
Energy Ring Library Architecture Design: A Symbiosis of Innovation and Nature
Exploring the Energy Ring Library, a sustainable architectural marvel that blends electric power symbolism with ecological innovation in design.

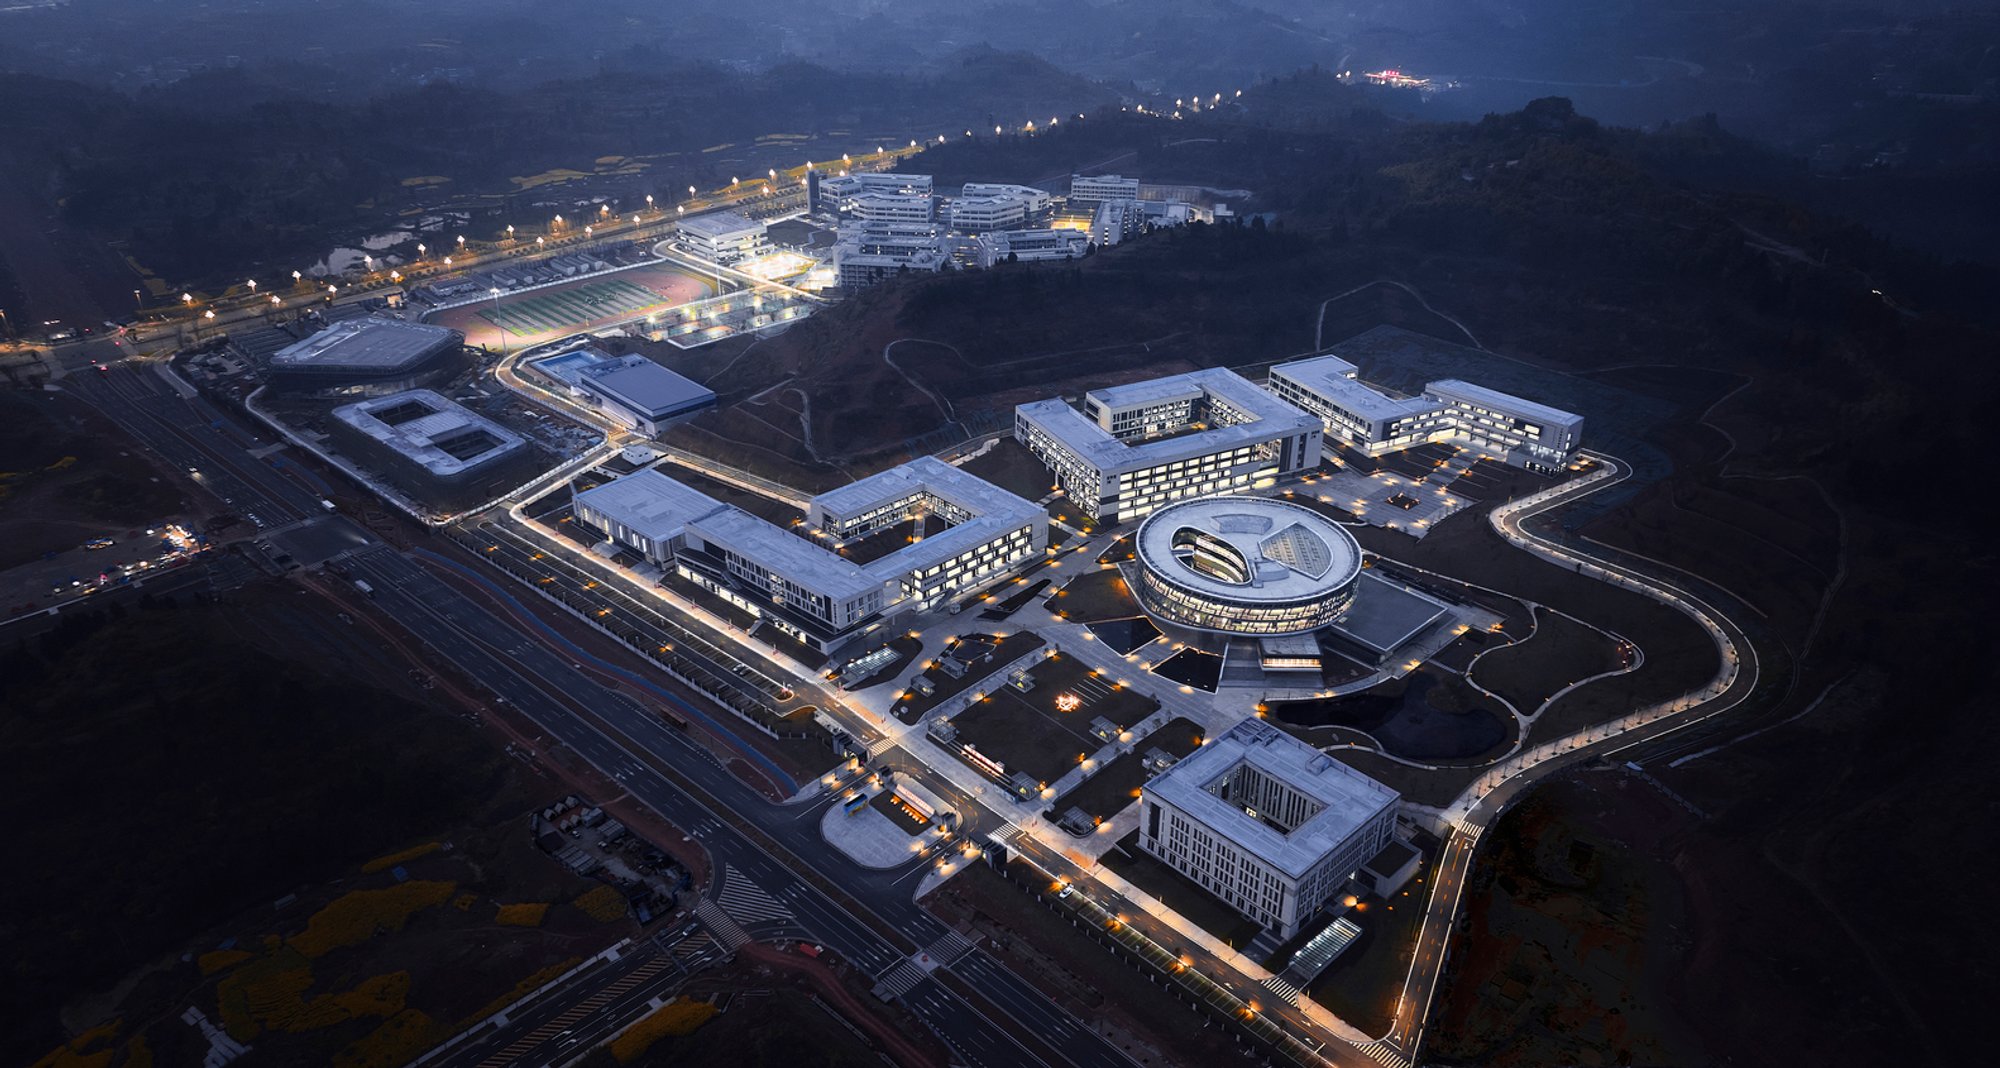
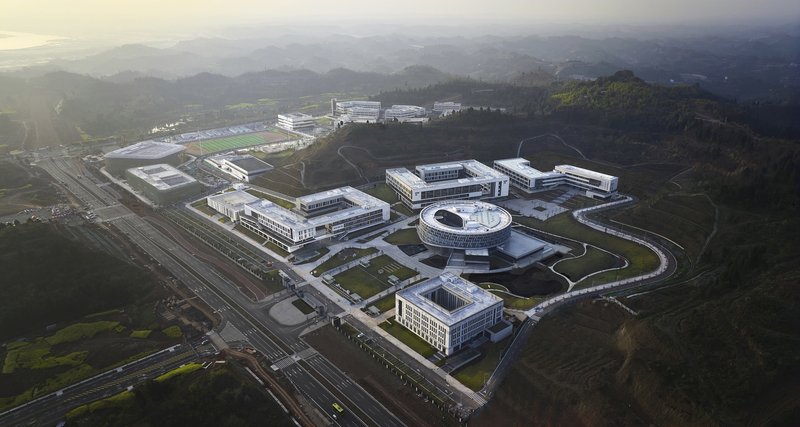
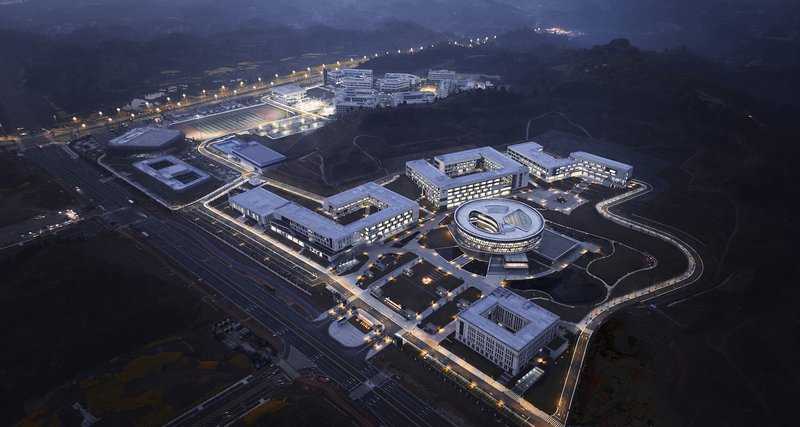
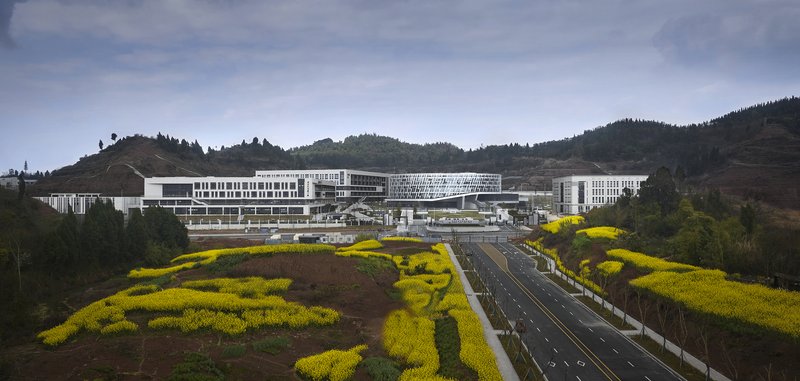
The Library of Chongqing Electric Power College, designed by Gu Zhihong Studio (AATU), stands as a groundbreaking architectural marvel in Tongnan District, Chongqing. Nestled in a high-density, mountainous campus spanning 370,000 square meters, the library merges ecological sustainability, cultural symbolism, and innovative design. It forms the spatial and cultural core of the campus, embodying the interplay between man, nature, and science.
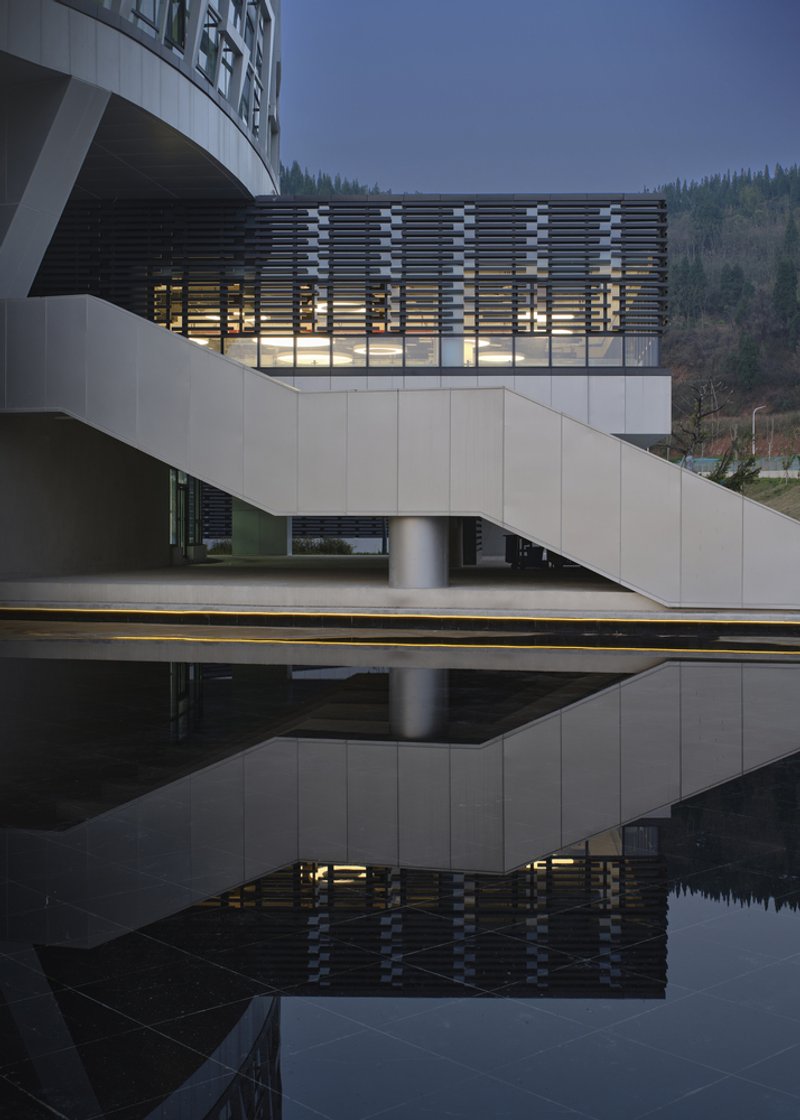
An Ecological Vision in a Valley Setting
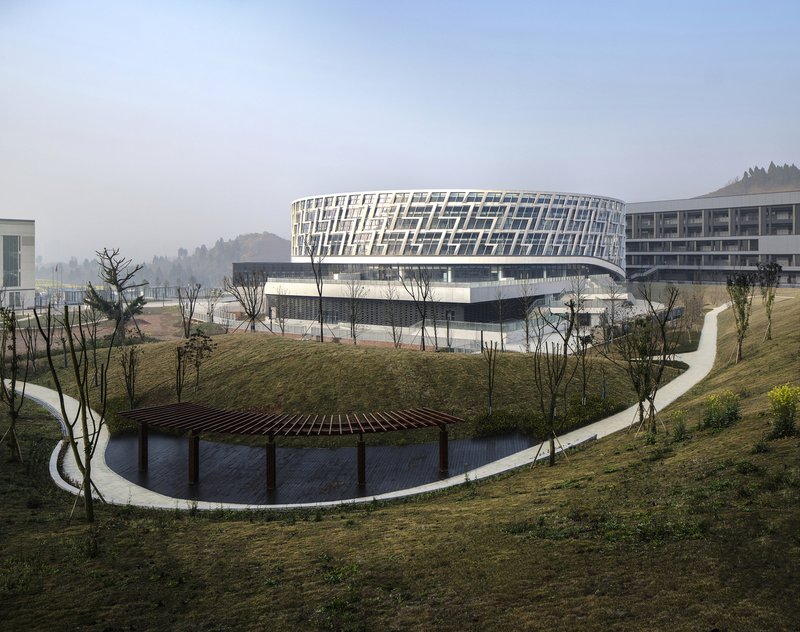
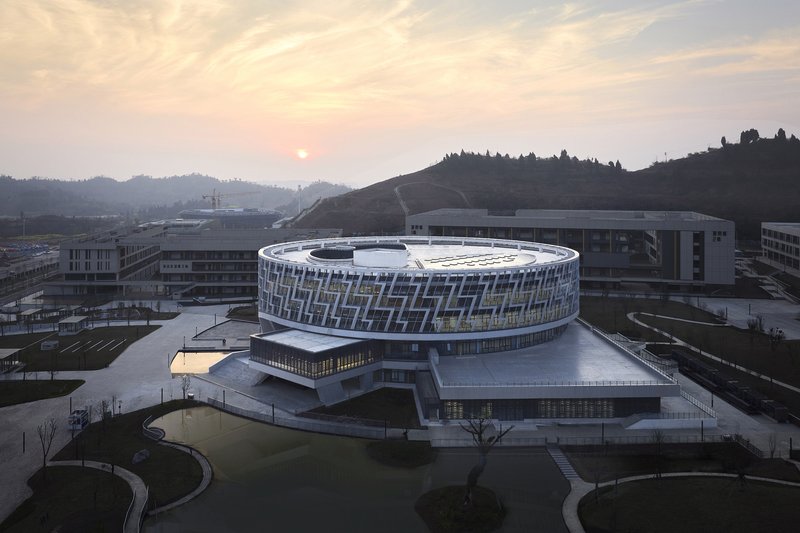
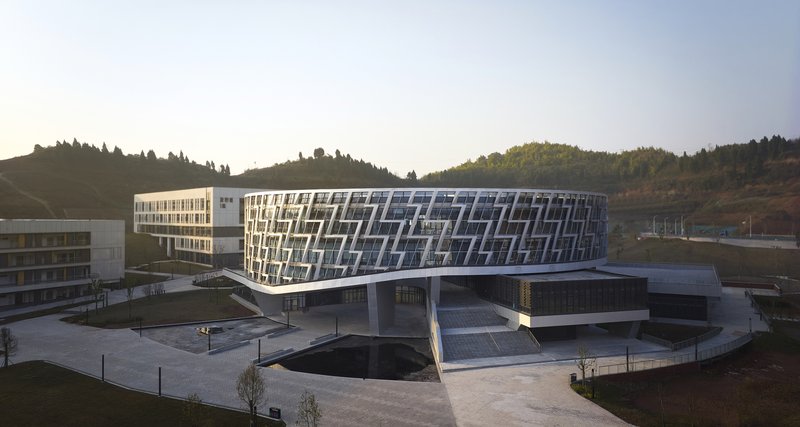
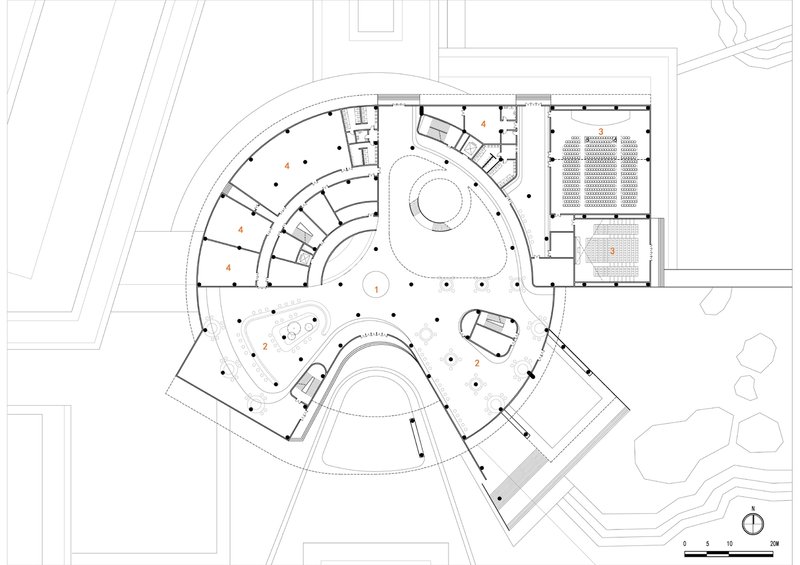
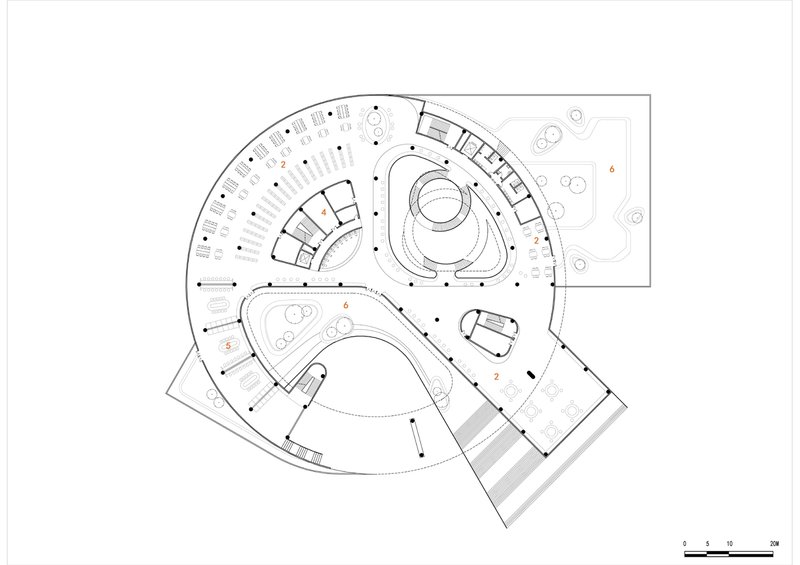
Located within the undulating terrain of Chongqing, the library's site experiences a nearly 100-meter variation in elevation. This challenging landscape inspired the creation of a circular, ribbon-like building that integrates seamlessly into the valley environment. Its ecological considerations take precedence, with the design emphasizing minimal interference in the natural growth patterns of the surroundings.
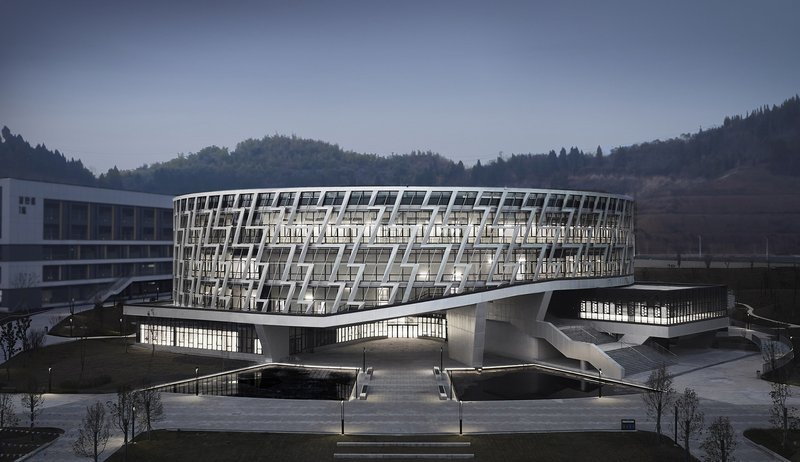
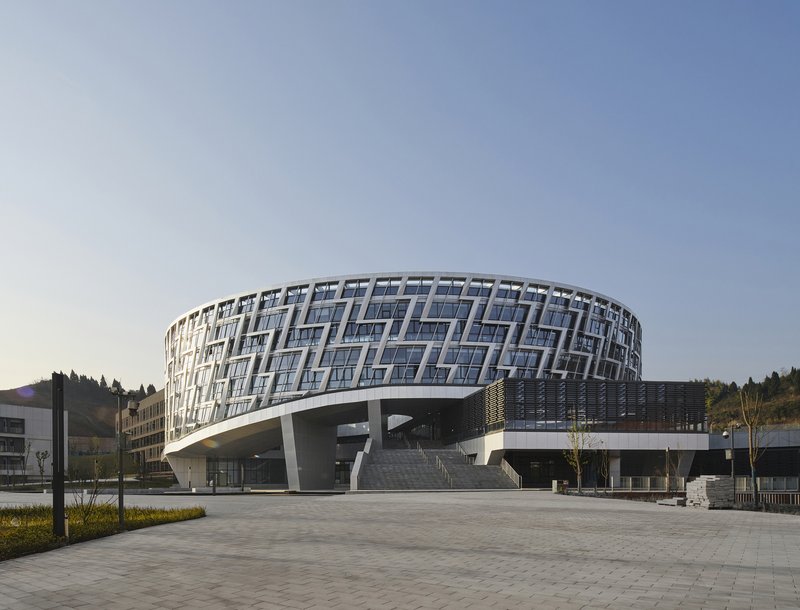
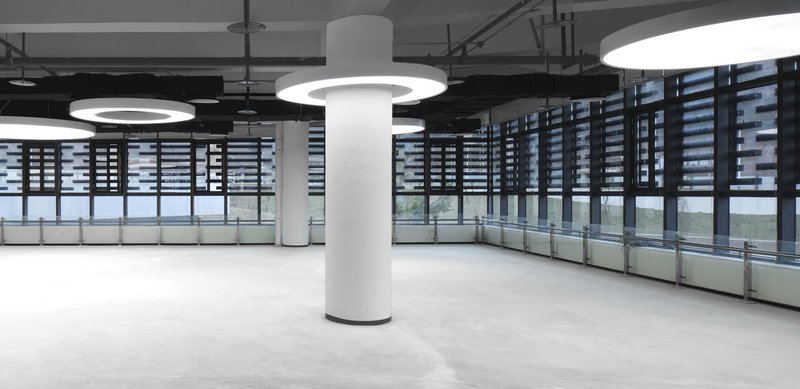
The library’s circular shape, combined with a partially elevated ground floor, creates a three-dimensional wind corridor. This innovative feature draws cool air into the building, utilizing the natural temperature regulation provided by the surrounding water catchment landscapes. Such measures not only enhance interior comfort but also reduce energy consumption, making the library an exemplar of low-carbon, sustainable architecture.
A Cultural Symbol: The Energy Ring
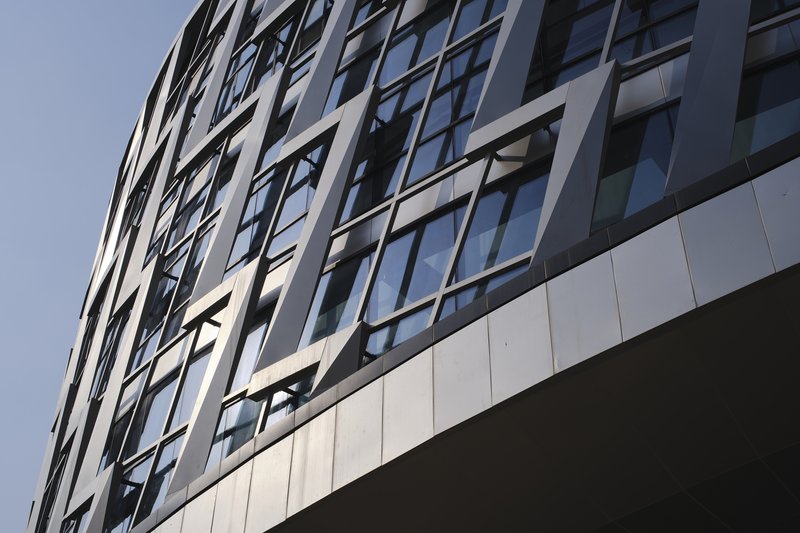
The library’s circular design serves more than ecological functions—it represents the "energy ring," a cultural symbol tied to the college's focus on electrical power. This architectural metaphor celebrates humanity's journey of understanding and harnessing electricity. The facade captures this narrative through dynamic sunshade rods, mimicking the jagged path of lightning, Franklin’s famed "sky electricity."
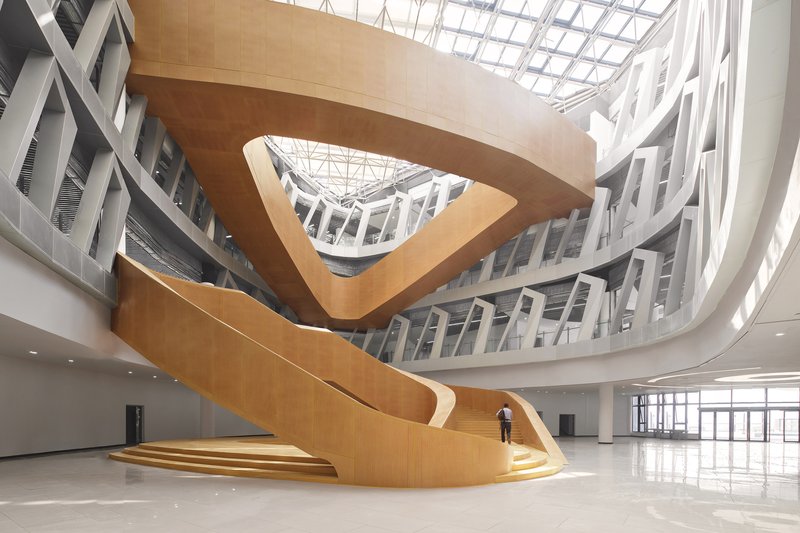
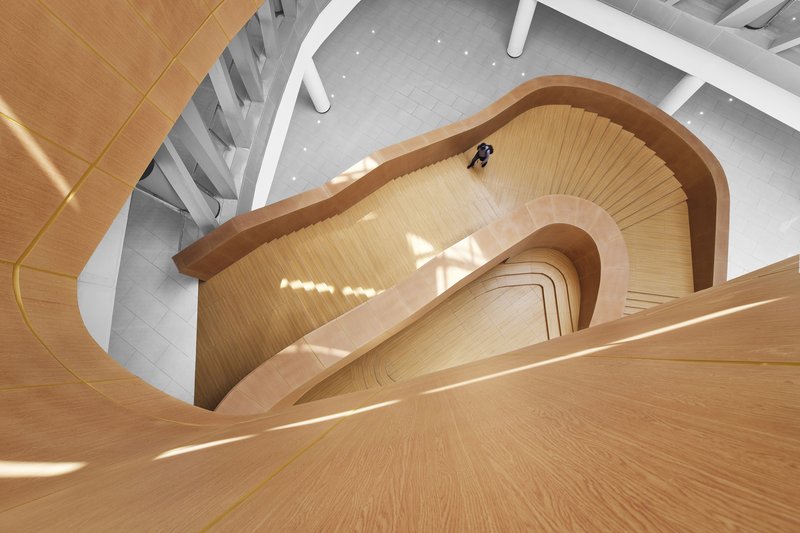
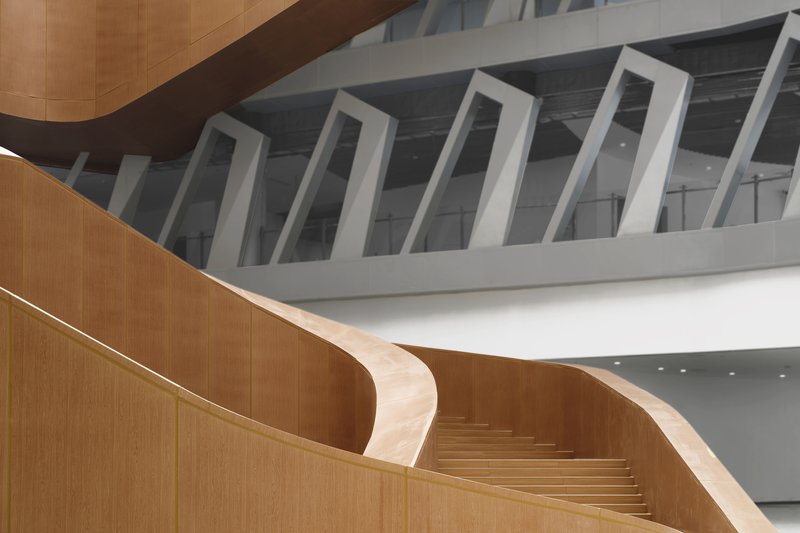
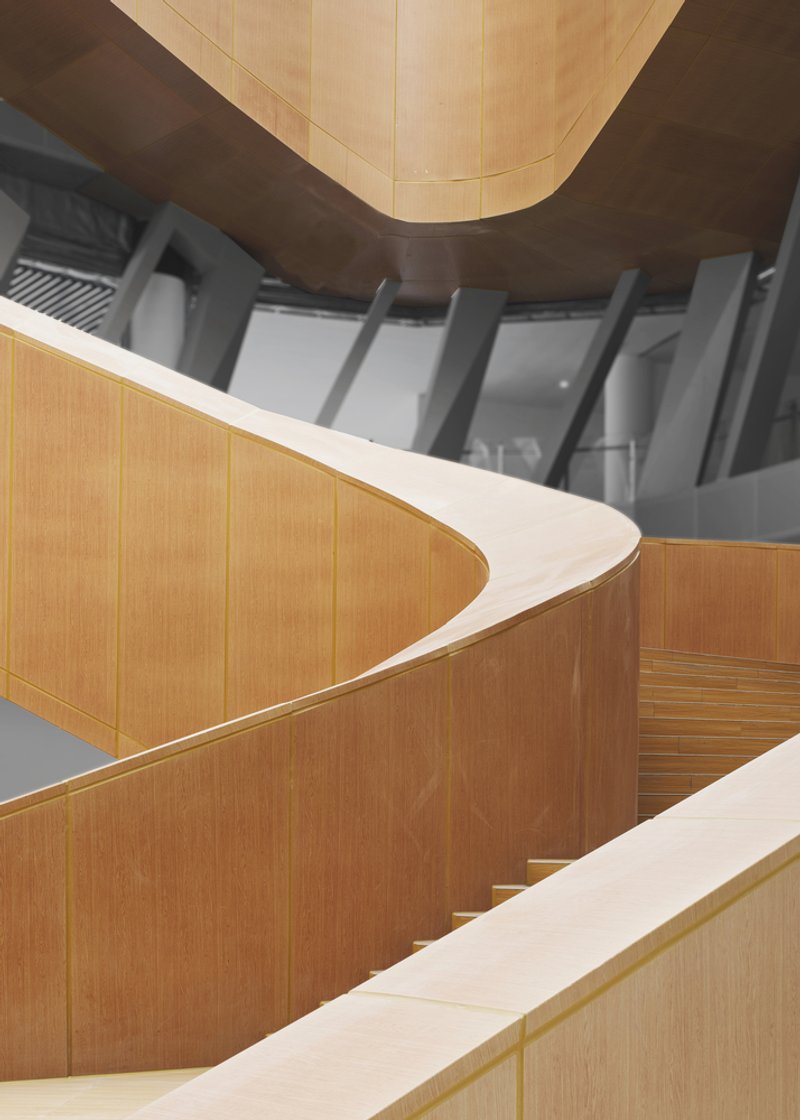
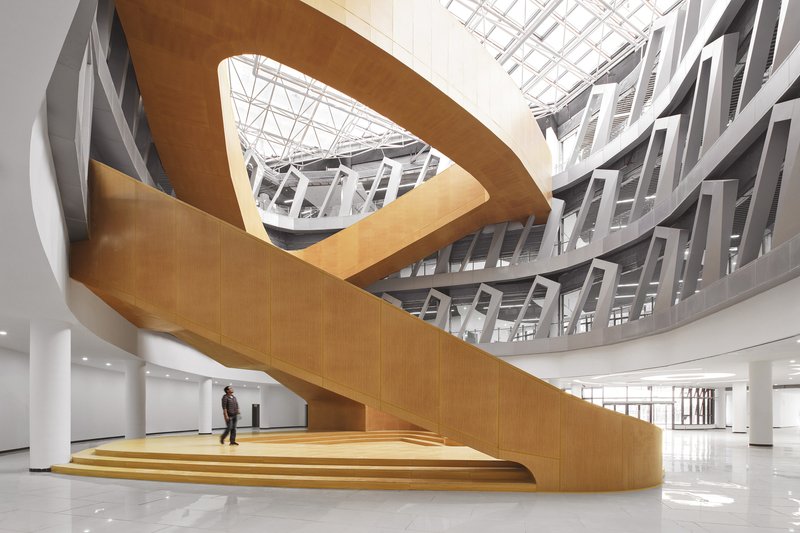
Internally, the library’s central atrium houses a spiraling wooden staircase, further reinforcing the energy ring motif. This hovering staircase visually connects earth and sky, symbolizing the cyclical exchange of energy between man and nature. It is an artistic nod to the infinite interplay of scientific discovery and natural harmony.
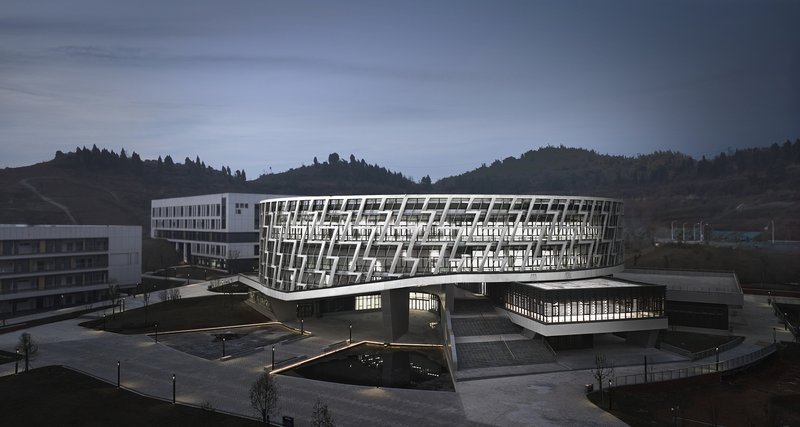
Multifunctional Spaces Rooted in Philosophy
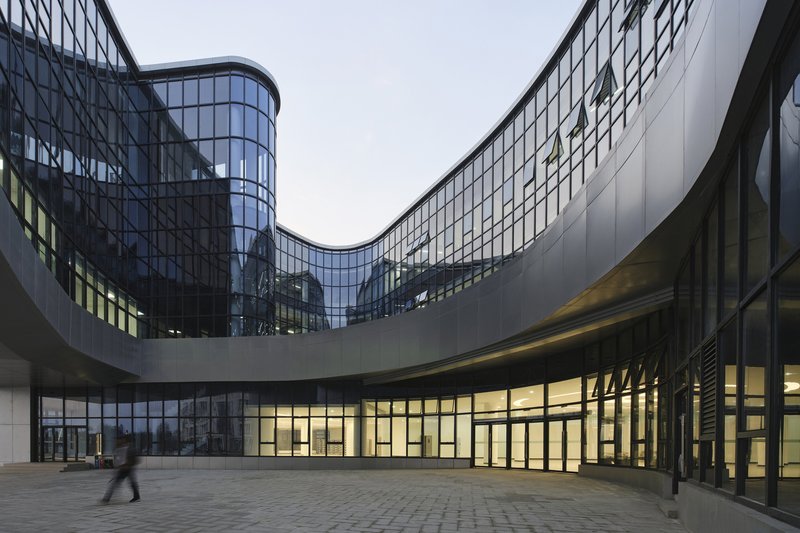
The library is more than a repository of knowledge; it is a hub for interaction and reflection. The arc-shaped sharing hall serves as a central space for movement and communication, embodying the library's dual role as a functional space and an educational tool.
The library's architectural elements are carefully curated to educate and inspire. From its energy-efficient design to the philosophical underpinnings of its form, the structure represents a harmonious relationship between humans and the environment. This interaction emphasizes that humanity's progress—while revolutionary—must remain symbiotic with nature.
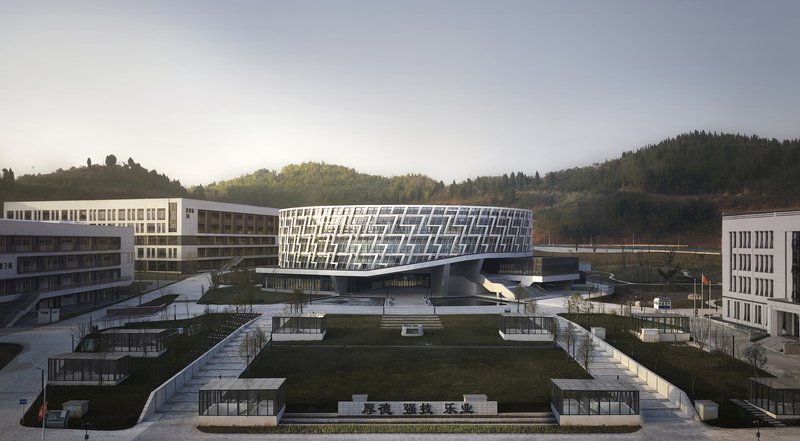
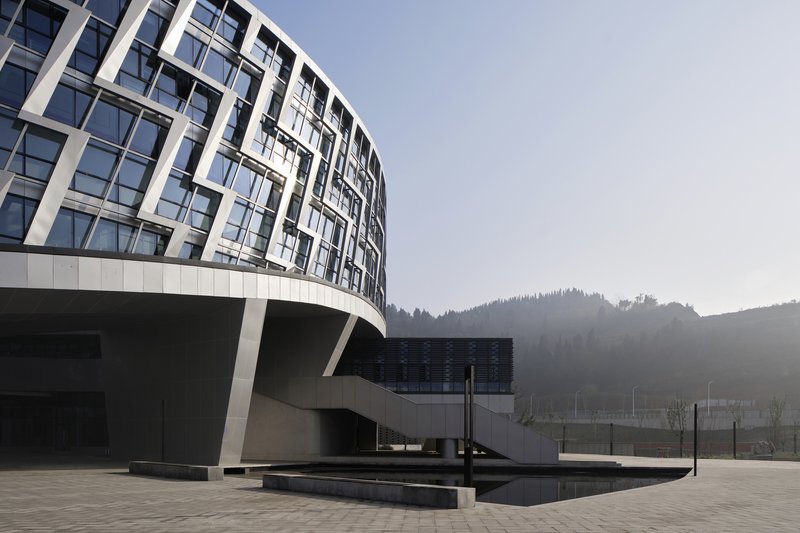
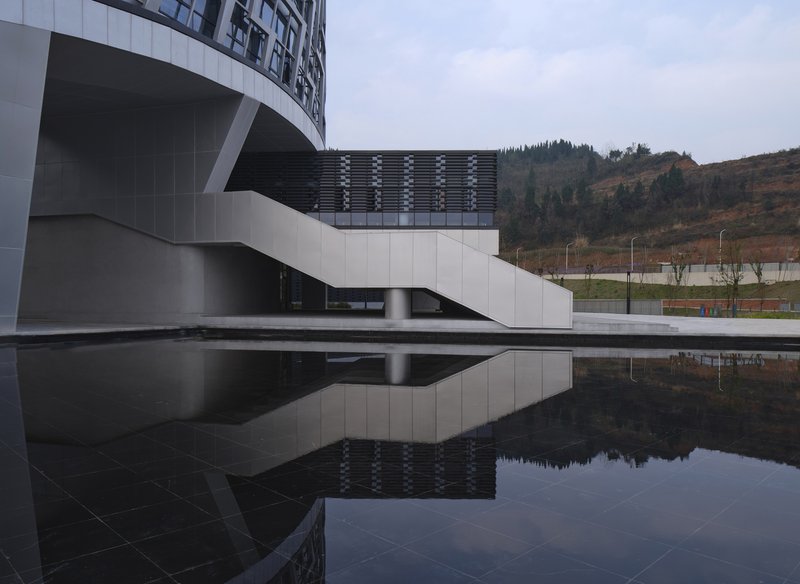
Nature and Science in Dialogue
The Energy Ring Library underscores the importance of nature in scientific progress. By referencing the origins of electricity in natural phenomena, the design highlights the mutual dependence of human innovation and environmental stewardship.
The building’s symbiotic relationship with its surroundings transforms it into a living entity within the campus. It engages in a dynamic dialogue with the mountainous terrain, blending its cultural significance with the natural environment. This approach not only enhances the library's functional relevance but also positions it as an architectural and philosophical landmark.
Towards a Future of Innovative Campus Design
The Energy Ring Library sets a benchmark for educational architecture by seamlessly integrating ecological considerations, cultural identity, and subject-specific symbolism. Its design breaks away from conventional campus buildings, offering a visionary path for creating spaces that are both functional and meaningful.
In redefining the relationship between man, nature, and science, the library serves as a beacon for innovative educational environments. Through its unique spatial translation of electric power’s essence, it paves the way for a more sustainable and inspired future in campus architecture.
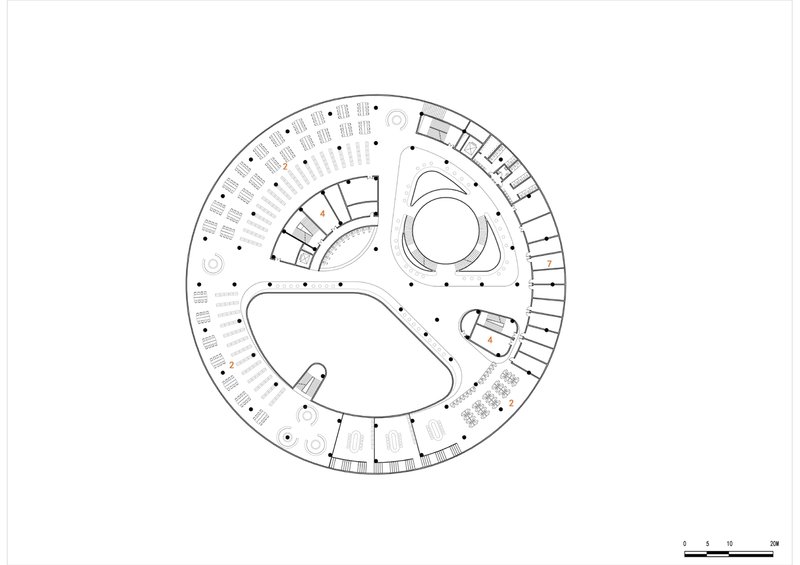
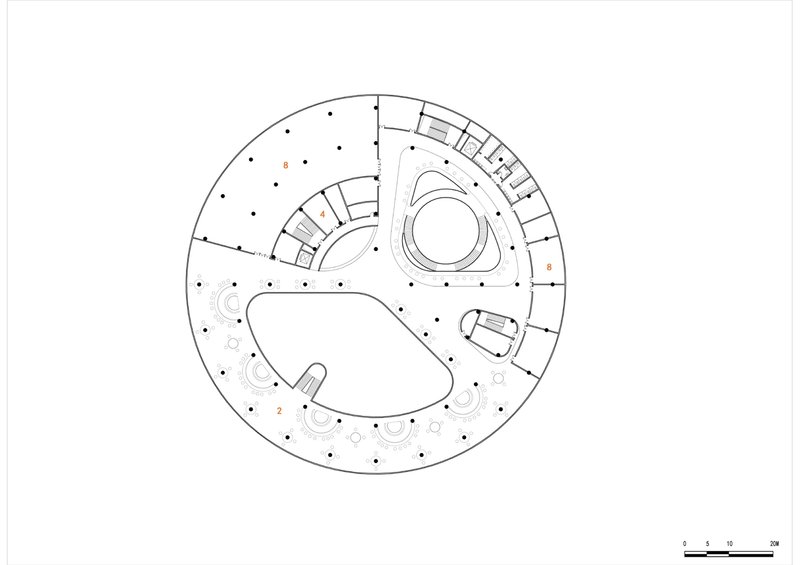
All Photographs are work of Gang Wei




Popular Articles
Popular articles from the community

DIM Architecture Studio Revives the Iranian Courtyard Inside a Mashhad Apartment Building
A 2,500-square-meter mid-rise infill project reinterprets the traditional hashti and central courtyard within the dense urban fabric of Mashhad, Iran.

Community Library in Girona: A Replicable Model for Inclusive Library Architecture
A modular community library in Girona transforms learning, culture, and climate-responsive design into a shared civic network for all users.
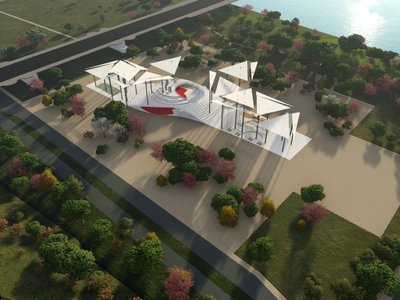
Shinkō Komyuniti: Public Space Architecture Reimagining Sport, Culture and Community in Tokyo
Shinkō Komyuniti transforms sports spectatorship into public space architecture that reconnects play, culture, community and Tokyo life now.
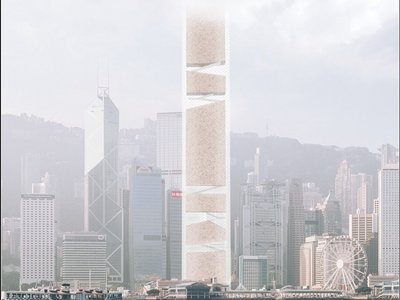
The Memory of World: Skyscraper Architecture as a Vertical Exhibition of Human Civilization
A vertical museum in Hong Kong transforms skyscraper architecture into a journey through six eras of humanity, nature, memory, and progress.

Similar Reads
You might also enjoy these articles

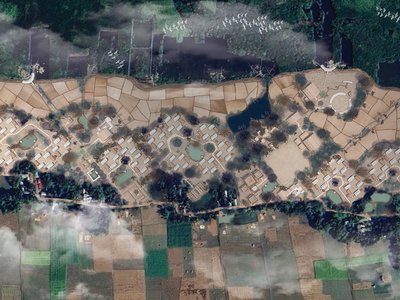
Hodi-Mandai Geram
Project Function: Preservation and revitalization of the Intangible heritage and socio-spatial identity of the Hodi by Housing, Cultural Memory Center, Sacred Grove, landscape, local tourism economy

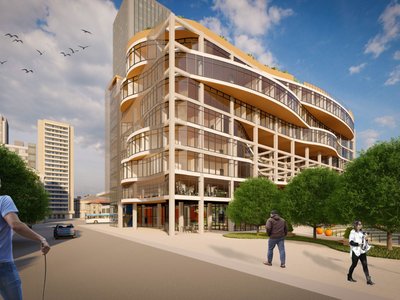
Olio Towers: A Mid-Rise for Performers That Fuses Housing, Rehearsal, and Stage
Located blocks from Houston's Theater District, this modular tower stacks living units around a central performance atrium.
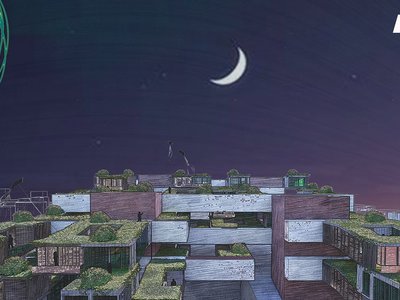
Oasis: Modular Green Housing Carved into Dhaka's Urban Fabric
A shortlisted Plugin Housing entry reclaims unauthorized settlements in Dhaka with stepped concrete volumes, green roofs, and ventilation-driven design.

Black Hole: A Floating Megastructure for the Post-Physical Era
Emiliano Mazzarotto envisions a spherical, self-scaling arena where e-sports, digital hotels, and holographic stadiums replace traditional public space.

Explore Architecture Competitions
Discover active competitions in this discipline




The International Standard for Design Portfolios


The Global Benchmark for Architecture Dissertation Awards

The Global Benchmark for Graduation Excellence

Challenge to reimagine the Iron Throne
Comments (0)
Please login or sign up to add comments
No comments yet. Be the first to comment!