
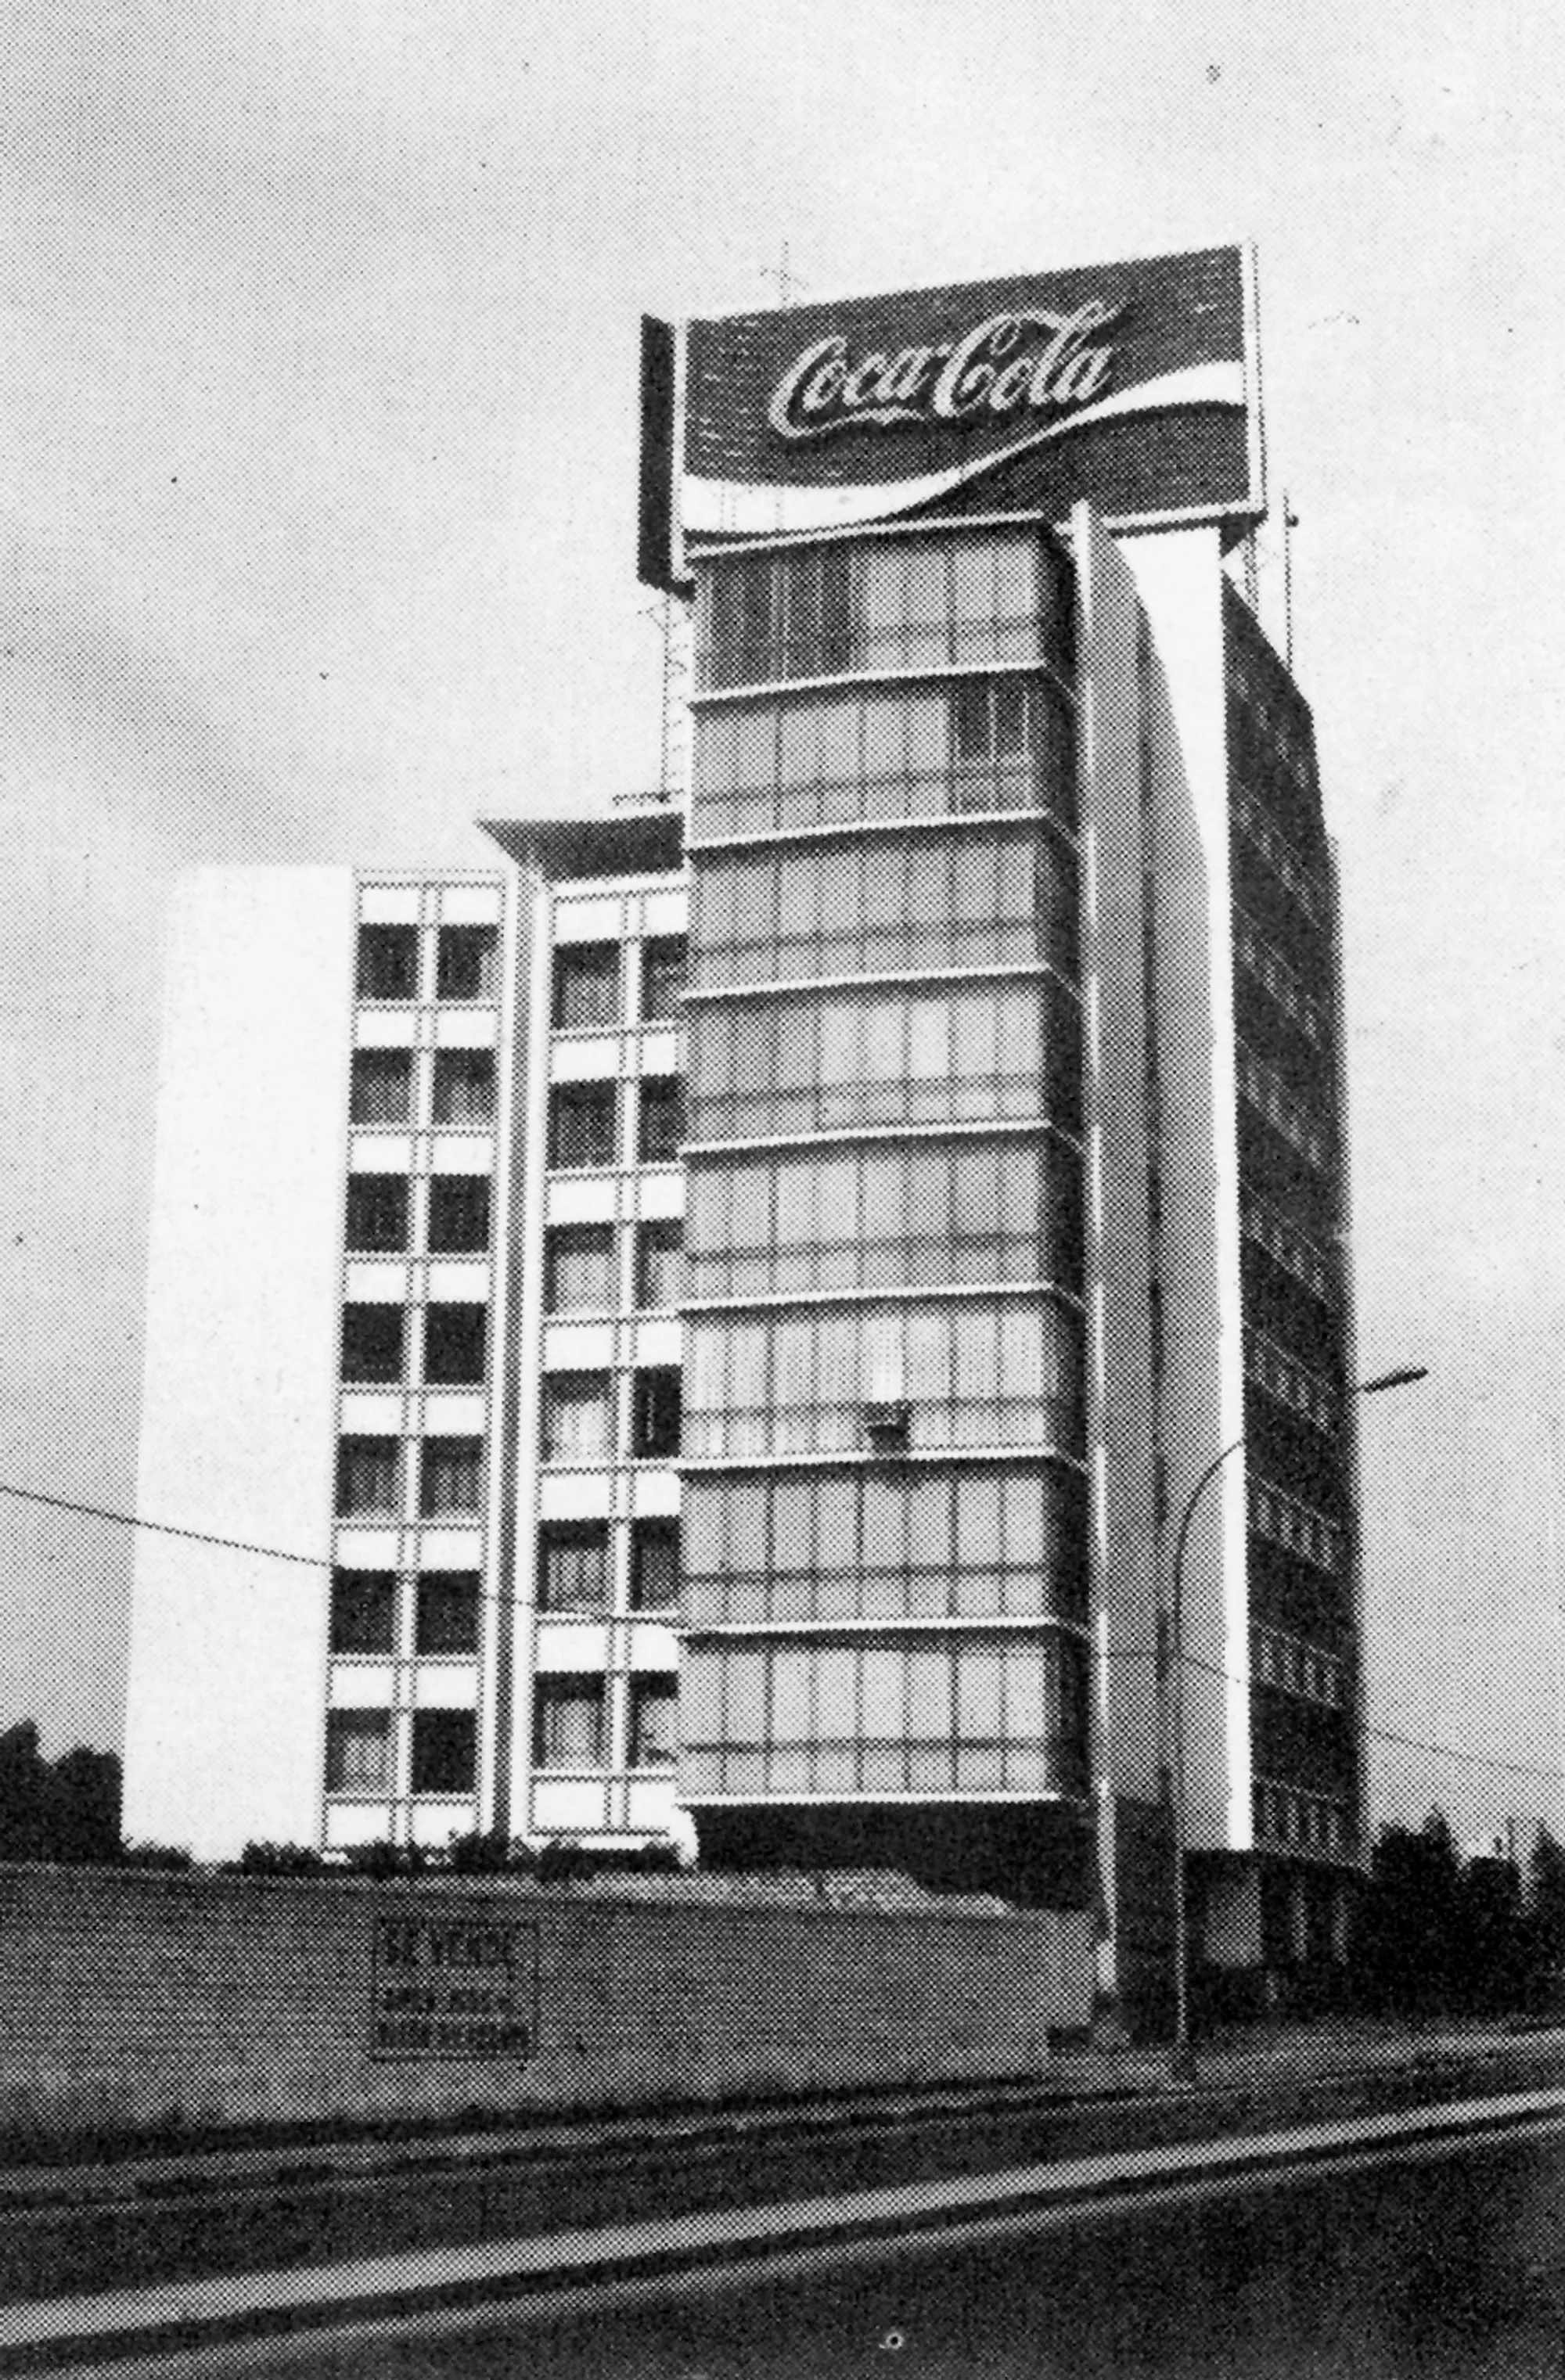
Enrique Seoane Ros and the Limatambo Building, Lima's Lost Modernist Landmark
Built in 1954 for the Brescia family in San Isidro, the residential tower became inseparable from Lima's skyline until its 2013 demolition.


Some buildings earn their place in a city's identity not through critical acclaim or preservation campaigns but through sheer familiarity. The Edificio Limatambo, designed by Enrique Seoane Ros and completed in 1954 in Lima's San Isidro district, was that kind of building. Standing at the junction of Javier Prado and Paseo de la República, two of the capital's most consequential avenues, the residential tower became a fixed point in the mental map of anyone who grew up driving through Lima. Its rooftop Coca-Cola billboard, rotating and glowing against the nighttime skyline, was arguably as famous as the architecture beneath it.
Commissioned by the Brescia family and demolished in 2013, the Limatambo Building occupied a specific moment in Peruvian modernism when architects were negotiating between international currents and local identity. Seoane Ros, one of Peru's most prolific mid-century practitioners, attempted something deliberate here: a building that could read as modern and cosmopolitan while carrying traces of Peruvian colonial and pre-Hispanic architectural vocabulary. The result was a nine-story tower, with a shorter seven-story rear section, organized around a central core and articulated by a facade grid that gave the block both rhythm and weight. It was never a masterpiece by global standards, but it didn't need to be. It was Lima's building.
A Tower for a Semi-Rural Frontier

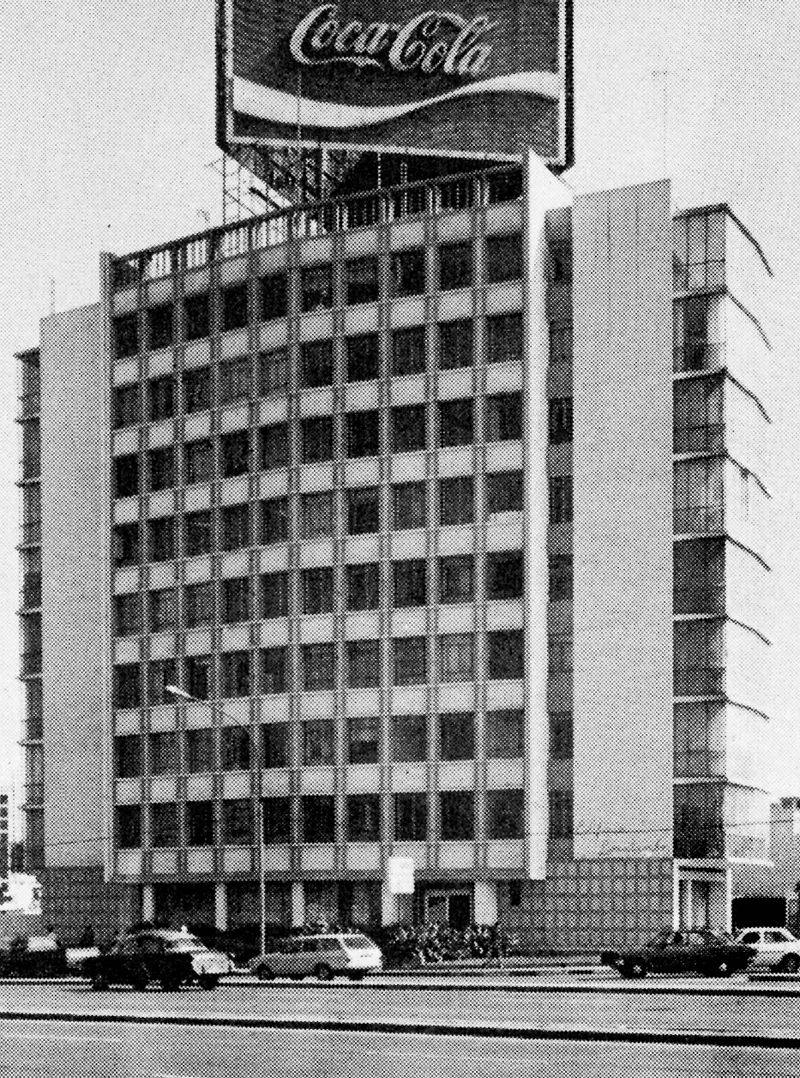
When the Limatambo was built, San Isidro was still transitioning from hacienda land to urban district. The nearby Limatambo International Airport (after which the building takes its name) gave the area a cosmopolitan veneer, but the surroundings were largely open ground. Seoane Ros was betting on the future significance of the two avenues flanking the site, and that bet paid off: Javier Prado and Paseo de la República became the arterial spine of modern Lima. The tower, visible from highway interchanges and approaching traffic, functioned as a gateway marker long before the high-rise clusters of contemporary San Isidro filled in around it.
The aerial perspective reveals how the building's placement made it a hinge between scales. To one side, low-rise residential fabric; to the other, the engineered landscape of highway ramps. The Limatambo occupied this threshold for nearly sixty years, absorbing the city's growth around it like a tree swallowed by a forest.
The Facade as Regulated Grid

Seoane Ros structured the facade around a protruding concrete grid that subdivided the elevation into a pattern of rectangles. Within this framework, glazed panels alternated with solid infill, creating the chequered appearance visible in the street-level photographs. The proportions were generous compared to Seoane's earlier work: the glass areas here are notably wider, admitting more light and giving the apartments a sense of openness that the relatively compact plans might otherwise not suggest.
At the base, decorated ceramic cladding differentiated the lower levels from the repetitive residential floors above, a classic mid-century strategy for grounding a tower in the pedestrian realm. The angled sides where the three blocks meet introduced subtle breaks in the facade plane, preventing the building from reading as a flat slab. It is a restrained design vocabulary, one that derives its interest from proportion and repetition rather than sculptural ambition.
Seoane's Vision in Sketch
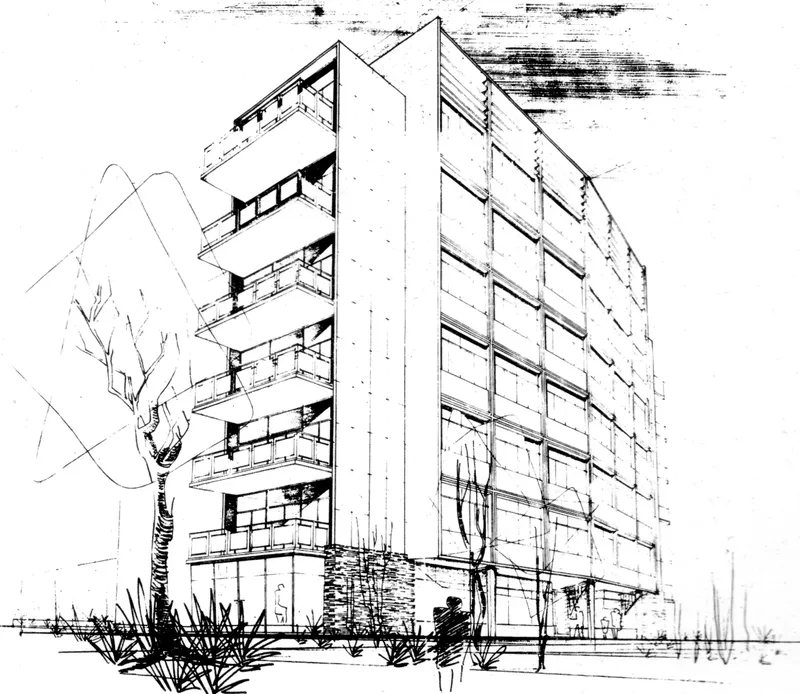

The perspective sketch reveals an early design intention that the final building only partially realized. Projecting balconies with curved glass in the living-dining areas suggest Seoane Ros was initially thinking in more expressive terms, with terraces extending the interior life of each apartment outward. The landscaping at the base, lush and generous in the drawing, points to an idealized relationship between tower and ground that mid-century Latin American modernism often proposed but rarely maintained over decades of urban intensification.
By the time the building reached its final years, wrapped in green construction netting and stripped of its original context, that vision had been overtaken. The photograph of the yellow facade behind scaffolding mesh captures a building no longer performing its urban role, already a ghost of itself before the demolition crews arrived.
The Billboard as Architecture
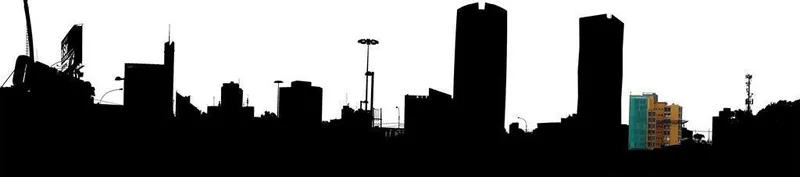
It would be dishonest to discuss the Limatambo without acknowledging that for most Limeños, the building was inseparable from its rooftop signage. The rotating Coca-Cola billboard that crowned the tower for decades was, functionally, the building's most visible architectural element, the thing that made it legible on the skyline from kilometers away. Earlier iterations advertised Panagra, the airline that operated out of the nearby airport, tying the building's commercial identity directly to its geographic context.
The silhouette of Lima's skyline, now populated with construction cranes and glass towers, no longer carries the Limatambo's outline. Its absence is a specific kind of urban loss: not the erasure of a protected monument, but the quiet removal of a familiar shape. The city kept building upward, and the skyline absorbed the gap.
Plans and Drawings
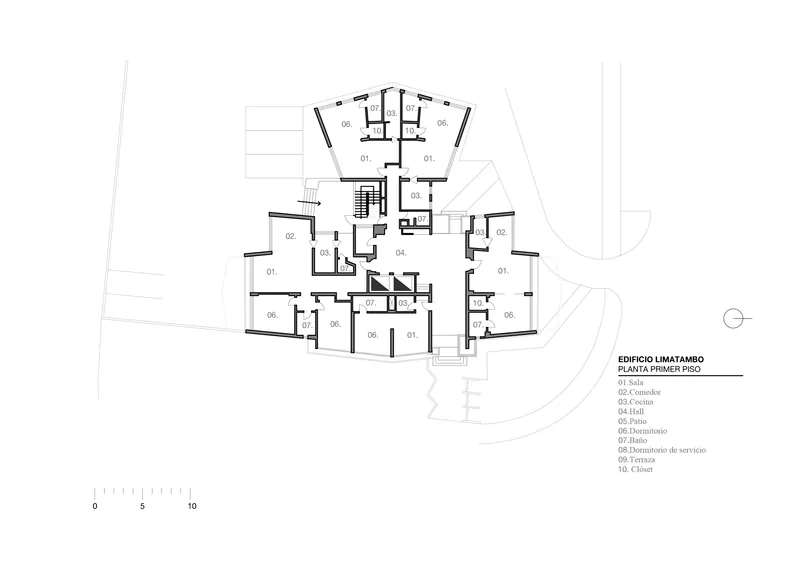
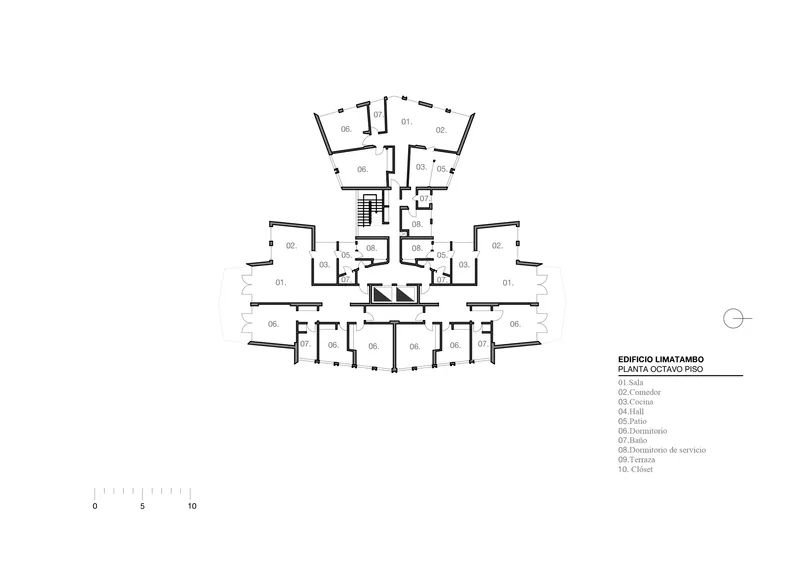
The two surviving floor plans reveal the organizational logic that governed the tower. Three residential blocks radiate from a central core containing elevators and stairs, each block splayed at an angle to maximize views and cross-ventilation. The arrangement is not quite pinwheel, not quite linear; it falls somewhere between, producing irregularly shaped apartments with angled walls that must have been both a spatial novelty and a furnishing challenge for residents.
The symmetry visible in the lower-floor plan contrasts with the asymmetric layout of the upper levels, suggesting that the nine-story and seven-story sections each demanded different unit configurations. The central core is compact and efficient, a characteristic of Seoane's planning that allowed the perimeter to be given over almost entirely to habitable space. As plan diagrams, they are clear artifacts of a mid-century residential pragmatism that trusted the grid to do the work.
Why This Project Matters
The Edificio Limatambo is a case study in how cities metabolize their own architecture. For sixty years, it stood as a legible symbol of Lima's postwar modernization, a moment when the Brescia family and architects like Seoane Ros were staking claims on the city's future geography. It was not a building that appeared in international surveys of modern architecture. It did not need to. Its significance was local, experiential, and cumulative, built through decades of being seen from car windows and remembered as a silhouette.
Its demolition in 2013 raises the question that every growing Latin American city faces: what is the threshold at which a building's cultural embeddedness outweighs its real estate value? The Limatambo had no heritage protection. It was privately owned, economically obsolete, and architecturally modest by any canon. And yet its removal left a hole in collective memory that no replacement tower, however tall, can fill. Seoane Ros designed a building; Lima turned it into a landmark. The city then chose to let it go.
Edificio Limatambo by Enrique Seoane Ros. San Isidro, Lima, Peru. Completed 1954, demolished 2013.
About the Studio
Share Your Own Work on uni.xyz
If projects like this are the kind of work you want to make, uni.xyz is a place to publish your own, find collaborators, and enter design competitions.




Popular Articles
Popular articles from the community


Conexión: Biophilic Design Reimagines High-Rise Living in Hong Kong
Conexión reimagines high-rise living in Hong Kong through biophilic design, green facades, shared spaces, daylight, water and nature within.

AL-JANNAH: Sustainable Architecture and Permaculture for Afghan Widows
AL-JANNAH uses sustainable architecture and permaculture to create resilient oasis of housing, learning, work and renewal for Afghan widows.

The Musturak Paradise: Senior Living Architecture for a Connected Future in Temara, Morocco
The Musturak Paradise reimagines senior living architecture in Temara via private homes, social spaces, culture, community, and shared care.

Hill & Cross Opera: Sculptural Opera House Architecture Shaped by Tallinn’s Landscape and Identity
Hill & Cross Opera reimagines opera house architecture in Tallinn through its sculptural hill, civic plaza, glass wave and a luminous cross.


Similar Reads
You might also enjoy these articles

Bao Huynh Watercolor Atelier: A Serene Art Retreat in Hội An
Bao Huynh Watercolor Atelier in Hội An blends multifunctional art spaces, sustainable design, local materials, and family-friendly living in a serene environment.

Atelier Macri Concept Store Interior Design by CASE-REAL
Atelier Macri store features a "ko" counter, walnut wood details, cork displays, blending retail, gallery, and seamless customer experiences.

Manuel Vargas Izquierdo Stadium and High-Performance Sports Center: Architectural Excellence in Jalpa de Méndez
The Manuel Vargas Izquierdo Stadium blends sustainable design, inclusive sports facilities, and cultural-inspired architecture, revitalizing Jalpa de Méndez’s public spaces.

KAKR Buluh Awar Hall: Revitalizing Community and Ecology Through Bamboo Architecture
Community built bamboo hall revitalizes Buluh Awar village, empowering youth, restoring ecology, celebrating vernacular craftsmanship through sustainable architecture and culture.


Explore Building Technology Competitions
Discover active competitions in this discipline



Challenge to reimagine the Iron Throne


Photograph architecture without architects


Illustrate the lost glory of Angkor Wat - Render Challenge


Design challenge to reuse E-waste
Comments (0)
Please login or sign up to add comments
No comments yet. Be the first to comment!