

Entrecopas House: Harmonizing Architecture with the Andean Coastal Landscape
Entrecopas House blends traditional Peruvian techniques, sustainable materials, and Andean landscape integration for harmonious, climate-responsive residential living.

Architects: Marina Vella Arquitectura
Entrecopas House is nestled 105 km north of Lima, at the convergence of the Andean foothills and the coastal desert. Located within the fertile Santa Rosa Irrigation Valley, this site is enriched by groundwater that fosters lush vegetation and attracts diverse bird species. The house is part of the historic Campo Nuevo farm, known since 1981 for raising fighting bulls, Peruvian Paso horses, fighting cocks, and free-range hens.
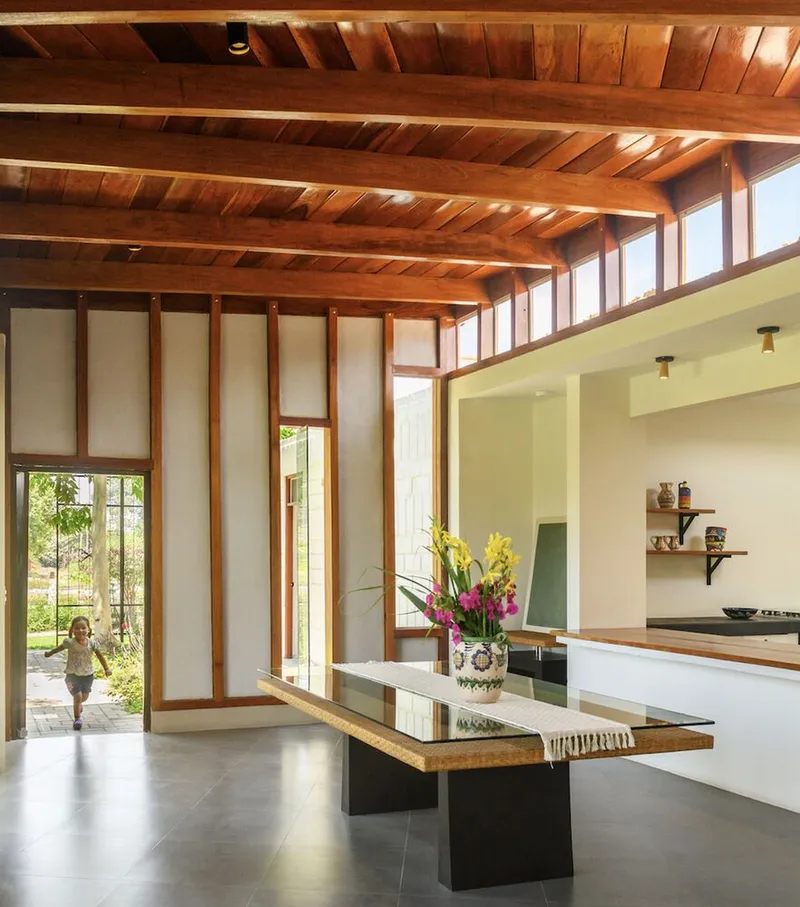
The subdivision of part of the farm by the owners allowed a new residential lot, preserving the original leafy ficus avenue, creating a dialogue between heritage and new development. The project emphasizes continuity with existing farm structures while respecting the natural topography and views.
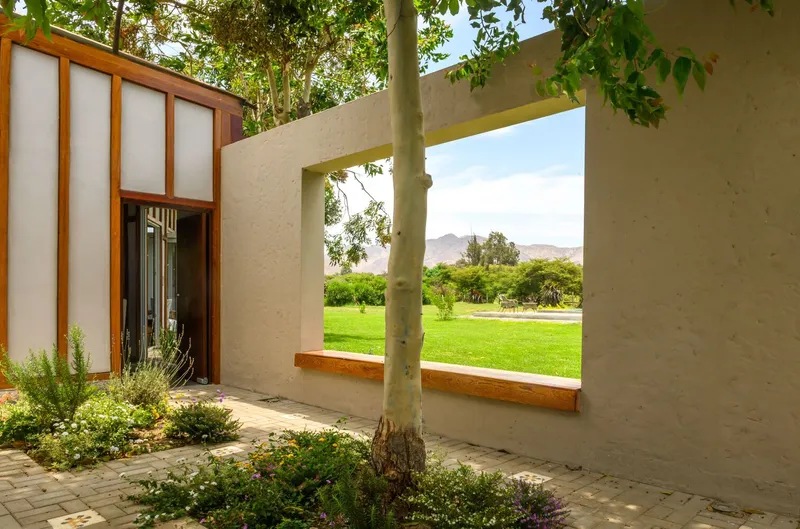
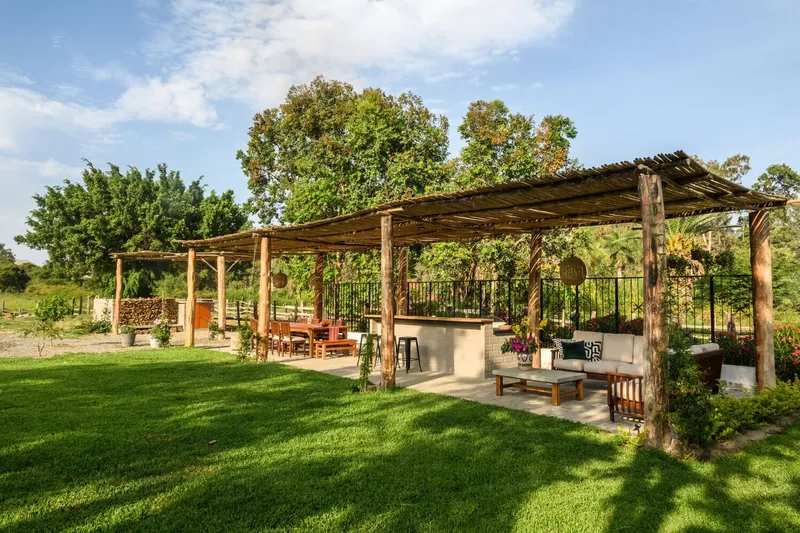
Program and Spatial Organization
The 3,531 m² flat lot provides ample visual connectivity with the farm. Entrecopas House accommodates a comprehensive program for both indoor and outdoor activities, capable of hosting multiple visitors simultaneously. The house is organized into five primary zones:
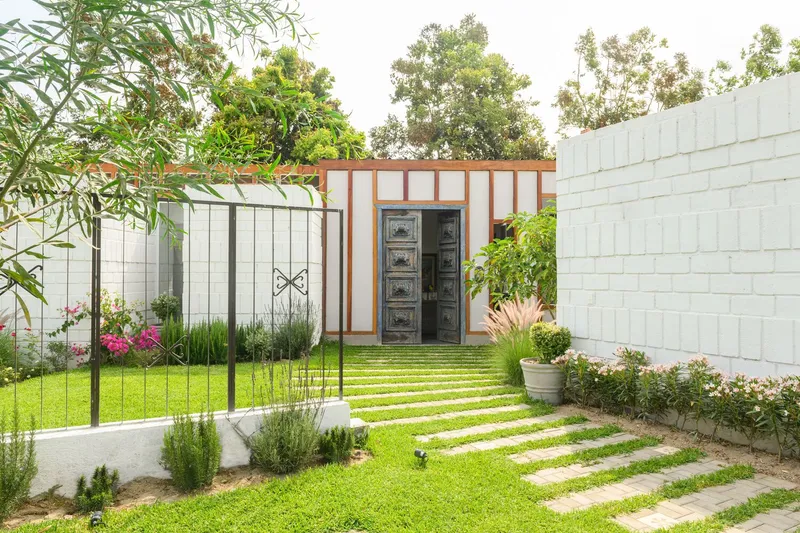
- Guest Zone: Positioned near the pedestrian entrance and shaded by existing trees.
- Social Zone: Includes terraces and communal living areas aligned with the old boulevard of trees.
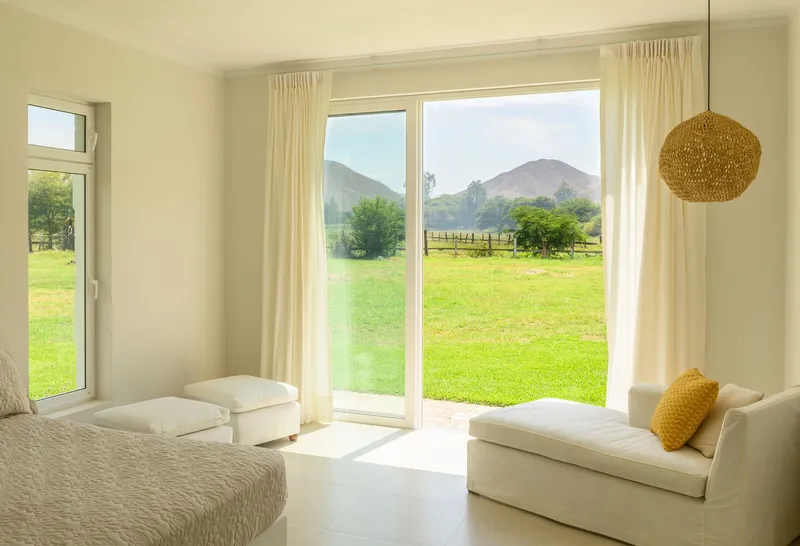
- Private Zone: Bedrooms and intimate spaces designed for comfort and climate control.
- Technical Zone: Service areas integrated discreetly into the architecture.
- Outdoor Social Zone: Open spaces using local materials, connecting inhabitants with the environment.
The house’s volumetry and layout respond to the orientation of the sun and wind, framing southern views while optimizing daylight from east to west. High windows and voids enhance natural light penetration and airflow, creating comfort without mechanical intervention.
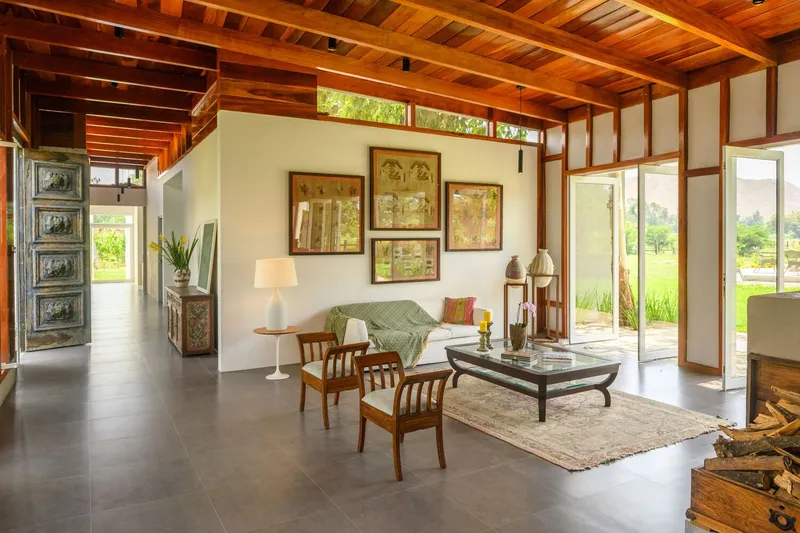
Integration with Nature and Heritage
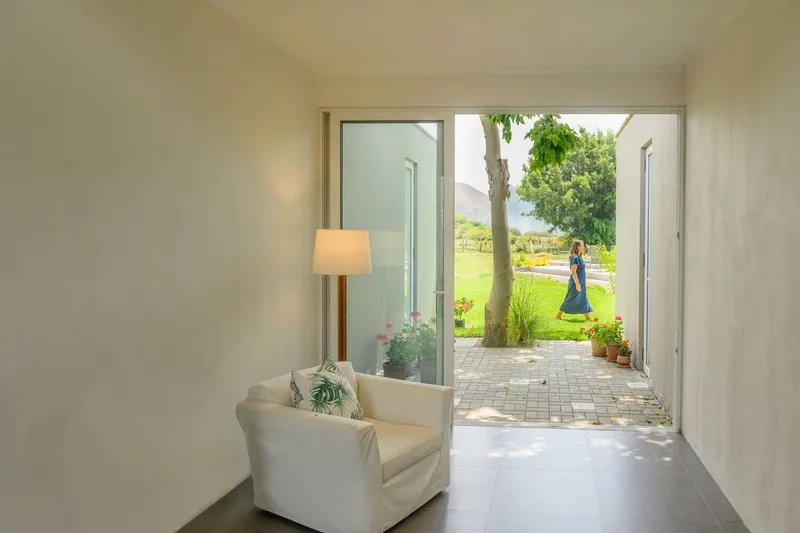
The design respects the farm’s heritage while emphasizing environmental responsiveness. Volumes align with the seven existing trees along the old boulevard, creating a rhythm of solids and voids. The first tree defines the pedestrian entrance and guest bedrooms, the next three frame social terraces, the sixth shapes a patio between children’s bedrooms and the living room, and the last tree anchors the master bedroom garden.
Shade from the tree canopy moderates high temperatures, while gentle winds over foliage generate natural soundscapes, enhancing the sensory experience throughout the house.
Materials and Construction
Entrecopas House draws inspiration from traditional Peruvian building methods. Existing farm buildings informed material selection, revealing locally manufactured bricks using gravel-rich sand and artisan black iron molds.
- Handcrafted Bricks: Tempera-painted bricks provide thermal resistance, keeping interiors cool under intense sunlight.
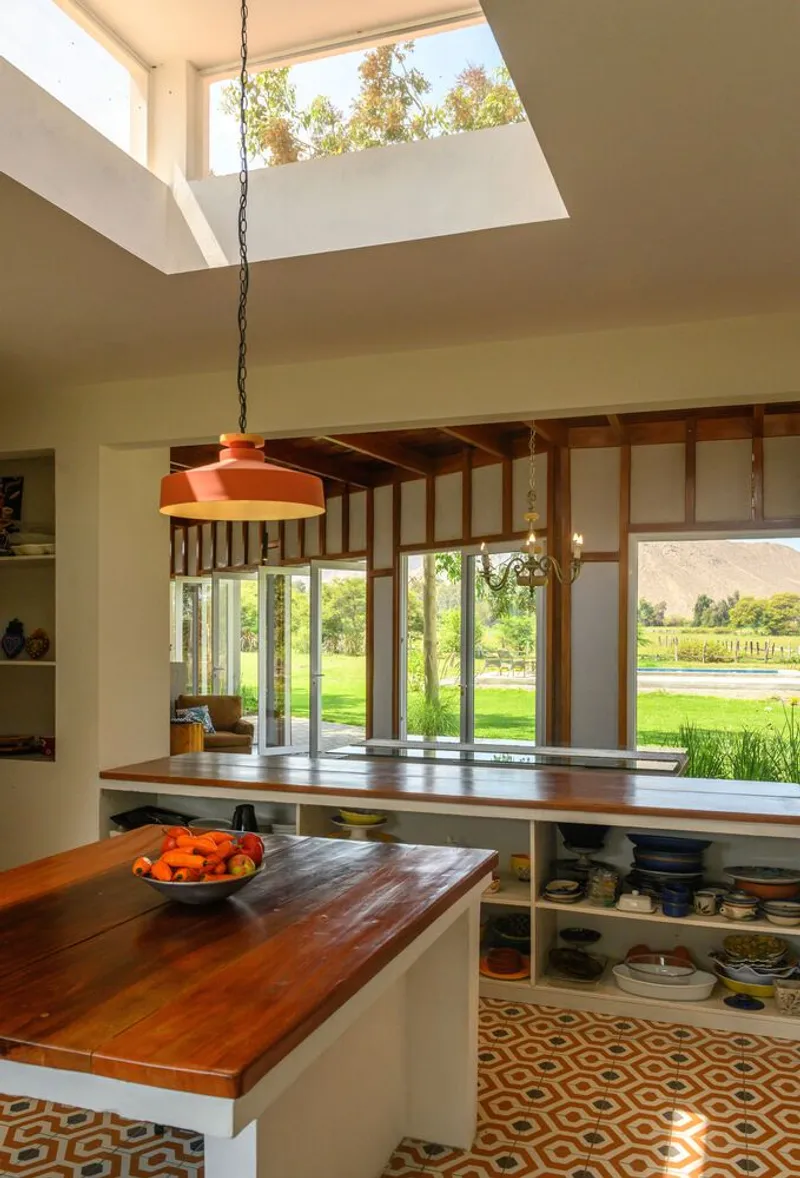
- Quincha Technique: Traditional Peruvian construction combining wood, reeds, and earth defines the social area, highlighting vertical wooden structures for fresh, airy spaces.
- Certified Huayruro Wood: Resistant to local climate, used for beams and columns, emphasizing verticality and structural elegance.
- Reeds and Eucalyptus: Locally sourced for outdoor social areas, reinforcing sustainability and material authenticity.
The material palette creates a protective, climate-adapted skin while visually connecting the house to its surroundings.
Architectural Experience
Entrecopas House offers a seamless integration of interior and exterior spaces. Dining, living, and social areas flow naturally towards terraces and gardens, maintaining visual and physical continuity with the landscape. The careful articulation of mass, voids, and openings creates intimate moments while allowing expansive views across the valley.
This residence is an exemplary model of context-sensitive architecture, blending local tradition, sustainable materials, and thoughtful spatial organization to enhance both human comfort and environmental harmony.
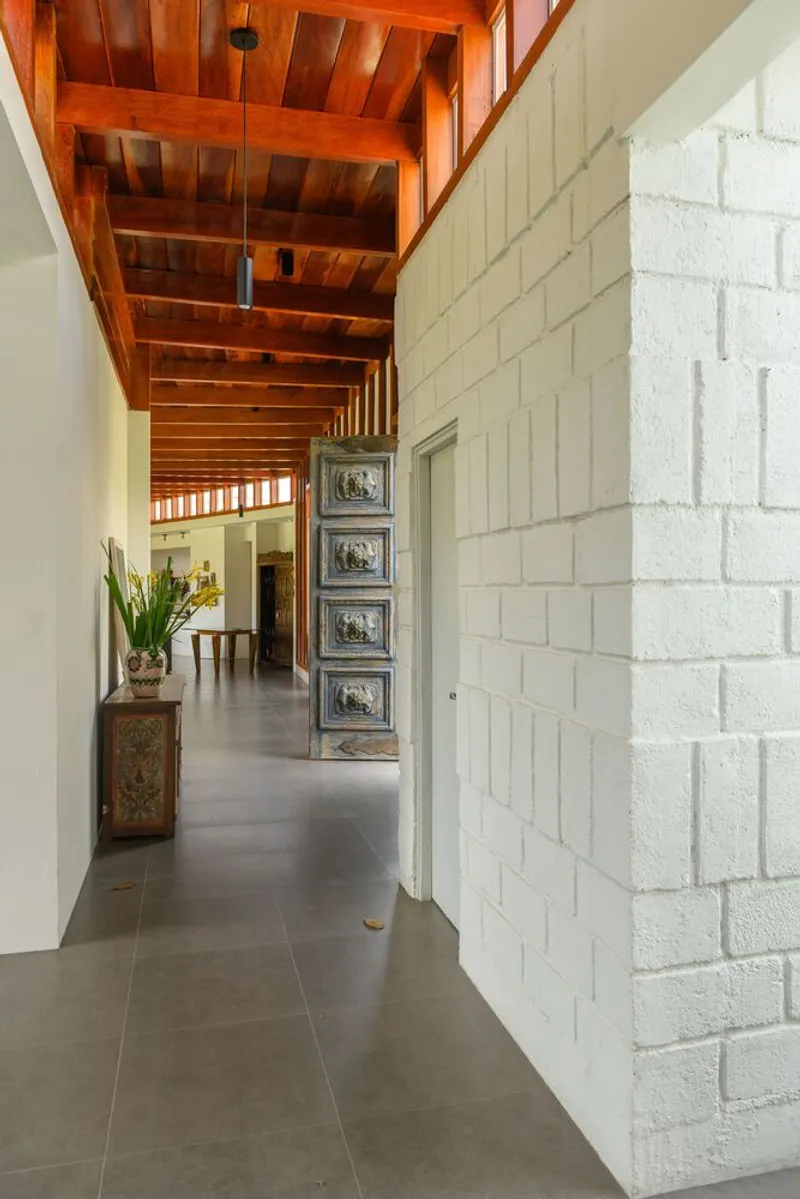

All photographs are works of
Lorena Noblecilla




Popular Articles
Popular articles from the community

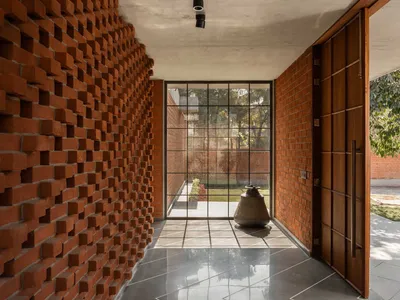
Vaissnavi Shukl Wraps a Single-Storey Ahmedabad Home Around a Courtyard That Breathes
Malhaar Residence uses perforated brick, translucent canopies, and an L-shaped plan to turn a quiet suburban plot into an inward world.


EW PARK: Sustainable Architecture Reimagines the Future of Urban Parking
EW PARK reimagines city parking as a modular wooden tower combining automation, solar energy, electric mobility, and adaptable urban design.

REBIRTH: Sustainable Architecture Shaped by Community, Resilience and Renewal
REBIRTH uses sustainable architecture, circular design, local materials and shared spaces to restore community, dignity and hope for widows.
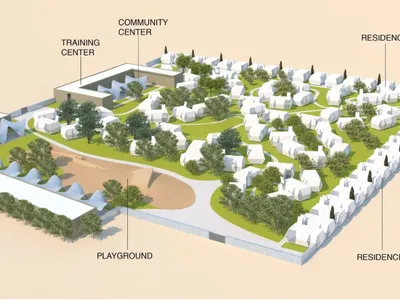
Garden of Hope: Sustainable Architecture for a Resilient Community in Qandahar
Garden of Hope reimagines sustainable architecture as secure, organic community where women rebuild lives through housing, work, and nature.


Similar Reads
You might also enjoy these articles


Bamboo Housing Challenge 2026: Design Affordable, Sustainable Homes Using Bamboo
An international design competition by Bamboo U and IBUKU inviting architects and designers to reimagine affordable housing using bamboo — with the winning design built full-scale in Bali.

Computational Design & Education: Beegraphy Design Awards Introduces 7th Category (Featuring Jiyun's Innovative Approach)
Dive into Beegraphy’s 7th Design Awards category, where computational design meets education to create immersive, interactive learning tools, inspired by Jiyun’s work.

From Parametric Lighting to Urban Furniture: Join the 2nd Workshop in Beegraphy’s Computational Design Series
Dive into Cutting-Edge Design Techniques and Practical Applications with Industry Experts

Last Call: Unleash Your Architectural Genius in SHAK's Kindergarten Design Competition
Urgent call for architects to join SHAK's kindergarten design competition before the looming deadline


Explore Housing Competitions
Discover active competitions in this discipline




The International Standard for Design Portfolios


The Global Benchmark for Architecture Dissertation Awards


The Global Benchmark for Graduation Excellence


Challenge to reimagine the Iron Throne
Comments (0)
Please login or sign up to add comments
No comments yet. Be the first to comment!