
Garden of Hope: Sustainable Architecture for a Resilient Community in Qandahar
Garden of Hope reimagines sustainable architecture as secure, organic community where women rebuild lives through housing, work, and nature.


In Qandahar, Afghanistan, Garden of Hope proposes architecture not as a single object, but as a living framework capable of supporting security, livelihood, education, community, and long-term growth. Conceived as a protected settlement for women and their children, the project challenges conventional approaches to planning by replacing rigid urban order with an organic system influenced by natural patterns.
Designed by Kyuhun Kim, Gisue Hariri, and Mojgan Hariri, Garden of Hope was recognized as a People's Choice Award entry of Resile.
At the heart of the proposal is an important question: can sustainable architecture do more than reduce environmental impact? Can it help restore dignity, create economic independence, support families, and establish a stronger social structure?
Garden of Hope responds by bringing housing, agriculture, education, training, recreation, and communal life together within a landscape conceived as a productive fruit garden. The result is not simply a residential development. It is an interconnected ecosystem for living and rebuilding.

Rethinking Architecture as a Growing Community
Garden of Hope begins with a re-examination of traditional architectural and planning models.
Instead of designing spaces around permanently predefined functions, the proposal considers communities as systems that continuously evolve. Climate pressures, conflict, economic uncertainty, demographic change, and shifting social needs demand architecture capable of adaptation rather than rigid permanence.
The architects therefore propose a parametric planning model that allows the community to develop organically according to changing requirements.
The strategy draws inspiration from systems found in nature. Rather than arranging identical structures along a conventional rectilinear urban grid, residential units and landscape spaces form looser clusters connected by flowing pedestrian routes.
This distinction is visible in the project's early planning diagrams. A conventional urban grid is deliberately rejected, while bird migration patterns and the surrounding natural landscape become references for an alternative planning logic.
Architecture becomes less about establishing a fixed composition and more about defining relationships between people, buildings, gardens, pathways, and collective facilities.
Learning From the Natural Landscape of Qandahar
The project's site strategy is closely connected to the landscape surrounding Qandahar and the Arghandab River.
Instead of imposing a completely independent geometry onto the site, the master plan takes cues from the area's relatively flat agricultural terrain and the movement of the river through the wider landscape.
This produces a settlement that appears more like a cultivated garden than a conventional housing subdivision.
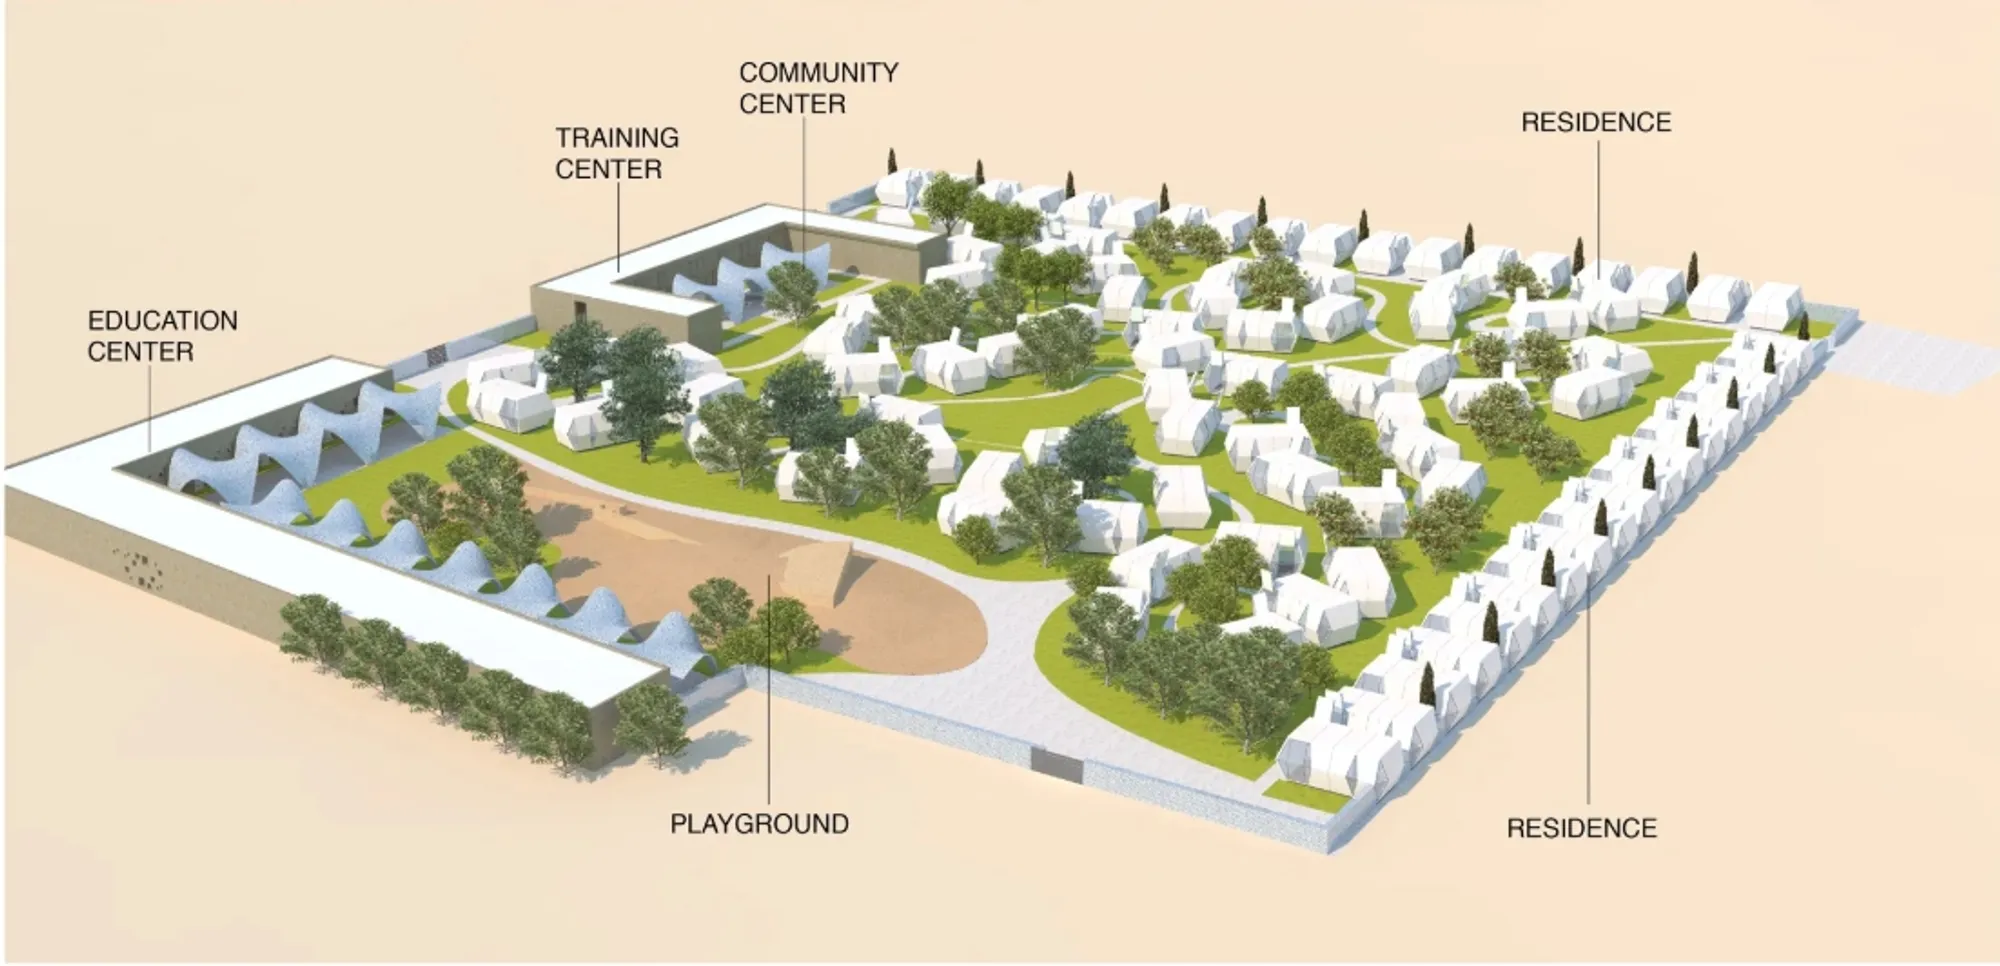
Curved pathways move between irregular residential clusters. Fruit trees become spatial markers. Open lawns provide areas for informal gathering and children's play. Community buildings establish larger collective destinations within the settlement.
The resulting master plan creates a strong relationship between landscape architecture and sustainable architecture, treating open space as productive infrastructure rather than decoration.
Bagh-e-Omid: The Garden of Hope
The concept is expressed through the project's Persian name, Bagh-e-Omid, or Garden of Hope.
The "garden" is both physical and symbolic.
Fruit cultivation provides an economic and agricultural structure around which everyday life can develop. Women living within the community can participate in growing, harvesting, processing, drying, and eventually selling produce.
The proposal identifies numerous fruits and nuts associated with the productive landscape, including grapes, pistachios, peaches, pomegranates, plums, pears, figs, walnuts, mulberries, and almonds.
The sequence extends beyond cultivation:
growing, harvesting, processing, selling, and market exchange.
This transforms agriculture from landscaping into an economic system.
For Garden of Hope, sustainability therefore extends beyond energy or material performance. It encompasses economic continuity, knowledge transfer, food production, employment, education, and community support.
Sustainable Architecture as Social Infrastructure
One of the strongest aspects of Garden of Hope is its interpretation of architecture as social infrastructure.
The project does not isolate housing from other parts of life.
Residences are accompanied by an education center, training center, community center, playground, productive gardens, gathering areas, and shared outdoor spaces.
Women can therefore live, work, learn, and develop skills within the same protected environment.
Children are similarly integrated into the planning strategy. Educational facilities provide places for learning, while lawns and playgrounds create freedom for recreation close to residential clusters.
The proximity between homes, gardens, education spaces, and communal programs helps create opportunities for informal supervision and interaction.
Instead of separating functions through zoning, Garden of Hope deliberately overlaps them.
This makes daily social contact part of the architectural framework.
Housing Organized Around Community Rather Than Streets
The residential component consists of clusters of small modular housing pods dispersed throughout the fruit garden.
Rather than creating long repetitive rows, the units are arranged around landscape pockets and shared green spaces.
The visual relationship between housing and vegetation is fundamental to the proposal.
Pomegranate and other fruit trees occupy spaces between the residential modules. Pedestrian routes curve through these gardens, while open areas act as informal meeting places for neighboring families.
This creates different scales of community.
The individual pod provides private domestic space. A small group of pods creates a neighborhood cluster. Multiple clusters connect through gardens and paths to the wider settlement.
The strategy allows the community to operate as a network of smaller social units rather than one anonymous housing complex.
Modular Prefabricated Residential Pods
The individual homes introduce another component of the project's sustainable architecture strategy: modular prefabrication.
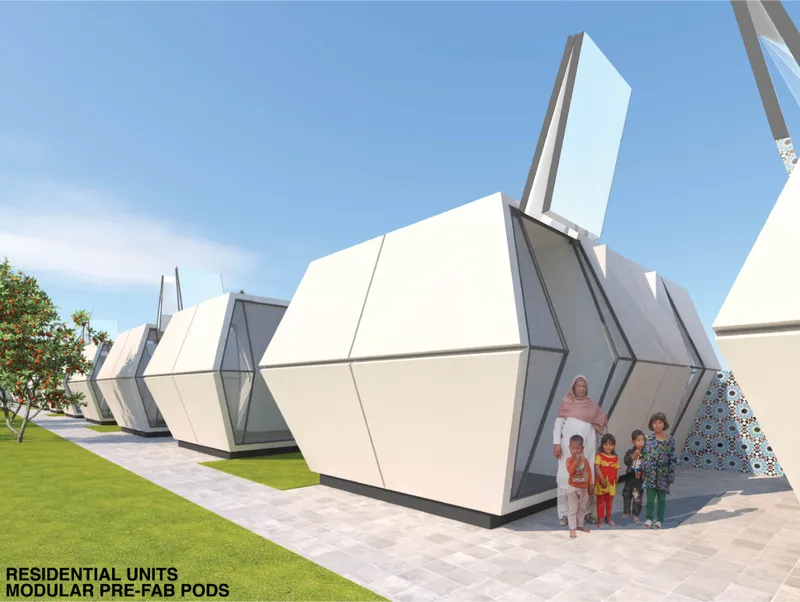
Each residential unit is conceived as a compact prefabricated pod measuring approximately 13 feet wide, 25 feet long, and 12 feet high, providing around 325 square feet of interior space.
The units are intended to accommodate families of approximately four or five people.
Their construction uses folded metal panels to produce a faceted external shell. Units can be fabricated away from the site, transported, and installed onto prepared concrete slabs.
This approach seeks to make construction relatively straightforward, repeatable, and economical while maintaining a distinctive architectural identity.
The modular system also supports the larger planning concept. If community needs change, additional units can potentially be introduced within the broader organizational logic without requiring the settlement to conform to one completely fixed composition.

Compact Interiors Designed Around Essential Daily Life
Inside each residential pod, the compact plan prioritizes essential domestic functions.
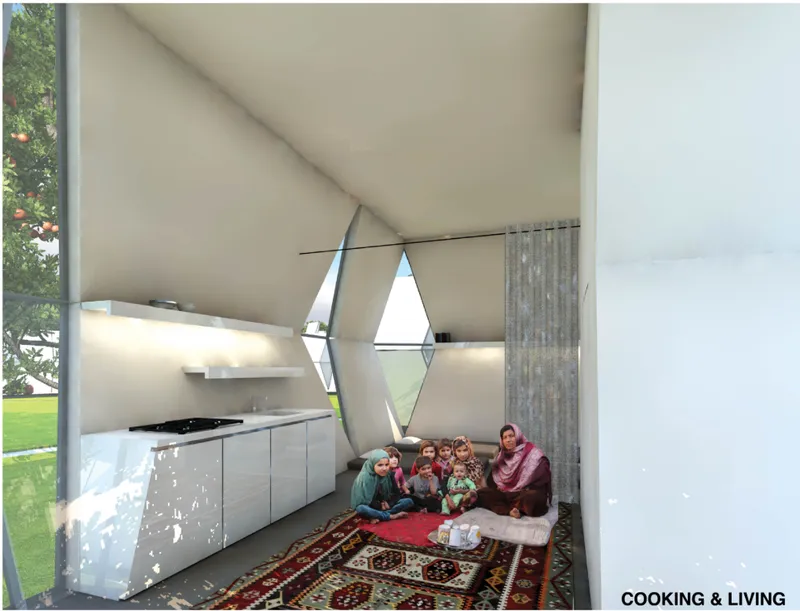
Cooking and living occupy one portion of the home, while a sleeping area occupies the other. A washroom is positioned centrally, helping organize the plan while separating different activities.
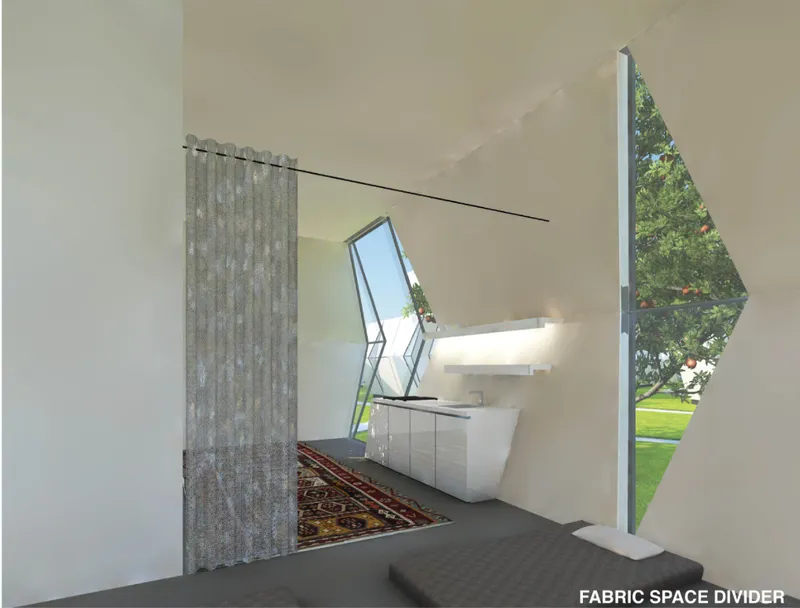
Lightweight fabric dividers offer additional flexibility.
Instead of creating numerous permanent internal partitions within the limited floor area, curtains allow residents to adjust degrees of privacy according to different activities and times of day.
The interiors shown in the proposal remain intentionally restrained.
Light-colored surfaces increase the perception of openness, while large glazed openings establish visual connections to gardens immediately outside the homes. Traditional rugs and textiles introduce warmth into otherwise minimal spaces.
The connection between inside and outside becomes particularly important. Views terminate not on streets or parking infrastructure, but on trees, grass, neighboring houses, and children playing.
Fruit Gardens as Productive Landscape Infrastructure
The fruit garden is the connective tissue of the entire master plan.
It provides shade, food production, economic opportunity, recreation, identity, and social space simultaneously.
Women can cultivate and harvest fruit within the settlement. Processing and drying areas support the transformation of agricultural produce into goods that can be sold locally.
This integration of architecture and food production creates a form of productive landscape architecture.
Landscape is no longer an empty space between buildings.
It participates directly in the social and economic functioning of the community.
The rendered perspectives reinforce this relationship. Residential pods sit among dense fruit trees rather than isolated parcels. Families encounter one another through shared gardens. Agricultural activity becomes visible throughout everyday life.
Architecture That Encourages Neighborly Interaction
Between clusters of homes, open green spaces create informal gathering points.
These spaces are not heavily programmed.
Instead, pathways, trees, lawns, and the orientation of residences produce opportunities for conversation, children's play, harvesting, and community activity.
One visualization explicitly identifies such an area as a neighbor's meeting space.
This seemingly simple condition is important.
Community resilience cannot be created by a building alone. It depends on repeated encounters and relationships between residents.
Garden of Hope uses spatial organization to encourage these relationships.
Homes are positioned close enough to establish a sense of collective presence while maintaining individual domestic space. Gardens establish softer transitions between private and communal territories.
The result is an architecture based on social proximity rather than architectural monumentality.
Creating a Secure Edge Without Isolating Community Life
Security is an important component of the proposal.
Garden of Hope establishes a controlled perimeter using walls, gates, and strategically positioned buildings. Residential units located around portions of the site's edge also contribute to the spatial definition of the compound.
These protective edges separate the internal community from potential external threats.
Yet the interior atmosphere is deliberately different.
Once inside the perimeter, the settlement opens into gardens, pedestrian paths, residences, productive landscapes, and communal spaces.
This contrast creates a clear architectural hierarchy: a defended exterior boundary surrounds a more open, green, and socially connected interior environment.
The project therefore attempts to reconcile two requirements that often conflict in institutional planning: security and openness.
Community and Training Spaces as Architectural Landmarks
While the residential pods are intentionally modest, the community and training facilities introduce a more expressive architectural language.
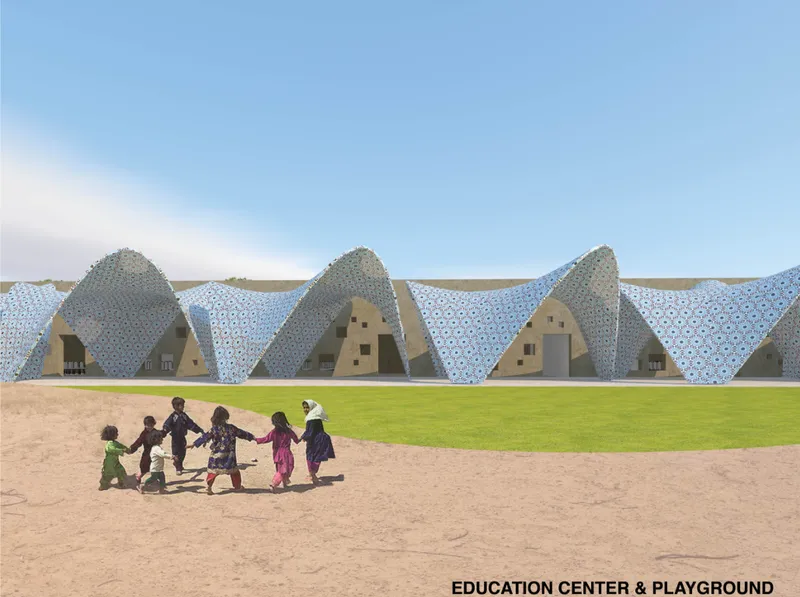
Large sculptural vaults define communal outdoor and semi-covered areas.
These flowing structures use patterned surfaces to create shade while giving the public areas a stronger visual identity. Beneath the vaults, benches and gathering spaces support conversation, teaching, rest, and community activities.
The training area also accommodates fruit processing and drying.
This demonstrates how educational and economic programs overlap within the project's architecture.
Training is not treated as an abstract institutional activity. It is connected directly to practical skills that could support self-sufficiency.
Education as Part of Resilient Community Design
The education center plays a central role in the proposal.
For the women living within Garden of Hope, education and vocational training can provide pathways toward economic independence. For their children, access to education creates a longer-term opportunity to develop beyond the circumstances that led their families to the community.
The master plan positions the education, training, and community facilities along the edges of the site.
This allows them to contribute to the site's protective boundary while remaining within walking distance of the residential clusters.
The arrangement demonstrates how resilient architecture can integrate security, learning, work, and housing into one coordinated system.
Architecture for Psychological and Social Recovery
Garden of Hope also considers recovery through environment.
Its response is not based on constructing a clinical rehabilitation facility.
Instead, the project proposes everyday community life as a framework for rebuilding stability.
Living among other women and families with shared experiences creates opportunities for mutual support. Gardens provide productive activity. Education and training establish pathways toward independence. Children can learn and play within a protected environment.
Housing offers privacy, while shared outdoor spaces prevent isolation.
The architecture attempts to establish the conditions in which recovery can occur gradually through routine, community, work, learning, landscape, and social connection.
In this sense, the "Garden of Hope" is not merely a project title.
The garden becomes an organizational mechanism for community life.
Working With the Ecological Conditions of the Site
Environmental response is integrated into the larger planning system.
The master plan takes inspiration from surrounding farmland and the natural topography associated with the Arghandab River landscape.
Because the site is predominantly flat, the proposal seeks to minimize unnecessary disruption to existing ground conditions while maintaining land suitable for cultivation.
Water infrastructure is also considered. An underground water storage system is proposed to support domestic requirements.
The compact footprint of the residential pods leaves substantial areas of the site available for planting, circulation, communal programs, and productive landscape.
According to the project documentation, the total site area is approximately 253,038 square feet, with a total building area of approximately 63,198 square feet, equivalent to around 25 percent of the site.
This relatively low site coverage reinforces the project's identity as a settlement embedded within a garden.
Parametric Architecture Inspired by Natural Systems
The designers describe Garden of Hope through a parametric model intended to support organic growth.
Here, parametric architecture is not used primarily to create a spectacular formal object.
Instead, computational thinking informs relationships at the scale of planning.
Residential clusters, communal facilities, landscape areas, pedestrian movement, security boundaries, and future growth can be understood as interconnected variables within a larger system.
The idea responds to an important architectural premise: communities are rarely static.
Families change. Populations grow. Economic activities evolve. New requirements emerge.
A planning system capable of accommodating change can therefore become more resilient than one based entirely on predetermined repetition.
From Master Plan to Living System
This systems-based approach distinguishes Garden of Hope from a conventional housing development.
A traditional master plan often presents an image of completion.
Garden of Hope instead imagines architecture as something capable of remaining unfinished and adaptable.
Buildings become components.
Gardens become productive systems.
Paths establish connections.
Community facilities provide shared resources.
Agriculture supports livelihood.
Education supports independence.
And the master plan becomes the framework connecting them all.
The result is a compelling interpretation of sustainable architecture as a living system rather than a collection of sustainable objects.
Garden of Hope and the Broader Meaning of Sustainable Architecture
The project's greatest contribution is perhaps its expanded definition of sustainability.
Environmental sustainability remains present through agricultural landscapes, compact modular housing, limited site coverage, prefabrication, and site-sensitive planning.
But Garden of Hope adds additional dimensions.
Social sustainability emerges through collective living, education, childcare, gathering, and mutual support.
Economic sustainability emerges through training, fruit cultivation, processing, and potential access to local markets.
Spatial resilience emerges through modular construction and adaptable planning.
Community resilience emerges through the relationships between residents and the infrastructure supporting them.
Together, these strategies demonstrate why sustainable architecture cannot be reduced to environmental technologies alone. Sustainable environments must also be capable of sustaining human life, opportunity, relationships, and dignity.
A Community of Buildings Rather Than a Single Monument
Garden of Hope deliberately avoids the idea of architecture as one monumental building.
Its strength lies in accumulation.
A small residence alone cannot create community.
A fruit tree alone cannot create economic independence.
A classroom alone cannot establish resilience.
But when residences, gardens, classrooms, training areas, playgrounds, pathways, markets, and meeting spaces operate together, they begin to form a larger support network.
The architects describe this through the belief that there is power in numbers.
The project translates that principle spatially.
Many small buildings create neighborhoods. Many neighborhoods create community. Shared gardens connect individual families. Collective facilities strengthen the whole.
Architecture becomes a framework for interdependence.
Garden of Hope: Architecture as a Framework for Dignity
Garden of Hope presents an ambitious argument for what architecture can accomplish.
It cannot erase the experiences of conflict or hardship, but it can create conditions that support a different future.
A secure home can provide stability.
A garden can provide food and income.
A training center can provide skills.
A school can provide opportunity.
A playground can give children freedom to interact.
A shared landscape can transform neighbors into a community.
Through its organic master plan, modular residential pods, productive fruit gardens, educational facilities, protective boundaries, and communal spaces, Garden of Hope reframes sustainable architecture as an architecture of social and environmental continuity.
Rather than designing a finished object, Kyuhun Kim, Gisue Hariri, and Mojgan Hariri propose an adaptable community that can grow around the needs of the people living within it.
As a People's Choice Award entry of Resile, Garden of Hope demonstrates how architecture can move beyond shelter to become an infrastructure for independence, resilience, belonging, and hope.





Popular Articles
Popular articles from the community


The Ocean Hive: Sustainable Architecture for a Self-Sufficient Civilization at Sea
The Ocean Hive imagines sustainable architecture at sea, where modular habitats, algae, wave power and ocean waste sustain a growing colony.

Play: Fragments of Their World
Familiar architecture becomes modular playground design, creating safe spaces where displaced children can learn, connect, imagine and play.

Conexión: Biophilic Design Reimagines High-Rise Living in Hong Kong
Conexión reimagines high-rise living in Hong Kong through biophilic design, green facades, shared spaces, daylight, water and nature within.

Co-life: Sustainable Architecture for Age-Friendly Community Living
Co-life reimagines sustainable architecture for seniors through courtyards, rammed earth, shared gardens, and spaces designed for belonging.


Similar Reads
You might also enjoy these articles


Eco Chapel: A Green Architecture Pavilion Designed in Symbiosis with the Forest
Eco Chapel uses green architecture to weave prayer, learning and reuse into a forest pavilion shaped by modular hexagonal canopies for life.

Kaffeebühnen: Coffee Shop Architecture Designed as a Civic Stage Between Vienna’s City and Park
Kaffeebühnen turns coffee shop architecture into a civic stage, linking Vienna’s park edge, urban life, warm timber yards, and coffee craft.

Healing Façade: Sustainable Architecture for Reforestation, Community, and Sacred Ecology in Ethiopia
Healing Façade reimagines sustainable architecture as a living wall that restores soil, catches water and renews Ethiopia's forest churches.


Urban Forest: A Vertical Ecosystem for 5,000 Workers in Singapore's Changi Business Park
Radially stacked pods and layered green decks turn a 7-acre plot into 47 acres of ecological workspace projected for 2040.


Comments (0)
Please login or sign up to add comments
No comments yet. Be the first to comment!