
Episode 1: SINSA Building Renovation and Extension by Design Studio Mono – A Sustainable Urban Transformation in Seoul
Sustainable renovation of a Gangnam townhouse into a modern mixed-use building blending red brick heritage with contemporary functionality.


A Thoughtful Shift from Townhouse to Commercial Hub
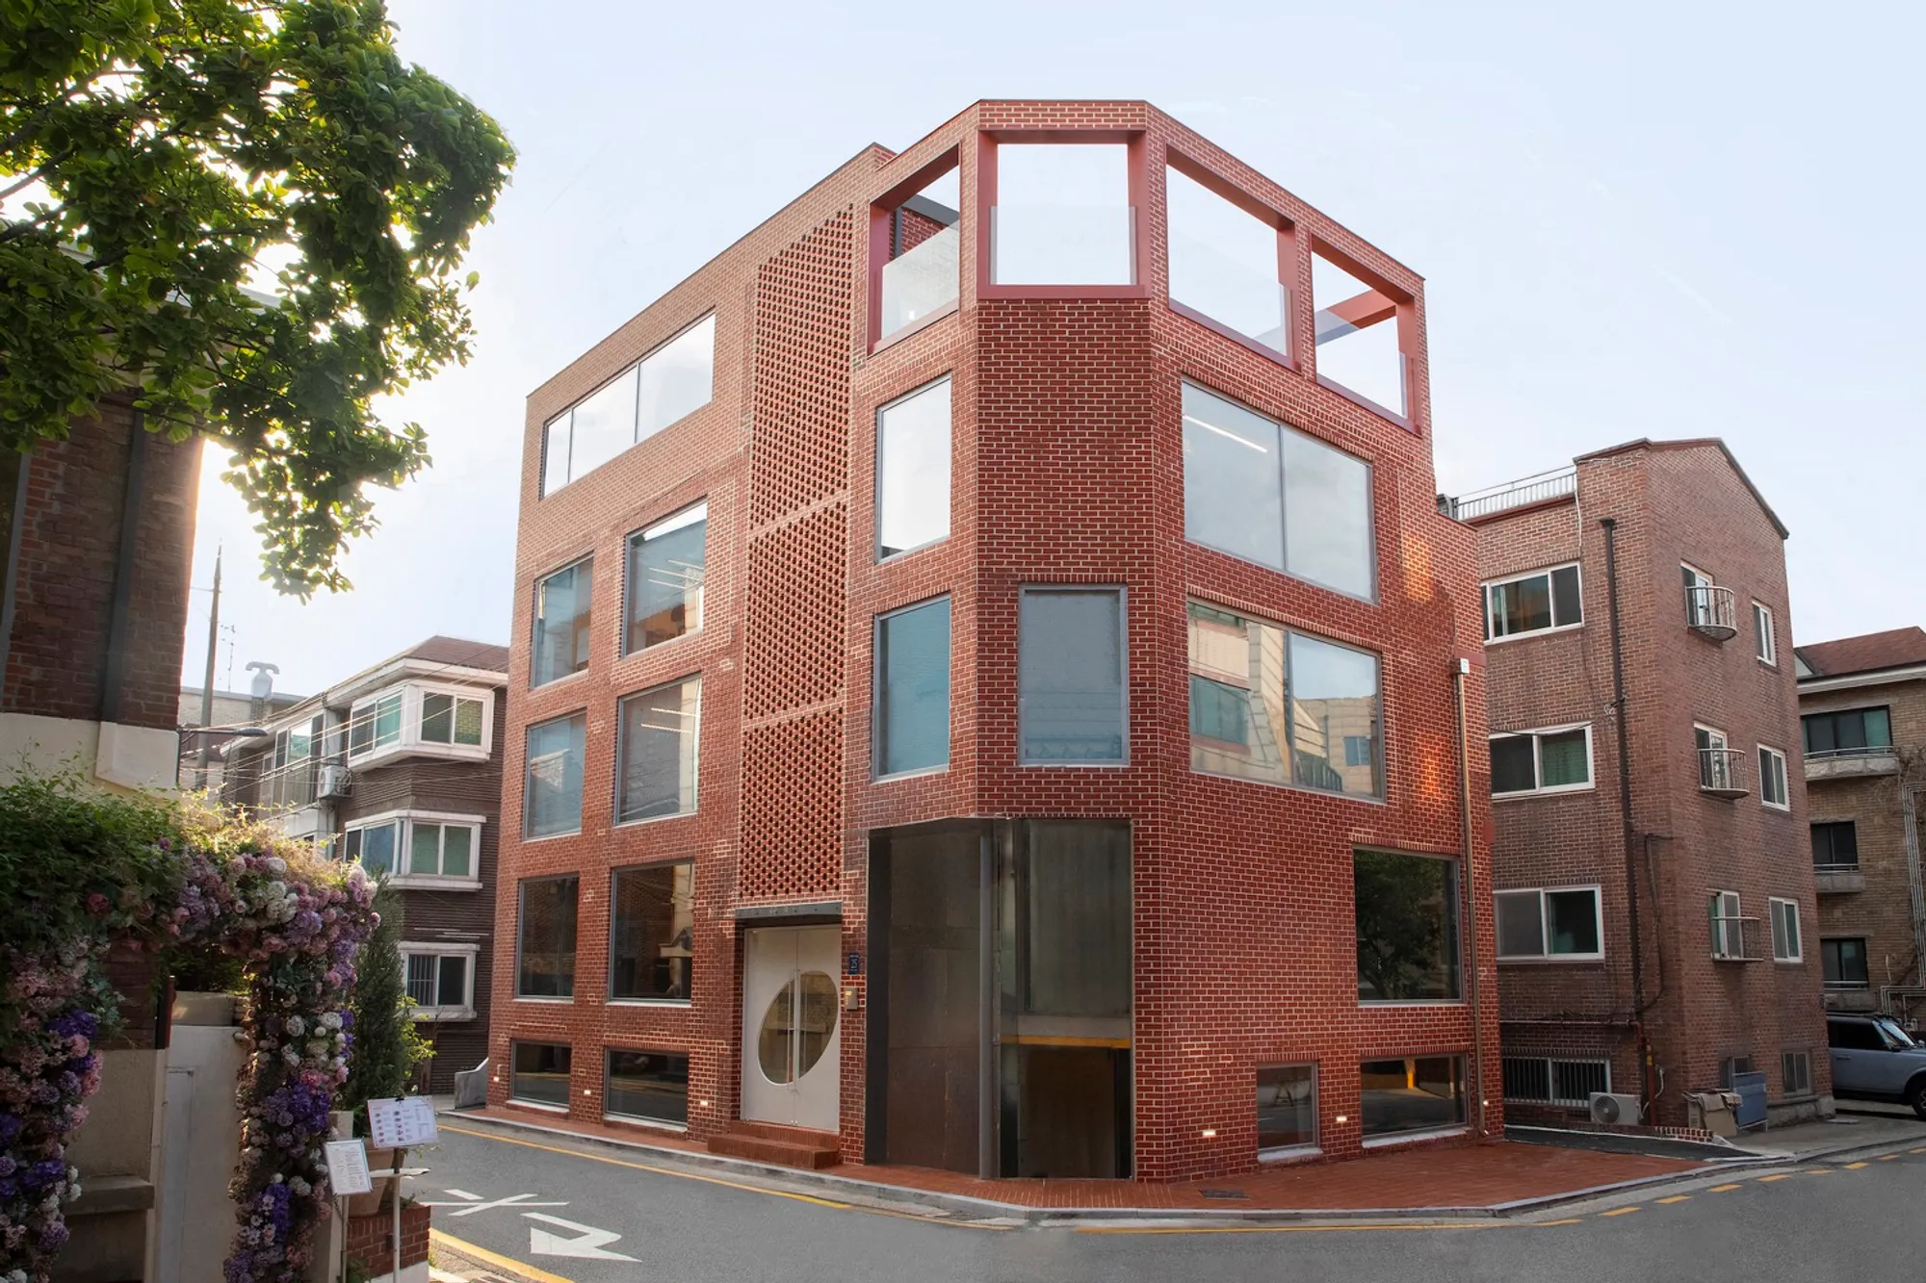
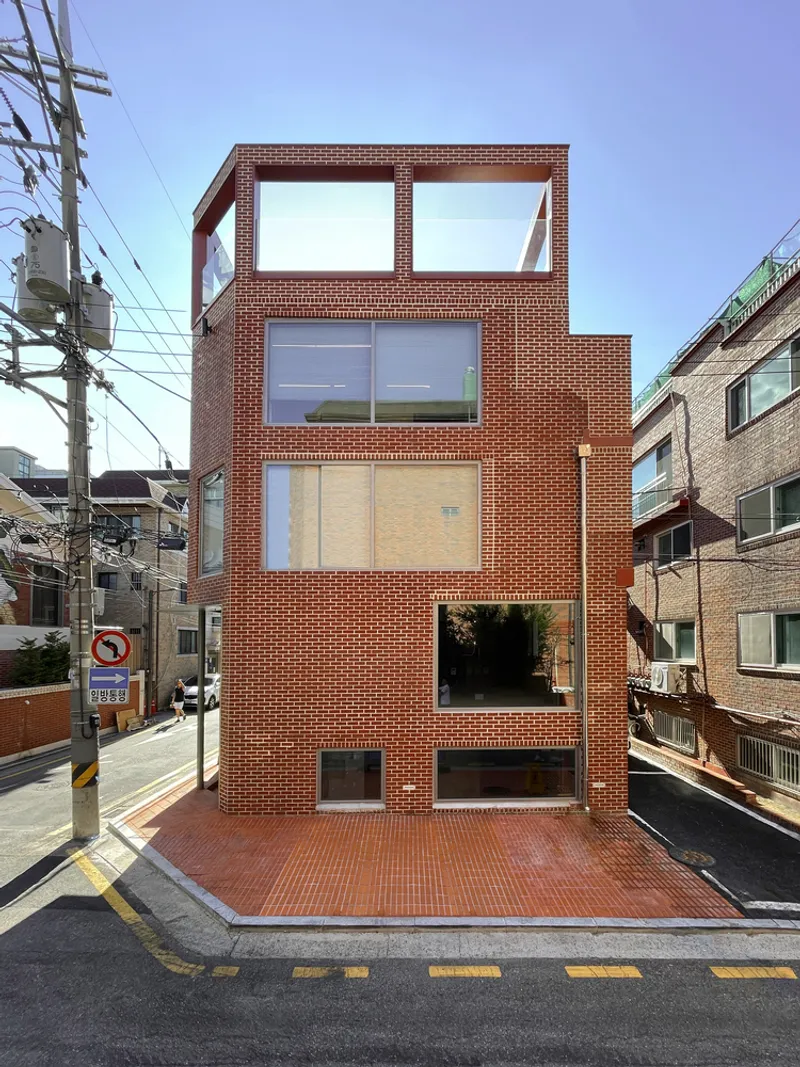
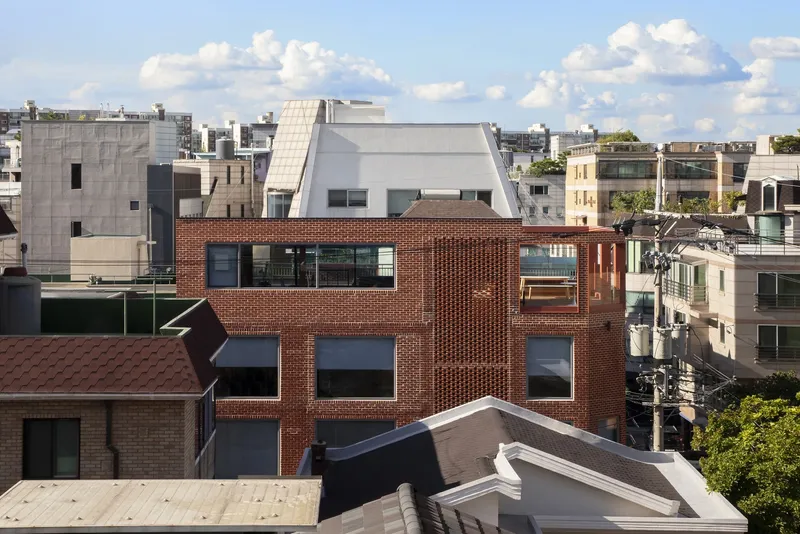
Originally constructed in 1996 as a red-brick townhouse with one basement and three upper floors, the 420 m² building housed nine residential units. Rather than opting for demolition and new construction—which would have generated considerable construction waste—the architects pursued a sustainable renovation and extension, reimagining the building as a mixed-use commercial facility.
This adaptive reuse project preserved the building’s structural integrity and core materials while updating its function to suit modern urban needs. The program now includes F&B spaces on the basement and ground floors, and flexible office spaces on the second to fourth floors. An additional 66 m² extension on the top floor introduces a new vertical dimension while preserving the cohesive aesthetic of the original building.
Design Strategy: Harmonizing Heritage with Modern Utility
Design Studio Mono focused on minimal intervention, using intelligent design to enhance accessibility, natural lighting, and spatial fluidity. Key design features include:
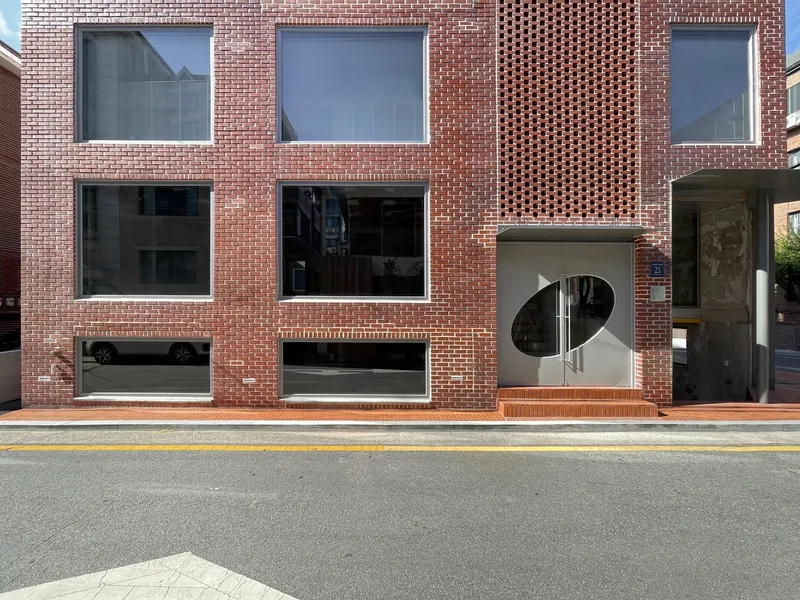
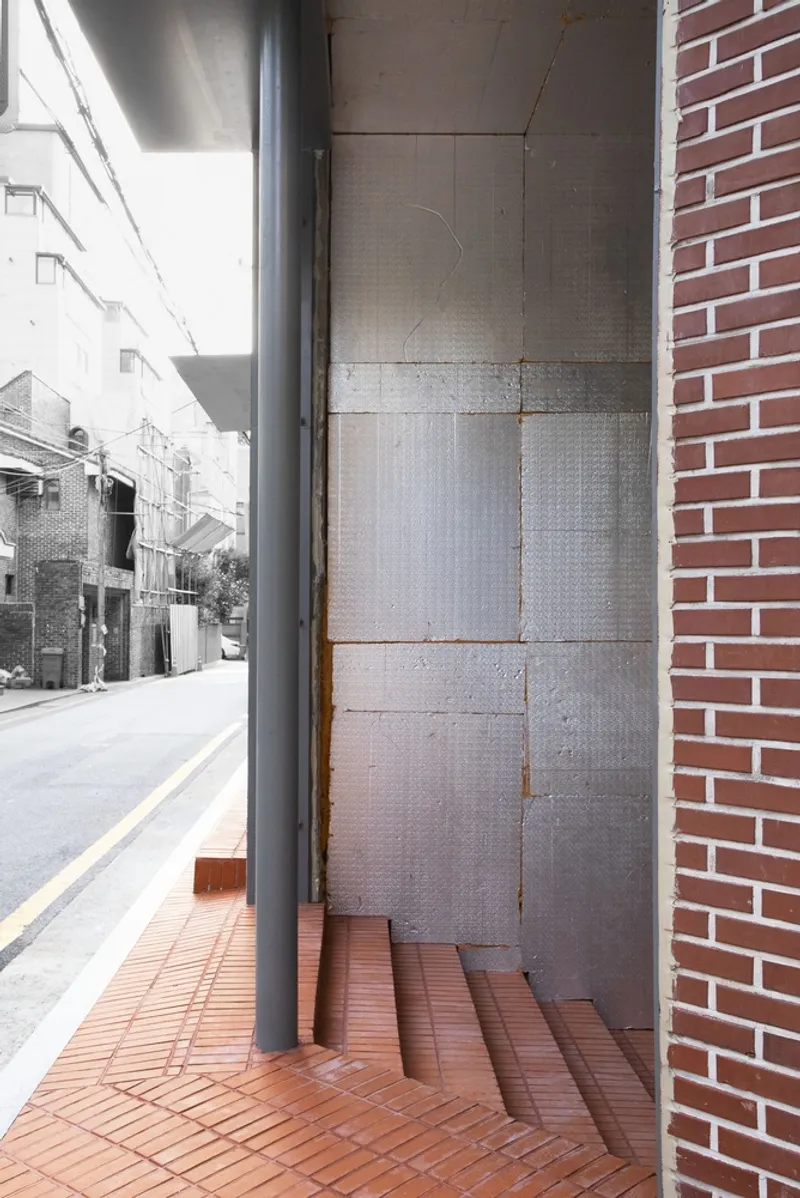
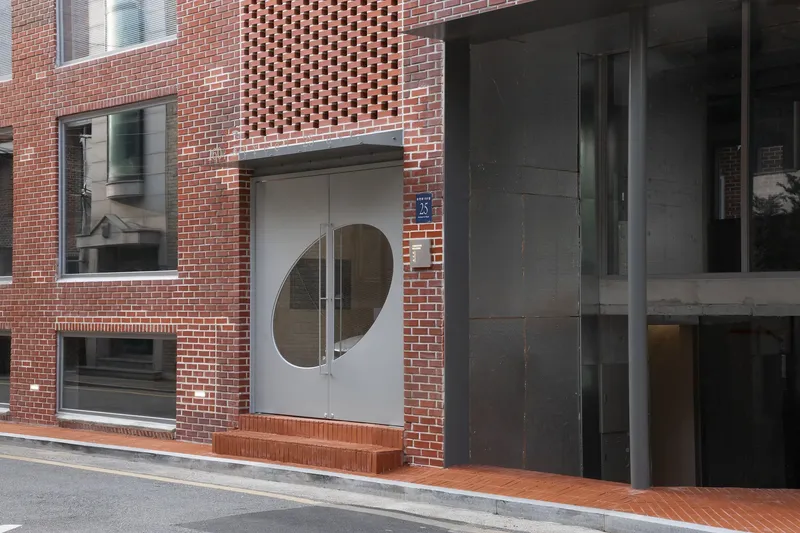
- Sunken Plaza Entrance: To maximize street-level engagement and visibility, the architects removed a portion of the outer wall on the ground floor, creating a sunken courtyard with exterior stairs that improve public access.
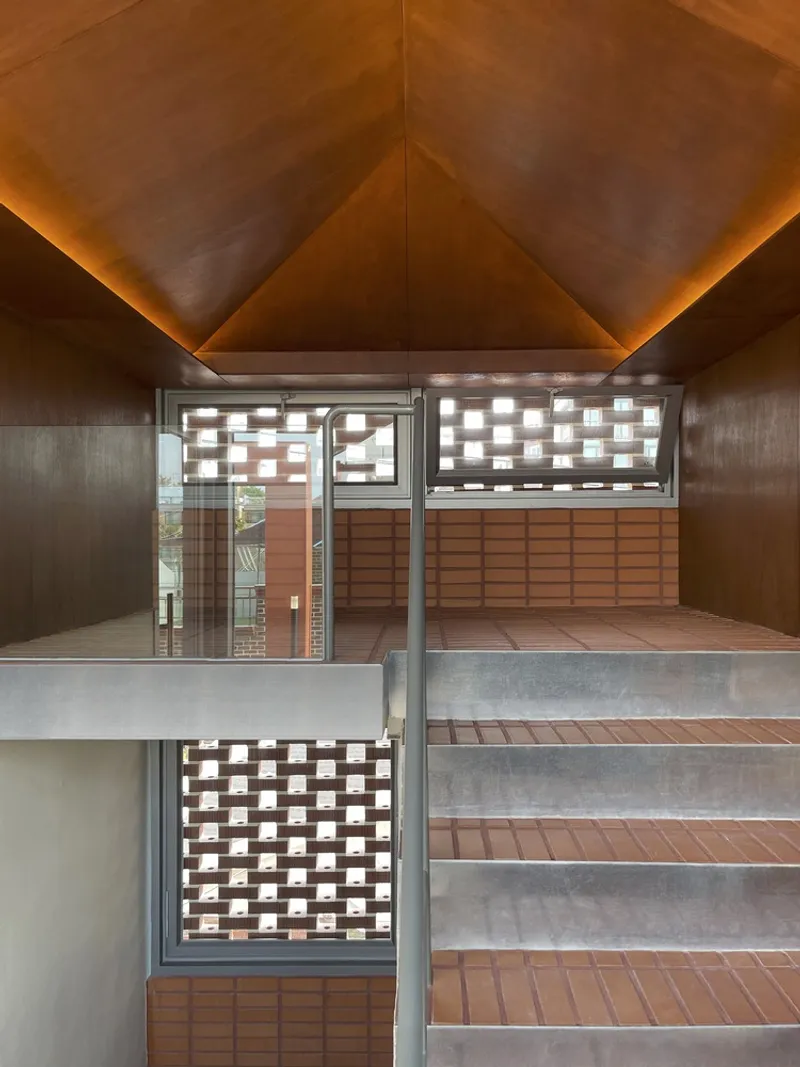
- Extended Window Heights: Windows were enlarged to invite more daylight, enhancing the building’s energy efficiency and interior ambiance.
- Red Brick Preservation: By retaining the original red brick façade, the project minimized environmental impact and celebrated the building’s historic materiality.
- Expanded Rooftop Volume: The upper floor was extended using an outdoor pillar system, adding mass while maintaining the building’s visual balance.
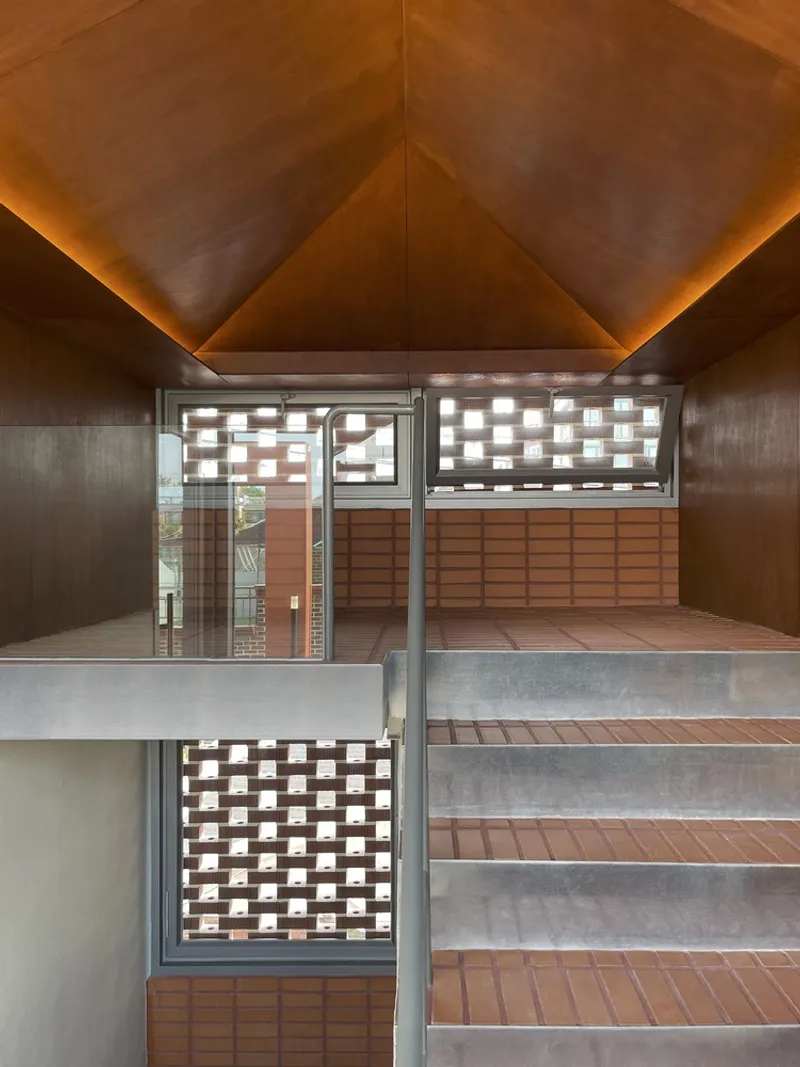
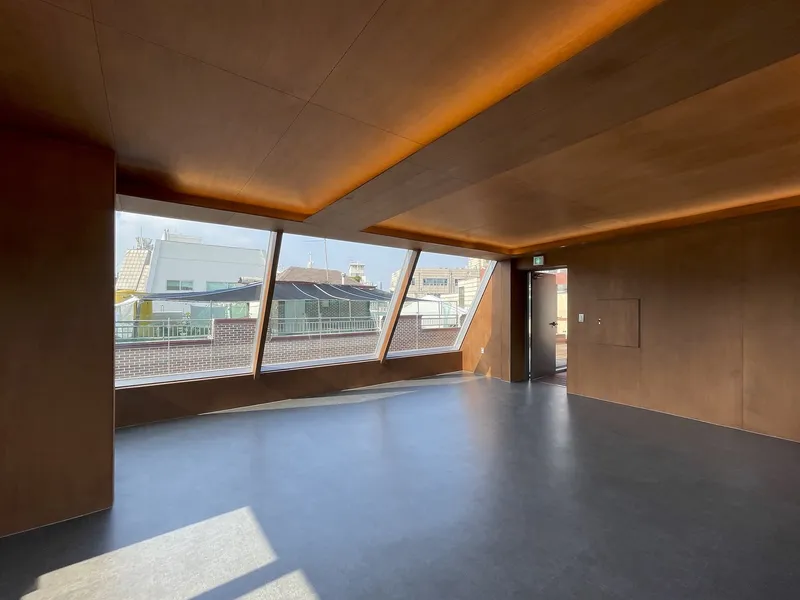
Interior Experience: Light, Volume, and Function
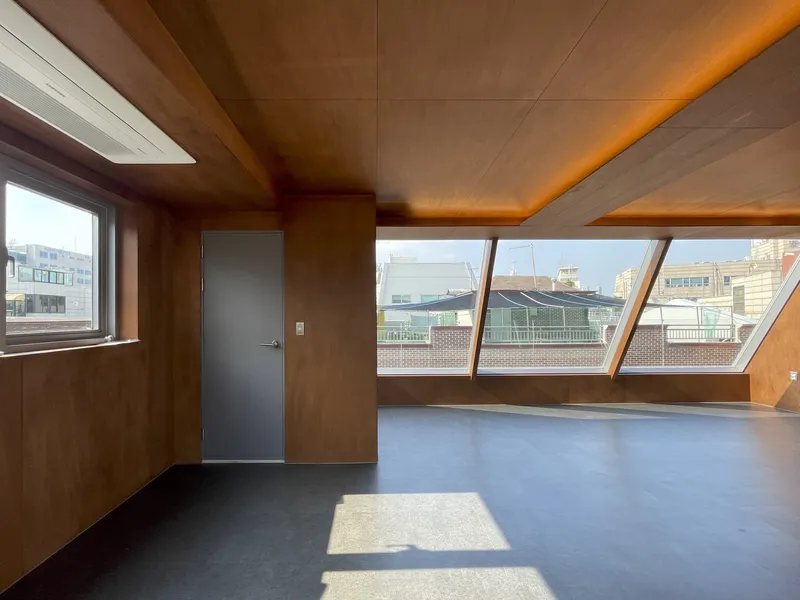
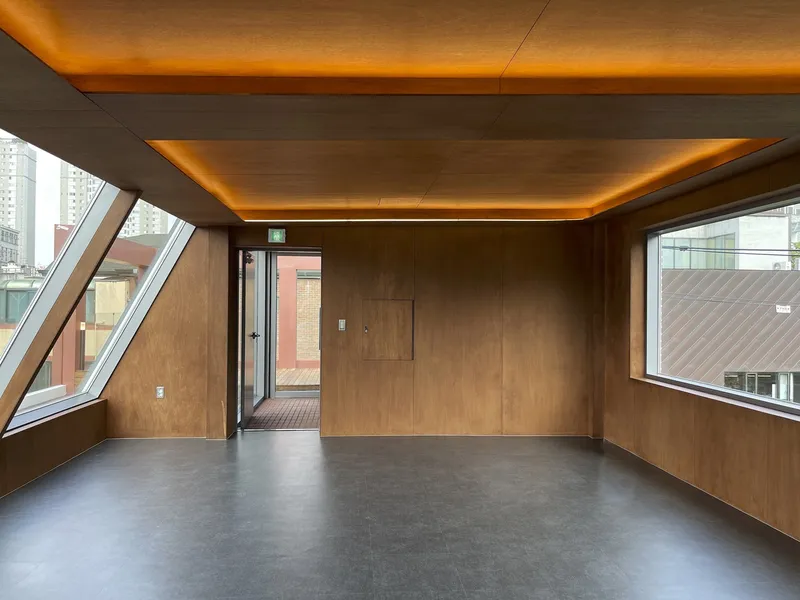
To accommodate its new commercial and office functions, the interior underwent significant yet sensitive transformation. The architects reinforced structural elements, removed non-essential walls, and created open-plan layouts that encourage collaboration and flexibility.
On the fourth floor, a unique programmatic shift allows for a relaxing zone, distinct from the workspace below. This area fosters creativity and informal interaction, enhanced by warmer lighting and textured materials that contrast with the professional tones of the office levels.
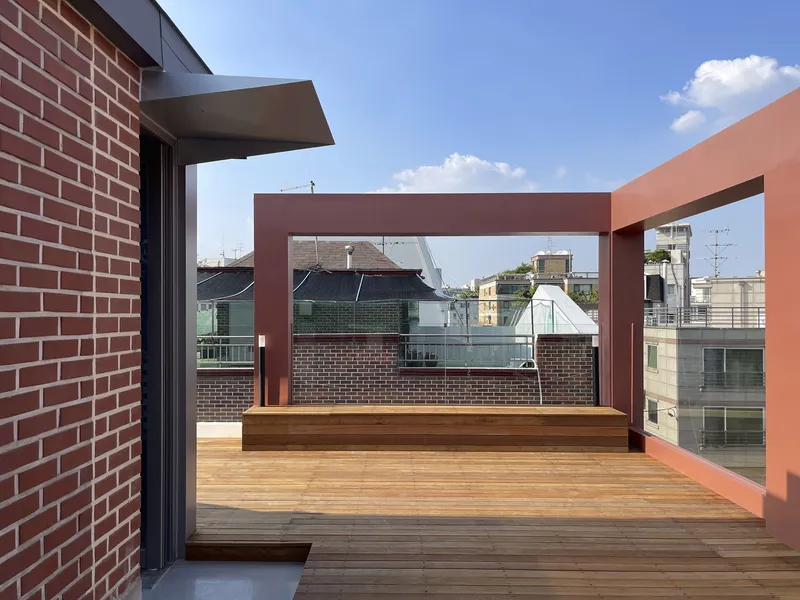
A Model for Sustainable Architectural Renovation
This project is a testament to the potential of renovation over new construction in the context of rapid urban development. It raises important questions about how existing architecture can be reinterpreted for new uses, delivering value both environmentally and socially. Through its innovative approach, the project highlights the synergy between sustainability, function, and design.
Design Studio Mono has created more than a building—they’ve established a model for architectural transformation, showing that reviving the past can power the future.
All the photographs are works of Seeun Park




Popular Articles
Popular articles from the community


Play: Fragments of Their World
Familiar architecture becomes modular playground design, creating safe spaces where displaced children can learn, connect, imagine and play.

Lunar Spiral: Space Architecture Shaped by the Mathematics of the Universe
Lunar Spiral reimagines space architecture through Fibonacci geometry, lunar regolith, levitating habitats, and self-sustaining Moon living.

Riyadh For All: Intergenerational Urban Design for Active Aging in Rabat
Riyadh For All reimagines urban design in Rabat with intergenerational co-living, adaptive courtyards, and Moroccan cultural exchange today.

Co-life: Sustainable Architecture for Age-Friendly Community Living
Co-life reimagines sustainable architecture for seniors through courtyards, rammed earth, shared gardens, and spaces designed for belonging.


Similar Reads
You might also enjoy these articles


Hodi-Mandai Geram
Project Function: Preservation and revitalization of the Intangible heritage and socio-spatial identity of the Hodi by Housing, Cultural Memory Center, Sacred Grove, landscape, local tourism economy


Olio Towers: A Mid-Rise for Performers That Fuses Housing, Rehearsal, and Stage
Located blocks from Houston's Theater District, this modular tower stacks living units around a central performance atrium.

Oasis: Modular Green Housing Carved into Dhaka's Urban Fabric
A shortlisted Plugin Housing entry reclaims unauthorized settlements in Dhaka with stepped concrete volumes, green roofs, and ventilation-driven design.

Black Hole: A Floating Megastructure for the Post-Physical Era
Emiliano Mazzarotto envisions a spherical, self-scaling arena where e-sports, digital hotels, and holographic stadiums replace traditional public space.


Explore Building Extension Competitions
Discover active competitions in this discipline



Challenge to reimagine the Iron Throne


Photograph architecture without architects


Illustrate the lost glory of Angkor Wat - Render Challenge


Design challenge to reuse E-waste
Comments (0)
Please login or sign up to add comments
No comments yet. Be the first to comment!