
ES Office by Studio Saransh: Sustainable, Light-Filled Office Design in Ahmedabad
ES Office by Studio Saransh in Ahmedabad features a light-filled, sustainable workspace with panoramic glass facades, green integration, and semi-open offices.

Located on a bustling street in Ahmedabad, India, the ES Office, designed by Studio Saransh, exemplifies modern, climate-conscious office architecture. Completed in 2024, this 7,500 sq ft office spans an entire floor of a commercial building and demonstrates an innovative approach to integrating natural light, green views, and sustainable design principles.
A Light-Filled, Climate-Responsive Workspace
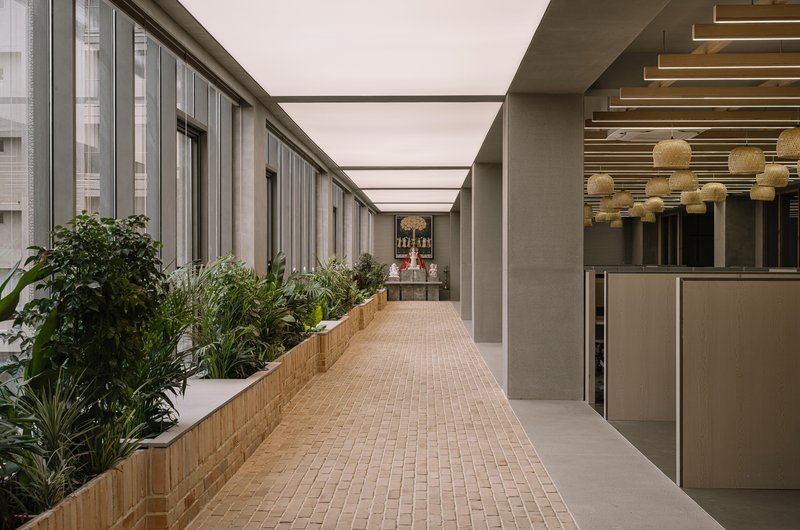
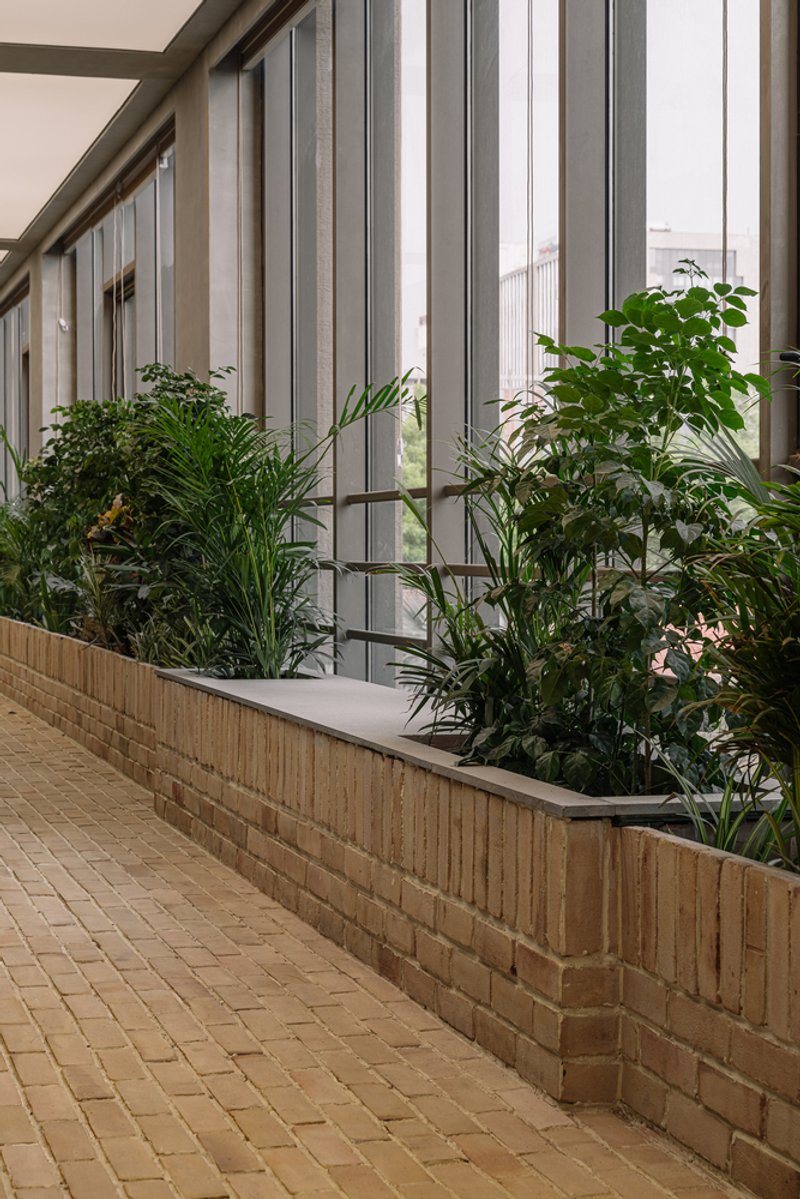
The design of ES Office prioritizes daylight penetration while addressing Ahmedabad’s high temperatures, which often range between 35 to 45°C during peak months. The office features panoramic glass facades on the east, west, and south sides, with the south-facing 140-foot-long glass wall serving as the primary conduit for natural light. This abundance of daylight creates a bright, airy, and semi-open workspace, blurring the line between indoor and outdoor environments.
Thoughtful Interior Planning
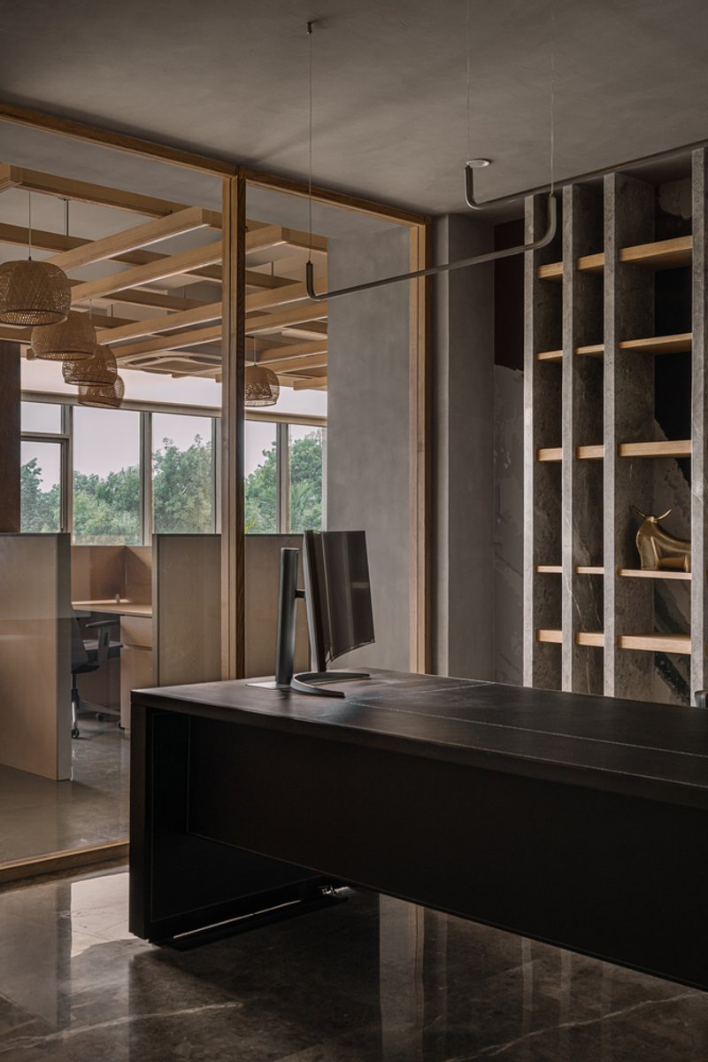
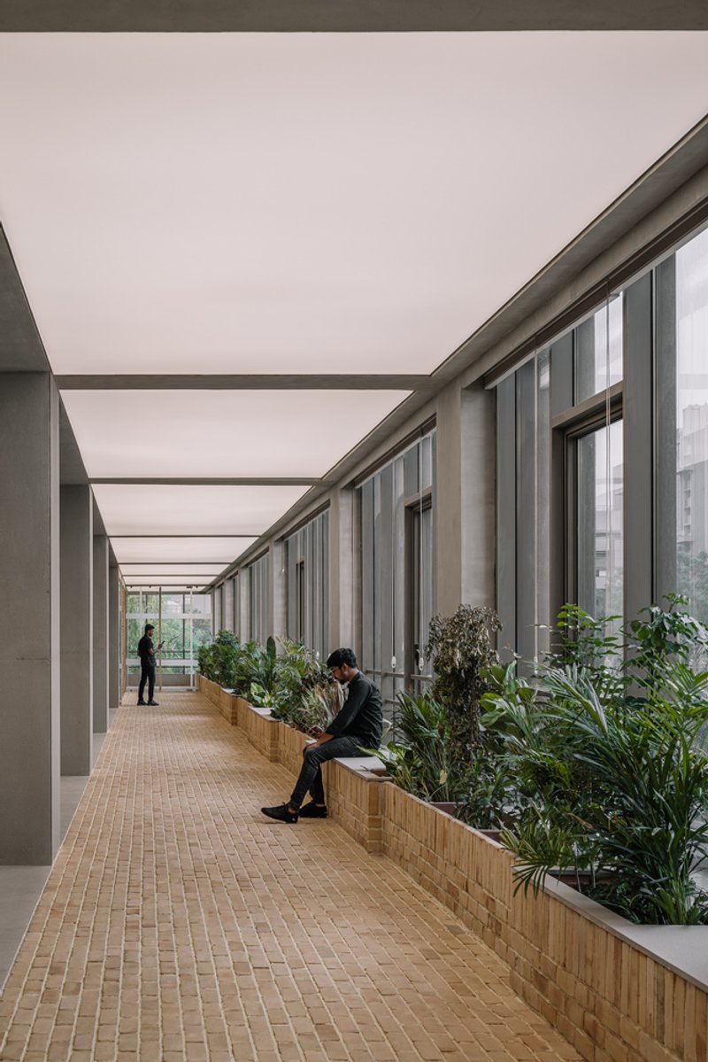
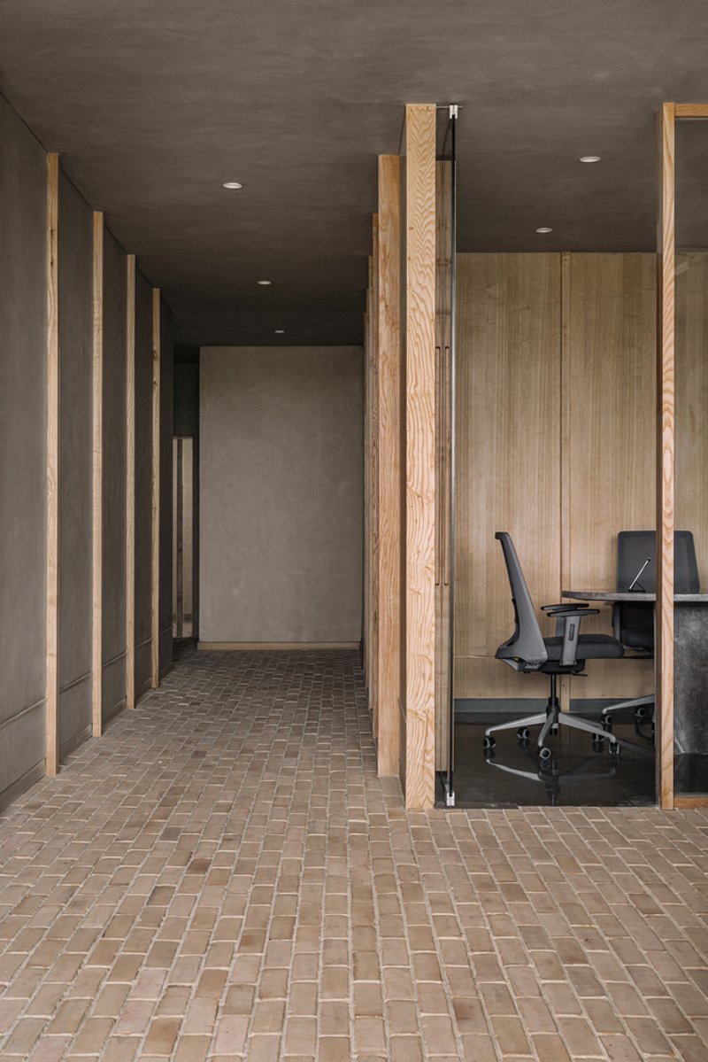
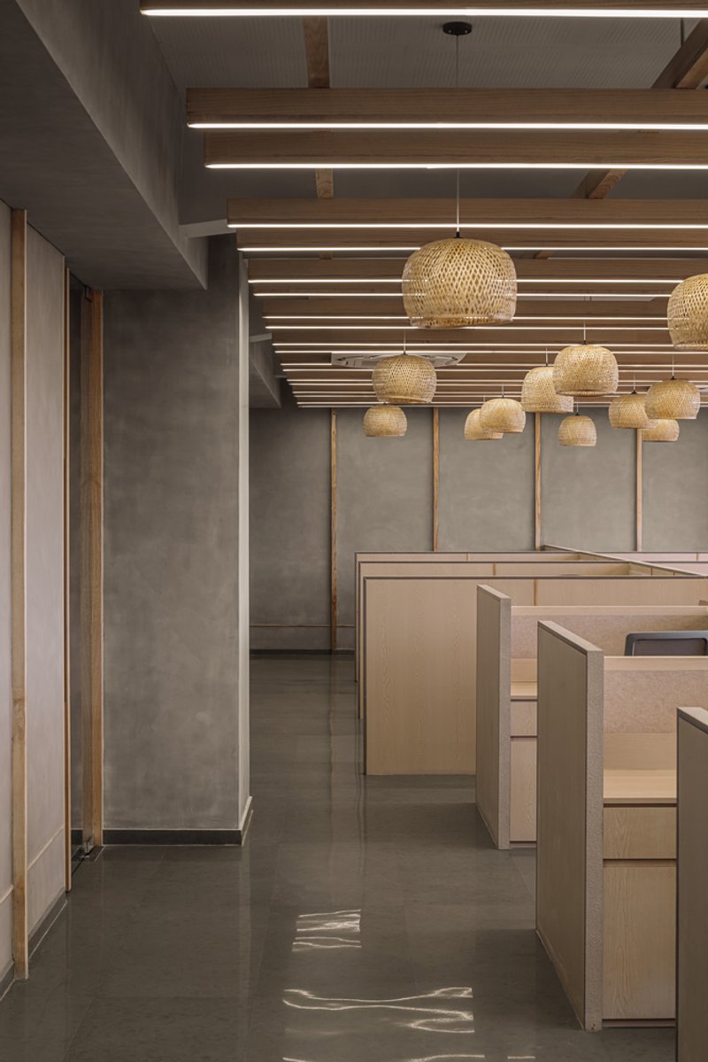
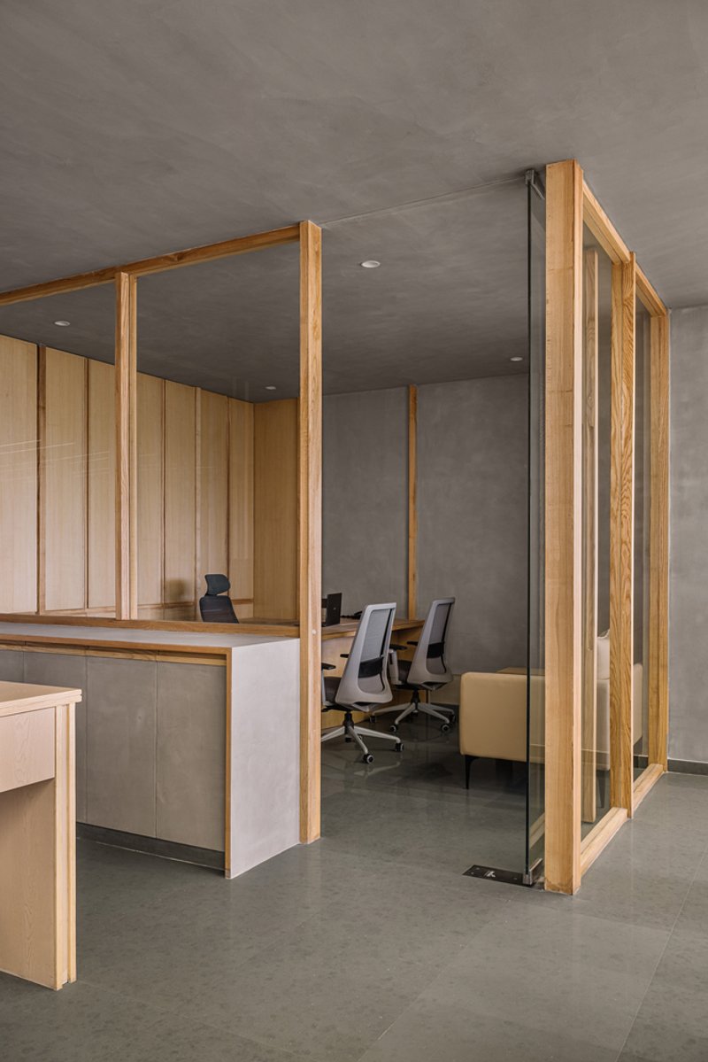
The office layout was carefully planned to balance open collaborative areas and private workspaces. The floor accommodates 60 open workstations, 6 semi-private cubicles, and 8 fully enclosed offices, with the closed workspaces positioned on the north side to minimize direct heat exposure. A 6-foot-wide circulation passage runs alongside the south glass facade, allowing sunlight to filter through while protecting work areas from excessive heat gain.
Integrating Green Spaces
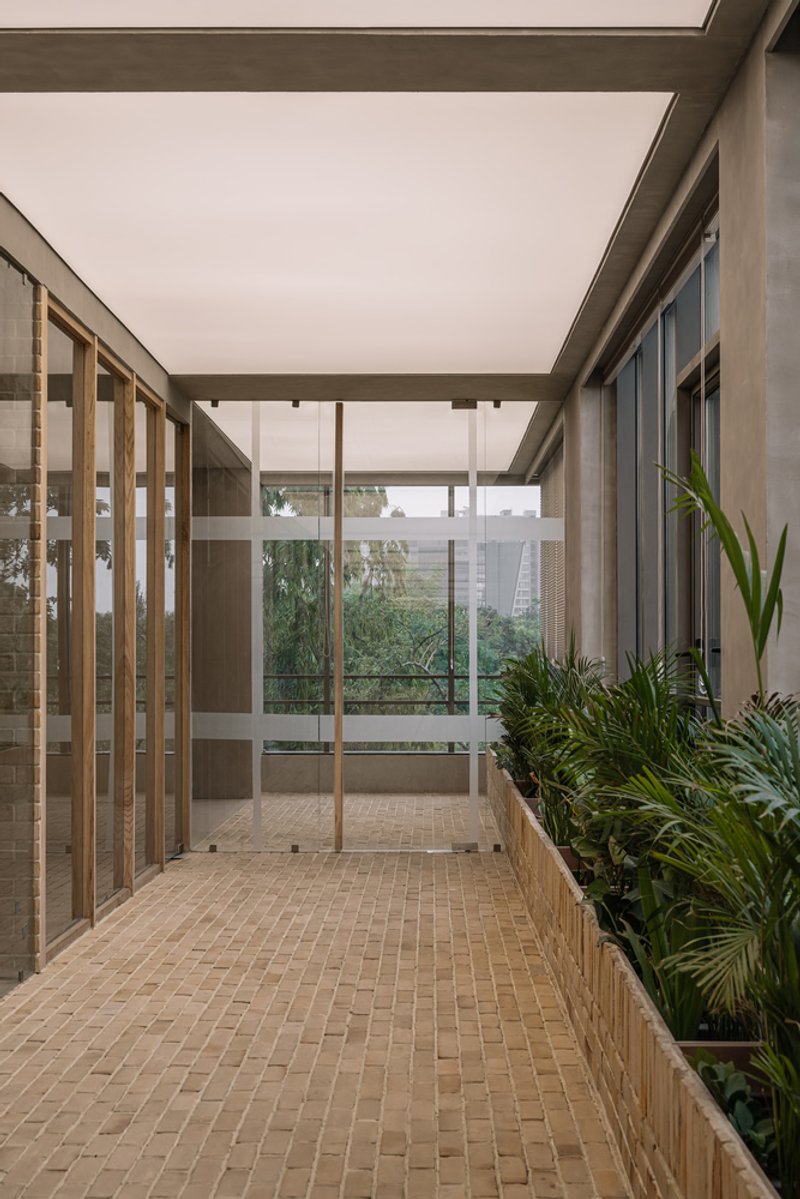
One of the most striking features of ES Office is its connection to nature. The south-facing passage aligns with an open green space, seamlessly extending the outdoors into the office interior. Elements like brick planters, greenery, and carefully designed lighting that mimics skylights reinforce the sense of being in a semi-open environment. This approach not only enhances visual comfort but also promotes employee well-being and productivity.
Reception and Conference Spaces
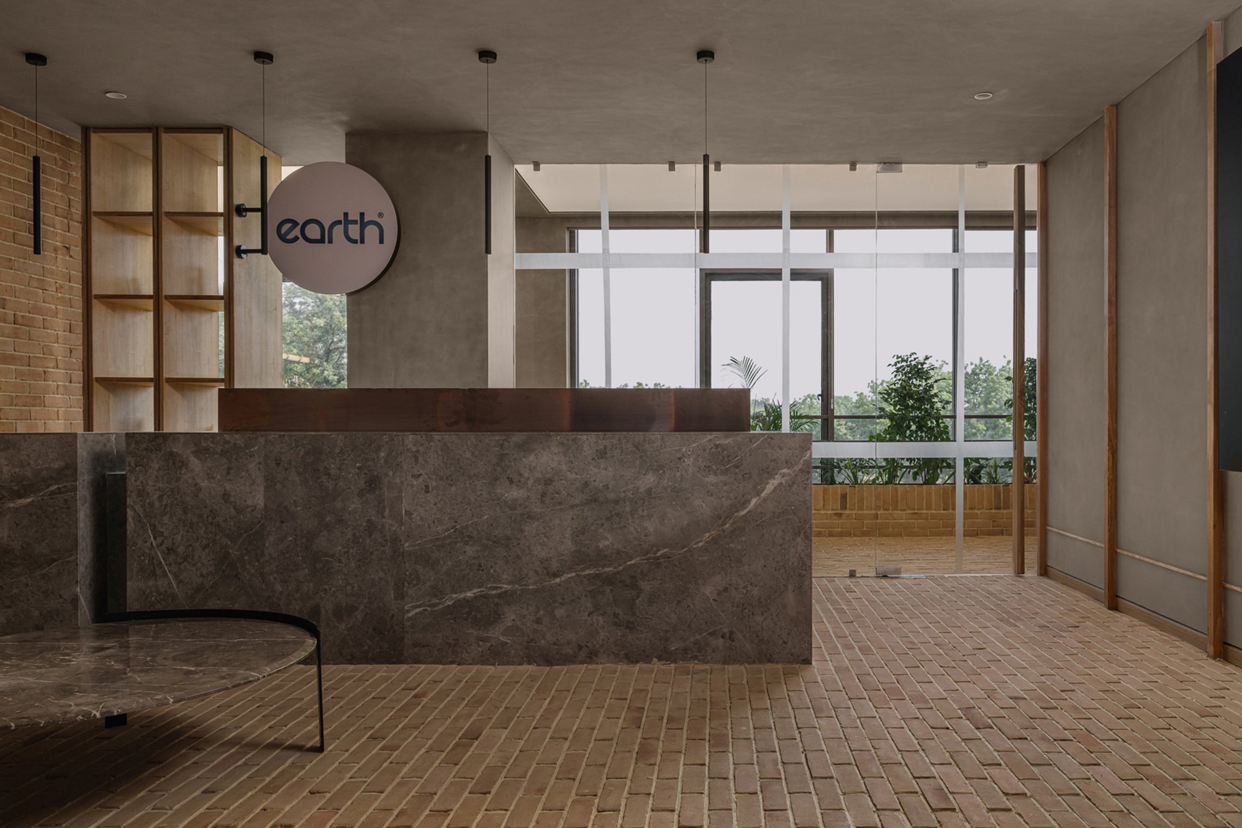
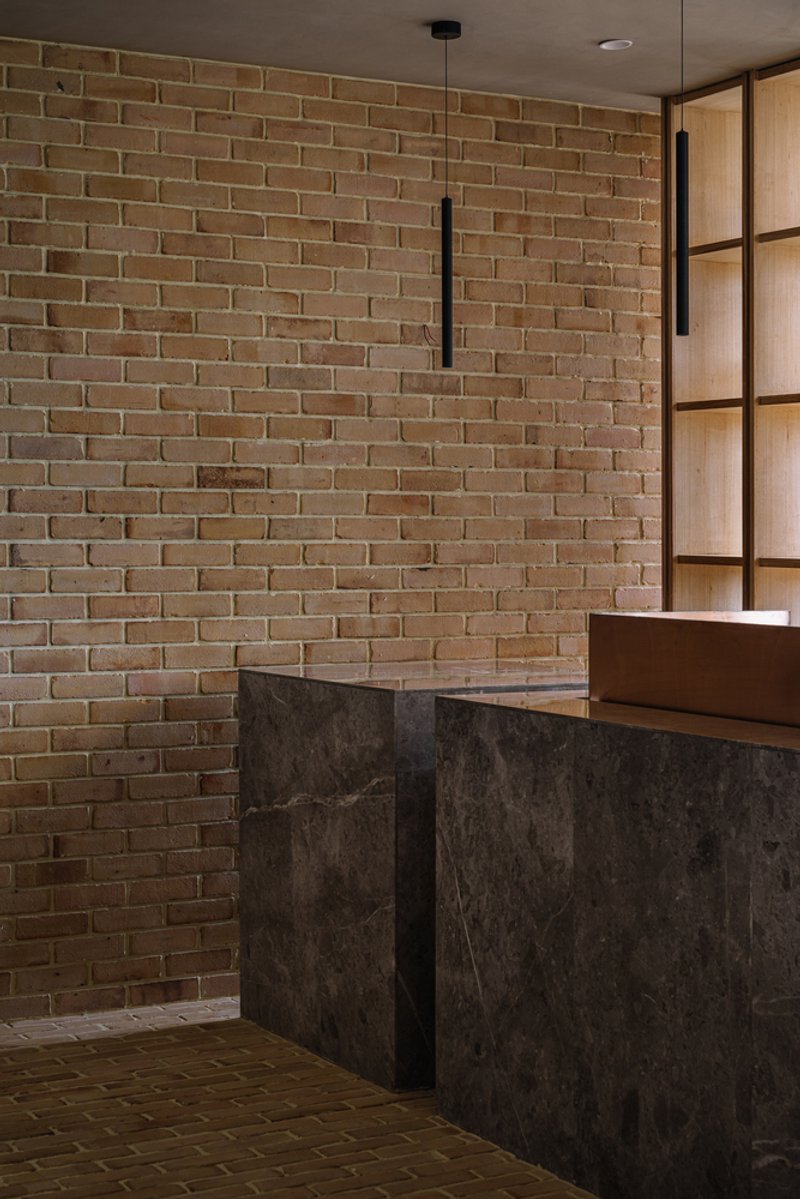
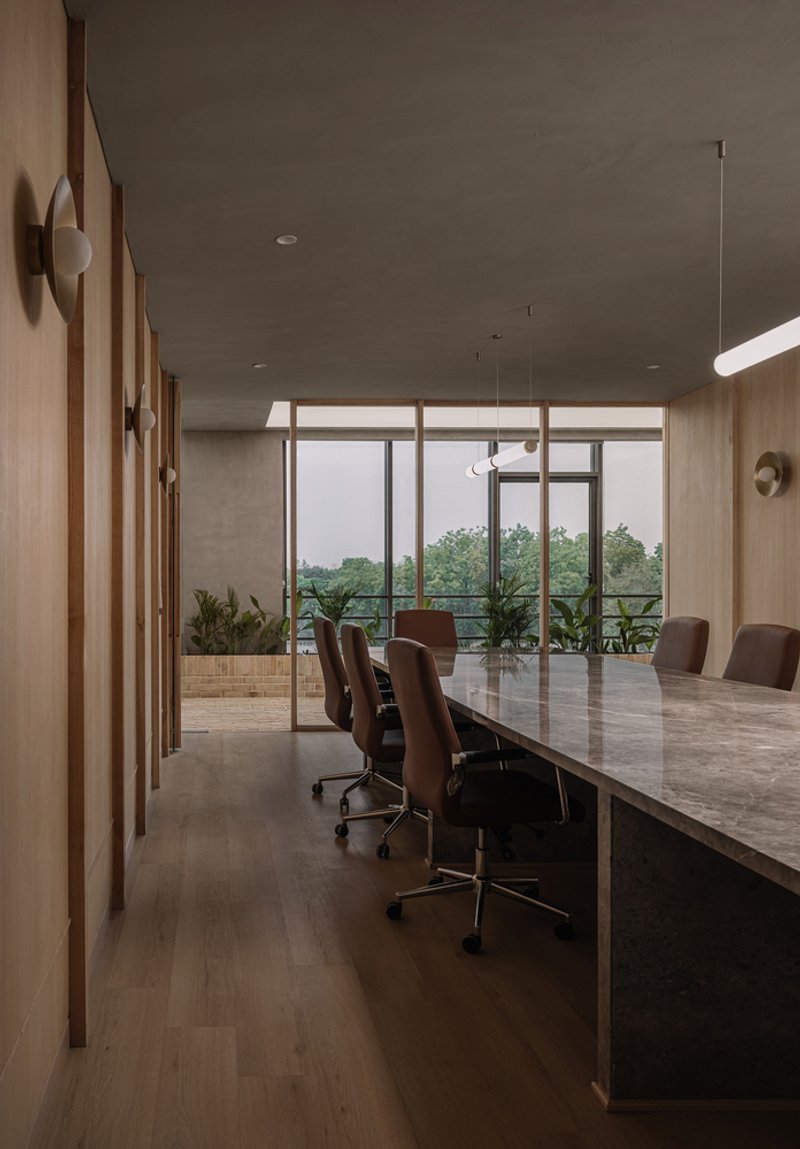
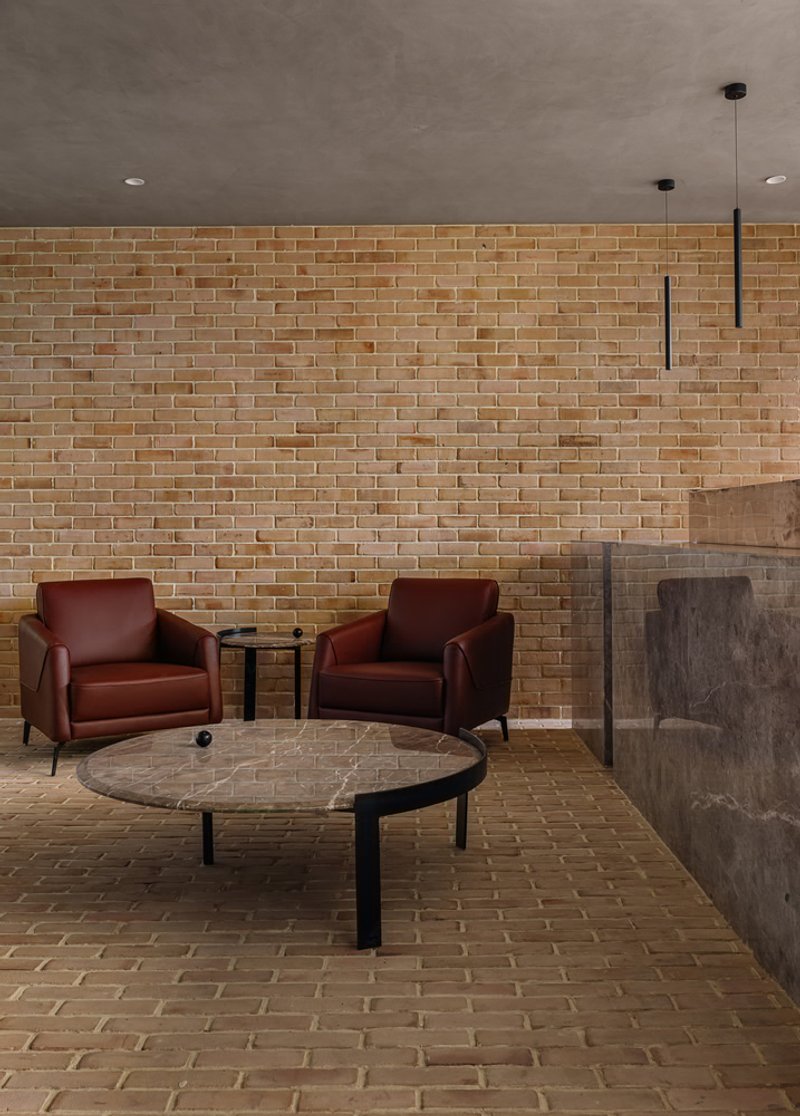
The reception and conference areas continue the green corridor concept, welcoming visitors with a brick-clad reception backed by lush outdoor views. A small meeting room and a large conference room flank the reception, providing functionality without interrupting the main workspace. The design ensures a gradual spatial experience, guiding visitors from a discrete entry point to a bright, inviting reception area.
Architectural Highlights
- Sustainable office design optimized for Ahmedabad’s climate.
- Panoramic glass facades for maximum daylight.
- Semi-open workspace with integrated greenery.
- Strategically positioned private offices to reduce heat exposure.
- Natural and artificial lighting designed to mimic skylights.
- Brick and planter integration enhancing the indoor-outdoor connection.
All photographs are works of The Fishy Project




Popular Articles
Popular articles from the community


20 Most Popular Office Building Projects of 2025
From biophilic workspaces in India to net-positive energy offices in New Delhi, 20 office building projects that defined architecture in 2025.


1-1 Architects Builds a Nagoya House and Office from Decades of Stockpiled Timber
A 69-square-meter tower in dense residential Nagoya transforms surplus lumber into a home and workplace for a construction company.


Biophilic Architecture and Regenerative Stadium Design: Biophilia Lagos by Rachel George
A regenerative stadium in Lagos transforms landfill into a living ecosystem through biophilic architecture, waste reuse, and environmental healing.

Paco Oria Estudio Rebuilds a 1949 Valencian Town House Around Timber, Terracotta, and a New Interior Patio
In Godella, Spain, a semi-detached house from the postwar era is stripped to its party walls and rebuilt with wood and ceramics.


Similar Reads
You might also enjoy these articles

Olio Towers: A Mid-Rise for Performers That Fuses Housing, Rehearsal, and Stage
Located blocks from Houston's Theater District, this modular tower stacks living units around a central performance atrium.

Oasis: Modular Green Housing Carved into Dhaka's Urban Fabric
A shortlisted Plugin Housing entry reclaims unauthorized settlements in Dhaka with stepped concrete volumes, green roofs, and ventilation-driven design.

Black Hole: A Floating Megastructure for the Post-Physical Era
Emiliano Mazzarotto envisions a spherical, self-scaling arena where e-sports, digital hotels, and holographic stadiums replace traditional public space.

Compact & Sustainable Living in Piraeus: A Four-Level Family Home Built Around Light and Air
A narrow townhouse in one of Greece's densest port cities uses a central atrium and passive strategies to house three generations under one roof.


Explore Architecture Competitions
Discover active competitions in this discipline




The International Standard for Design Portfolios


The Global Benchmark for Architecture Dissertation Awards


The Global Benchmark for Graduation Excellence


Challenge to design luxury tourism on rails
Comments (0)
Please login or sign up to add comments
No comments yet. Be the first to comment!