

ESCĀ CUEVA Restaurant by Badie Architects: A Sculptural Interior Redefining Dining in Egypt
Sculptural restaurant interior blends organic curves, cave-like forms, and immersive lighting, transforming dining into a sensory, architectural experience in Egypt.


ESCĀ CUEVA Restaurant, designed by Badie Architects, introduces a bold and immersive approach to restaurant interior architecture in Egypt. Completed in 2024 and spanning 500 square meters, the project reimagines the dining environment as a sculpted, sensory experience that dissolves conventional architectural boundaries. Shortlisted for the Restaurant and Bar Design Awards and featured in AD Middle East, the restaurant stands as a compelling example of how architecture can actively shape human behavior and perception.
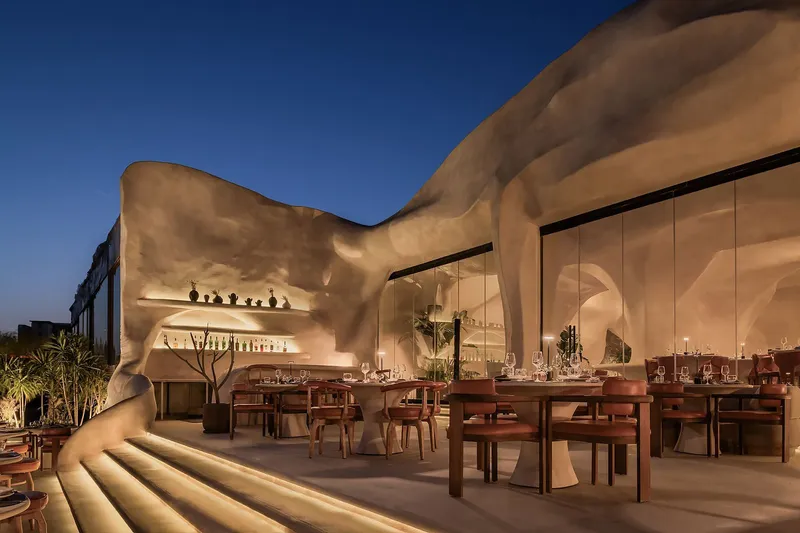
Located in Egypt, ESCĀ CUEVA is not merely a place to dine but an architectural environment that invites guests to disconnect from the external world and engage with space on a visceral level.
Organic Inspiration and the Human Body as Architecture
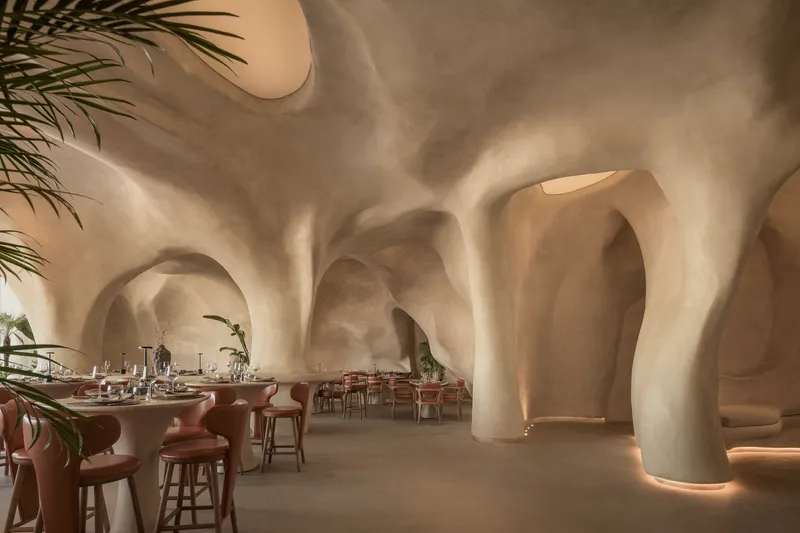
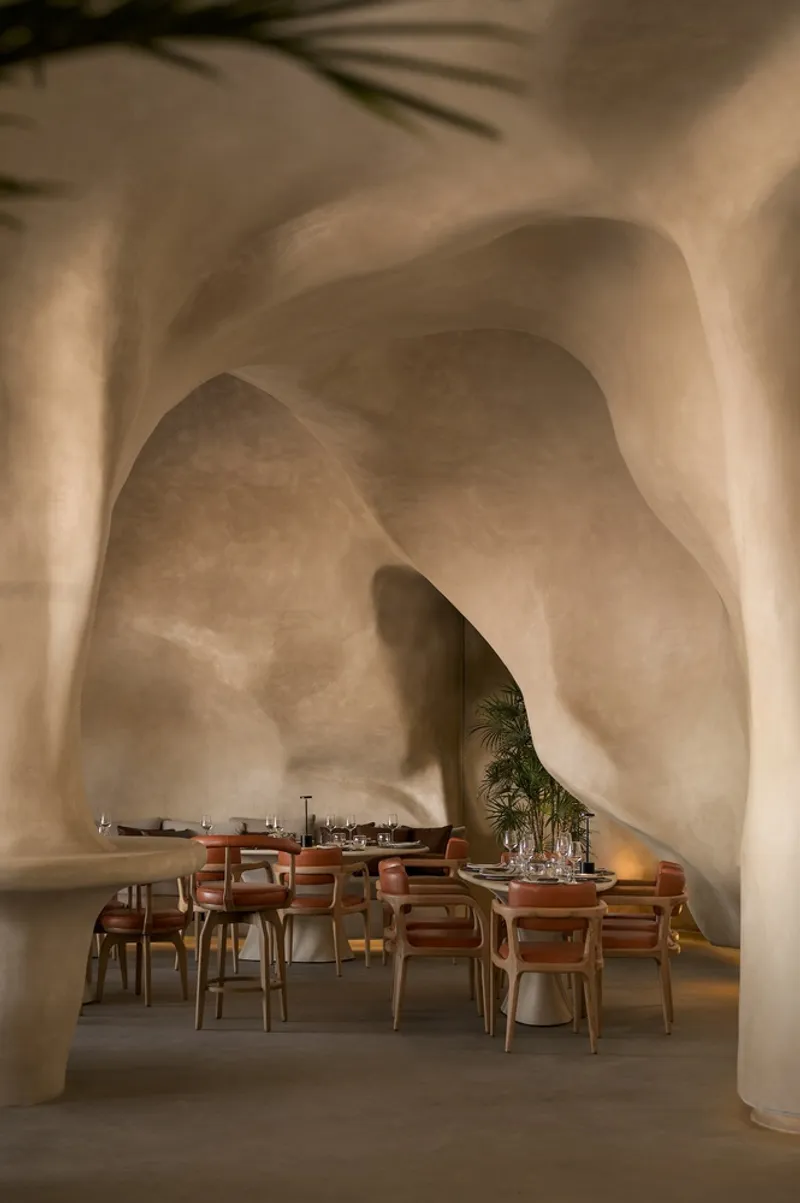
The design concept draws its primary inspiration from the organic curves and complexity of the female body, translating natural forms into a rationalized architectural language. Rather than applying ornamentation, Badie Architects embed curvature, softness, and flow directly into the spatial structure. This approach transforms the restaurant’s previously rigid Cartesian layout into a fluid, cave-like interior, where architecture feels carved rather than constructed.
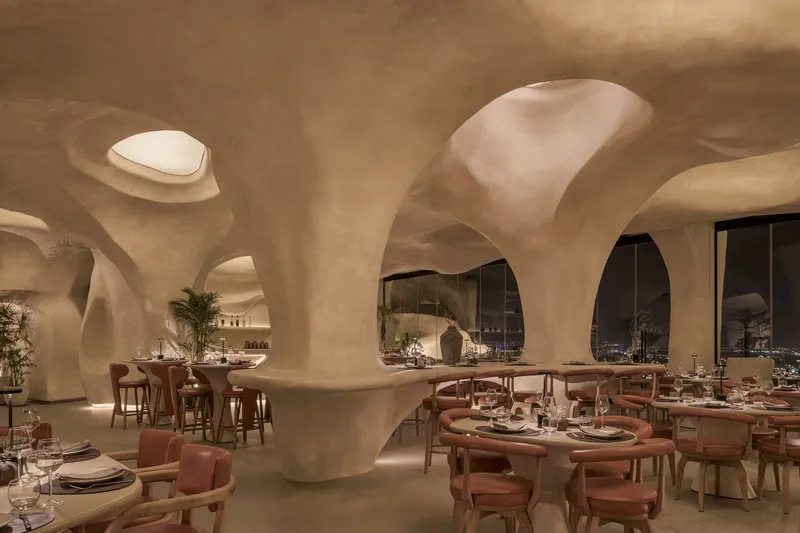
Through continuous surfaces, arches, depressions, and creases, the interior blurs distinctions between walls, ceilings, and furniture. The result is a space that feels simultaneously intimate and expansive, encouraging calm, curiosity, and sensory awareness.
Blurring Boundaries Between User and Space
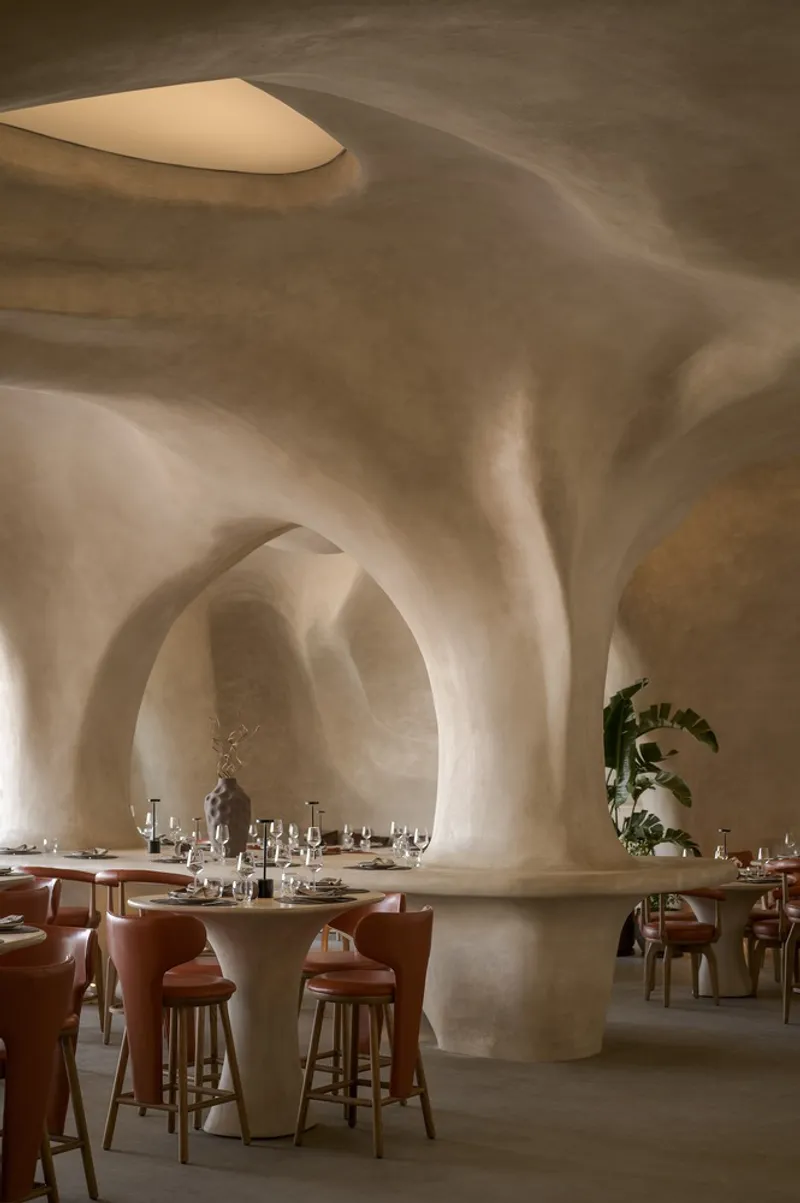
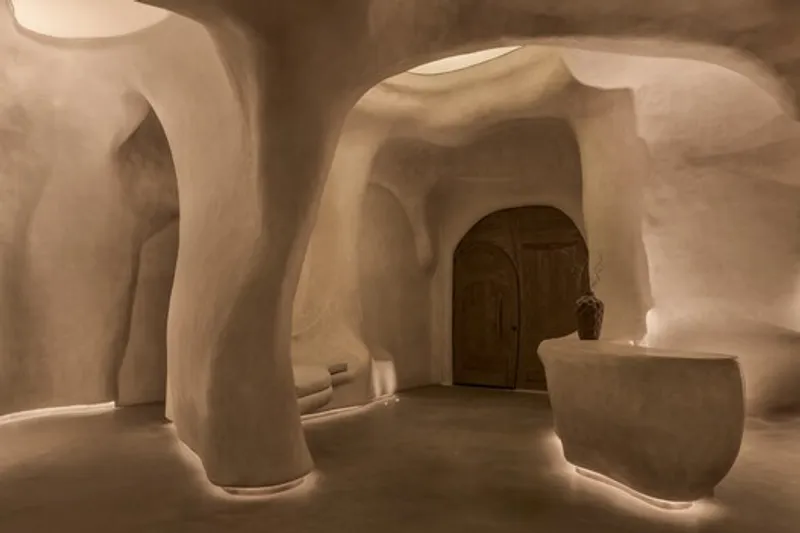
One of the defining qualities of ESCĀ CUEVA Restaurant is the way it dissolves the separation between the user and their surroundings. The sculpted interior envelopes guests, creating a sense of enclosure that enhances focus and presence. Carefully positioned artificial lighting accentuates the curvature of surfaces, highlighting textures and depth while reinforcing the organic narrative.
This choreography of form and light establishes visual rhythm and spatial continuity, generating a tranquil yet powerful atmosphere that contrasts sharply with conventional restaurant interiors.

Computational Design and Advanced Fabrication
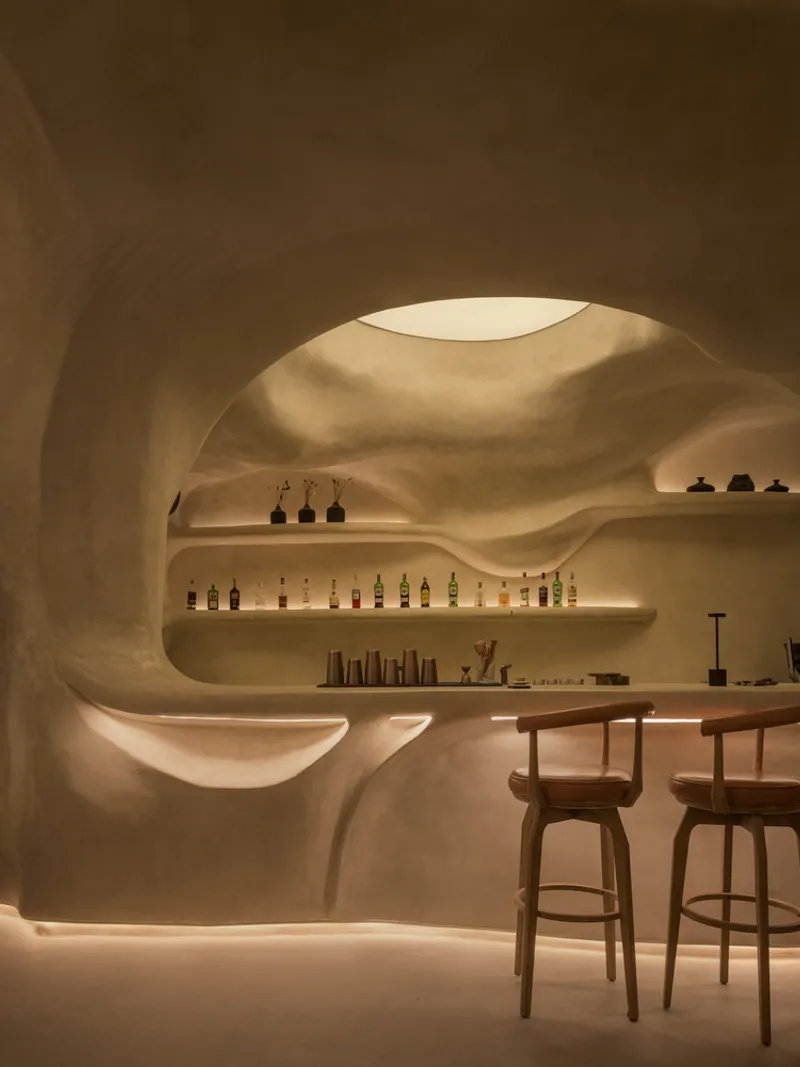
The realization of ESCĀ CUEVA relied heavily on advanced 3D modeling and computational design tools. Multiple digital platforms were used to refine the organic geometry, allowing the architects to simulate natural processes such as erosion and weathering. These influences are visible in the creases, folds, and textured surfaces that give the space its tactile quality.
The digital model became the foundation for the project’s steel exoskeleton, which defined the structural framework of the interior. This skeleton was fabricated and assembled by local skilled artisans, reinforcing the connection between advanced technology and traditional craftsmanship.

Materiality, Craft, and Construction Precision
Once the steel structure was completed, layers of stucco were applied to achieve seamless continuity across surfaces. Constant coordination between designers, engineers, and builders ensured that material limitations were respected while preserving the integrity of the original design intent.
By anticipating construction challenges early in the process, Badie Architects minimized on-site modifications, allowing for a smooth transition from digital concept to built reality. This precise execution highlights the project’s success in bridging the gap between computational design and physical construction.
A Transformative Dining Experience
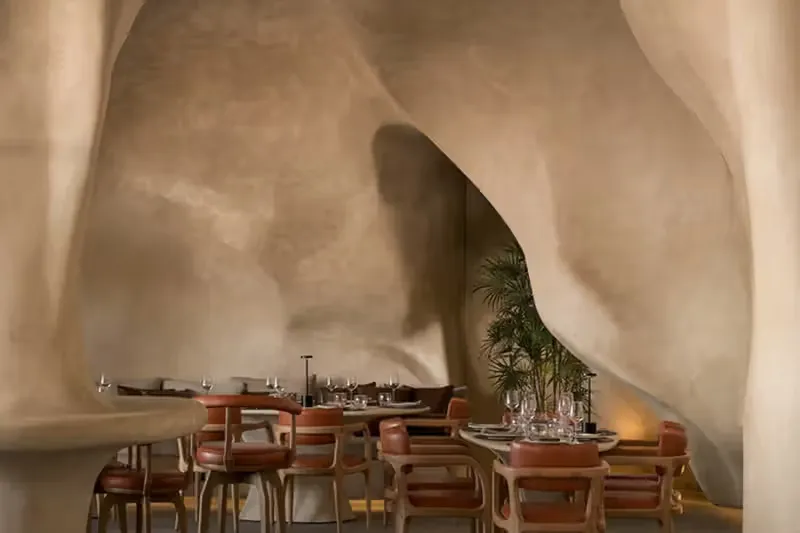
ESCĀ CUEVA Restaurant demonstrates the transformative power of architecture on human behavior. Guests’ initial reactions upon entering: marked by curiosity, slowed movement, and heightened awareness, underscore how spatial design can influence emotional and physical experience. The interior encourages disconnection from external distractions, fostering deeper engagement with food, conversation, and atmosphere.


Popular Articles
Popular articles from the community


ETEH Reworks the Shared Spaces of São Domingos School in Brazil Around Timber, Color and Hanging Plants
At São Domingos School in Brazil, 436 m² of hall, refectory and library are recast with timber joinery, a yellow and blue code and trailing greenery.


Manzana Morphosis: Stretching Barcelona's Grid into a Living Landscape for 2050
A radical reworking of the Eixample manzana turns density into a tool for generous public space, vertical ecology, and environmental performance.

Opera on the Sea: Driftwood Logic Shapes a Timber Opera House on Estonia's Coast
Trevor Orgill's opera house translates the entangled drift of floating timber into a civic building where wood, water, and music converge.

FCC Arquitectura Expands a Portuguese Granite House with a Board-Marked Concrete Wing
In Portugal, JV House pairs a cleaned-up whitewashed and granite dwelling with a timber-shuttered concrete extension, courtyards and a garden pool.

Similar Reads
You might also enjoy these articles


Hodi-Mandai Geram
Project Function: Preservation and revitalization of the Intangible heritage and socio-spatial identity of the Hodi by Housing, Cultural Memory Center, Sacred Grove, landscape, local tourism economy


Olio Towers: A Mid-Rise for Performers That Fuses Housing, Rehearsal, and Stage
Located blocks from Houston's Theater District, this modular tower stacks living units around a central performance atrium.

Oasis: Modular Green Housing Carved into Dhaka's Urban Fabric
A shortlisted Plugin Housing entry reclaims unauthorized settlements in Dhaka with stepped concrete volumes, green roofs, and ventilation-driven design.

Black Hole: A Floating Megastructure for the Post-Physical Era
Emiliano Mazzarotto envisions a spherical, self-scaling arena where e-sports, digital hotels, and holographic stadiums replace traditional public space.

Explore Architecture Competitions
Discover active competitions in this discipline

Challenge to reimagine the Iron Throne

Photograph architecture without architects

Illustrate the lost glory of Angkor Wat - Render Challenge

Design challenge to reuse E-waste
Comments (0)
Please login or sign up to add comments
No comments yet. Be the first to comment!