
ESPORT GAME VILLAGE
Reclaiming Al-Rasheed Camp as Baghdad’s Digital Urban Hub

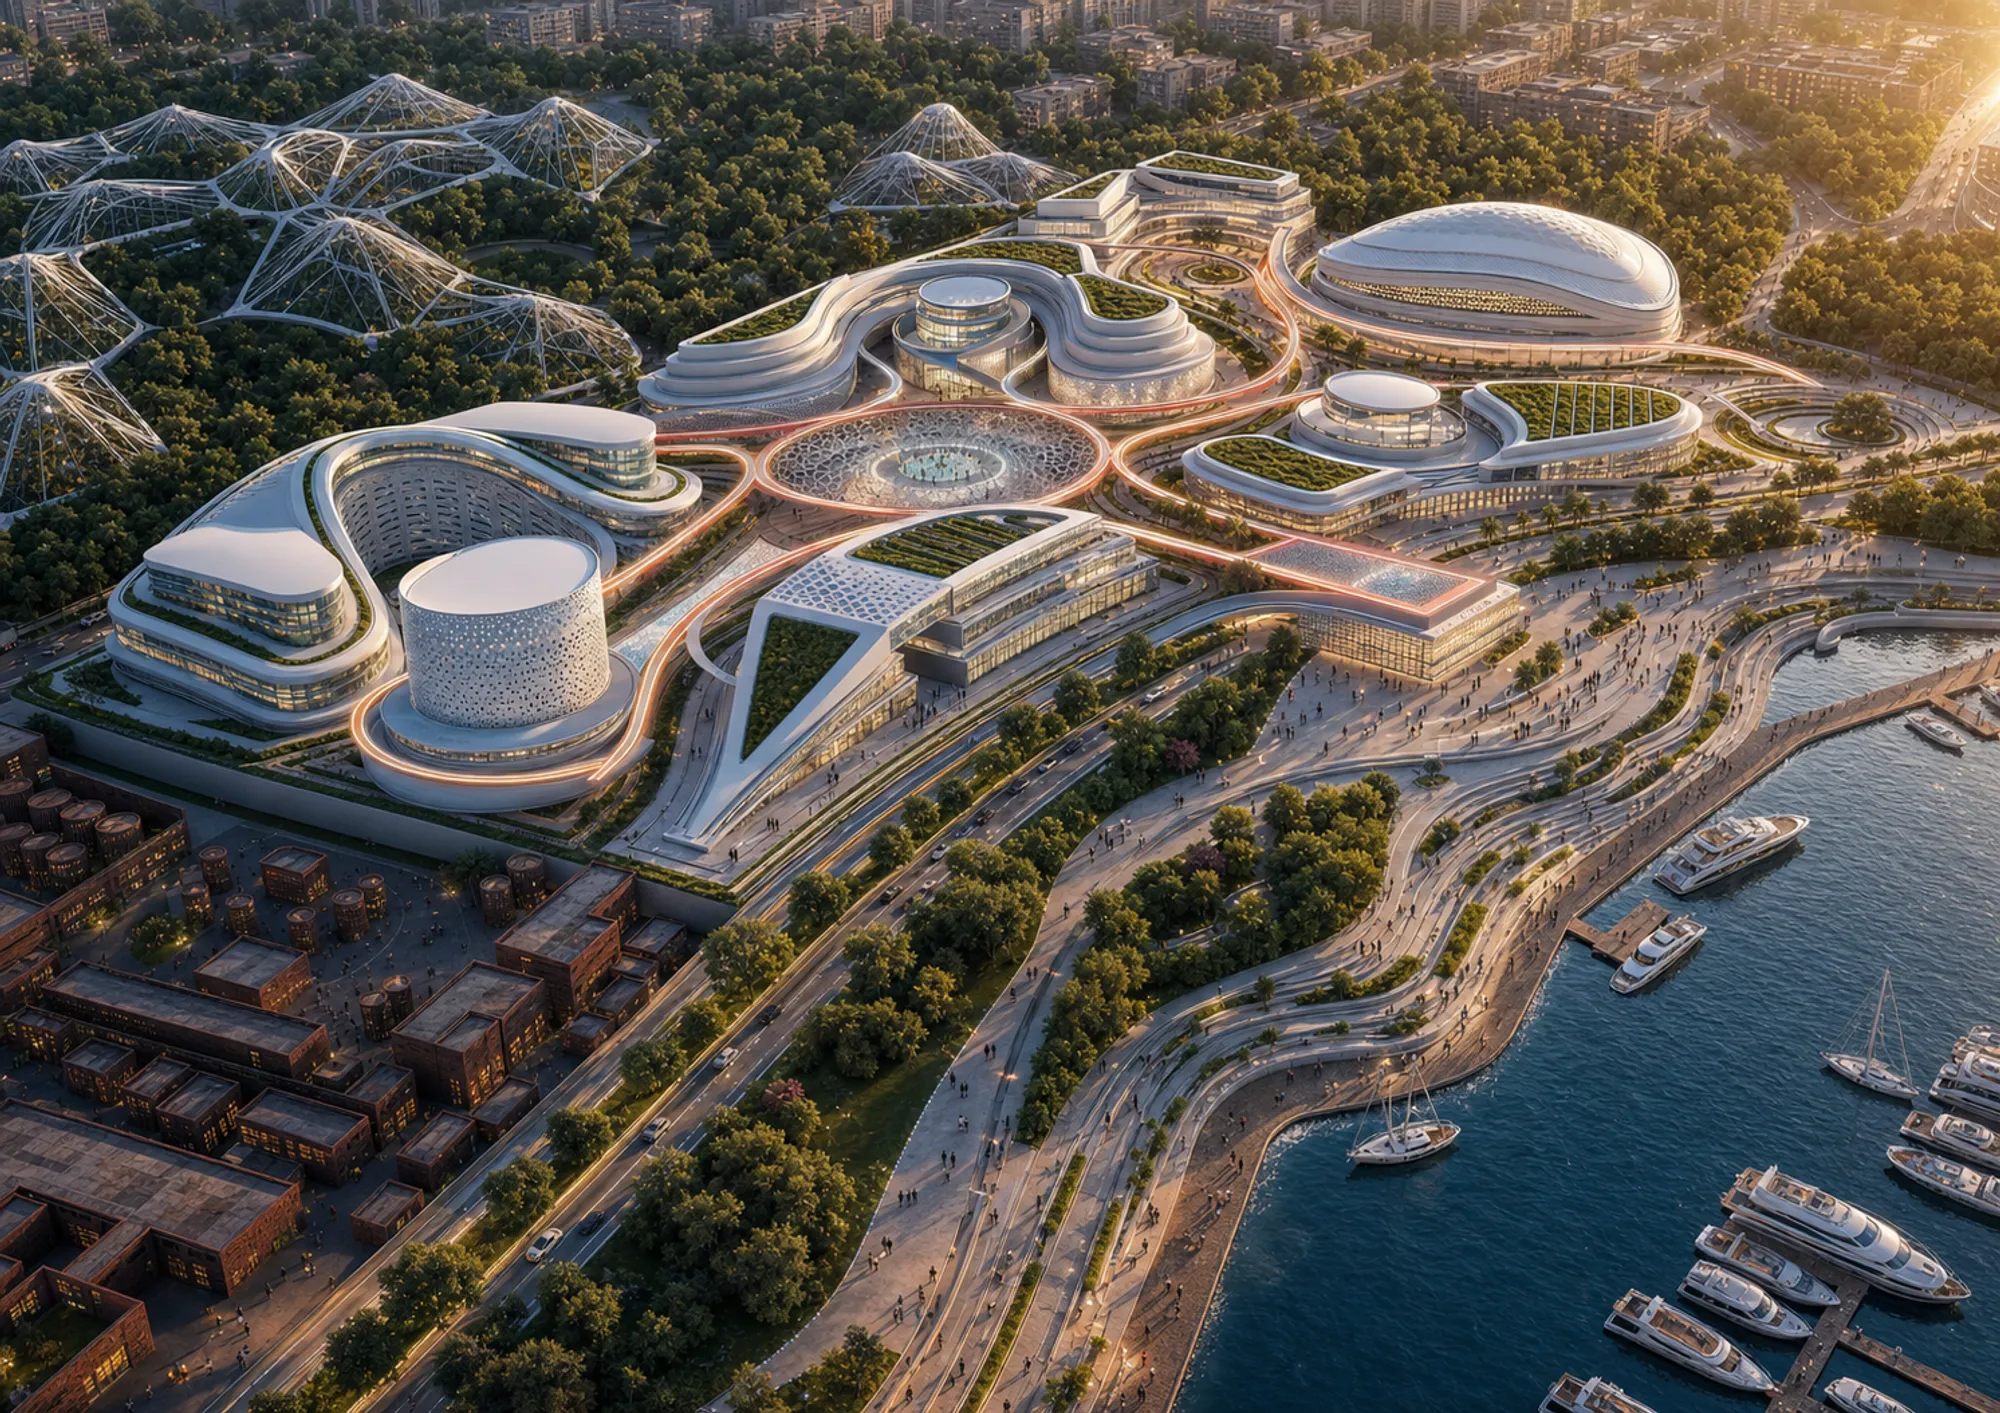
ESPORT GAME VILLAGE is a bachelor graduation project in urban design located in Al-Rasheed Camp, Baghdad, Iraq. The project proposes a futuristic urban destination dedicated to esports, digital culture, youth development, and ecological recovery. Instead of treating gaming as a closed indoor activity, the project transforms it into a complete urban experience where competition, training, research, public gathering, landscape, and environmental systems work together as one integrated village.
The project responds to two major conditions. The first is the global rise of esports as a cultural, technological, and economic field that requires new types of architectural and urban infrastructure. The second is the local condition of Baghdad, where many strategic urban sites remain neglected, environmentally stressed, and disconnected from contemporary youth culture. Al-Rasheed Camp was selected because of its important location, its urban potential, and its ability to become a new civic and technological landmark for the city.
The main idea of the project is to transform a neglected landscape into a productive digital hub. ESPORT GAME VILLAGE creates a professional environment for players, developers, visitors, students, and technology-based communities. It includes a main esports arena, training centers, research and development spaces, exhibition halls, recreational zones, public plazas, green networks, waterfront promenades, and an underground aquarium. Together, these functions create a complete ecosystem for competition, learning, innovation, and public life.
The design concept is based on the idea of “Dreams between Chaos and Order.” This concept reflects the nature of digital gaming worlds. Gaming is full of speed, intensity, movement, and visual complexity, yet competitive performance depends on discipline, strategy, focus, and order. The project translates this duality into architecture and urban design. Fluid paths, curved buildings, red circulation ribbons, biomorphic shading structures, and dynamic forms express the energy of virtual worlds, while the master plan maintains clear zoning, organized movement, and a strong spatial hierarchy.
The project is designed as a village rather than a single building. This approach allows esports to expand beyond the arena and become part of a larger urban experience. The main arena acts as the central destination for tournaments and major events. Training centers support professional players and teams. Research spaces encourage digital production and technological experimentation. Exhibition and convention areas allow the project to host public events and interactive displays. Recreational and commercial spaces keep the village active during regular days, not only during competitions.
At the heart of the master plan is a central public plaza. It connects the main functions and becomes the social core of the project. The plaza is designed as an urban stage for gathering, movement, celebration, and public interaction. Around it, the architectural masses form a continuous relationship between interior activities and outdoor public life. The red circulation system connects buildings, bridges, plazas, and landscape zones, creating a strong visual identity inspired by digital networks and gaming interfaces.
One of the most important elements of the project is the underground aquarium beneath the central plaza. The aquarium is not only an attraction; it represents the hidden ecological and infrastructural layer of the project. Above it, people gather and move through the public realm. Below it, water, filtration systems, aquatic life, and immersive spaces create a different environmental experience. This relationship expresses the project’s main message: advanced technology and ecological responsibility can support each other within the same architectural system.
Landscape is also a major part of the proposal. Green roofs, shaded pedestrian paths, planted networks, water elements, and waterfront activation help improve the environmental quality of the site. The project uses landscape as an active tool for urban recovery, not as decoration. These elements reduce heat, improve outdoor comfort, support biodiversity, and transform the site into a healthier public environment. In this way, the village becomes an urban lung within its surrounding context.
The architectural language of ESPORT GAME VILLAGE is futuristic and fluid. Curved forms, layered facades, perforated skins, continuous roofs, and parametric shading systems create a visual identity connected to digital culture. These elements are not only aesthetic; they define shaded outdoor spaces, guide movement, and unify the different buildings into one connected urban composition.
Ultimately, ESPORT GAME VILLAGE is a proposal for urban transformation in Baghdad. It reclaims Al-Rasheed Camp as a site of possibility and turns it into a new destination for esports, technology, public life, and ecological regeneration. The project gives digital culture a physical presence and provides a platform for Iraqi youth, professional development, creative industries, and future urban innovation.




Popular Articles
Popular articles from the community


The Earth Pod: 3D Printed Homes for Resilient Refugee Communities
The Earth Pod reimagines refugee housing through 3D printed homes made from clay, combining resilience, self-sufficiency, and rapid shelter.

Play: Fragments of Their World
Familiar architecture becomes modular playground design, creating safe spaces where displaced children can learn, connect, imagine and play.

Conexión: Biophilic Design Reimagines High-Rise Living in Hong Kong
Conexión reimagines high-rise living in Hong Kong through biophilic design, green facades, shared spaces, daylight, water and nature within.

The Musturak Paradise: Senior Living Architecture for a Connected Future in Temara, Morocco
The Musturak Paradise reimagines senior living architecture in Temara via private homes, social spaces, culture, community, and shared care.


Similar Reads
You might also enjoy these articles

Open letter to community of UNI
A set of important news for our existing participants and community of UNI worldwide.

Little Red Riding Hood: Architectural Design as a Journey Through Fear, Light, and Storytelling
Little Red Riding Hood reimagines the fairy tale through architectural design shaped by fear, light, scale, memory, uncertainty, and choice.

Floating Urban Village: Sustainable Architecture for a Climate-Resilient Community on Water
A modular floating village uses sustainable architecture, local materials and self-sufficient systems to create resilient life on water.
IN ONE, MANY, IN MANY, ONE: Modular Architecture for Play, Learning and Community
Modular architecture turns a travelling container into a flexible hub for play, learning, community life and belonging across refugee camps.


Comments (0)
Please login or sign up to add comments
No comments yet. Be the first to comment!