
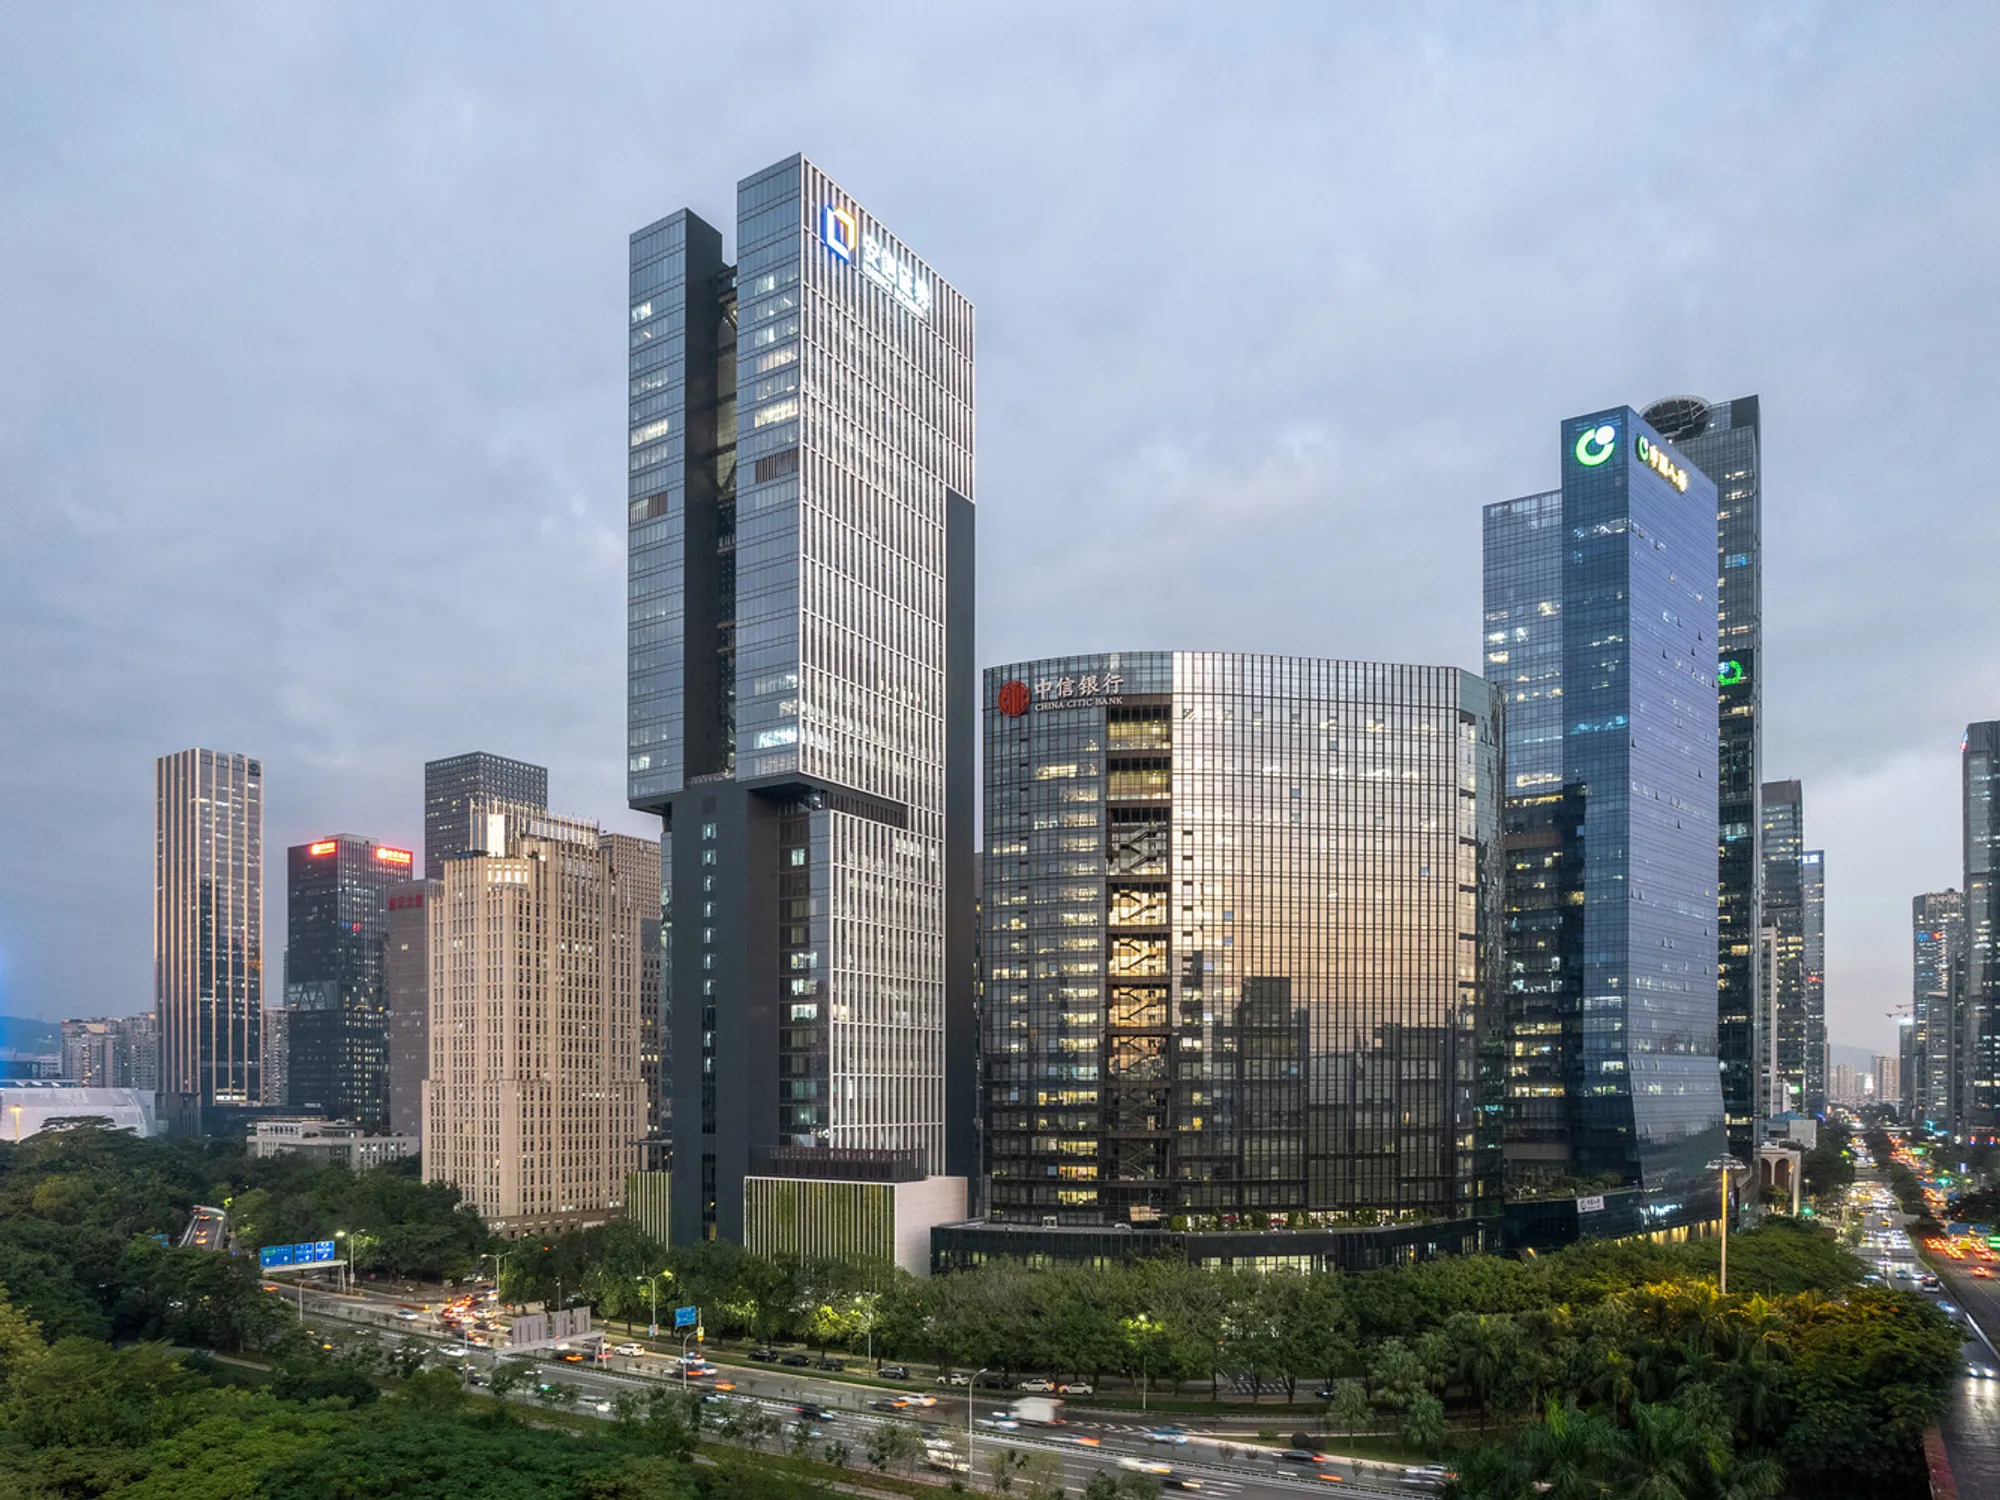
Essence Financial Securities Headquarters by Rocco Design Architects Associates: A Vertical Urban Hub in Shenzhen
Essence Financial Securities Headquarters in Shenzhen features sky courtyards, sustainable design, and innovative structure, creating a dynamic vertical workplace.


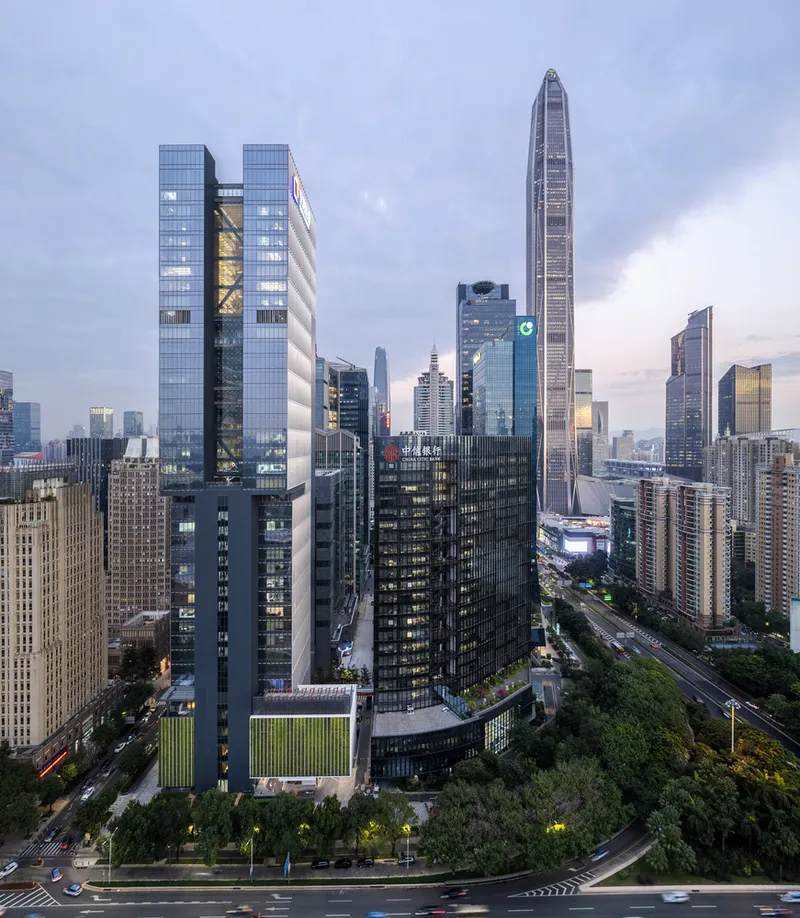
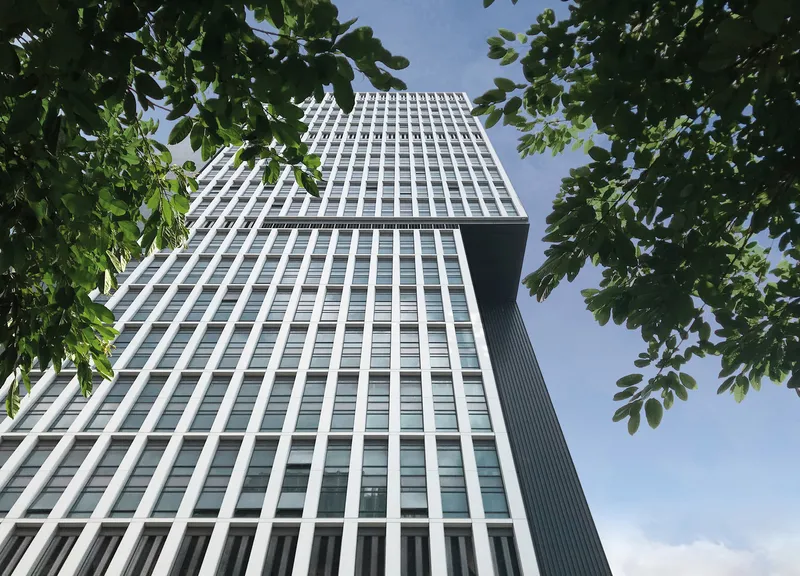
The Essence Financial Securities Headquarters, designed by Rocco Design Architects Associates, stands as a striking new addition to Shenzhen’s Central Business District (CBD). Rising 193.5 meters, this modern office tower redefines high-rise architecture by integrating innovative structural solutions, sustainable design principles, and a community-driven workplace environment.
A Dynamic Vertical Neighborhood
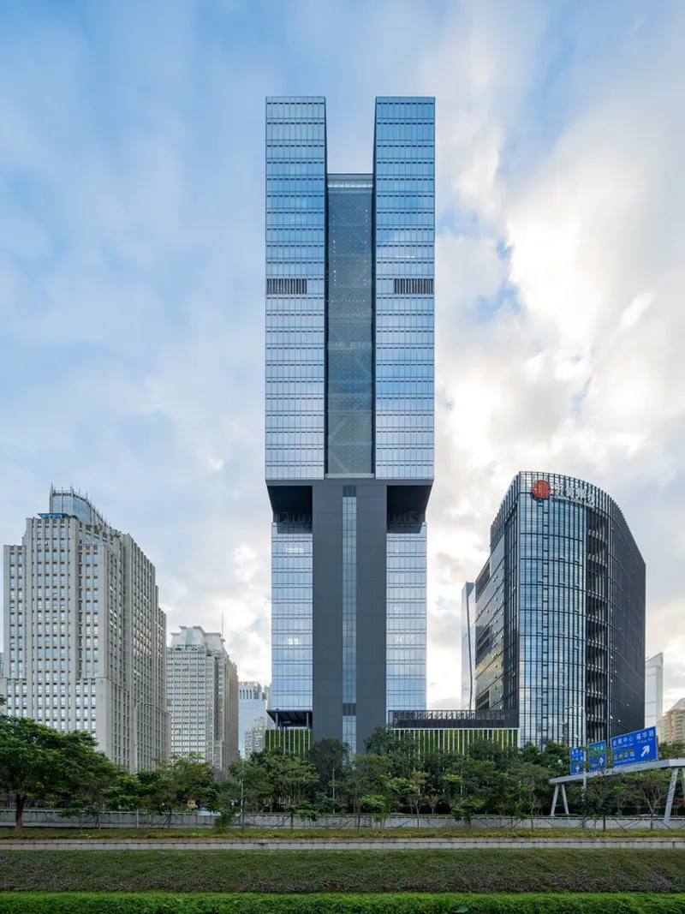
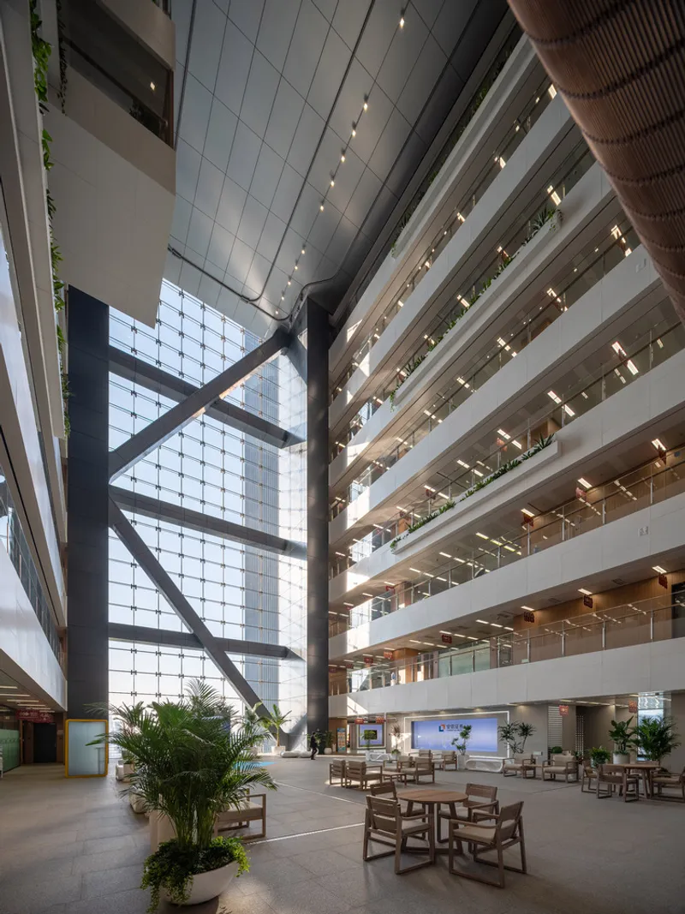
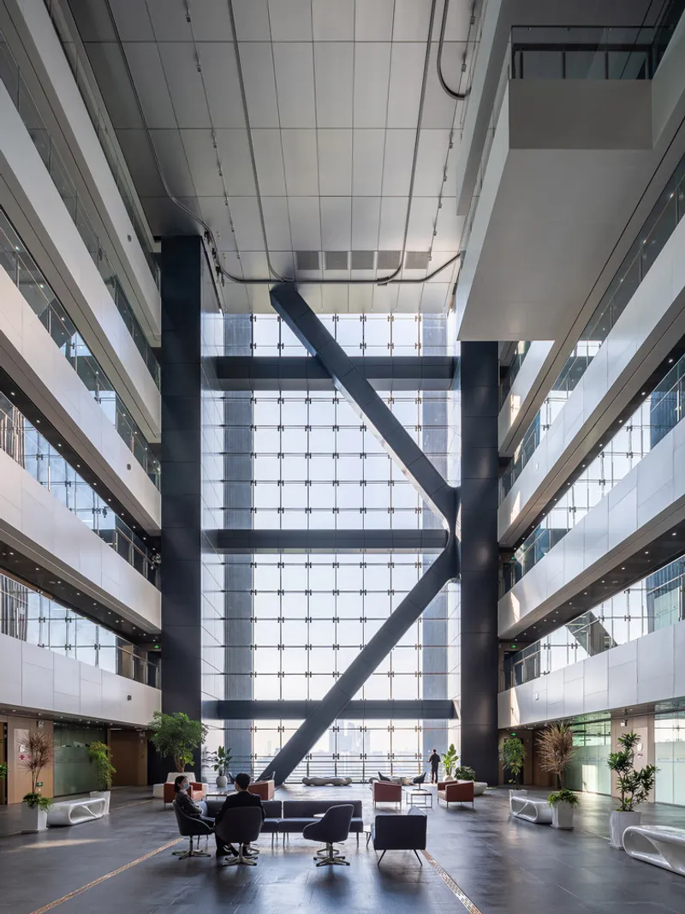
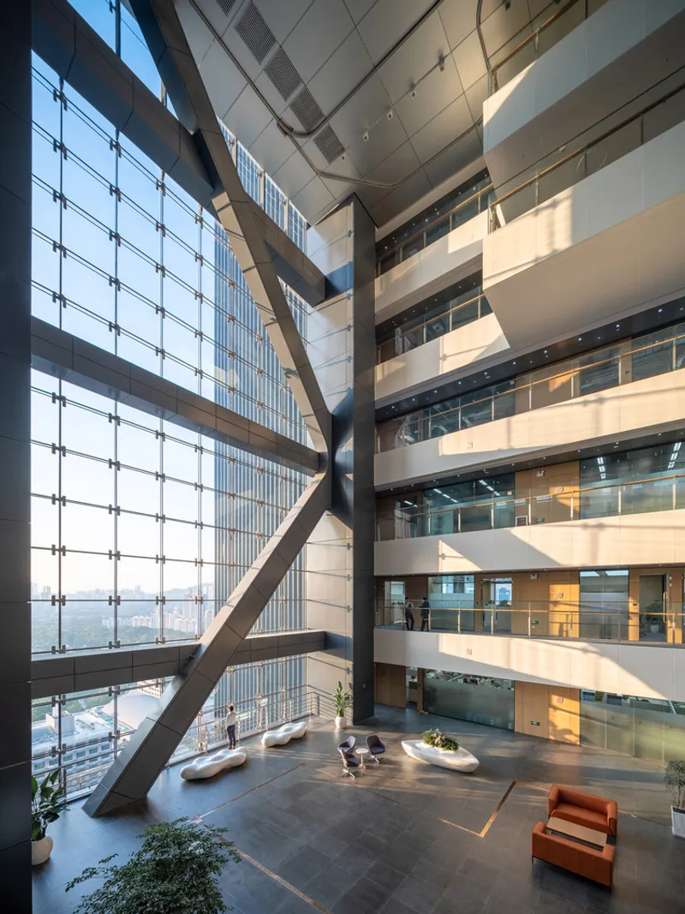
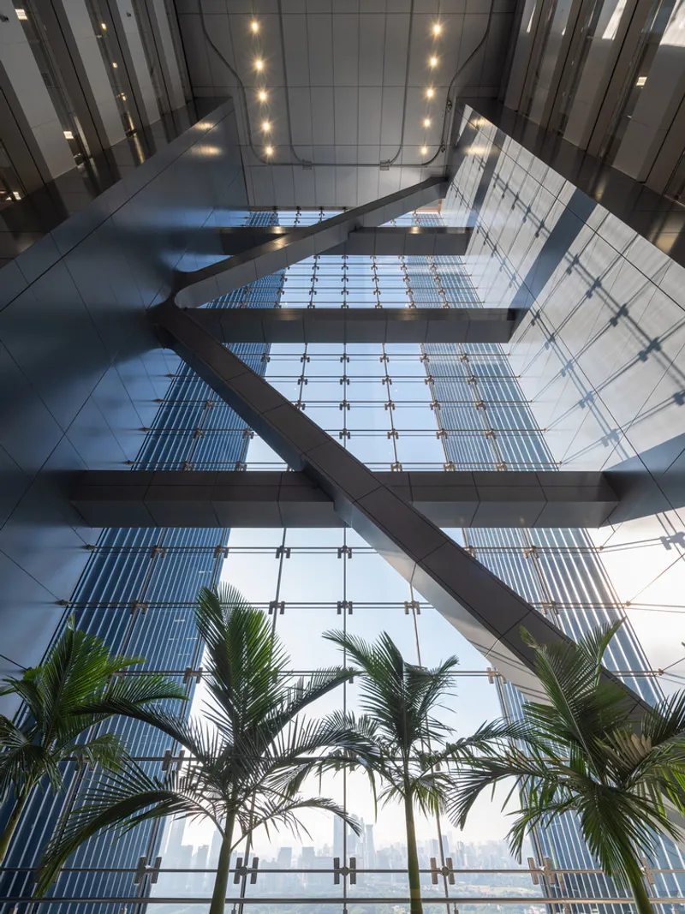
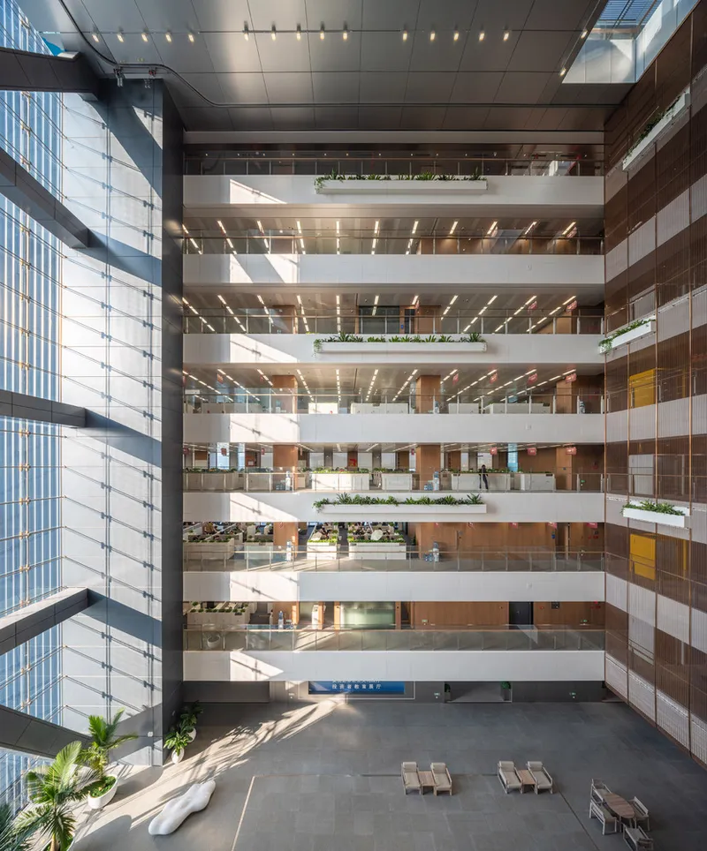
The tower serves as the headquarters for Essence Financial Securities, merging financial trading halls, commercial office spaces, and corporate headquarters into a unified vertical ecosystem. The design incorporates triple-height and septuple-height courtyards, cutting through multiple floors to create open, interconnected office clusters. These sky courtyards enhance natural ventilation, improve daylight penetration, and foster collaborative workspaces, promoting a sense of community within the high-rise environment.
Innovative Structural Design for Open Workspaces
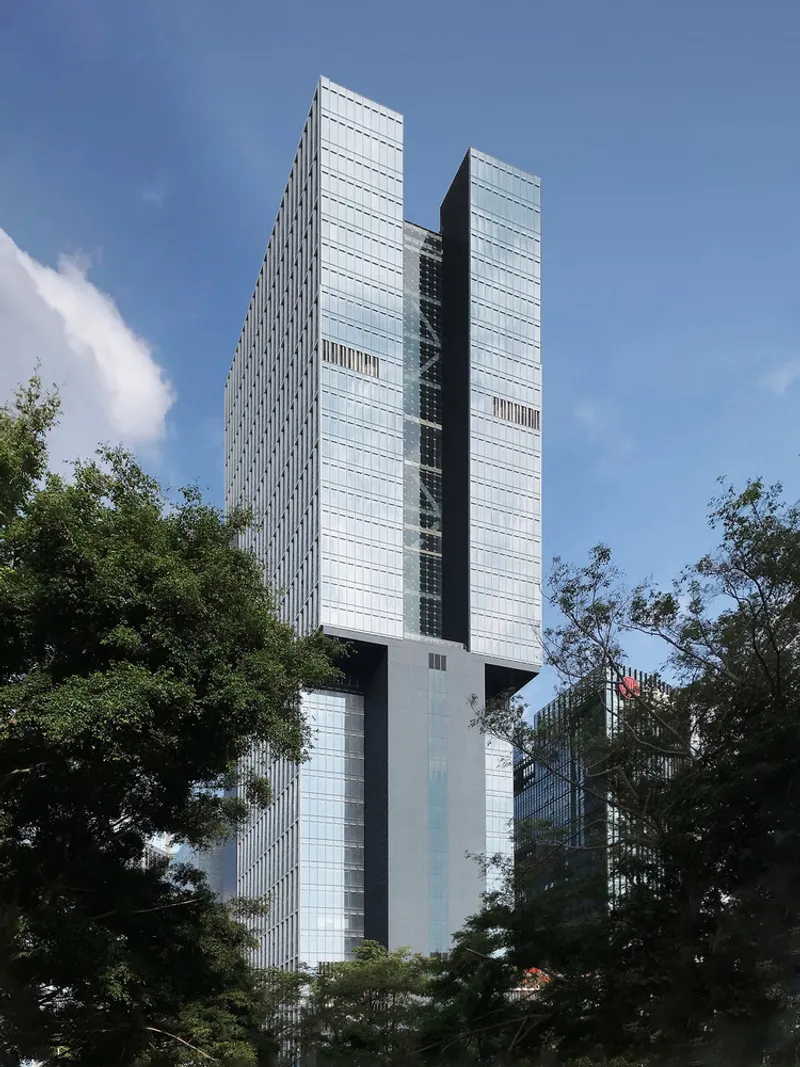
To realize these multi-floor courtyards, Rocco Design Architects Associates developed a pioneering structural system. The tower employs a twin-side core with an exoskeleton, reinforced by horizontal trusses that eliminate internal structural obstructions. This structural efficiency allows for expansive open-plan offices, seamlessly connected by communal voids that visually and physically link different floors.
Sustainability and Passive Climate Control
Beyond aesthetics, the courtyard system plays a crucial role in sustainability. The chimney effect created by the vertical voids promotes natural airflow, reducing reliance on mechanical ventilation and enhancing passive cooling. This results in a low-energy office environment that aligns with global green building standards.
Executive and Communal Spaces with Panoramic Views
Positioned between the corporate headquarters and commercial office floors, a central zone houses executive offices and shared amenities. A double-height lecture theater, encircled by VIP meeting rooms and conference spaces, provides panoramic views of Shenzhen’s skyline and the Shenzhen Golf Course.
A sky lounge at the mid-levels serves as a social hub, offering employees access to a gym, breakout areas, and networking spaces, fostering interaction beyond traditional office settings.
Urban Connectivity and Public Engagement
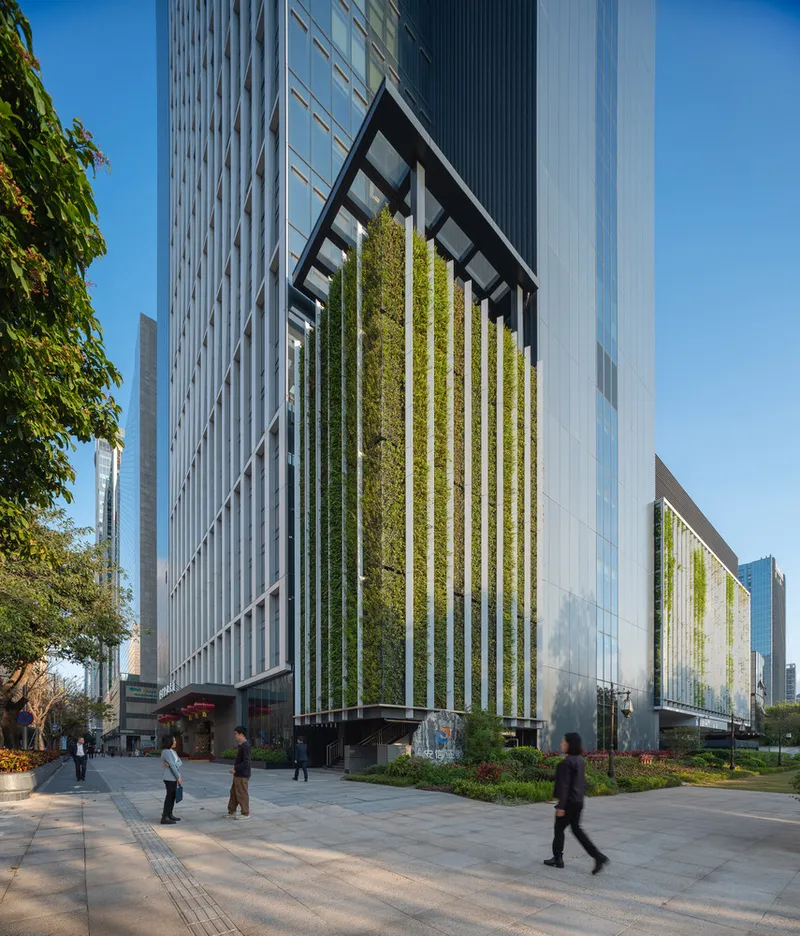
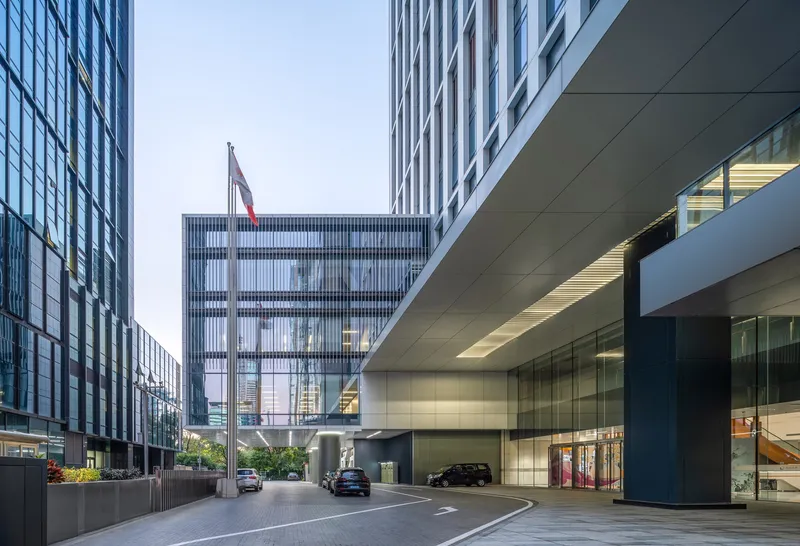
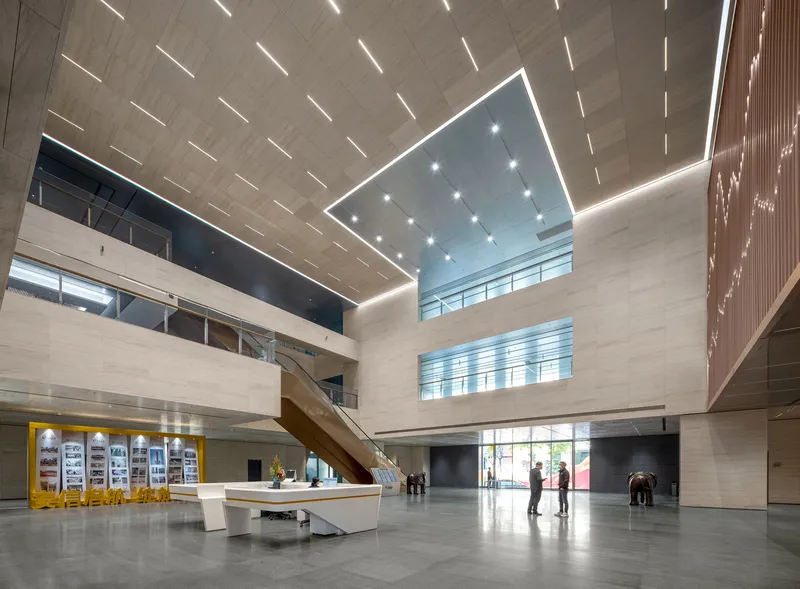
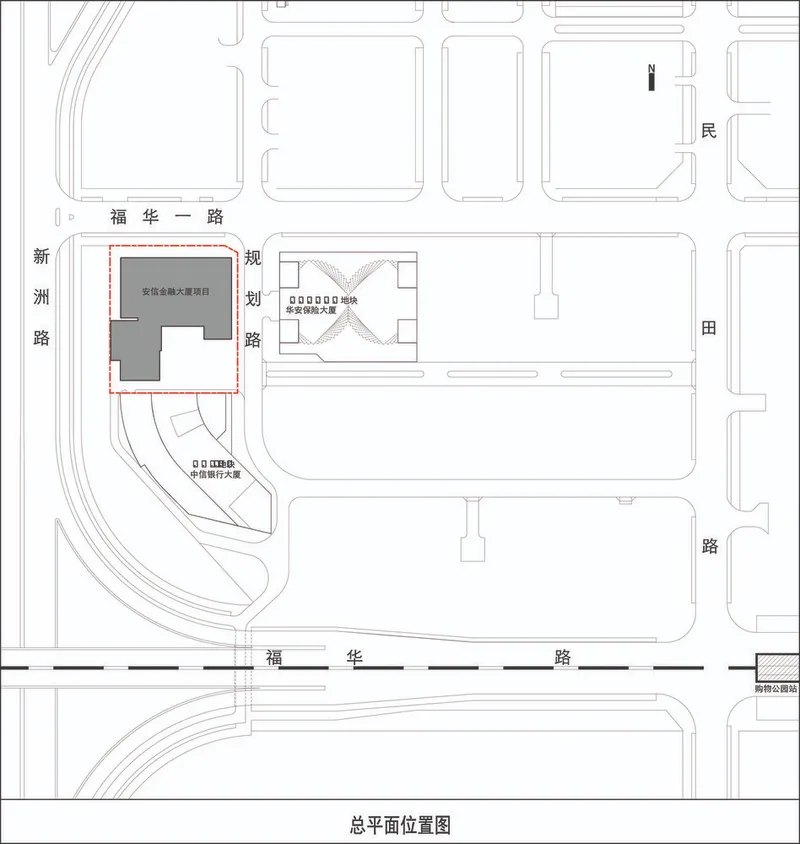
At the ground level, the building engages with the urban fabric through an elevated structure, creating a public pedestrian corridor that seamlessly connects to the district’s green spaces and walkways. A low-rise annex, adorned with lush green walls, extends into a public plaza, offering a rooftop terrace that enhances the pedestrian experience.
To integrate the Essence Financial Securities Headquarters into Shenzhen’s urban network, elevated sky bridges link the tower to adjacent buildings, forming a cohesive commercial campus. The tower’s lower levels accommodate commercial offices, maximizing net rentable space and contributing to the city’s growing demand for premium office real estate.
A Landmark for the Future of Financial Hubs
The Essence Financial Securities Headquarters is more than just a corporate office tower; it is a sustainable, interconnected urban workplace that reimagines high-rise office culture. With its innovative structural design, climate-responsive features, and commitment to community engagement, it sets a new benchmark for financial headquarters in Asia’s fast-growing megacities.
All Photographs are works of Chao Zhang




Popular Articles
Popular articles from the community


Lunar Spiral: Space Architecture Shaped by the Mathematics of the Universe
Lunar Spiral reimagines space architecture through Fibonacci geometry, lunar regolith, levitating habitats, and self-sustaining Moon living.

Conexión: Biophilic Design Reimagines High-Rise Living in Hong Kong
Conexión reimagines high-rise living in Hong Kong through biophilic design, green facades, shared spaces, daylight, water and nature within.

Play: Fragments of Their World
Familiar architecture becomes modular playground design, creating safe spaces where displaced children can learn, connect, imagine and play.

The Earth Pod: 3D Printed Homes for Resilient Refugee Communities
The Earth Pod reimagines refugee housing through 3D printed homes made from clay, combining resilience, self-sufficiency, and rapid shelter.


Similar Reads
You might also enjoy these articles


Hodi-Mandai Geram
Project Function: Preservation and revitalization of the Intangible heritage and socio-spatial identity of the Hodi by Housing, Cultural Memory Center, Sacred Grove, landscape, local tourism economy


Olio Towers: A Mid-Rise for Performers That Fuses Housing, Rehearsal, and Stage
Located blocks from Houston's Theater District, this modular tower stacks living units around a central performance atrium.

Oasis: Modular Green Housing Carved into Dhaka's Urban Fabric
A shortlisted Plugin Housing entry reclaims unauthorized settlements in Dhaka with stepped concrete volumes, green roofs, and ventilation-driven design.

Black Hole: A Floating Megastructure for the Post-Physical Era
Emiliano Mazzarotto envisions a spherical, self-scaling arena where e-sports, digital hotels, and holographic stadiums replace traditional public space.


Explore Tall Building Competitions
Discover active competitions in this discipline



Challenge to reimagine the Iron Throne


Photograph architecture without architects


Illustrate the lost glory of Angkor Wat - Render Challenge


Design challenge to reuse E-waste
Comments (0)
Please login or sign up to add comments
No comments yet. Be the first to comment!