
Estúdio Pedro Haruf Carves a Layered Timber House into a Steep Bahian Hillside
Casa Terramar in Itacaré navigates a 14-meter drop and a narrow lot to deliver 450 square meters of tropical living across three levels.


Building on a hillside in Bahia's coastal Atlantic Forest region sounds romantic until you measure the constraints. For Casa Terramar, Estúdio Pedro Haruf confronted a trapezoidal lot in the Vila São José complex in Itacaré that drops 14 meters from the upper street to the lower one, spans only 12 to 20 meters in depth, and is only about 40 percent buildable after condominium setbacks. The two 50-meter frontages, one at the top for vehicular access and one at the bottom pointing toward the beach, bookend a site that demanded a building strategy organized entirely by topography.
What makes the project genuinely interesting is how it reads gravity as a design brief. Rather than flattening the terrain or forcing a single volume into the slope, Haruf stacked the program in three descending layers: the private suites sit at the top, where the street arrives, while the social and service spaces open up below, growing more transparent and more connected to the landscape as the building reaches the pool deck and the ocean view. The result is a house that gains extroversion as it loses altitude, a sectional idea that is simple to describe but precise in execution.
Timber Screens and Filtered Light
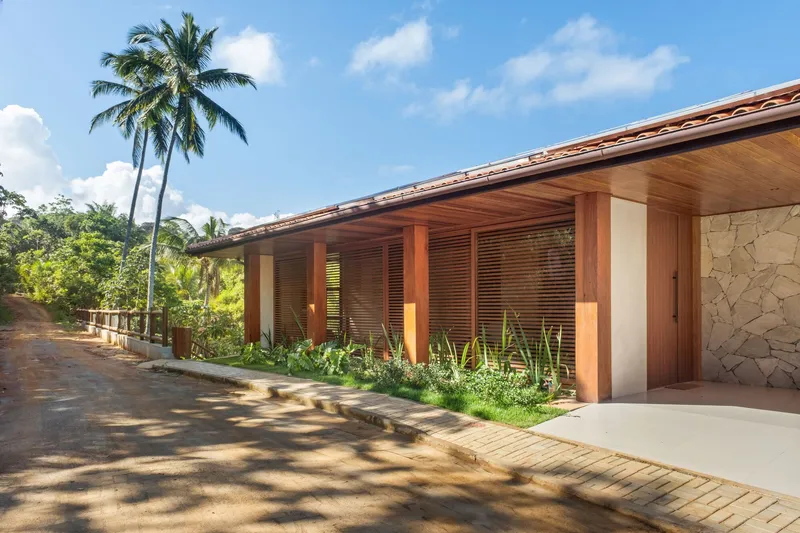
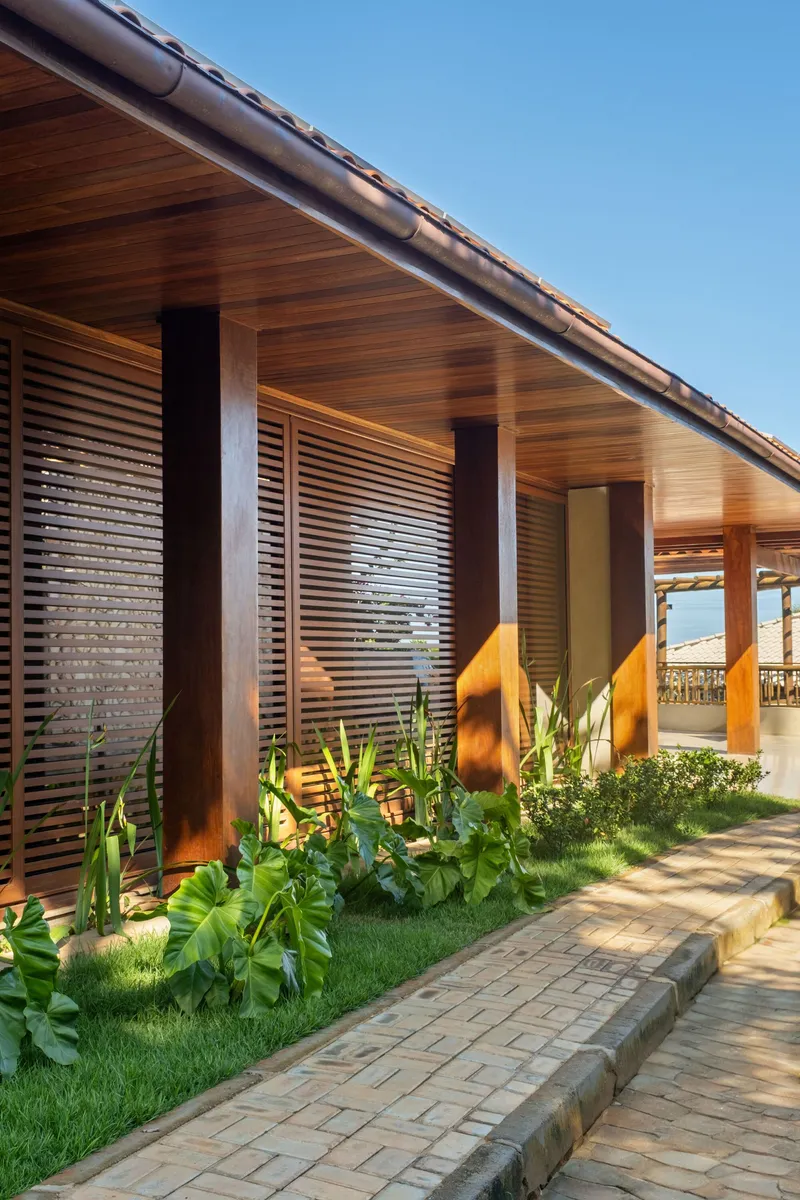
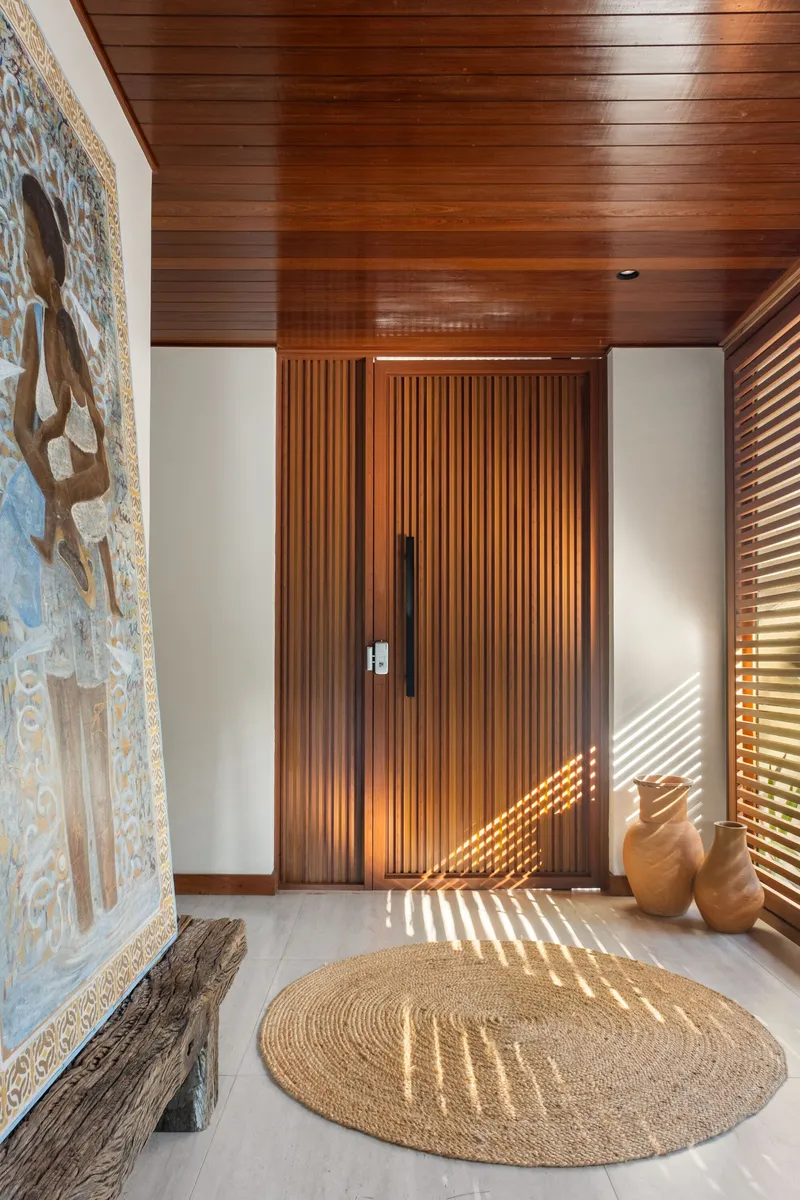
The long facades are dominated by horizontal and vertical slatted timber screens, brise-soleils that do triple duty: they shade the interiors, filter cross-ventilation through the narrow lot, and give the house a consistent material language that reads as a single woven surface from the street. The entry vestibule sets the tone immediately, casting striped shadows across the threshold before you even step inside. Between the timber columns, planted beds introduce greenery at the base, softening what could otherwise feel like a defensive perimeter.
The louvered system is not decorative trim applied to a glass box. It is the primary climate strategy, managing solar gain and airflow in a region where the Atlantic Forest produces humidity and the ocean pushes constant breezes uphill. The screens are sized and spaced to catch afternoon light, creating an interior atmosphere that shifts throughout the day without relying on mechanical systems.
The Social Floor Opens Downhill
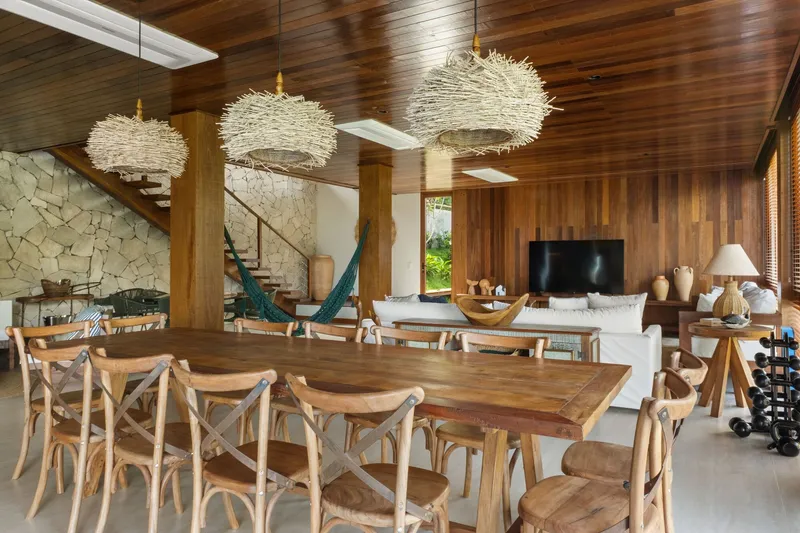
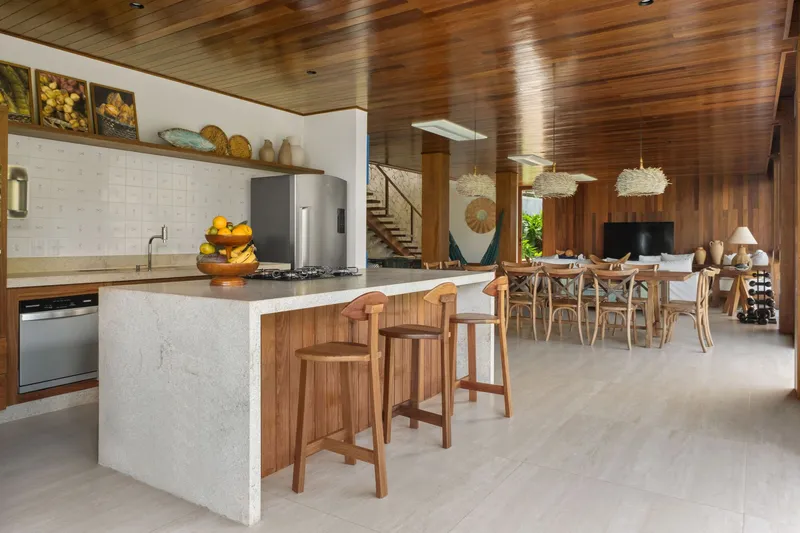
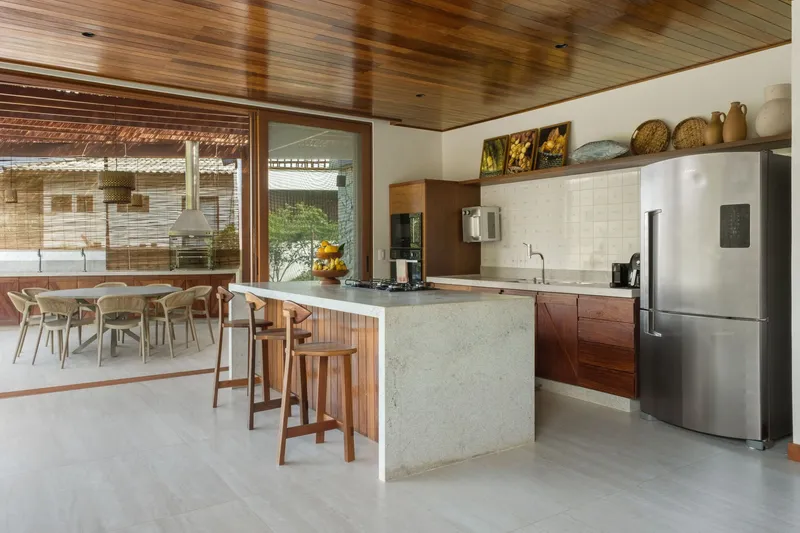
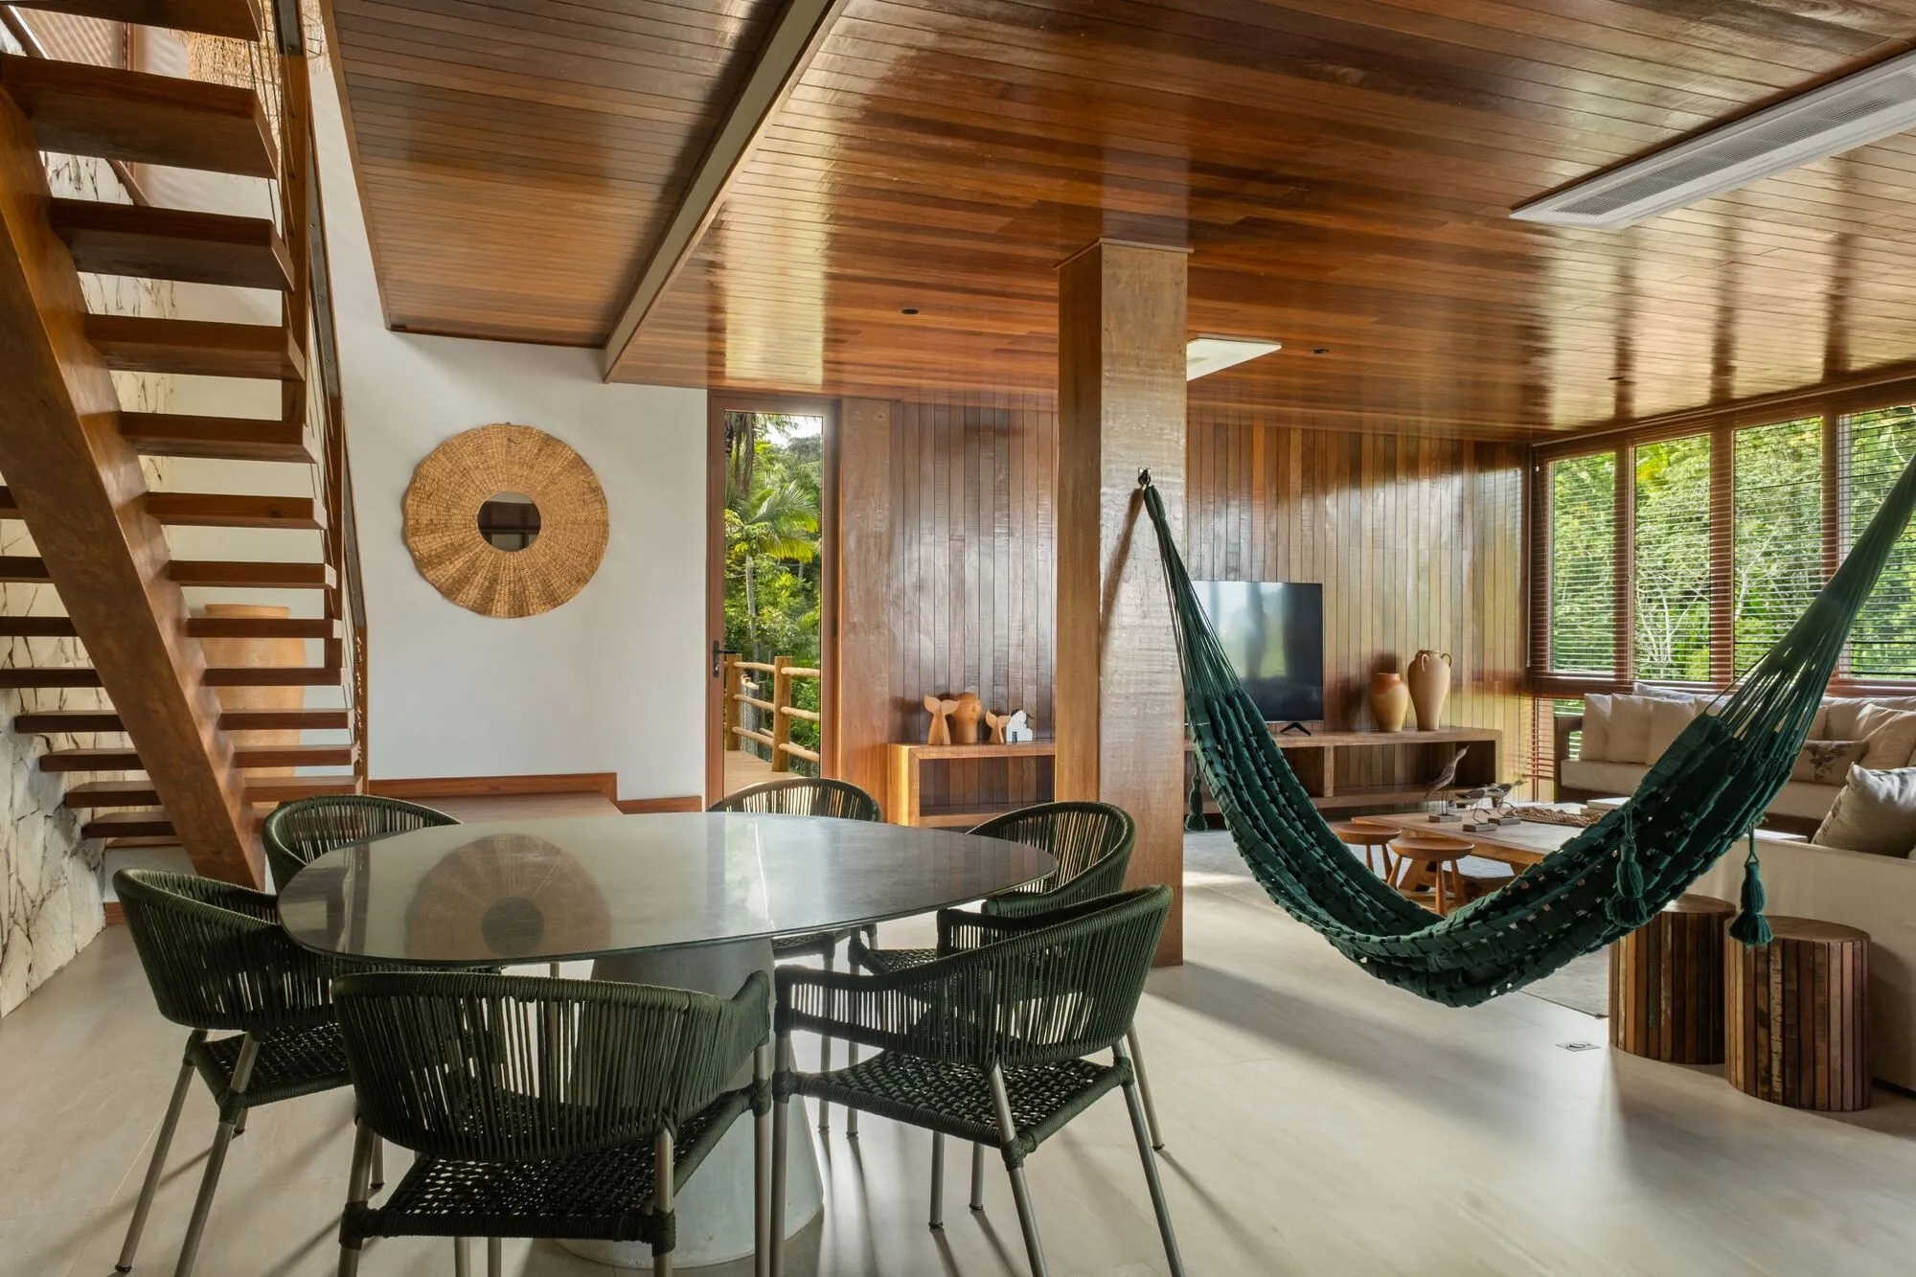
The integrated living and dining level is the spatial core of the house. A wide communal table, a hammock slung between structural columns, and a kitchen island with a terrazzo countertop share one continuous volume under a slatted timber ceiling. The diagonal staircase that traces through the space connects the private floor above to the pool terrace below, acting as both circulation and spatial event. Nothing is hidden: structure, materiality, and program are all legible in a single glance.
The kitchen opens directly to an outdoor dining terrace, collapsing the boundary between cooking and landscape. A terrazzo island anchors the interior side while timber cabinetry and a white tile backsplash keep the palette restrained. The effect is a house that feels generous without being oversized, a smart move for a property that doubles as a vacation rental requiring easy operational flow.
The Staircase as Sectional Spine
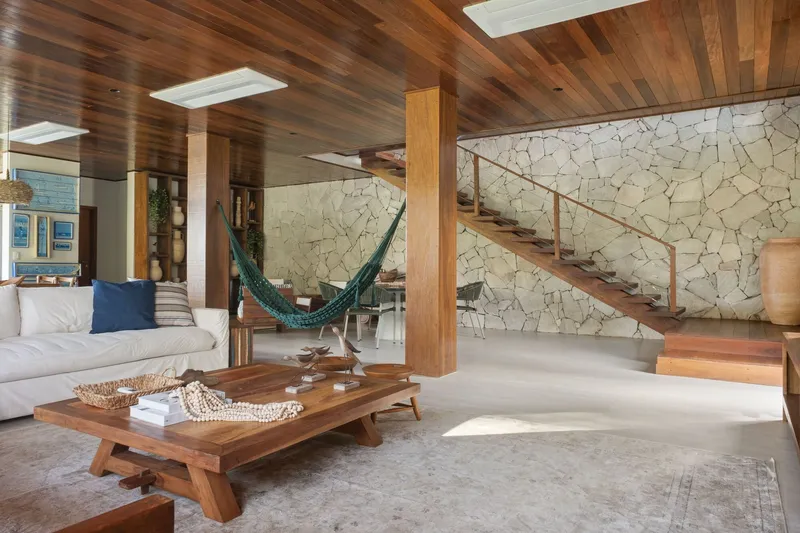
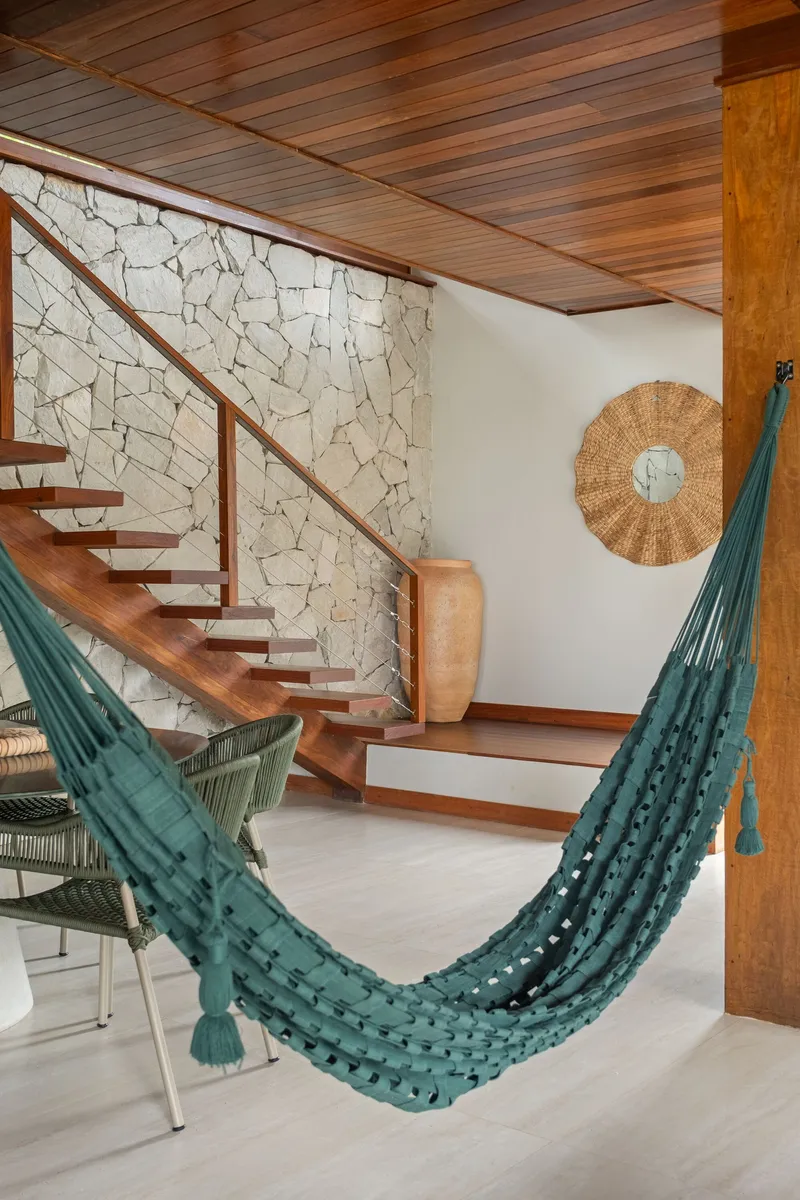
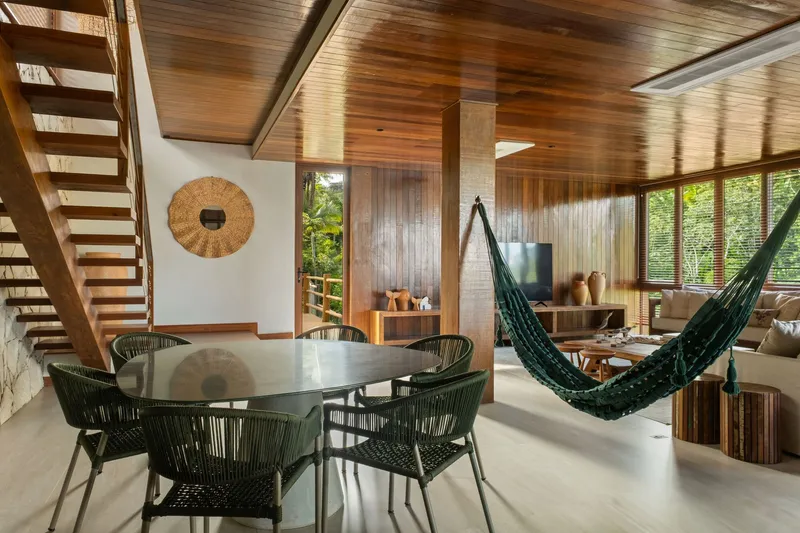
In a house organized by topography, the staircase is not a connector; it is the argument. The floating timber treads ascend against a cream stone mosaic wall, open risers letting light pass through, while a steel railing keeps the visual weight minimal. At the double-height living area, clerestory windows pour daylight into the stair volume from above, reinforcing the sectional logic: the house is brightest and most open at the bottom, most enclosed at the top.
Haruf's structural approach allowed partitioning decisions to remain flexible until late in construction. That adaptability is visible here: the stair occupies a generous proportion of the plan, and the stone accent wall it climbs against reads as load-bearing masonry even if the structural clarity of the timber frame suggests otherwise. The ambiguity is productive, giving the house a material weight that pure timber framing would lack.
Outdoor Living at the Canopy Line
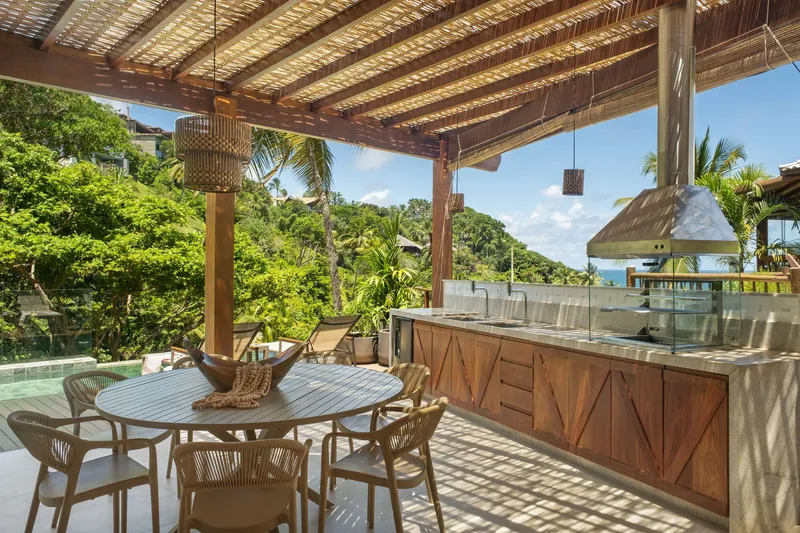
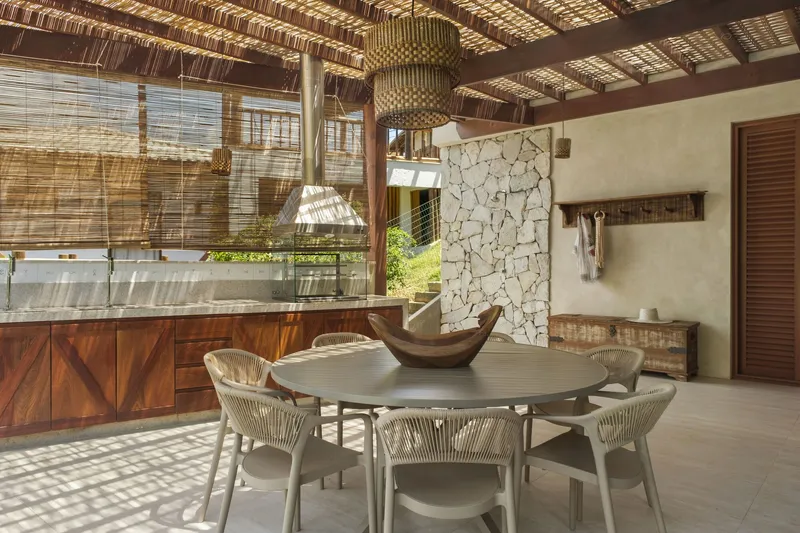
The covered outdoor dining terrace, roofed with a woven bamboo pergola, is one of the most accomplished spaces in the house. Dappled sunlight filters through the weave, landing on a table set directly against the forested hillside. It feels more like a clearing in the Atlantic Forest than an architectural amenity. The material shift from milled timber to raw bamboo signals a deliberate loosening: you are no longer inside architecture, you are inside landscape.
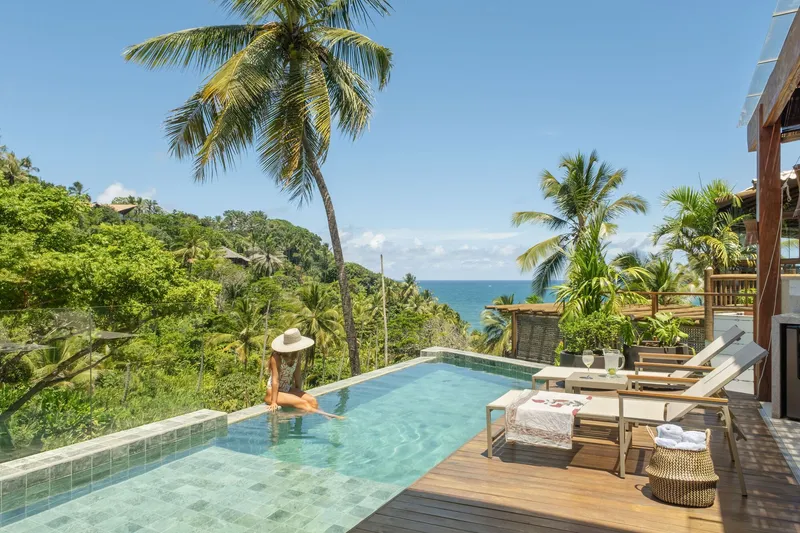
At the lowest level, the infinity pool deck delivers the payoff the section has been promising since the entry above. Timber loungers face an uninterrupted view across palm canopies to the ocean. The pool edge aligns with the tree line, a framing decision that places you inside the forest canopy rather than above it. For a rental property, this is the image that fills a booking calendar. For architecture, it is a reminder that the best tropical houses do not compete with their sites but position you more precisely within them.
The Two-Story Facade and the Forest
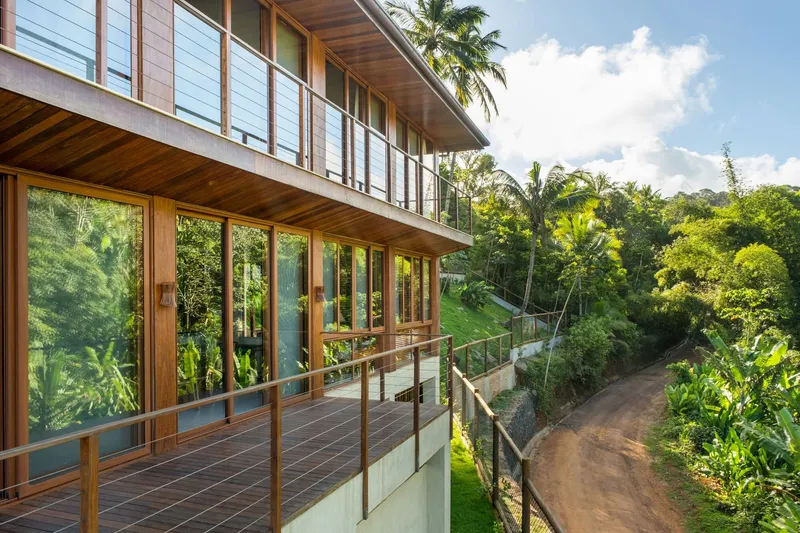
From the lower street, the house reveals its full two-story timber facade, glass balcony railings stacked between structural bays, overlooking the forested slope and the dirt road that leads to the beach. The proportions are tall and narrow, a consequence of the site's limited depth, but the regularity of the timber frame gives the elevation a civic composure uncommon in residential work. Corner glazing at the upper level pushes views diagonally into the hillside vegetation, expanding the perceived interior volume beyond what 450 square meters would normally suggest.
Private Suites and Material Warmth
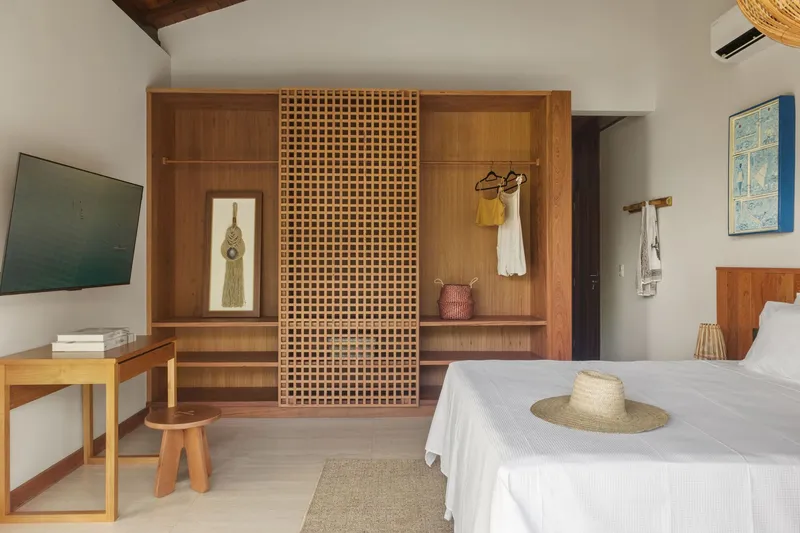
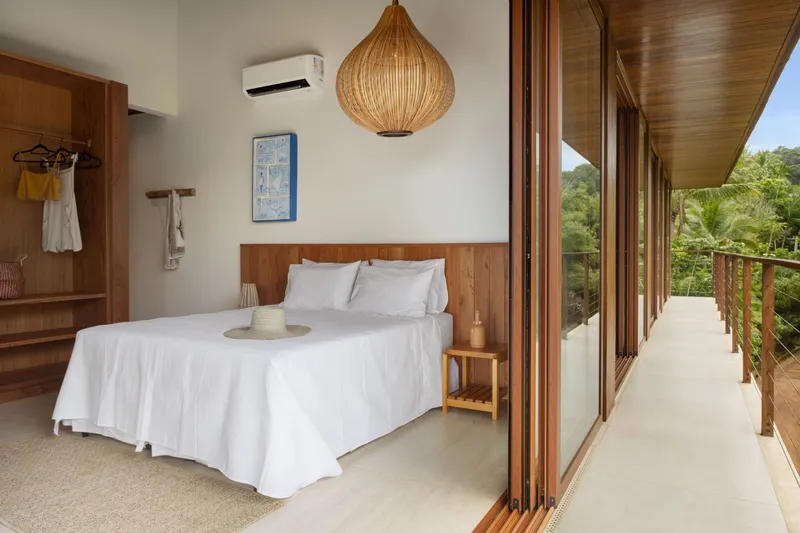
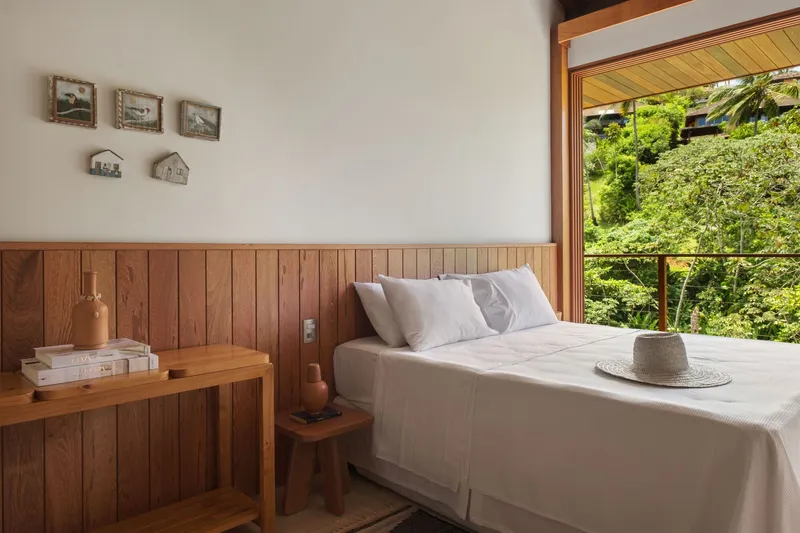
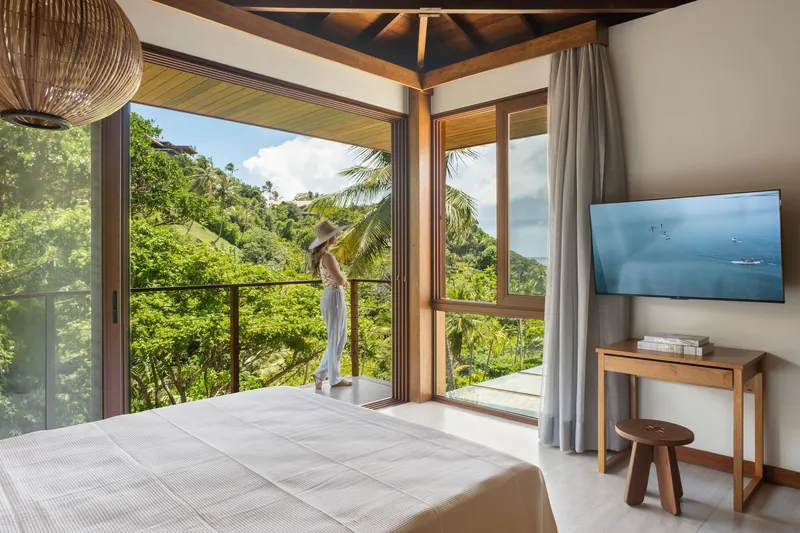
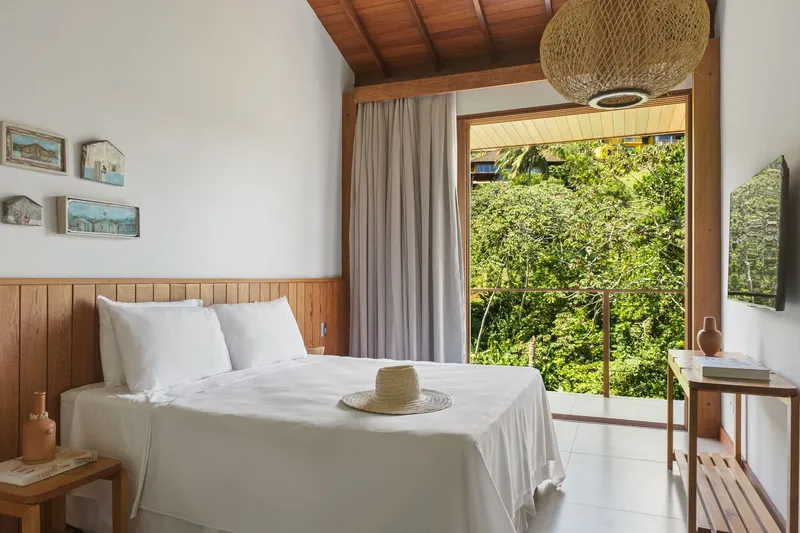
The four suites occupy the uppermost level, accessed from the street above. Each room is a variation on the same palette: exposed timber ceiling beams, latticed storage walls, and large openings framed in wood that connect directly to exterior balconies. The vertical timber paneling in one bedroom creates a grain that runs floor to ceiling, compressing the room's proportions in a way that makes the framed vegetation outside feel even more expansive by contrast.
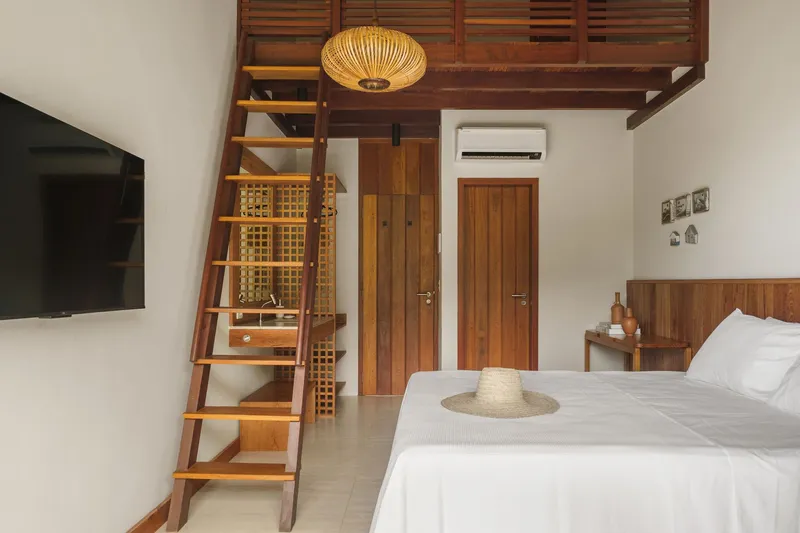
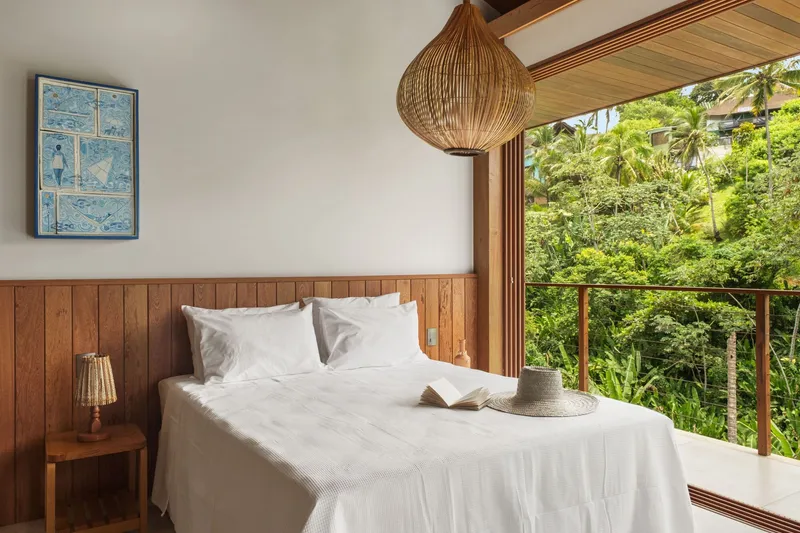
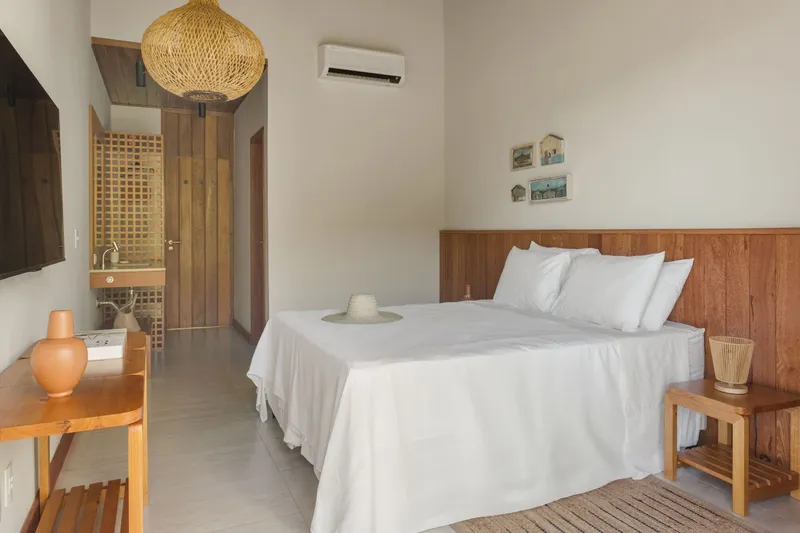
One suite includes a timber ladder accessing a mezzanine storage loft, a compact detail that borrows from boat-building logic and adds vertical dimension to a room that might otherwise feel flat. Woven pendant lights, balcony views into tropical foliage, and latticed screens glimpsed through doorways give each suite a sense of enclosure without isolation. These are bedrooms designed for a house that must feel intimate for its owners and welcoming for its guests, a dual program that demands legibility without luxury-resort cliché.
Material Details: Terrazzo, Stone, and Bamboo
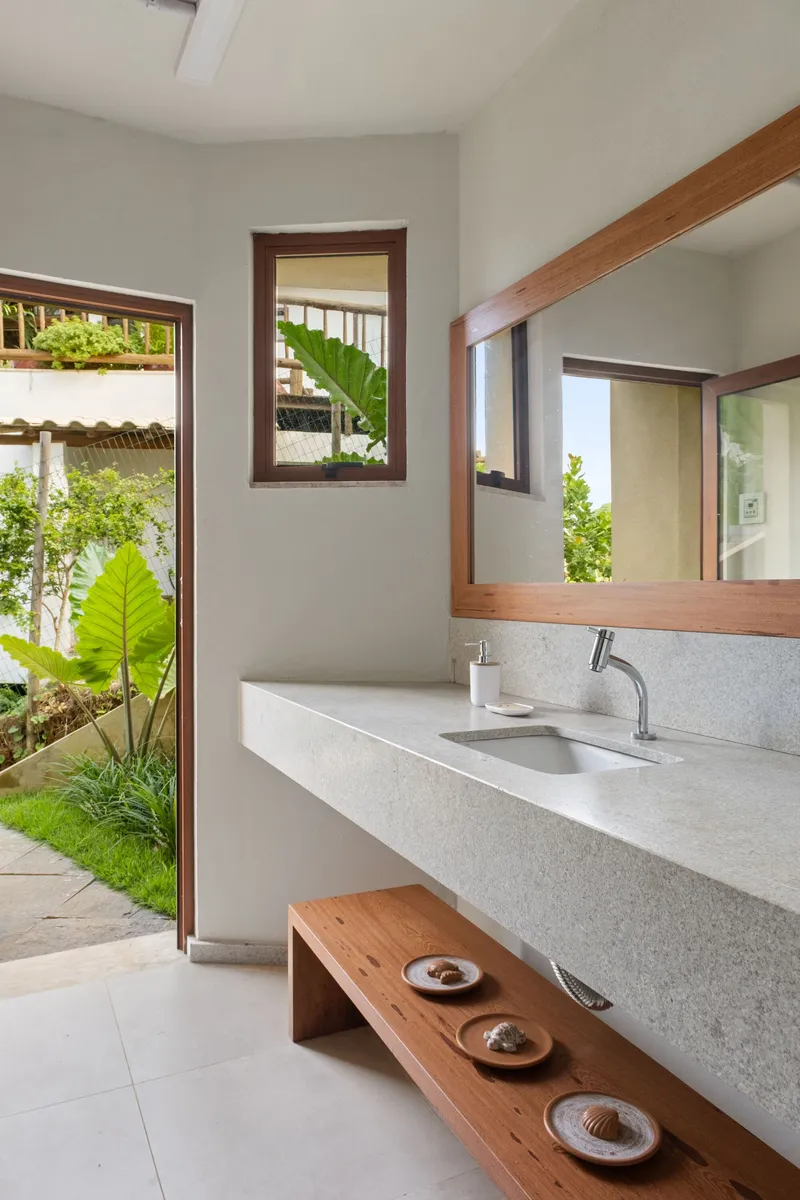
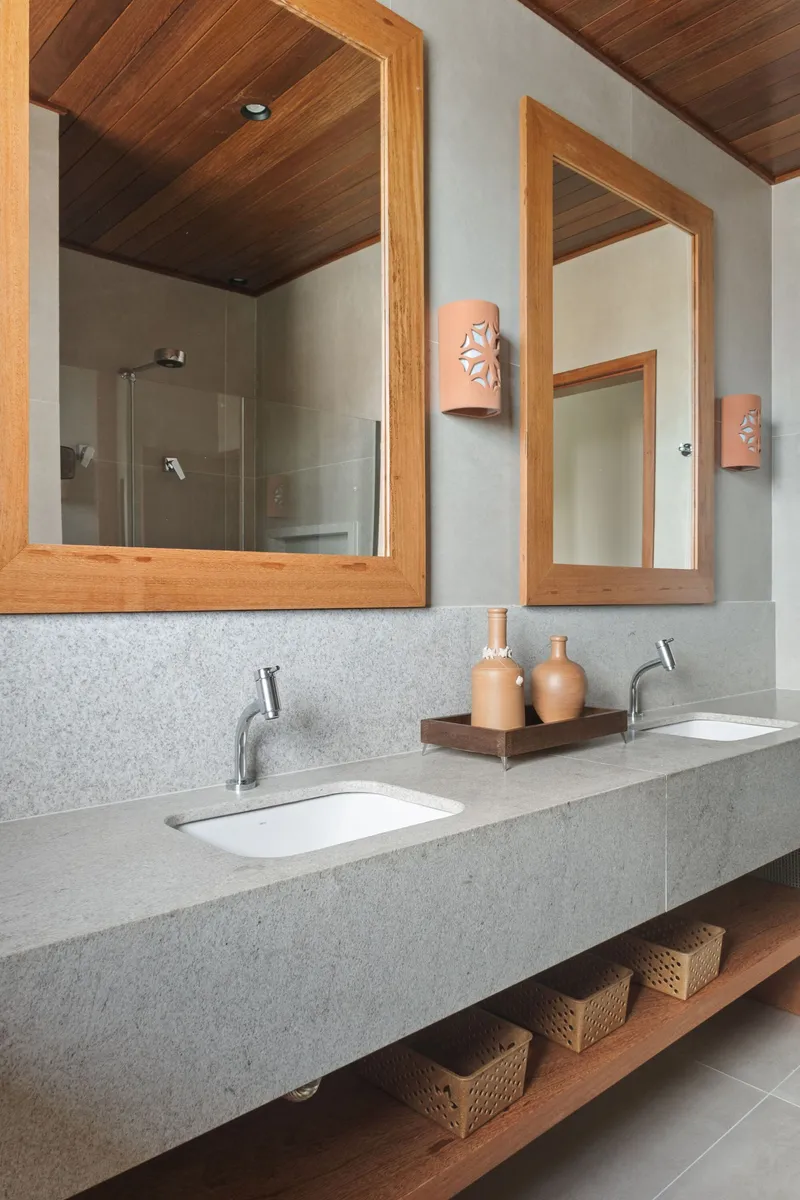
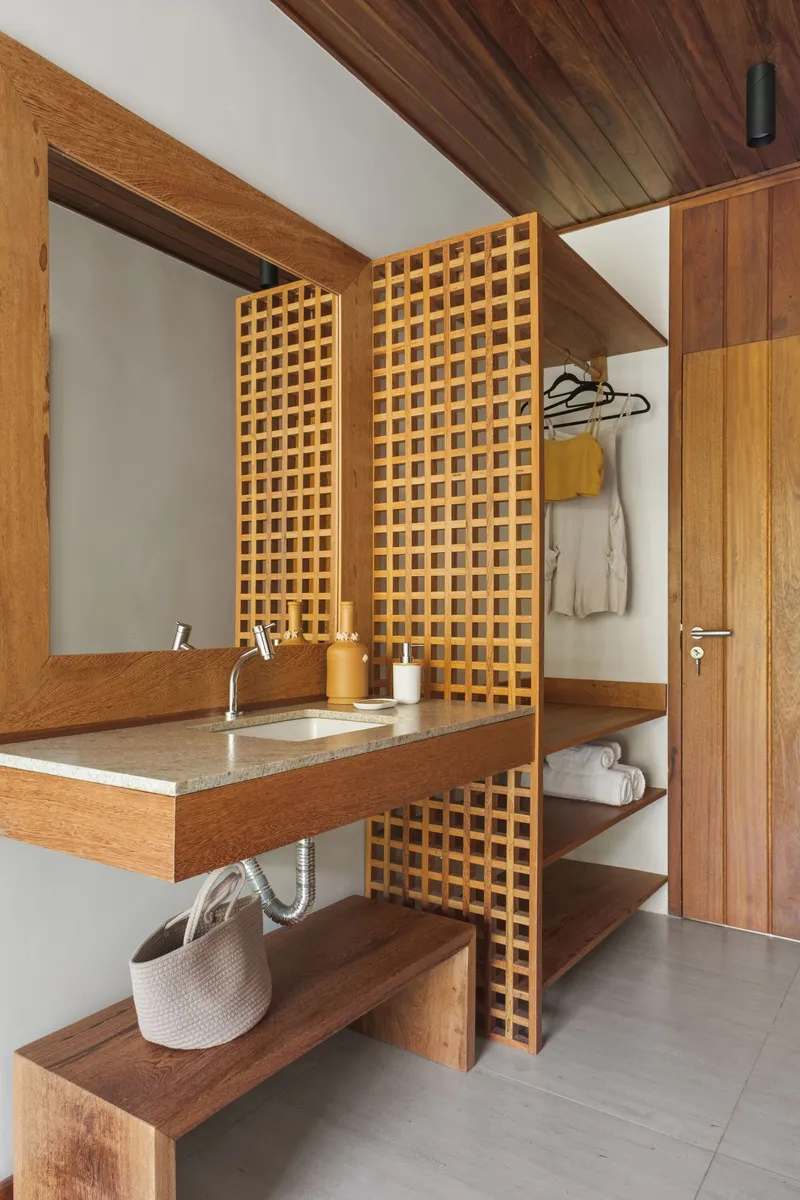
The bathrooms consolidate the house's material vocabulary into its most refined expression. Terrazzo vanities sit below timber-framed mirrors, with lattice screens providing storage and privacy. One vanity opens to a planted courtyard filled with tropical foliage, a move that turns a functional room into a genuinely atmospheric space. The sloped ceiling panels follow the roof geometry, and the mix of terrazzo, timber, and stone mosaic gives each bathroom its own character while maintaining coherence with the rest of the house.
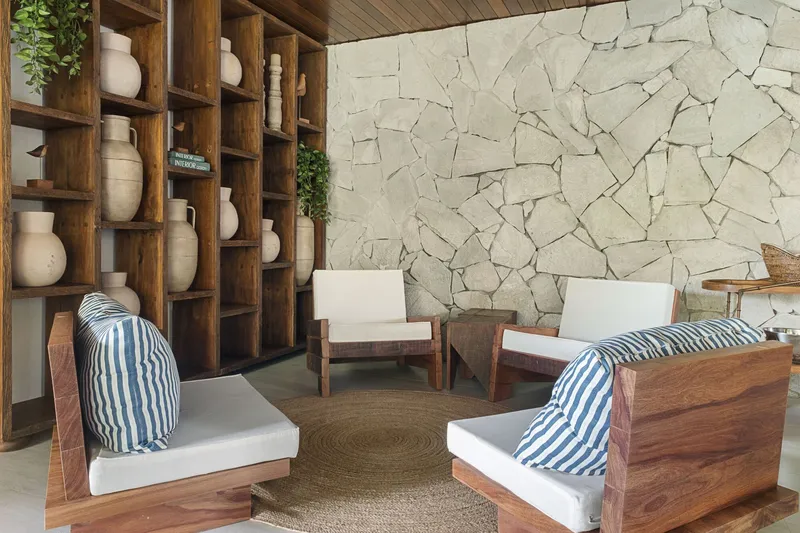
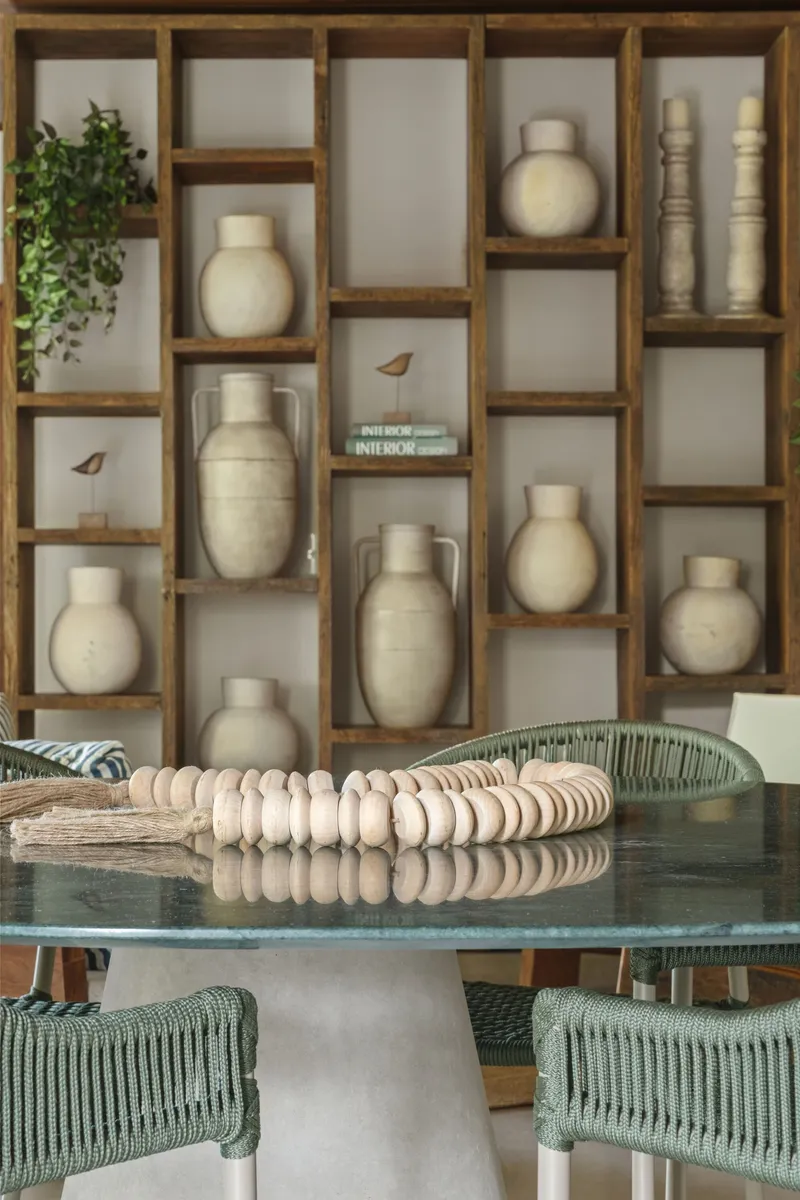
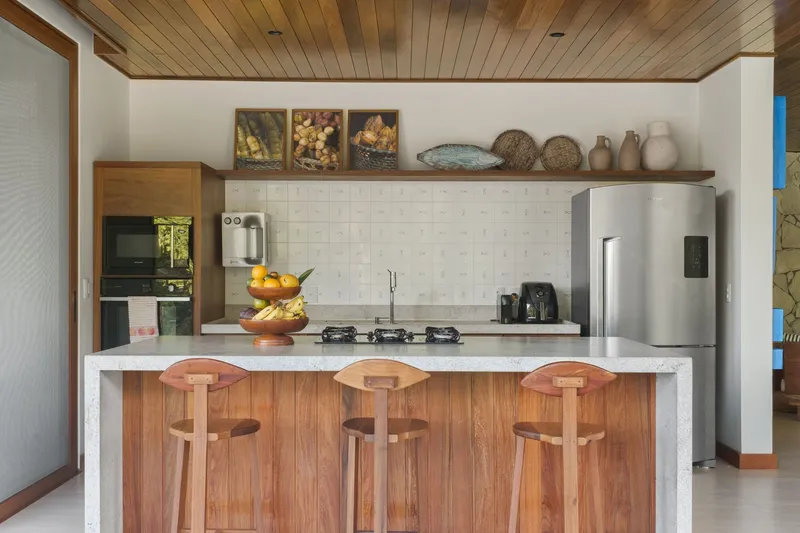
Throughout the interiors, Haruf curates a restrained but tactile set of finishes. Stone mosaic accent walls, timber grid shelving with ceramic vessels, terrazzo countertops, and woven bamboo ceilings establish a material hierarchy where wood is the dominant language and everything else is a considered interruption. The bar stools at the kitchen counter, the lounge chairs in the seating nook, and the striped cushions are all calibrated to the same warm register. Nothing competes for attention, and nothing disappears.
Corridor as Threshold
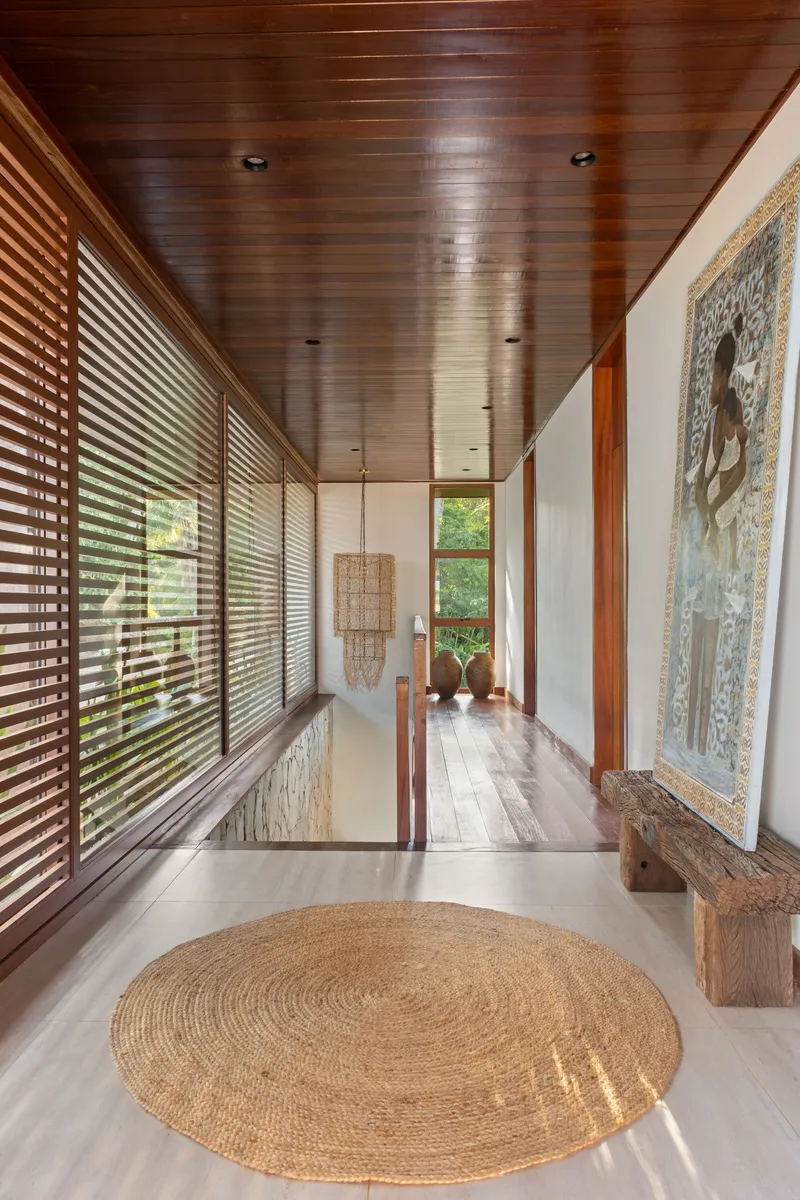
A timber-ceilinged corridor with horizontal louvered screens overlooking greenery functions as a transitional space between the private and social zones. It is a breathing room, a place where cross-ventilation is most directly felt and where the house's relationship to the hillside vegetation is closest. This is the kind of space that rarely appears in project photographs but defines the experience of moving through the building. Haruf treats it with the same material care as the primary rooms, and the result is a house with no leftover spaces.
Plans and Drawings
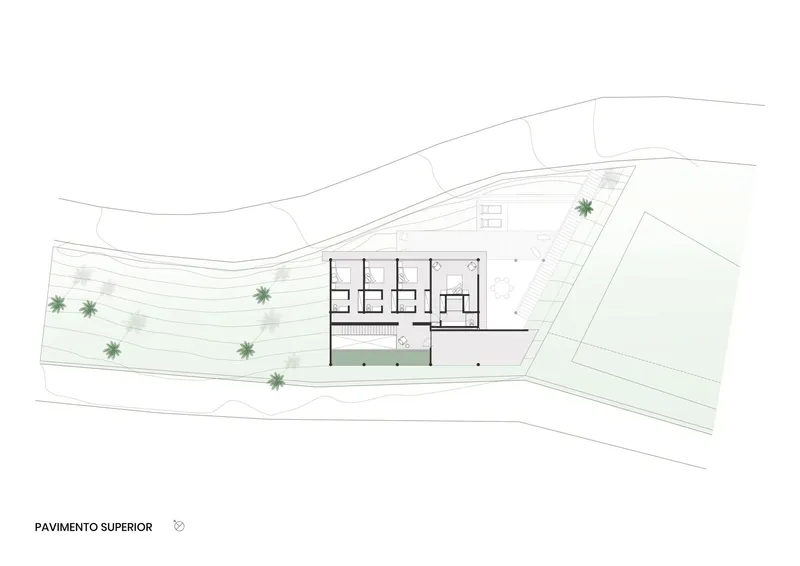
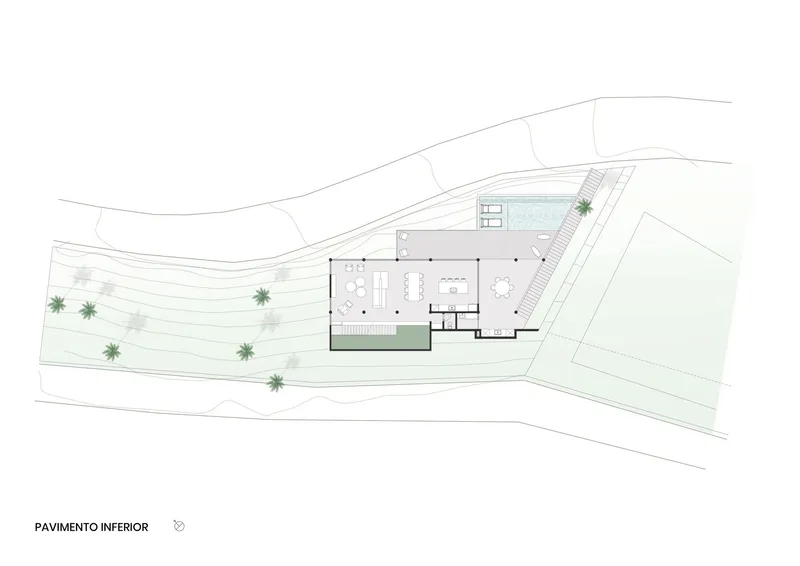
The upper floor plan reveals the four suites arranged in a linear row along the narrower dimension of the lot, with the pool and landscaped terrace pushing outward toward the slope. The lower floor plan shows how the open living spaces fan out from the stair core, gaining width as the trapezoidal site geometry allows. The pool terrace wraps the lowest edge of the buildable area, and the relationship between interior floor area and exterior deck becomes nearly equal. Reading the two plans together makes the sectional strategy explicit: each level is a distinct band of program that responds to both the topography and the condominium setback lines, extracting maximum usable space from a lot that offered only 40 percent of its area for construction.
Why This Project Matters
Casa Terramar is a useful corrective to the idea that tropical houses need to be singular dramatic gestures. Haruf's approach is systematic: read the topography, layer the program accordingly, deploy a consistent material and climate strategy, and let the site do the rest. The result is a house that feels inevitable rather than willful. Every decision, from the brise-soleil spacing to the pool edge alignment, follows from the sectional logic established by the 14-meter drop. That kind of discipline is harder to achieve than it looks, and it produces architecture that ages well precisely because nothing was left to impulse.
The dual program, summer residence and rental property, adds a layer of pragmatism that keeps the design honest. A house that must work for its owners and for strangers cannot rely on idiosyncratic spatial sequences or esoteric material choices. It has to be legible, operable, and generous without being wasteful. Haruf delivers all three, and in doing so builds a case that the best tropical residential architecture in Brazil right now is not coming from the glossy metropolitan studios but from architects who know their sites and their constraints with equal precision.
Terramar House by Estúdio Pedro Haruf, located in Itacaré, Bahia, Brazil. 450 m², completed in 2025. Photography by Oka Fotografia.
About the Studio
Share Your Own Work on uni.xyz
If projects like this are the kind of work you want to make, uni.xyz is a place to publish your own, find collaborators, and enter design competitions.




Popular Articles
Popular articles from the community


Riyadh For All: Intergenerational Urban Design for Active Aging in Rabat
Riyadh For All reimagines urban design in Rabat with intergenerational co-living, adaptive courtyards, and Moroccan cultural exchange today.

Play: Fragments of Their World
Familiar architecture becomes modular playground design, creating safe spaces where displaced children can learn, connect, imagine and play.

The Musturak Paradise: Senior Living Architecture for a Connected Future in Temara, Morocco
The Musturak Paradise reimagines senior living architecture in Temara via private homes, social spaces, culture, community, and shared care.

Conexión: Biophilic Design Reimagines High-Rise Living in Hong Kong
Conexión reimagines high-rise living in Hong Kong through biophilic design, green facades, shared spaces, daylight, water and nature within.


Similar Reads
You might also enjoy these articles

Bao Huynh Watercolor Atelier: A Serene Art Retreat in Hội An
Bao Huynh Watercolor Atelier in Hội An blends multifunctional art spaces, sustainable design, local materials, and family-friendly living in a serene environment.

Atelier Macri Concept Store Interior Design by CASE-REAL
Atelier Macri store features a "ko" counter, walnut wood details, cork displays, blending retail, gallery, and seamless customer experiences.

Manuel Vargas Izquierdo Stadium and High-Performance Sports Center: Architectural Excellence in Jalpa de Méndez
The Manuel Vargas Izquierdo Stadium blends sustainable design, inclusive sports facilities, and cultural-inspired architecture, revitalizing Jalpa de Méndez’s public spaces.

KAKR Buluh Awar Hall: Revitalizing Community and Ecology Through Bamboo Architecture
Community built bamboo hall revitalizes Buluh Awar village, empowering youth, restoring ecology, celebrating vernacular craftsmanship through sustainable architecture and culture.


Explore Residential Building Competitions
Discover active competitions in this discipline


Challenge to design mud housing for contemporary communities


Challenge to reimagine the Iron Throne


Photograph architecture without architects


Illustrate the lost glory of Angkor Wat - Render Challenge
Comments (0)
Please login or sign up to add comments
No comments yet. Be the first to comment!