
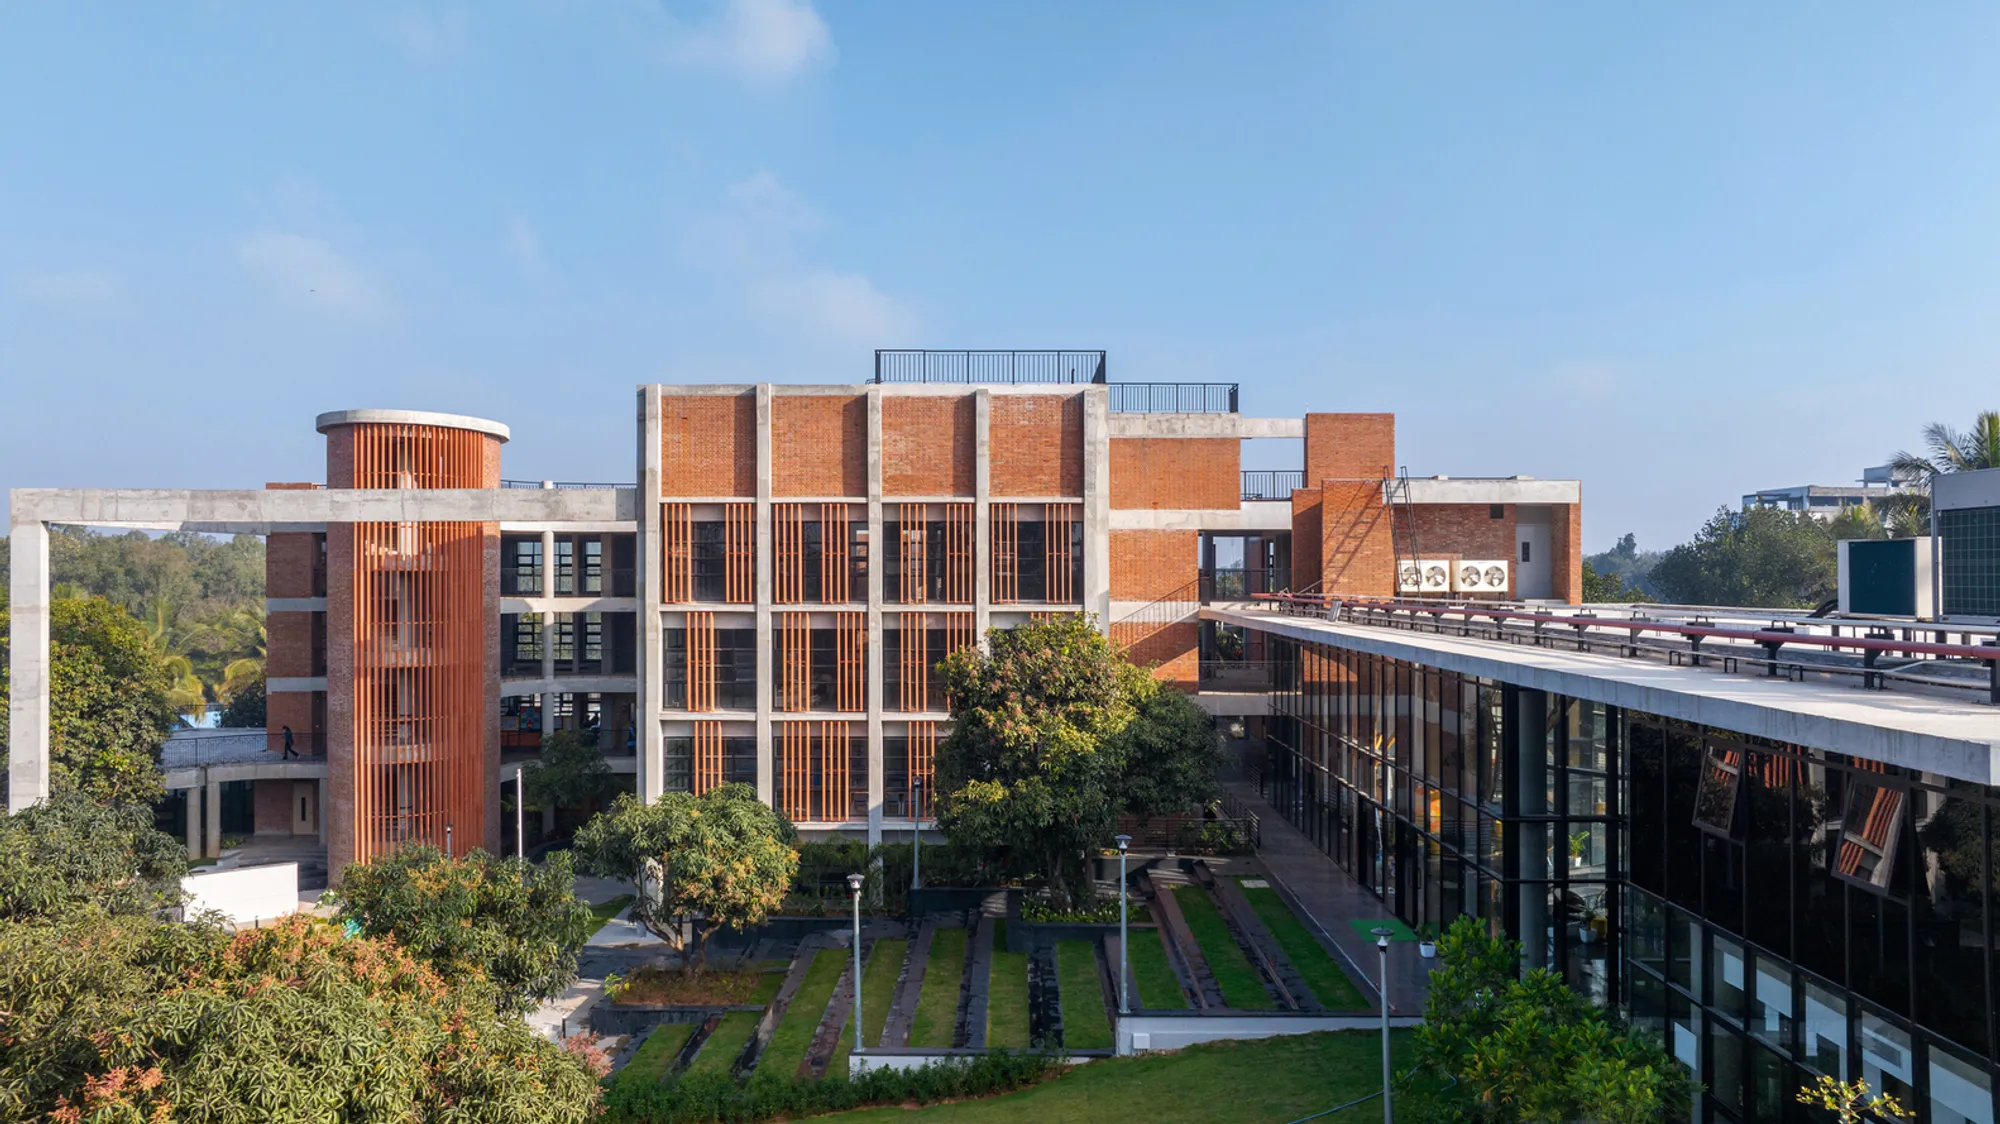
Euro School Bannerghatta by Vijay Gupta Architects: A Living Model of Biophilic Learning
Euro School Bannerghatta integrates nature and learning through sustainable architecture, biophilic design, passive cooling, and experiential outdoor classrooms fostering ecological awareness.


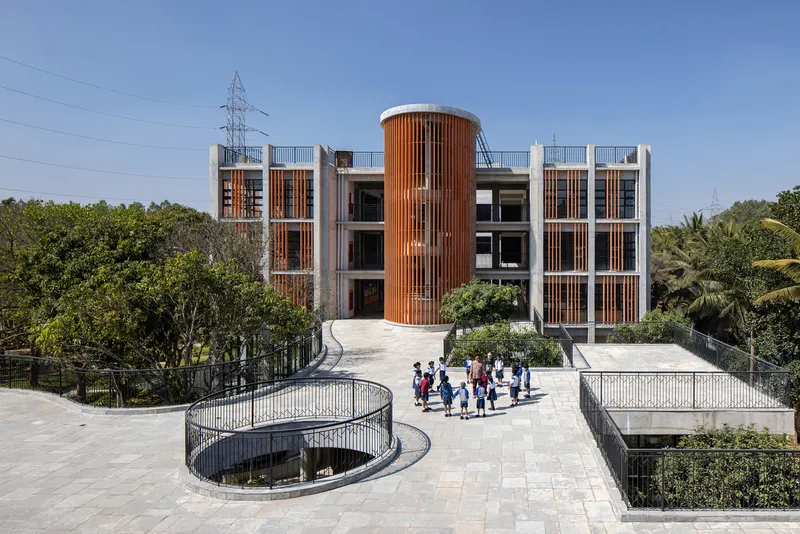
Set against the lush expanse of Bannerghatta National Park in Bengaluru, Euro School Bannerghatta, designed by Vijay Gupta Architects (VGA), redefines the traditional concept of educational architecture. Completed in 2022 across a 11,473 m² built area, the campus embodies a forward-looking model of biophilic and sustainable school design that blurs the line between the natural and the manmade.
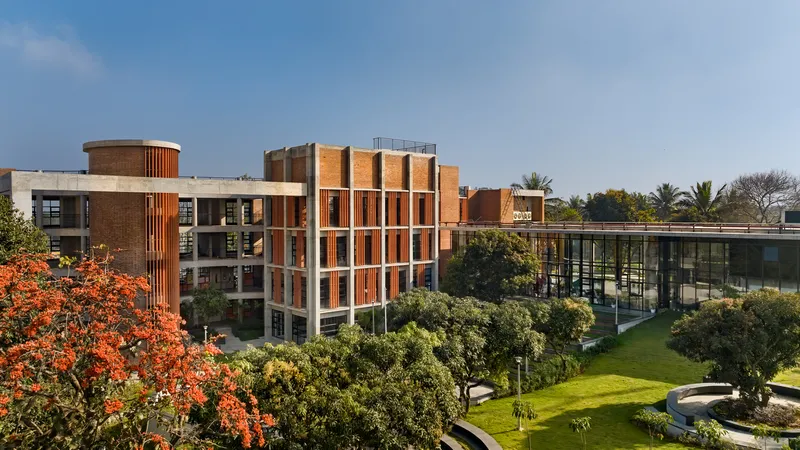
Reconnecting Learning with Nature
In a world increasingly dominated by screens and artificial environments, Euro School Bannerghatta responds to a critical question: how can architecture help children reconnect with nature? The design deliberately integrates vegetation, landscape, and architectural form, enabling children to learn not only within classrooms but also through their direct interaction with the environment. The school becomes a living ecosystem, where courtyards, gardens, and shaded walkways nurture curiosity, observation, and empathy toward nature.


Site Integration and Spatial Flow
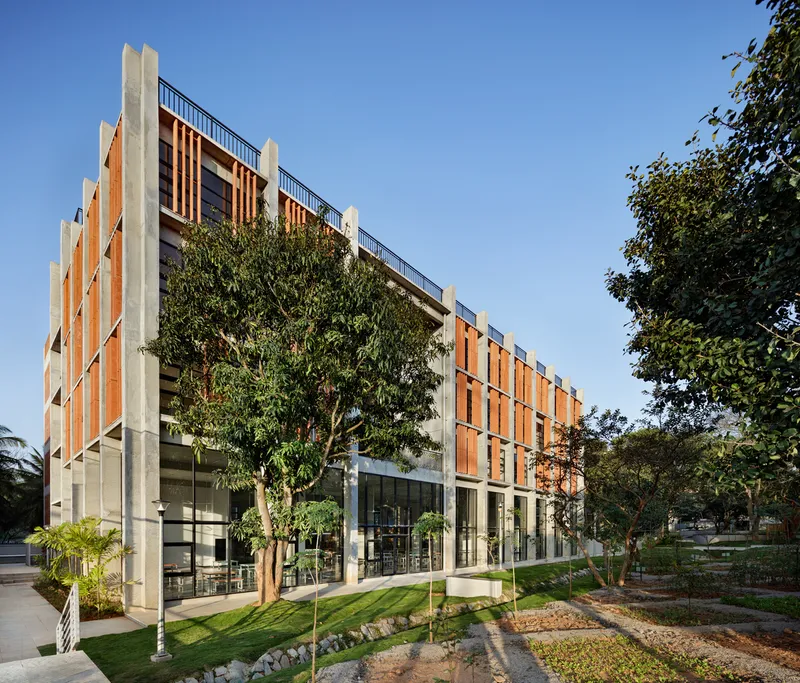
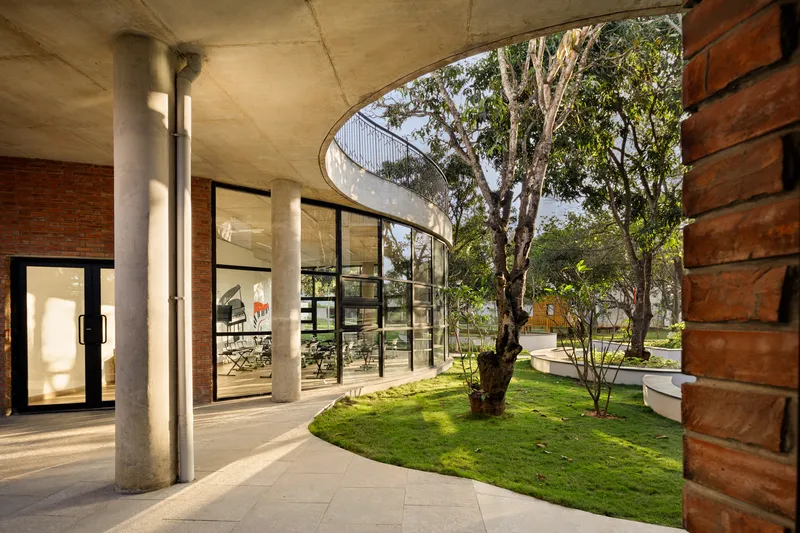
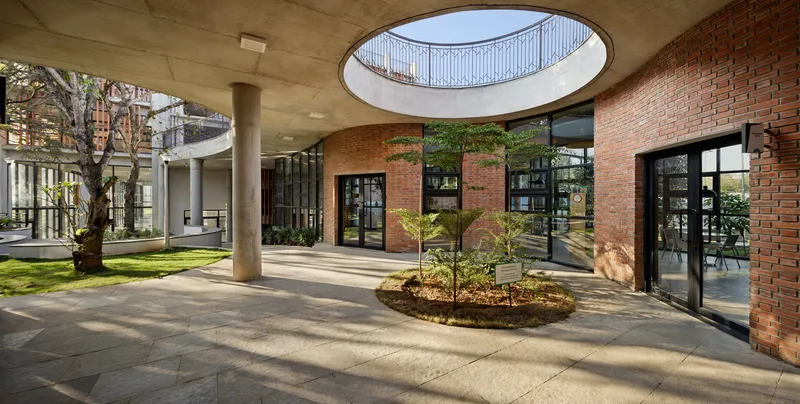
Framed by the rolling greenery of Bannerghatta National Park, the 20,000-square-meter site offers a rich context for exploration. The built mass is strategically placed along the northern periphery, preserving a central green spine that connects the academic blocks. This open core serves as the social and ecological heart of the campus — a seamless blend of built and unbuilt space. Existing trees are retained and celebrated, growing through courtyards and open corridors to create a network of transitional spaces. These shaded zones act as outdoor classrooms and informal gathering areas, encouraging movement and interaction across different age groups.

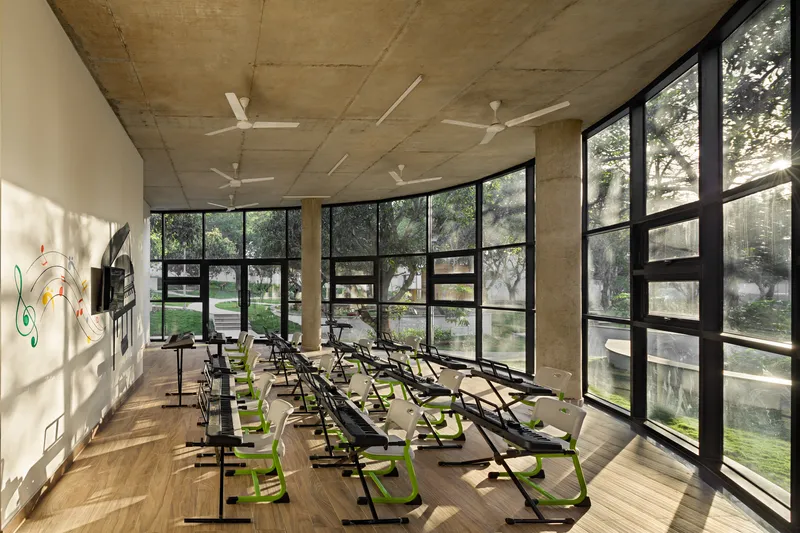
A Dialogue Between the Built and the Natural
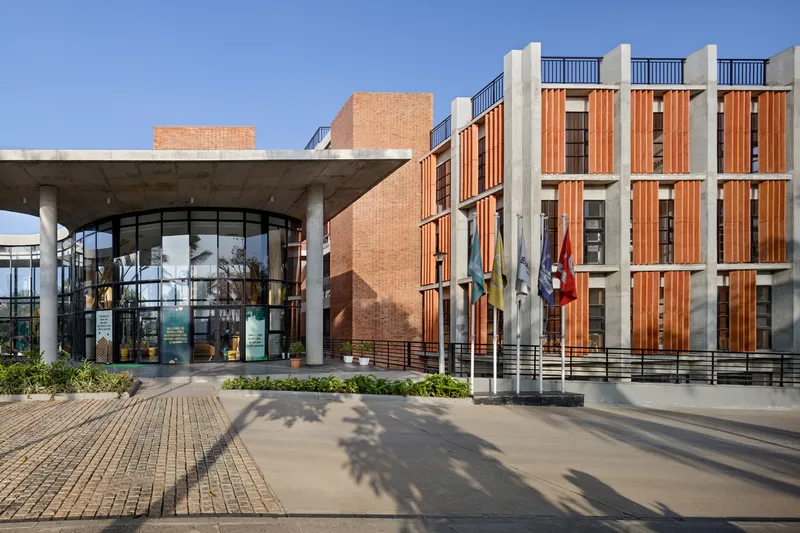
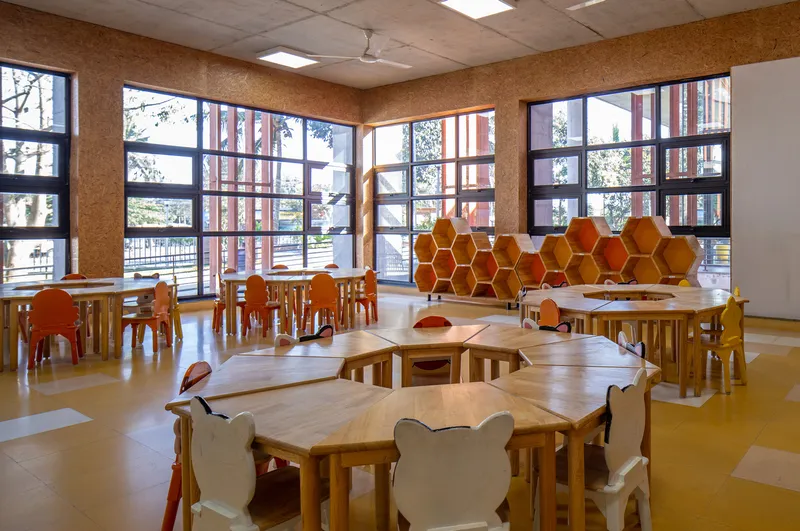
At the ground level, all major activity zones open directly to the landscape, fostering a physical and visual dialogue between indoor learning spaces and the outdoors. Upper floors feature expansive glazing that offers uninterrupted views of the central green, ensuring a constant visual connection with the landscape. A terraced lawn, sand pits, and vegetable gardens transform the campus into a dynamic outdoor learning environment. The restored natural water channel (swale) running through the site reinforces ecological awareness while supporting site hydrology. These elements redefine the morphology of educational architecture by expanding learning beyond conventional classrooms.
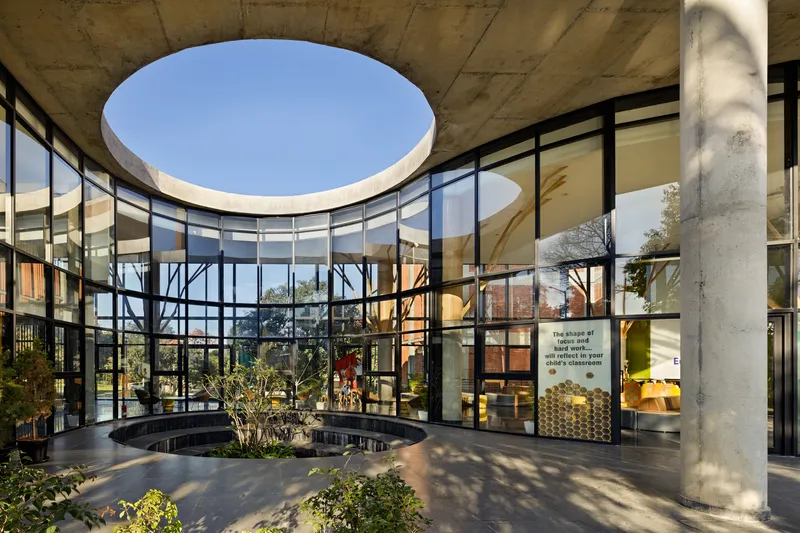

Designing for Experience and Imagination
Nature’s patterns subtly permeate the interior design, transforming abstract geometry into tangible learning tools. Inspired by the Fibonacci sequence, the interiors use rhythmic divisions and colorful panels that evoke mathematical harmony and visual balance. Motifs drawn from beehives, crystal fractals, and dandelion forms enrich classrooms and corridors, translating biological forms into shelving, lighting fixtures, and glass overlays. The effect is both playful and instructive — an aesthetic that celebrates the organic logic of nature and encourages children to perceive their environment through design.

Sustainability Beyond Technology
Rather than relying solely on technological solutions, the project demonstrates a pragmatic approach to sustainability through passive design and responsible materiality. Classrooms are oriented along the north–south axis to reduce heat gain, while large glazed openings ensure ample daylight and cross ventilation, minimizing the need for mechanical cooling. Shading devices and open courtyards enhance natural airflow, maintaining thermal comfort throughout the day.
The campus is a zero-discharge development, incorporating rainwater harvesting, sewage treatment, and on-site water recycling through its restored swale. Locally sourced materials — including granite flooring and recycled concrete elements — minimize the project’s carbon footprint and support the regional economy.
Cultivating Ecological Awareness
Euro School Bannerghatta is more than a building; it is a pedagogical landscape. By embedding environmental consciousness within everyday spatial experiences, the architecture itself becomes a teacher. Children cultivate and harvest plants in a cafeteria-adjacent garden, observing the life cycle of the food they eat. They move through courtyards where trees, water, and wind become constant companions — learning through lived experience rather than abstraction.

A Conscious Symbiosis Between People and Place
Vijay Gupta Architects’ design articulates a broader message: architecture must mediate the relationship between humans and the environment. At Euro School Bannerghatta, nature is not a backdrop but an integral participant in education. By embracing the logic of the land, the building nurtures sensitivity, respect, and stewardship among its students — values that are increasingly vital in our climate-challenged urban world.
This project stands as a compelling model of sustainable educational design, where the built environment inspires ecological empathy and collective well-being — a school that not only teaches but embodies the lessons of coexistence.
Project Details
Architects: Vijay Gupta Architects (VGA) Location: Bannerghatta, Bengaluru, India Project Area: 11,473 m² Site Area: 20,000 m² Year: 2022 Photography: André Fanthome

All photographs are works ofAndre Fanthome




Popular Articles
Popular articles from the community


Riyadh For All: Intergenerational Urban Design for Active Aging in Rabat
Riyadh For All reimagines urban design in Rabat with intergenerational co-living, adaptive courtyards, and Moroccan cultural exchange today.

The Earth Pod: 3D Printed Homes for Resilient Refugee Communities
The Earth Pod reimagines refugee housing through 3D printed homes made from clay, combining resilience, self-sufficiency, and rapid shelter.

Co-Life: Senior Housing Design That Reconnects Older Adults With the City
Co-Life reimagines senior housing design through healing gardens, shared streets, workshops, and a sustainable community across generations.

Hill & Cross Opera: Sculptural Opera House Architecture Shaped by Tallinn’s Landscape and Identity
Hill & Cross Opera reimagines opera house architecture in Tallinn through its sculptural hill, civic plaza, glass wave and a luminous cross.


Similar Reads
You might also enjoy these articles


Hodi-Mandai Geram
Project Function: Preservation and revitalization of the Intangible heritage and socio-spatial identity of the Hodi by Housing, Cultural Memory Center, Sacred Grove, landscape, local tourism economy


Olio Towers: A Mid-Rise for Performers That Fuses Housing, Rehearsal, and Stage
Located blocks from Houston's Theater District, this modular tower stacks living units around a central performance atrium.

Oasis: Modular Green Housing Carved into Dhaka's Urban Fabric
A shortlisted Plugin Housing entry reclaims unauthorized settlements in Dhaka with stepped concrete volumes, green roofs, and ventilation-driven design.

Black Hole: A Floating Megastructure for the Post-Physical Era
Emiliano Mazzarotto envisions a spherical, self-scaling arena where e-sports, digital hotels, and holographic stadiums replace traditional public space.


Explore BMS College Of Architecture Competitions
Discover active competitions in this discipline



Challenge to design public laboratory


Challenge to reimagine the Iron Throne


Photograph architecture without architects


Illustrate the lost glory of Angkor Wat - Render Challenge
Comments (0)
Please login or sign up to add comments
No comments yet. Be the first to comment!