
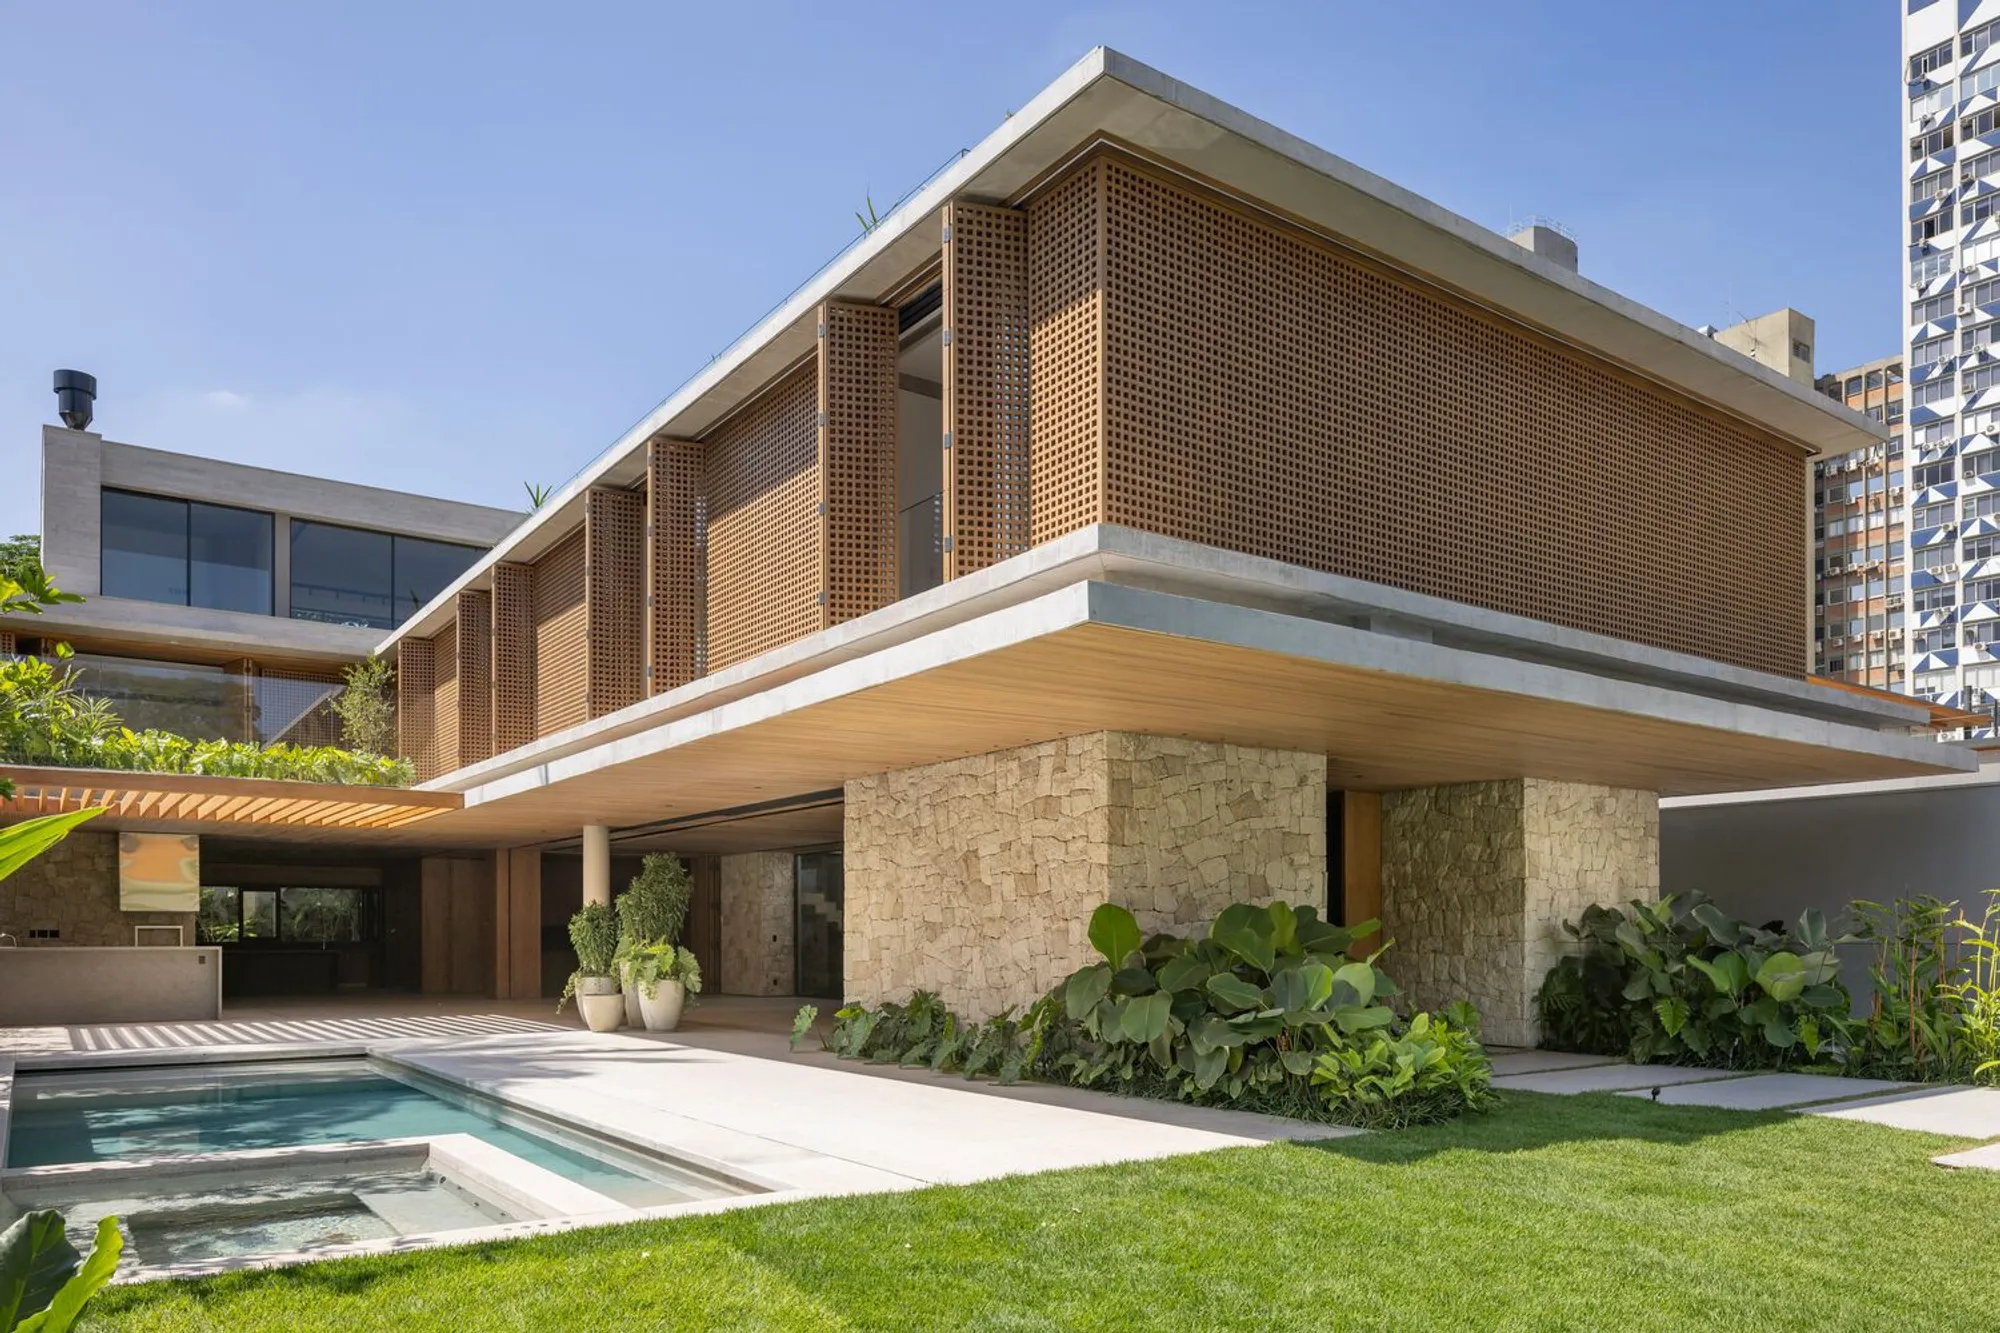
Europa House by TWO Arquitetura: A Contemporary House Design in São Paulo That Redefines Modern Living
A refined contemporary house design in São Paulo, blending modern aesthetics with Brazilian architectural heritage and indoor-outdoor living.


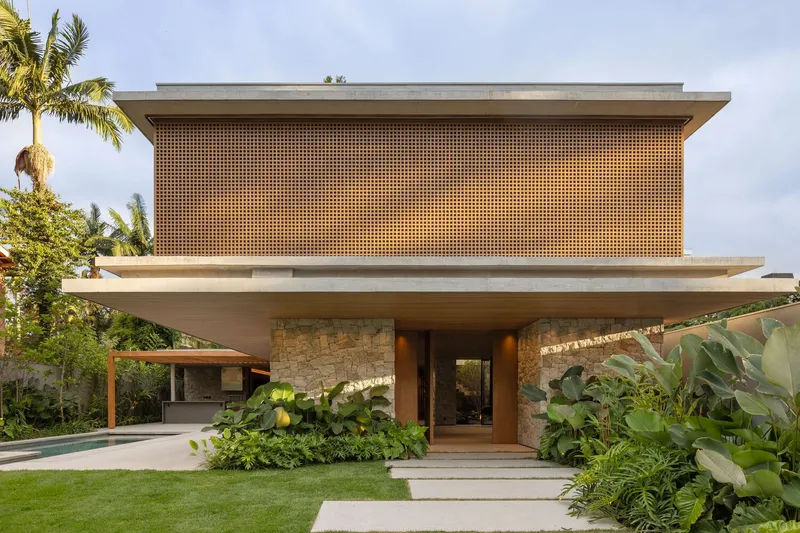
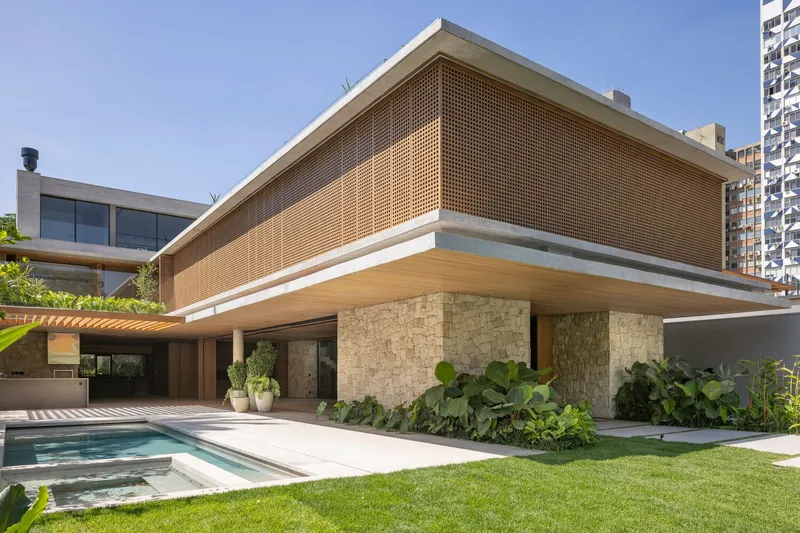
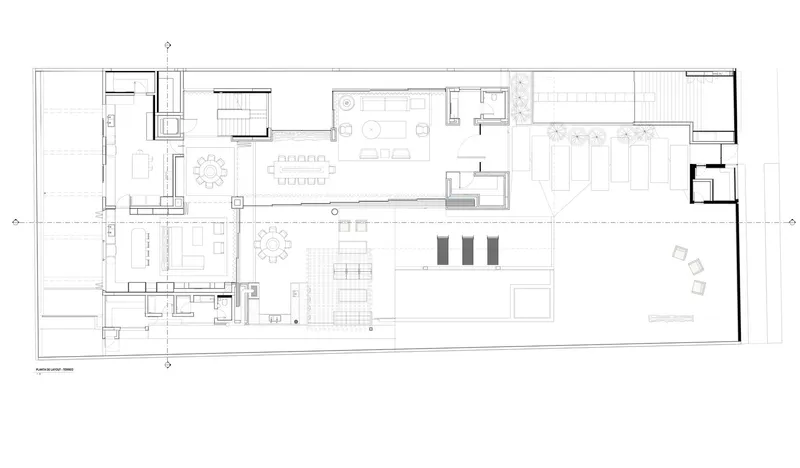
In the heart of Jardim Europa, São Paulo, TWO Arquitetura delivers a sophisticated and seamless contemporary house design with the Europa House, a 1490 m² residence that blends elegance, functionality, and cultural authenticity. Completed in 2024, the residence is a testament to the power of integrating architectural modernity with traditional Brazilian elements—crafted specifically to meet the needs of a culinary enthusiast and host.
A Culinary Vision Turned Architectural Reality
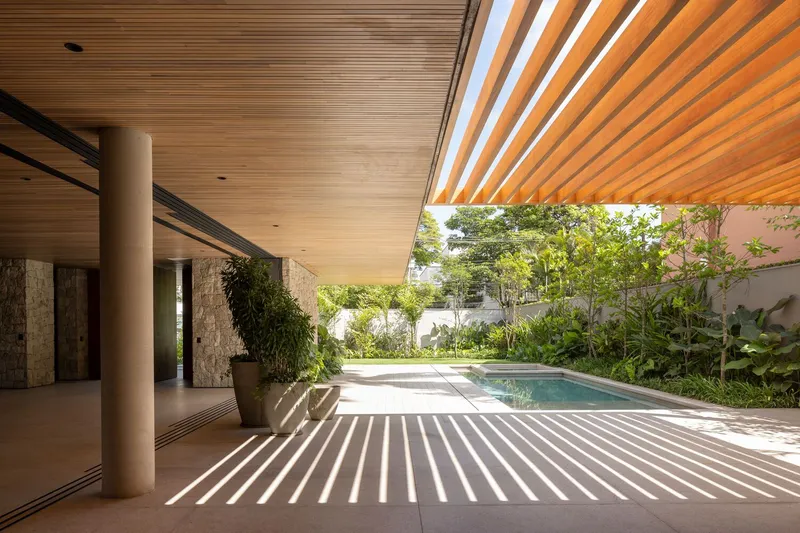
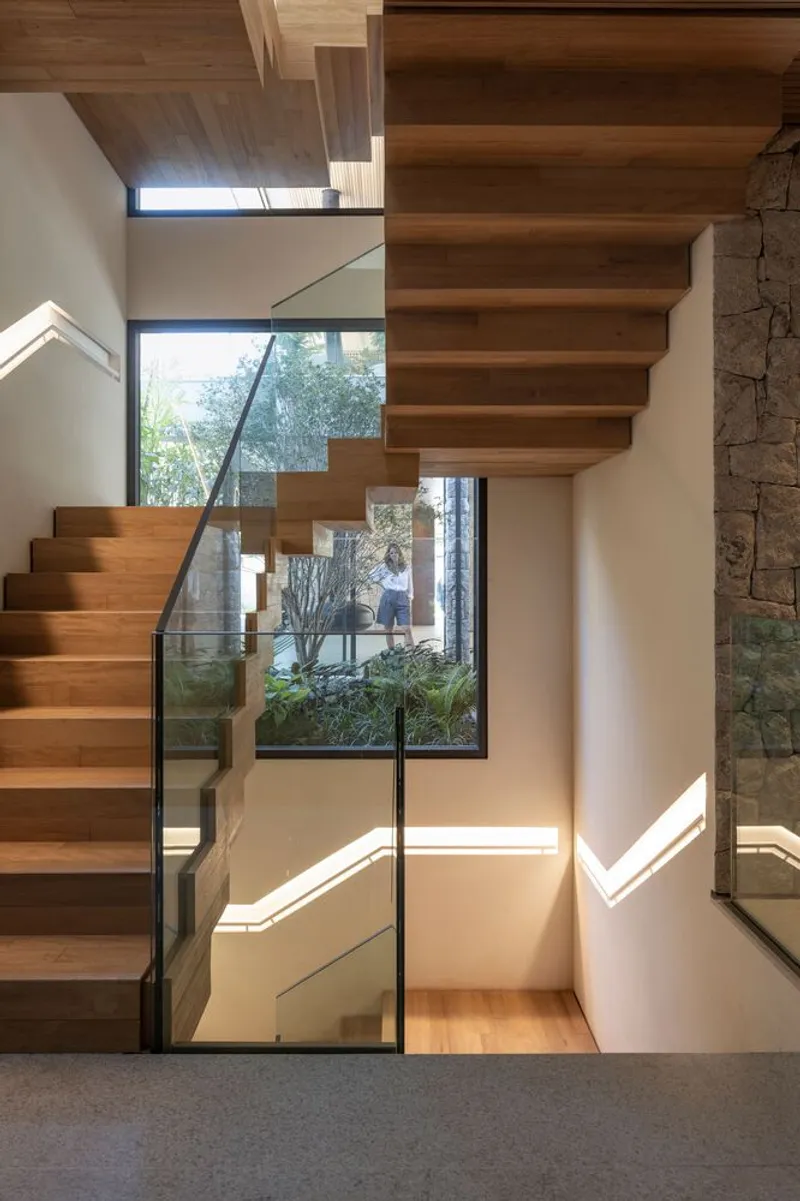
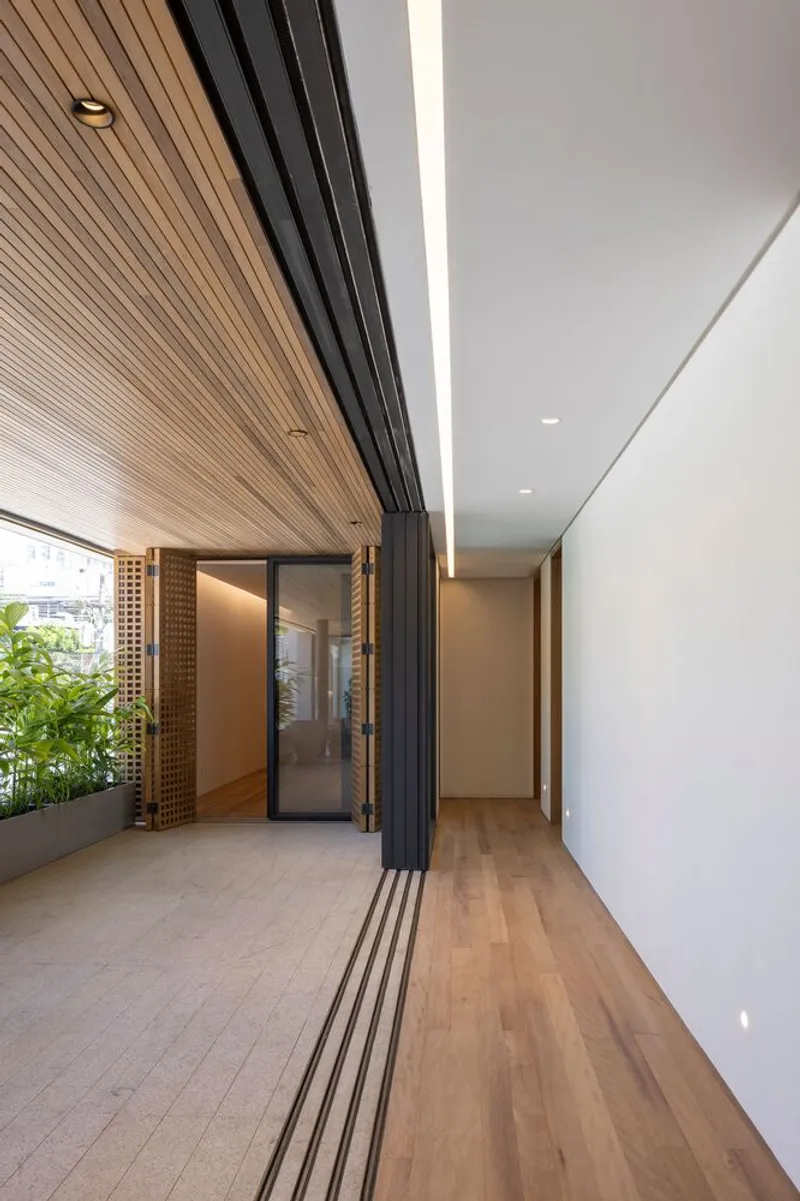
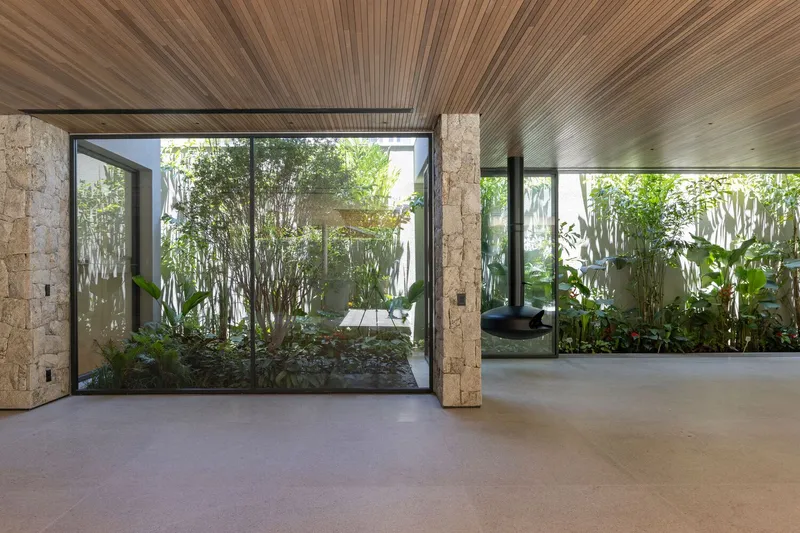
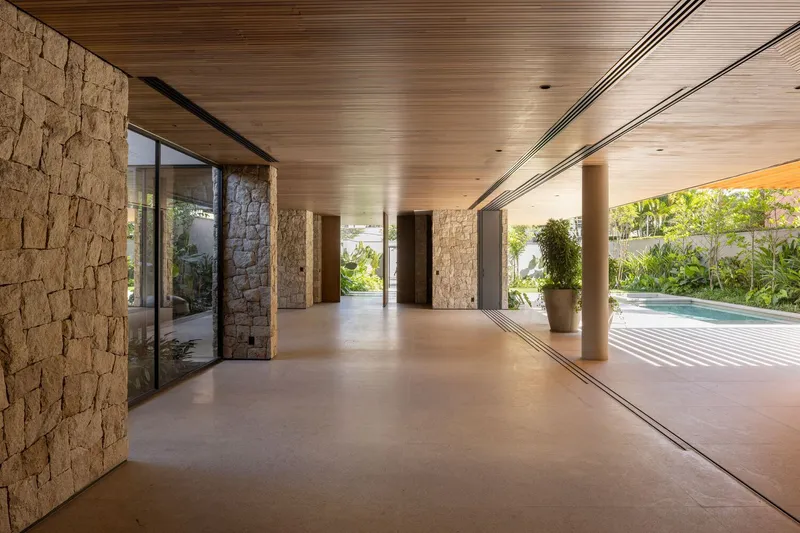
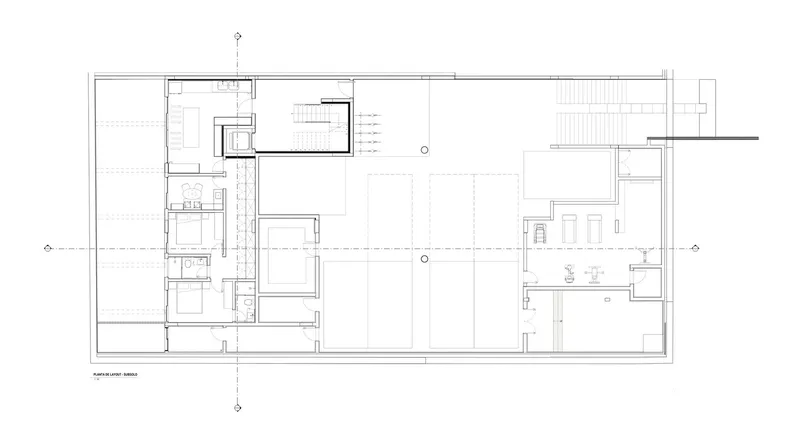
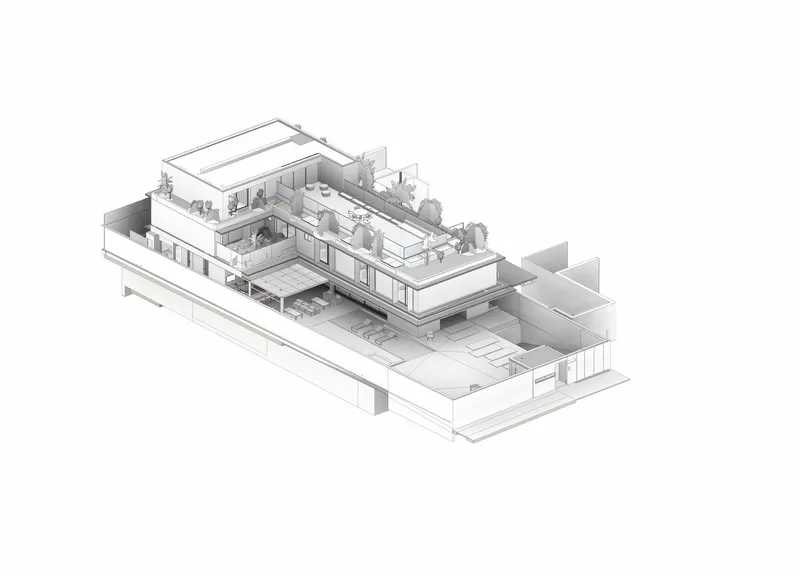
At the project's core is the client’s passion for food and hospitality. The programmatic brief emphasized maximizing usable space, and as a result, multiple kitchen stations were strategically designed to accommodate both cooking and entertaining. The social zones, especially the expansive ground floor, are fluidly connected to the outdoor areas, offering an immersive indoor-outdoor living experience essential to Brazilian residential culture.
Open-Plan Living and Fluid Spatial Arrangement
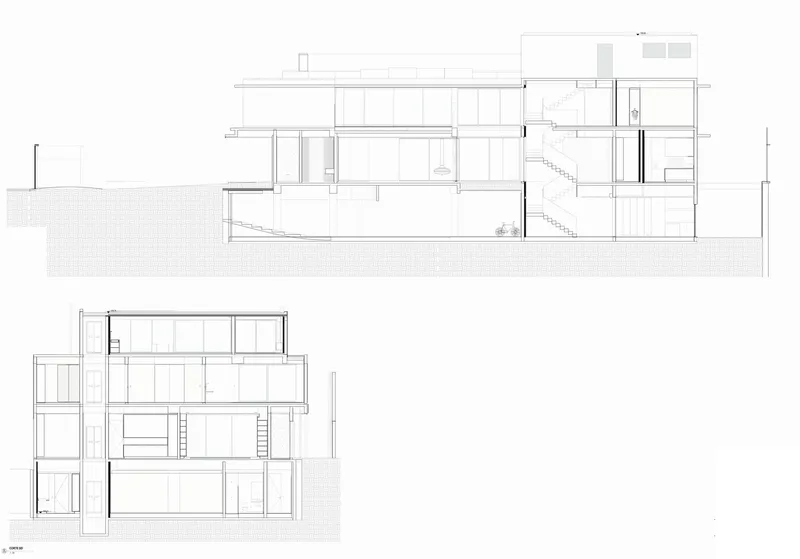
TWO Arquitetura’s signature open-plan design is apparent throughout the living areas. Large, integrated spaces foster connectivity between rooms, enhancing sociability without compromising on spatial clarity. The basement level houses the gym, garage, and laundry areas, freeing the main living levels from utilitarian functions and allowing for a more refined domestic environment.
Natural Light, Cross Ventilation, and Comfort
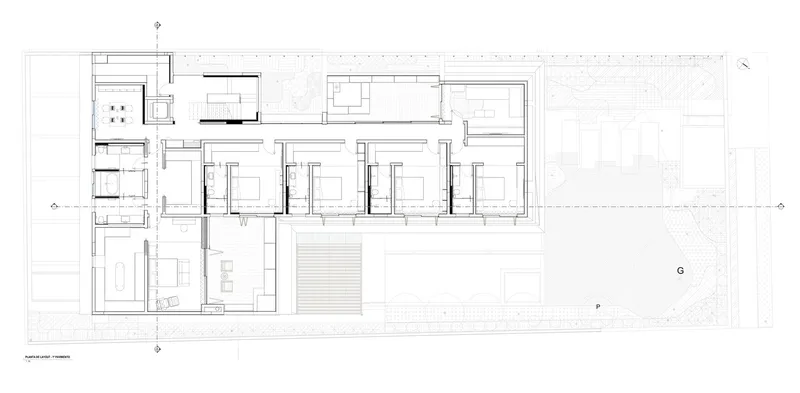
From the initial design phase, natural light and ventilation were paramount. Floor-to-ceiling windows frame lush views and introduce abundant daylight, enhancing the sense of openness and wellness. The second floor hosts private suites that exude intimacy and warmth, complemented by a dual-workspace home office designed for the new age of remote work. This balance of public and private functions ensures adaptability and long-term comfort.
A Multifunctional Rooftop for Leisure and Work
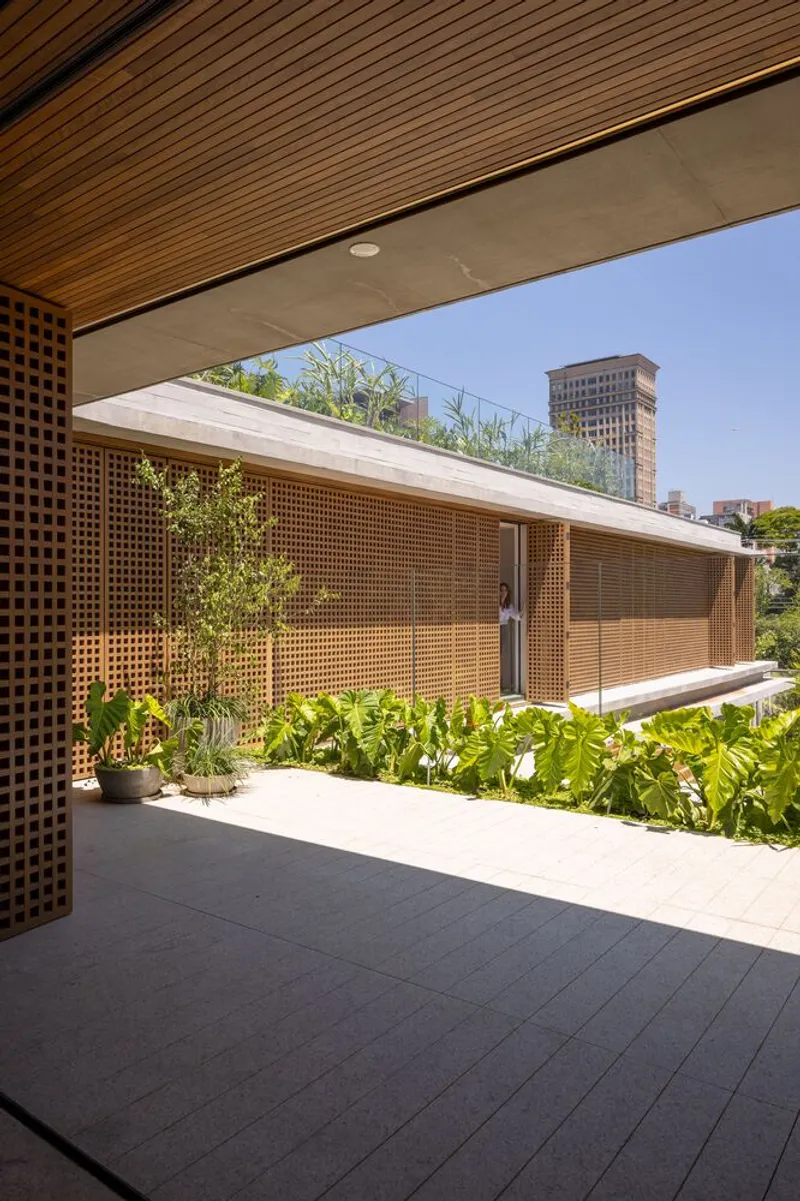
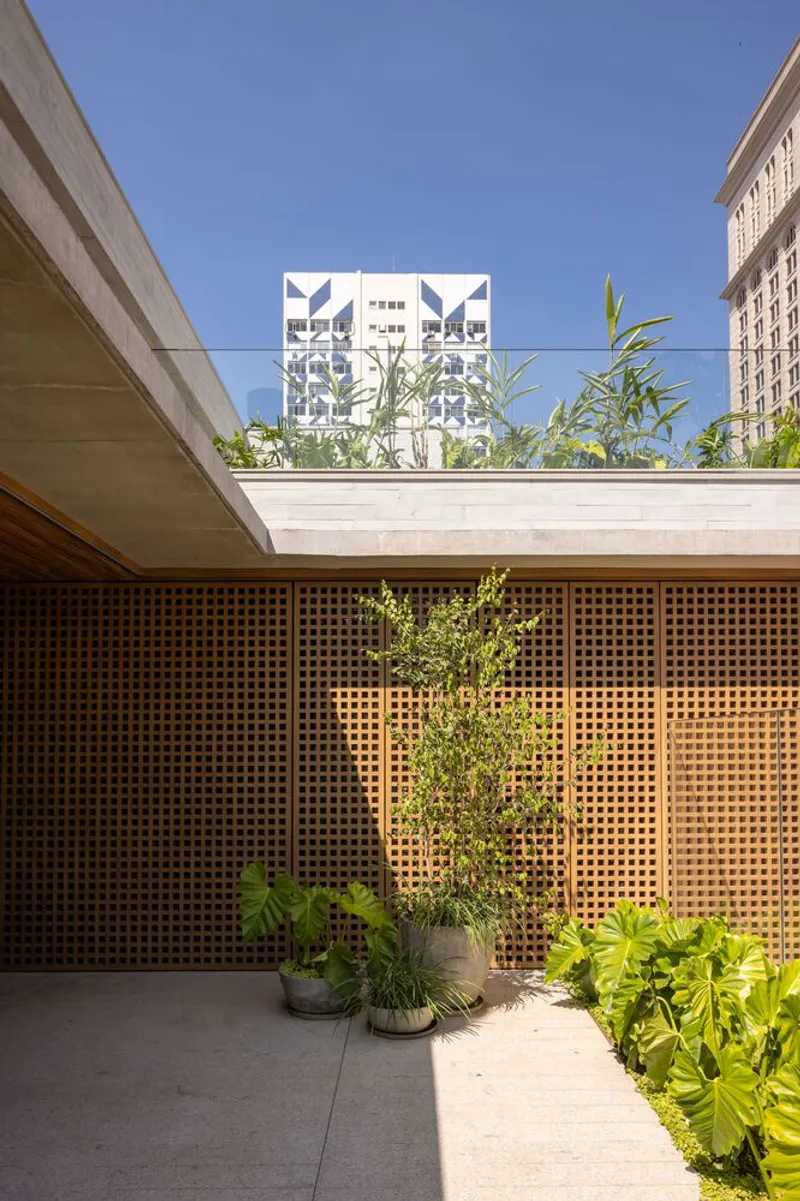
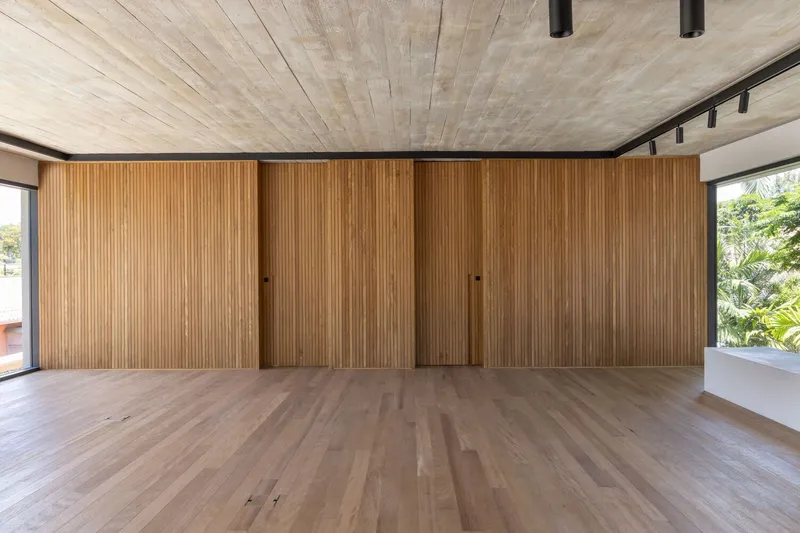
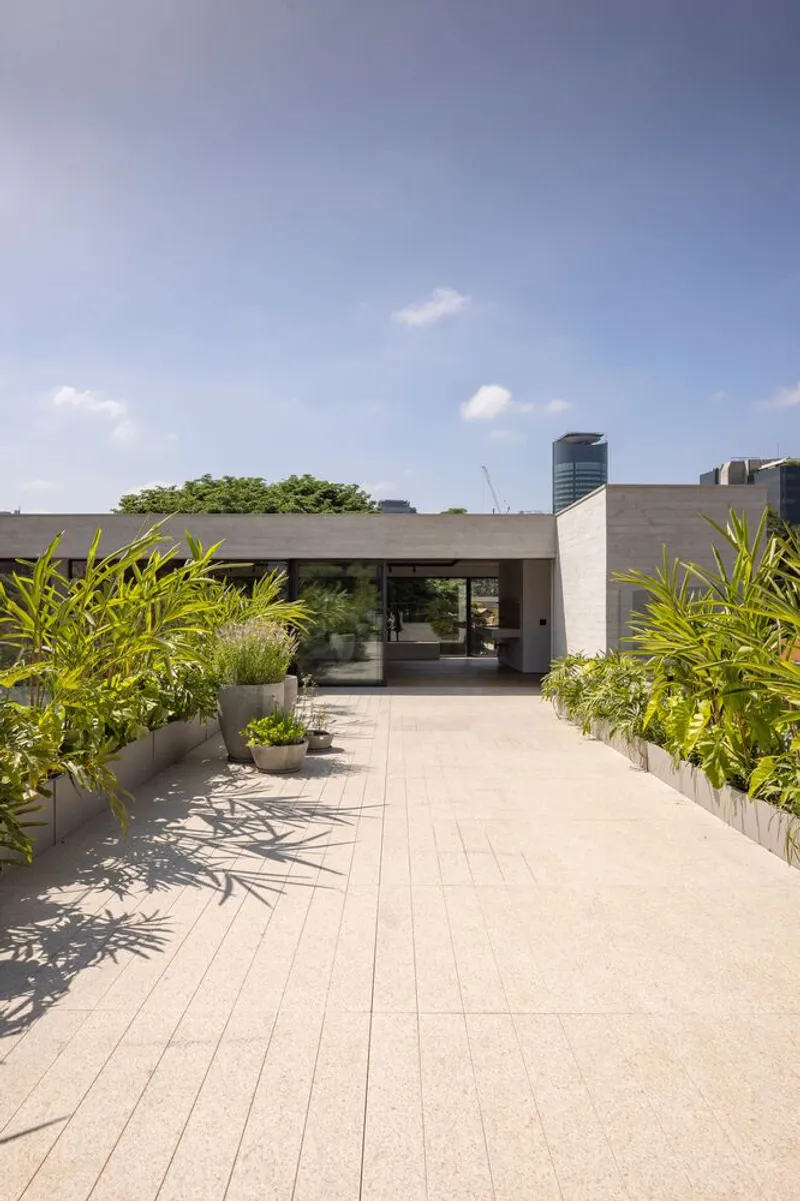
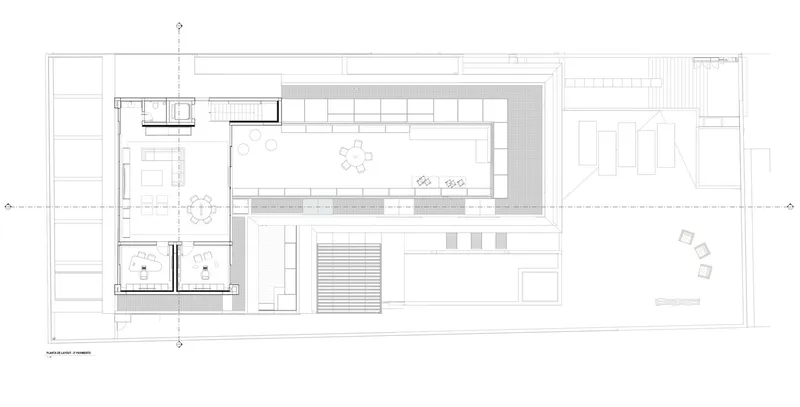
Crowning the residence is a multifunctional rooftop that offers panoramic views of São Paulo’s upscale Jardim Europa neighborhood. Conceived as a hybrid leisure and work environment, it expands the house's utility while offering a fresh, elevated perspective of the urban landscape. The rooftop's bold use of exposed concrete ceilings, rather than conventional plaster, lends the space a raw, contemporary edge that aligns with the home’s overarching aesthetic.
Material Palette Reflecting Brazilian Modernism
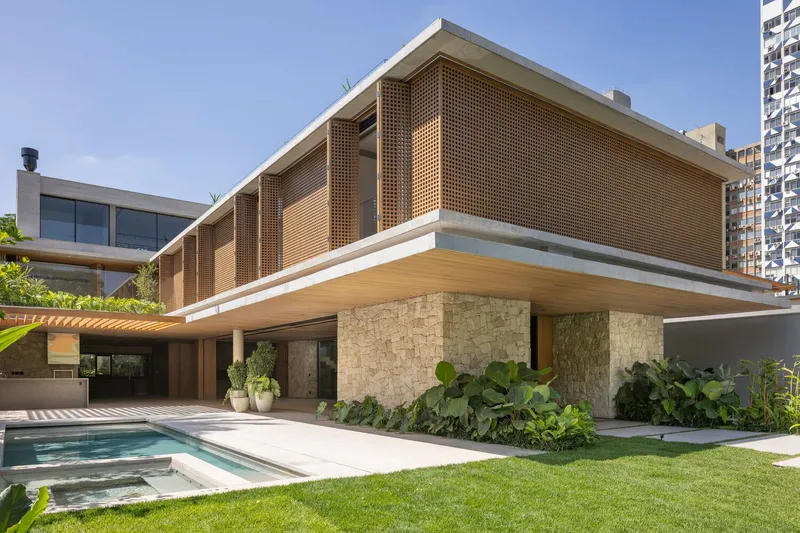
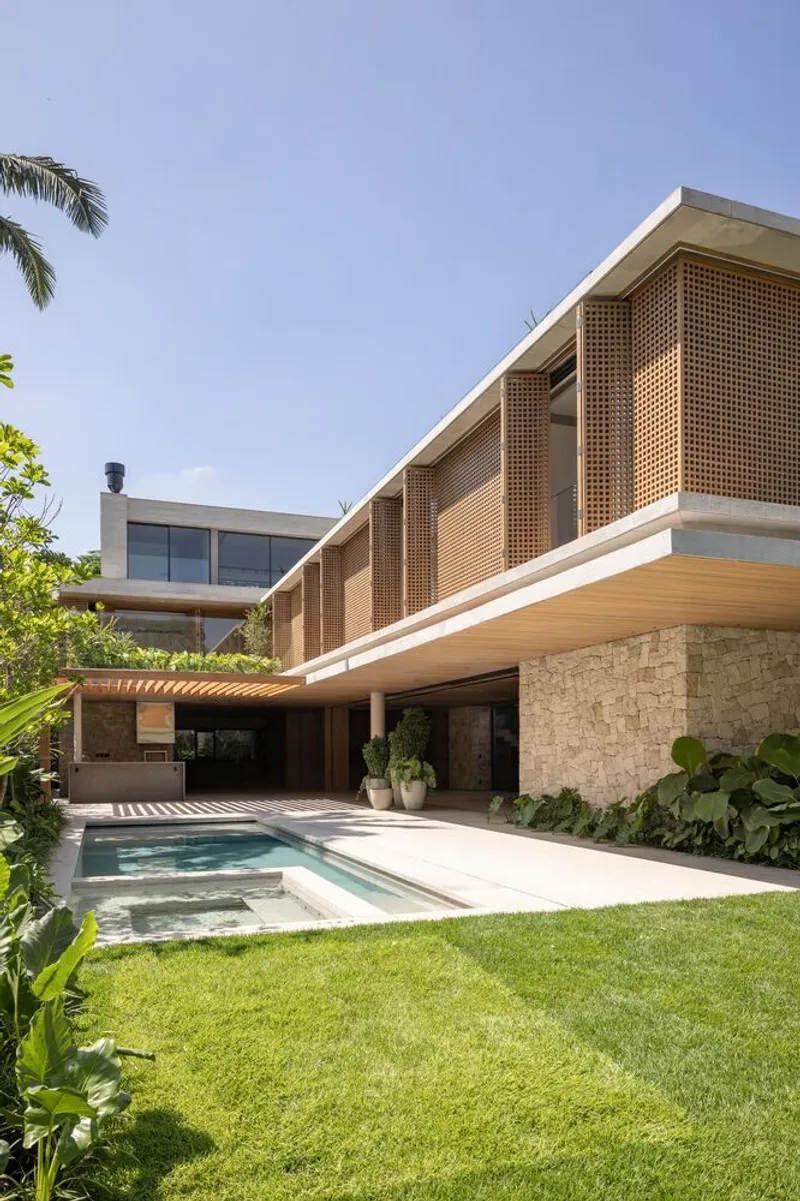
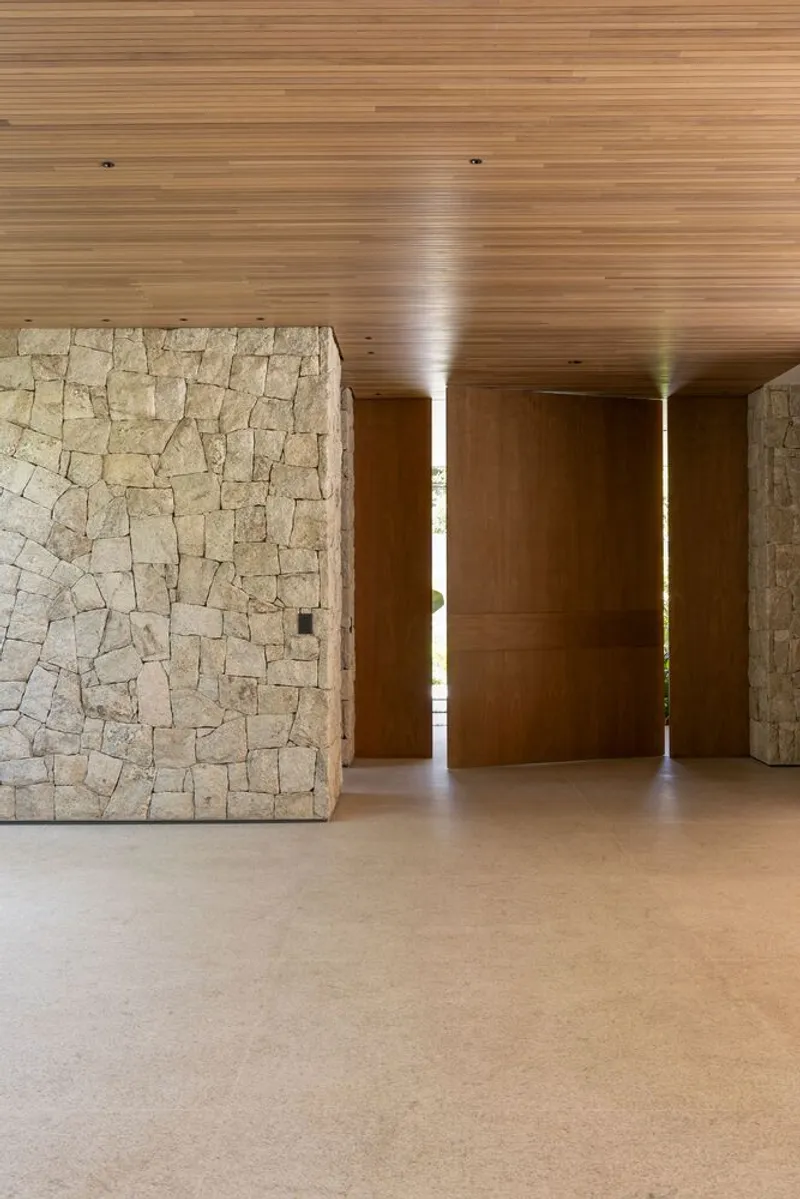
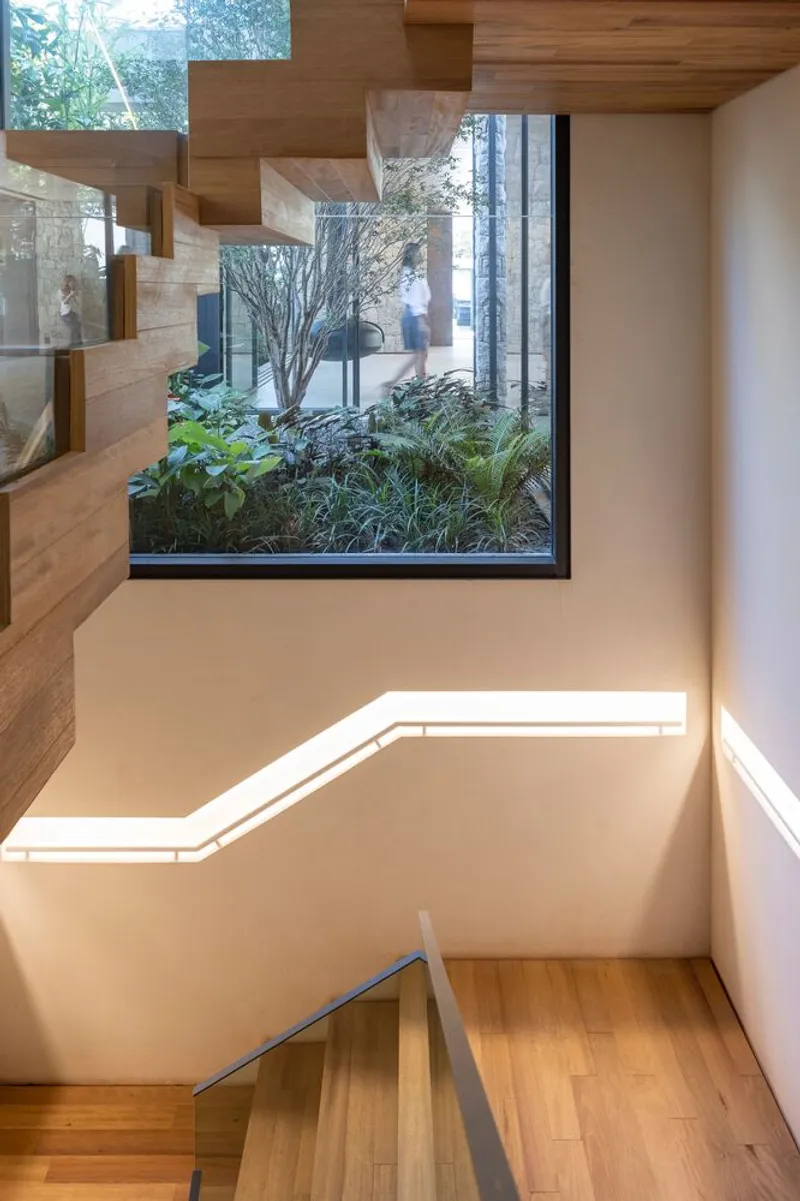
The choice of materials plays a crucial role in defining the residence’s ambiance. Rich Itaúna granite, locally sourced moledo stone, and soft, textured woods create an inviting and tactile environment. These materials convey timeless elegance while remaining deeply rooted in Brazilian modernist traditions.
A Reimagined Façade with Modern Muxarabis
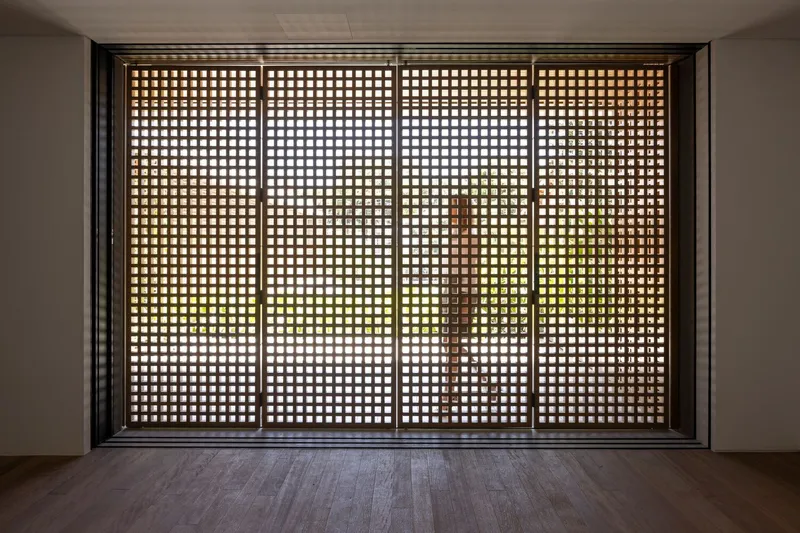
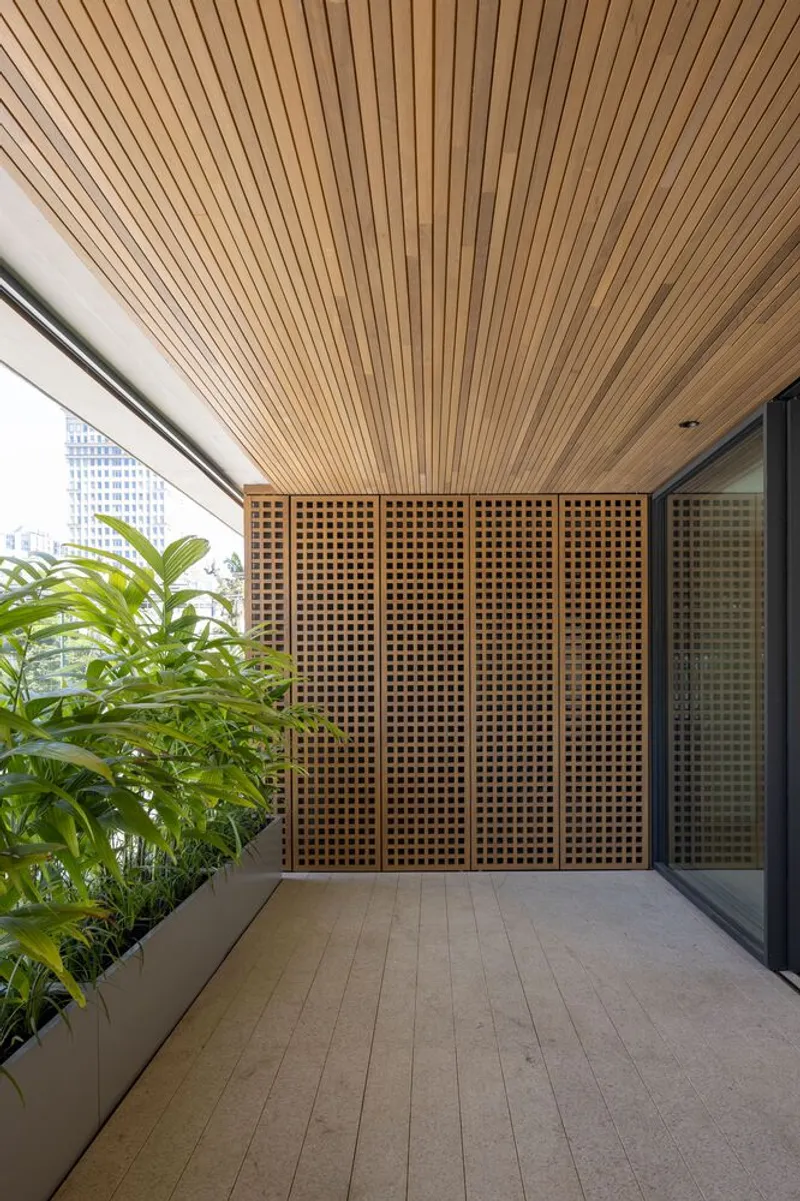
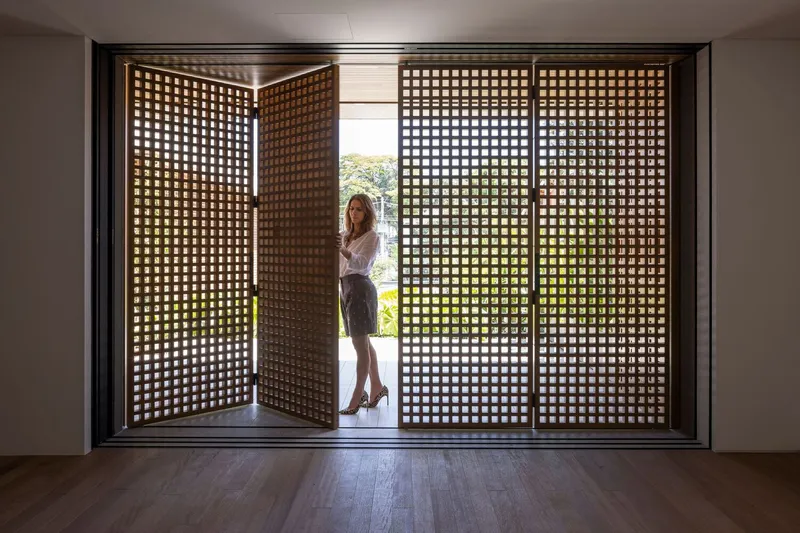
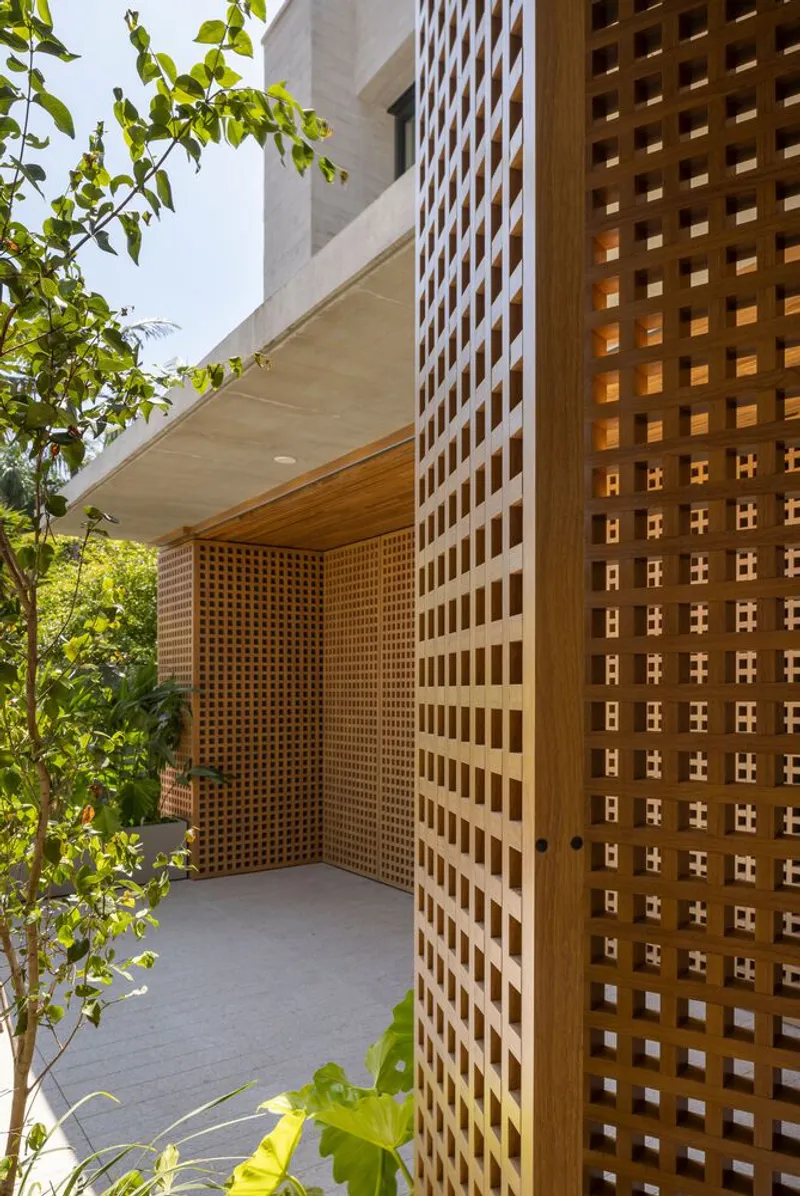
A notable feature of the home’s exterior is the reinterpretation of traditional muxarabis, rendered in aluminum with a wood finish. These screens offer an artful balance of privacy, filtered light, and spatial integration with the surrounding greenery. This thoughtful design move exemplifies the architects’ commitment to blending cultural heritage with contemporary design language.
A Modern Brazilian House for Contemporary Living
Europa House by TWO Arquitetura stands as a compelling model of contemporary house design in São Paulo. By addressing the client's personal aspirations and integrating architectural traditions with modern aesthetics, the project exemplifies how residential design can be both contextually relevant and globally forward-thinking. With its emphasis on open spaces, natural materials, and Brazilian identity, this residence is more than just a home—it is a manifestation of a modern lifestyle rooted in hospitality, family, and timeless design.
All the photographs are works of Evelyn Muller




Popular Articles
Popular articles from the community


Co-Life: Senior Housing Design That Reconnects Older Adults With the City
Co-Life reimagines senior housing design through healing gardens, shared streets, workshops, and a sustainable community across generations.

Conexión: Biophilic Design Reimagines High-Rise Living in Hong Kong
Conexión reimagines high-rise living in Hong Kong through biophilic design, green facades, shared spaces, daylight, water and nature within.

Riyadh For All: Intergenerational Urban Design for Active Aging in Rabat
Riyadh For All reimagines urban design in Rabat with intergenerational co-living, adaptive courtyards, and Moroccan cultural exchange today.

The Musturak Paradise: Senior Living Architecture for a Connected Future in Temara, Morocco
The Musturak Paradise reimagines senior living architecture in Temara via private homes, social spaces, culture, community, and shared care.


Similar Reads
You might also enjoy these articles


Bamboo Housing Challenge 2026: Design Affordable, Sustainable Homes Using Bamboo
An international design competition by Bamboo U and IBUKU inviting architects and designers to reimagine affordable housing using bamboo — with the winning design built full-scale in Bali.

Computational Design & Education: Beegraphy Design Awards Introduces 7th Category (Featuring Jiyun's Innovative Approach)
Dive into Beegraphy’s 7th Design Awards category, where computational design meets education to create immersive, interactive learning tools, inspired by Jiyun’s work.

From Parametric Lighting to Urban Furniture: Join the 2nd Workshop in Beegraphy’s Computational Design Series
Dive into Cutting-Edge Design Techniques and Practical Applications with Industry Experts

Last Call: Unleash Your Architectural Genius in SHAK's Kindergarten Design Competition
Urgent call for architects to join SHAK's kindergarten design competition before the looming deadline


Explore Architecture Competitions
Discover active competitions in this discipline



Challenge to reimagine the Iron Throne


Photograph architecture without architects


Illustrate the lost glory of Angkor Wat - Render Challenge


Design challenge to reuse E-waste
Comments (0)
Please login or sign up to add comments
No comments yet. Be the first to comment!