
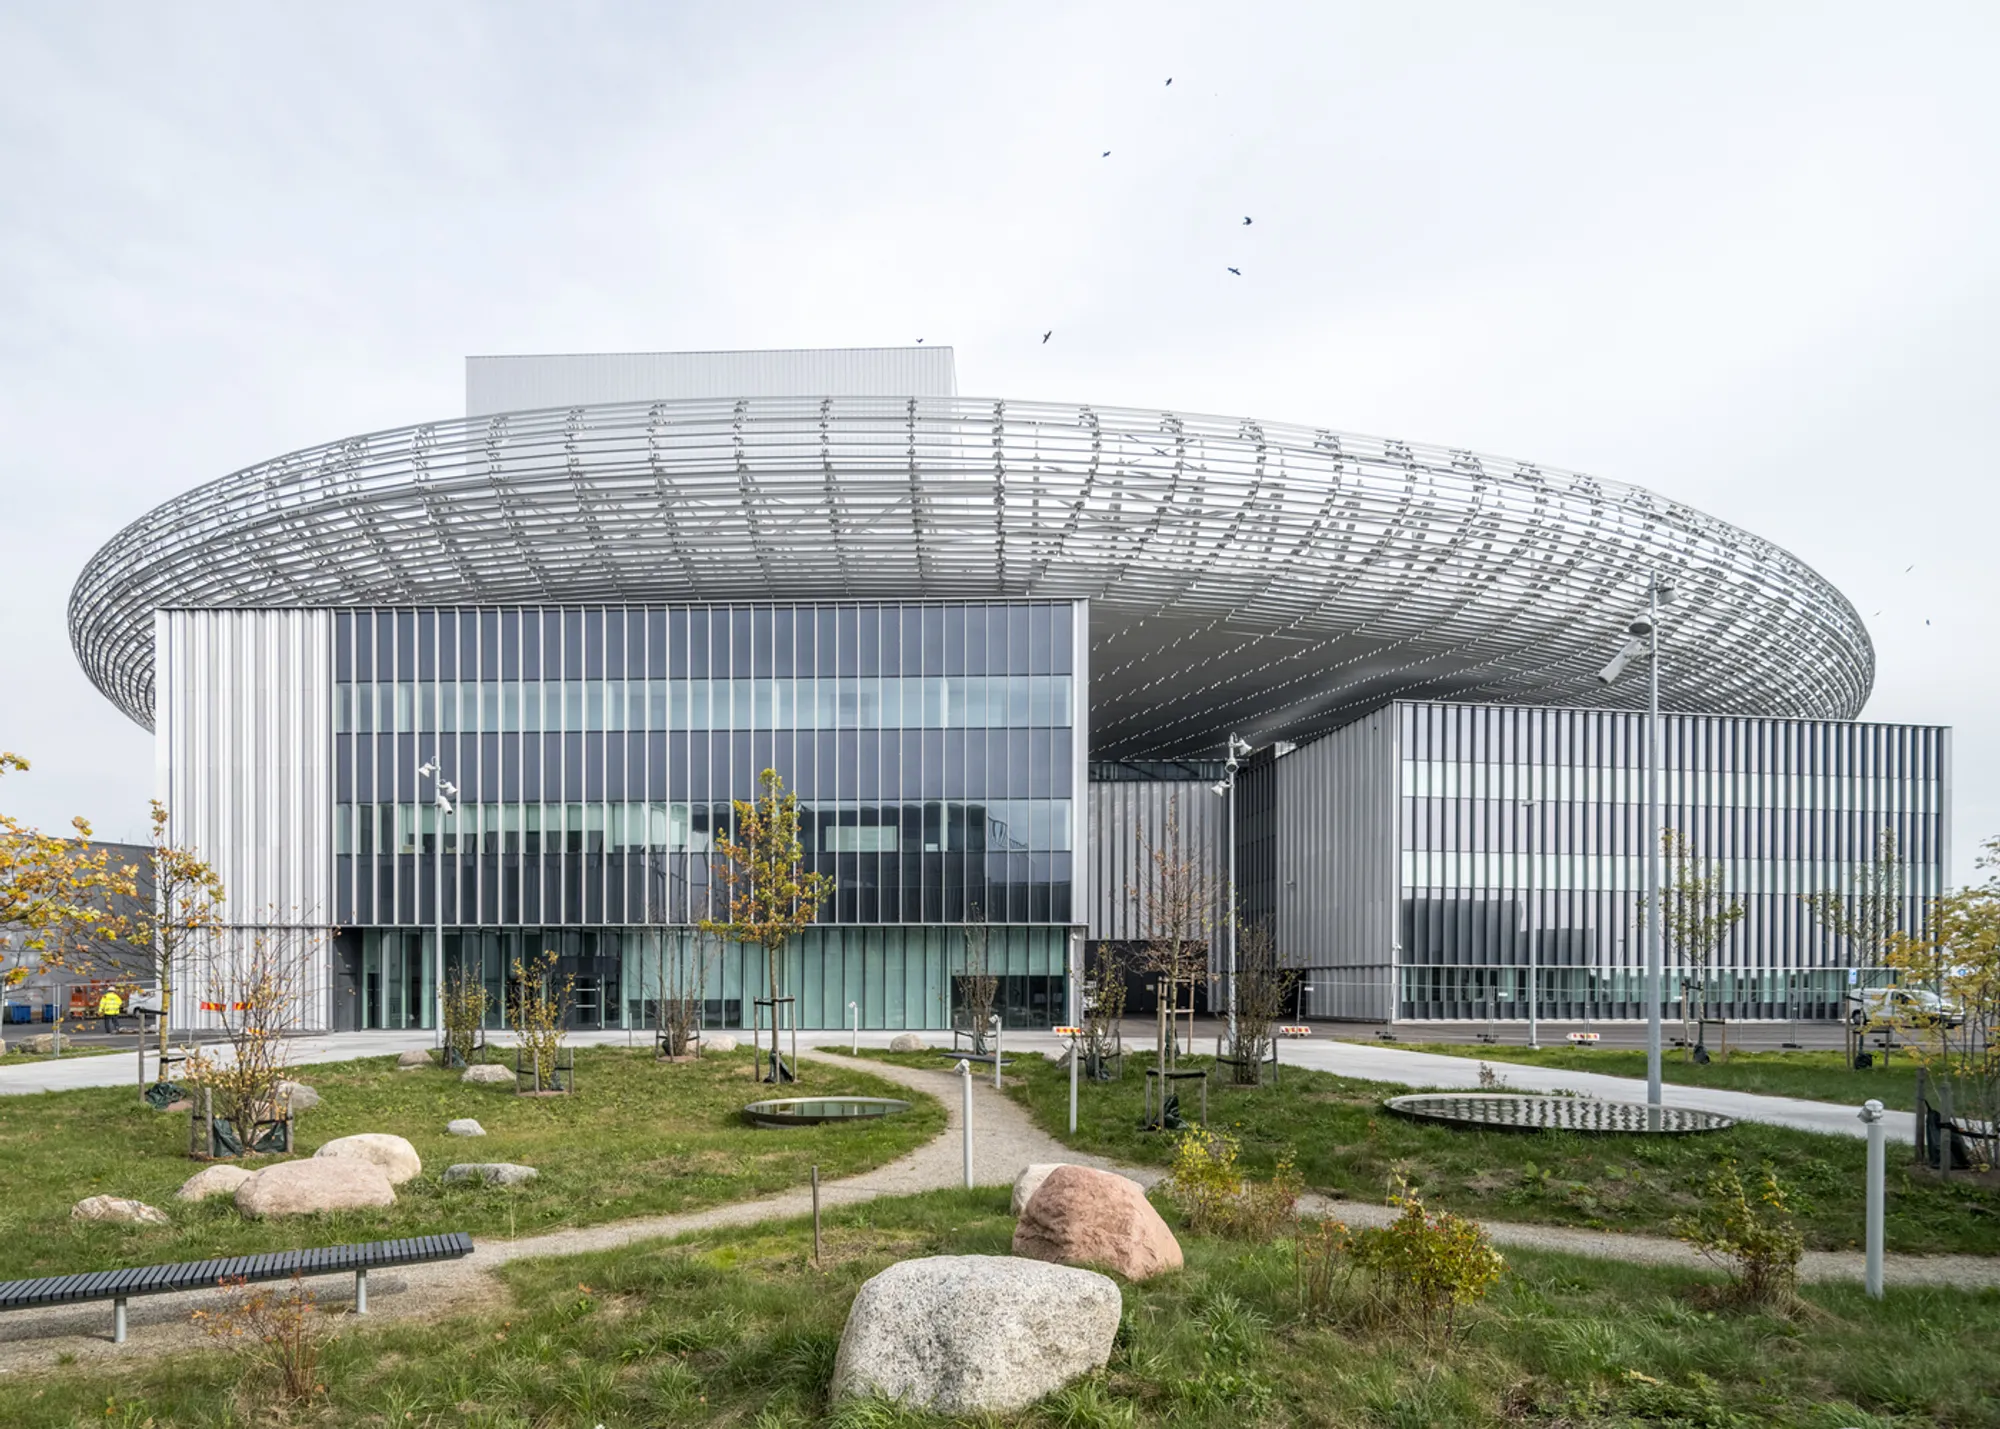
European Spallation Source: A Visionary Architecture for Scientific Discovery
European Spallation Source in Sweden is a groundbreaking neutron research facility combining cutting-edge science with sustainable, visionary architectural design.


A Global Hub for Neutron Research and Innovation
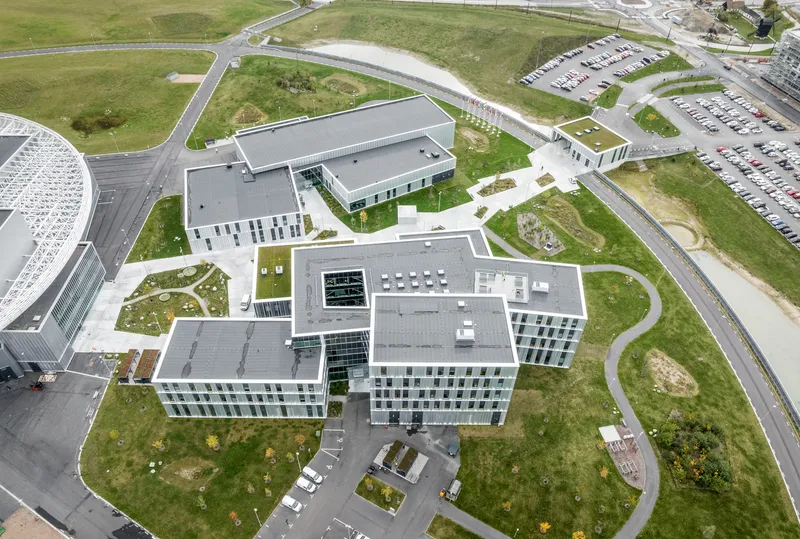
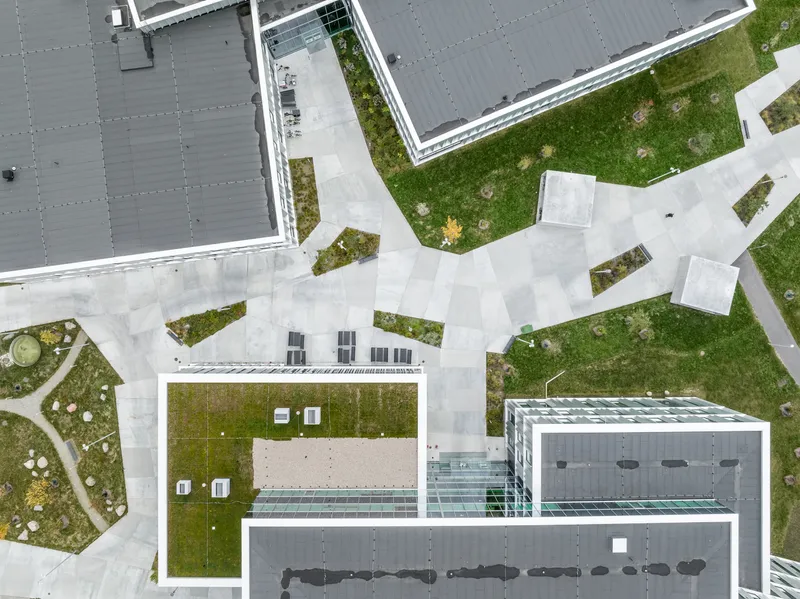
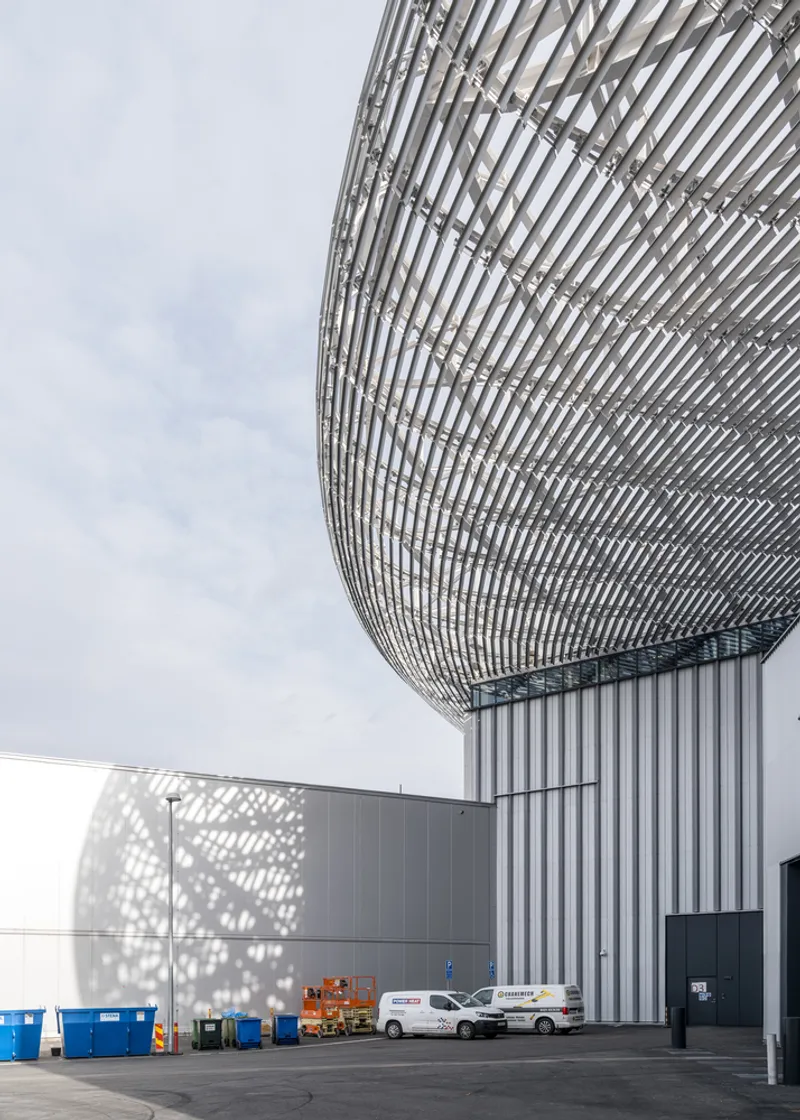
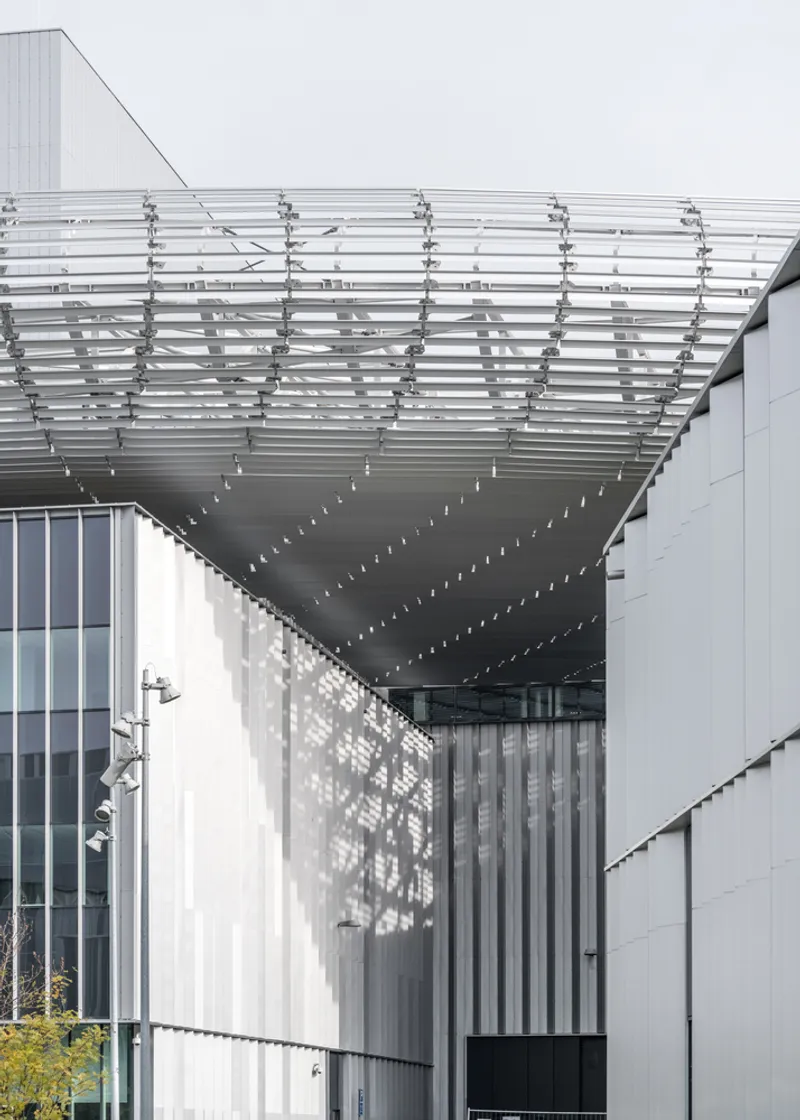
The European Spallation Source (ESS), located in Lund, Sweden, is one of the most ambitious and advanced research infrastructures in Europe. Designed through the collaborative expertise of Henning Larsen, Cobe, Buro Happold, and SLA Architects, ESS is a 100,000-square-meter facility built to support groundbreaking atomic and molecular research.
ESS is more than just a research center—it's a future-forward architectural feat that merges science, sustainability, and public engagement.
Architecture Meets Advanced Science
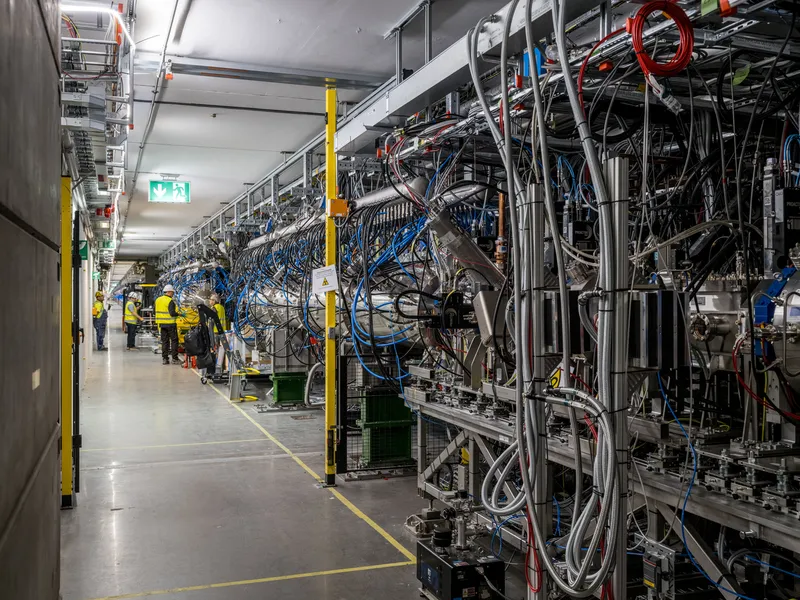
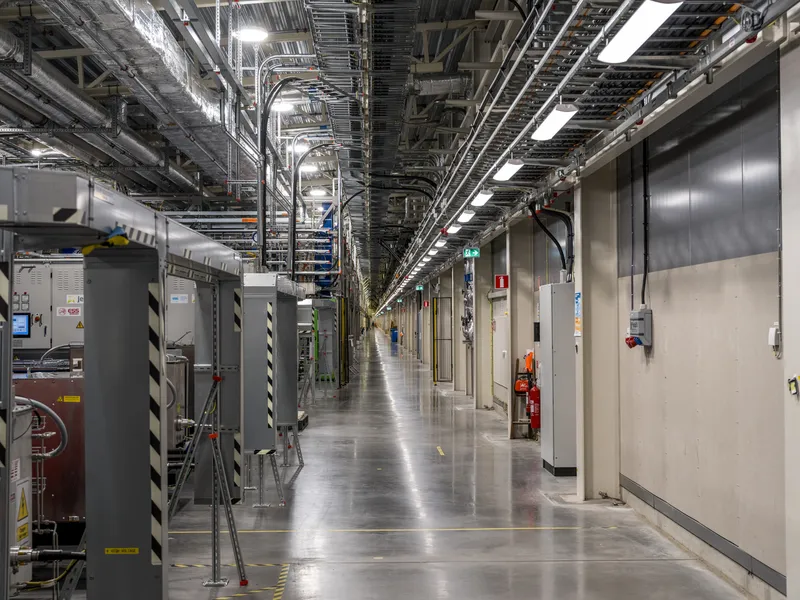
At its core, ESS serves as a multi-disciplinary neutron research facility, capable of propelling protons at 96% of the speed of light through a 600-meter accelerator corridor. These high-energy protons strike a solid tungsten target, releasing neutrons through a process known as spallation. This innovative approach replaces conventional nuclear reactors, making ESS one of the most powerful and sustainable neutron sources in the world—up to 100 times brighter than existing facilities.
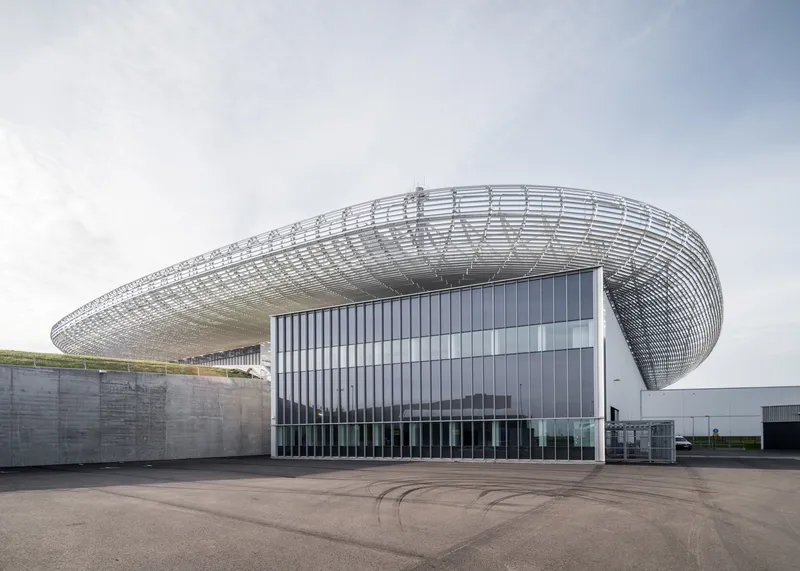
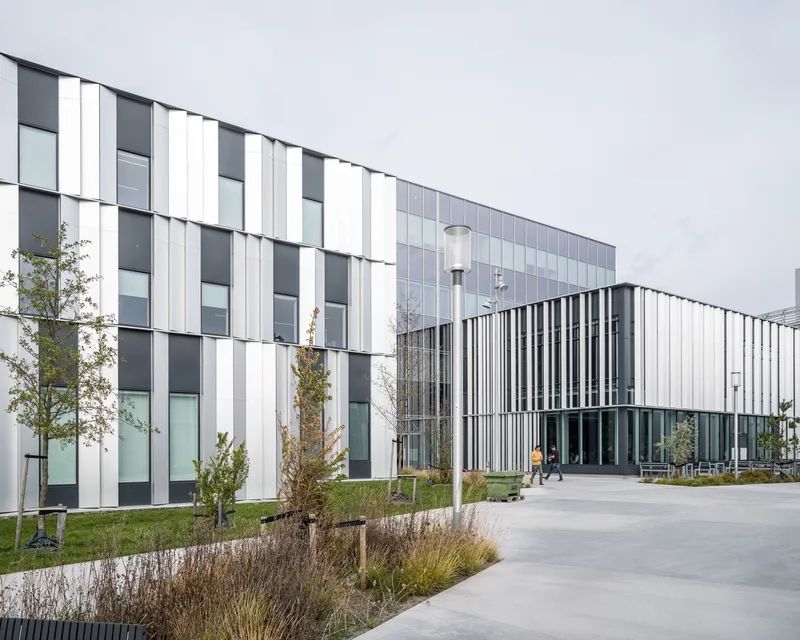
The architectural design is meticulously tailored to meet the rigorous technical demands of such scientific processes while presenting a modern, visually striking form. The structure stands as a beacon of modern industrial design, with a facade that reflects both precision and openness.
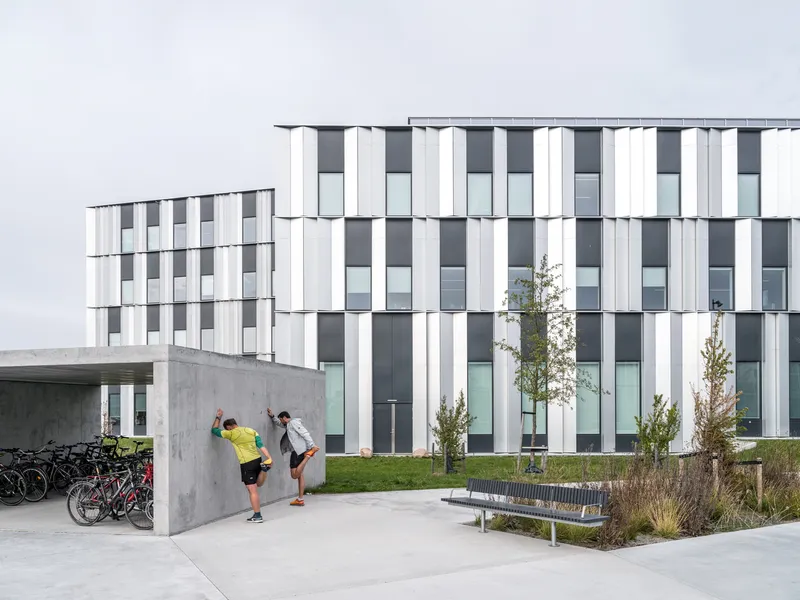
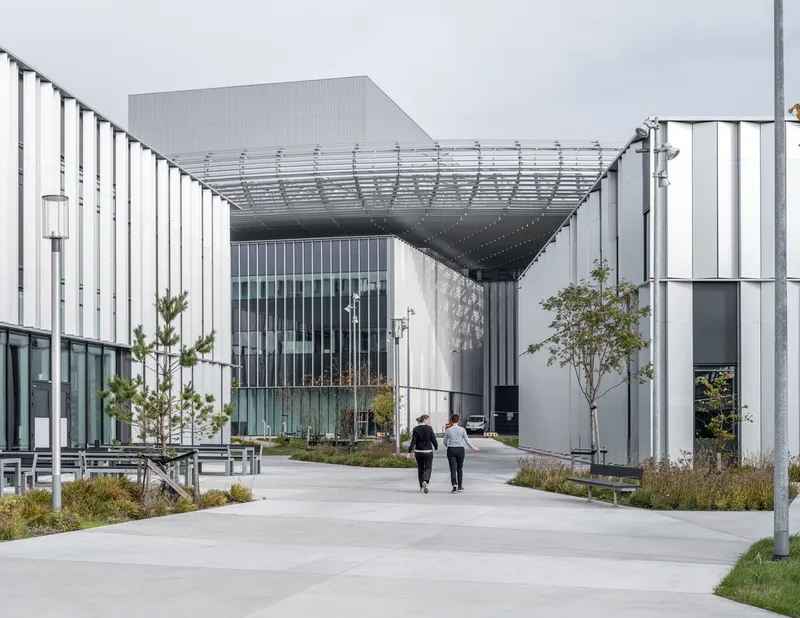
The Science Village: A Campus of Collaboration
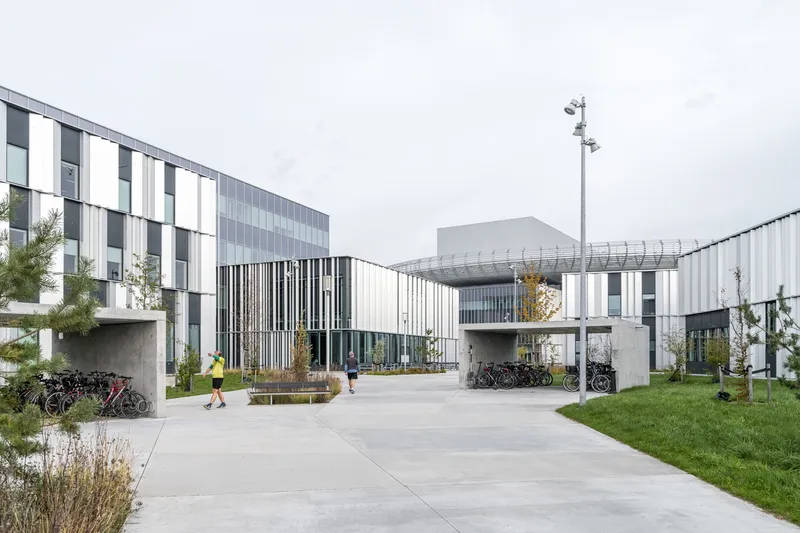
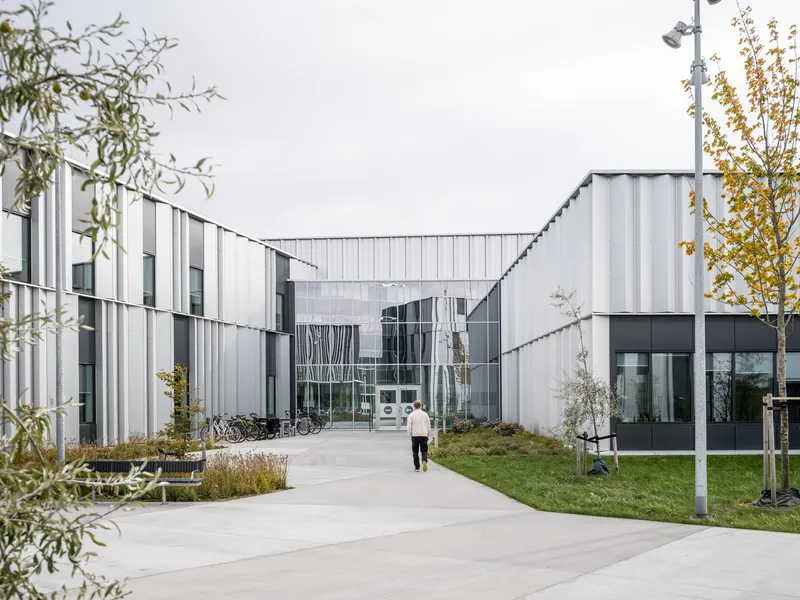
ESS goes beyond being a closed scientific hub. At its heart is the Science Village, an open campus concept that fosters interaction between researchers, visitors, and the public. The site plan spans 74.2 hectares, housing core research buildings, a visitor center, and mixed-use zones including residential and commercial spaces.
This human-centered design turns the ESS into a social and educational destination, encouraging community involvement in scientific progress. The layout allows for flexibility, transparency, and sustainable development, setting a new benchmark for large-scale research architecture.
Sustainable Innovation and Long-Term Impact
Sustainability is central to ESS’s mission. The use of spallation technology significantly reduces environmental risks, while the architectural strategy emphasizes energy efficiency, material durability, and eco-friendly landscaping by SLA Architects.
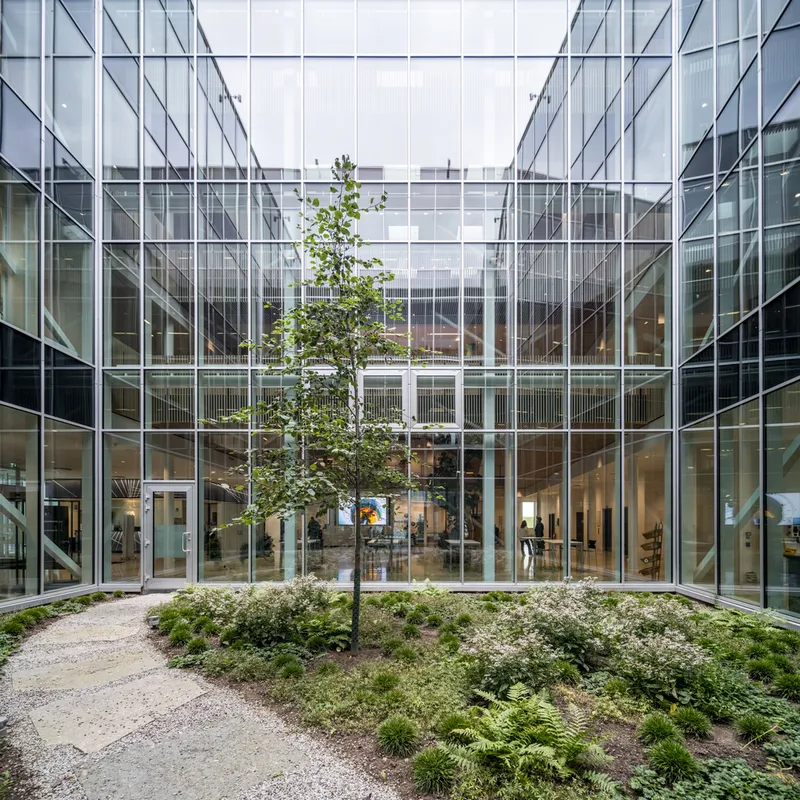
Internally, the design features dynamic spaces filled with natural light, open staircases, and visible steel beams—creating an atmosphere of clarity and innovation. The building fosters a collaborative work environment, while its minimal environmental footprint demonstrates a commitment to the planet’s future.
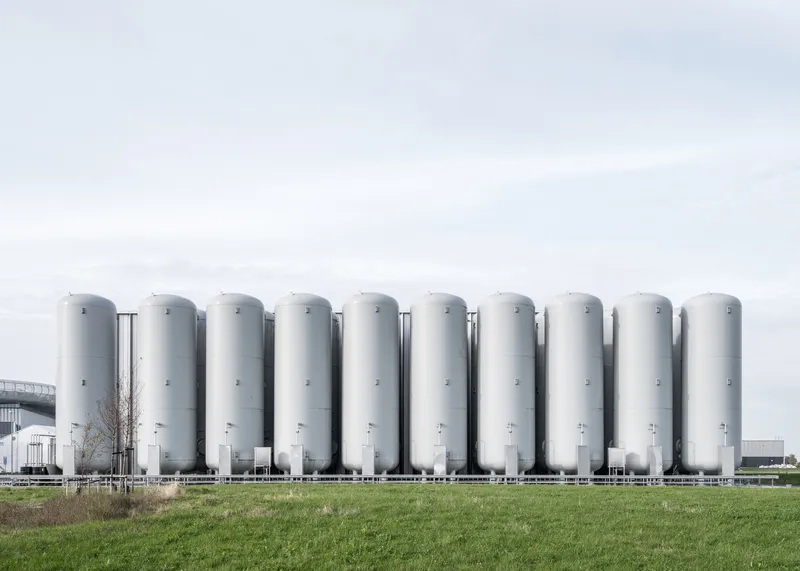
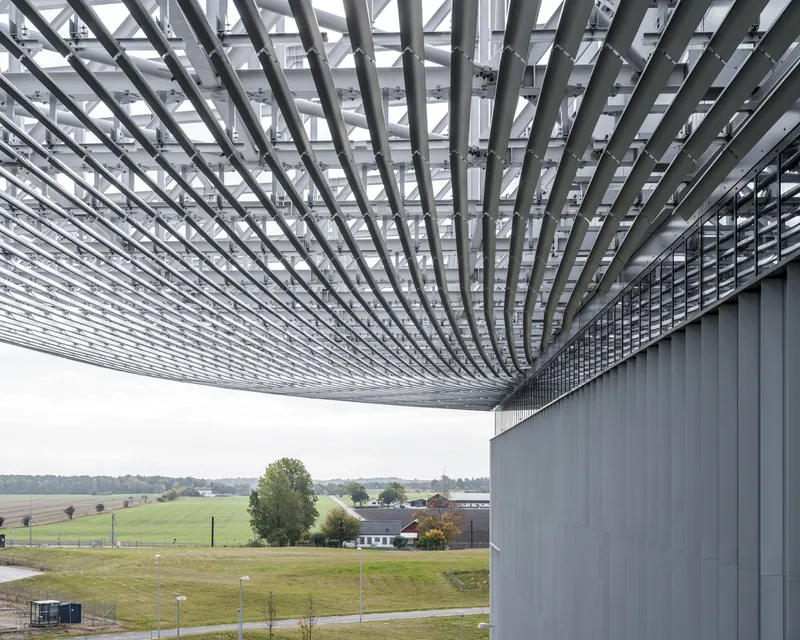
Empowering Global Scientific Breakthroughs
By isolating and studying neutrons, researchers at ESS gain invaluable insights into molecular and atomic structures, supporting advancements in:
- Materials science: Creating stronger and more efficient materials.
- Energy: Enhancing battery performance and renewable technologies.
- Life sciences: Developing new vaccines and pharmaceuticals.
- Engineering: Understanding stress and fatigue in materials to build safer structures.
ESS is poised to transform industries and improve lives, acting as a cornerstone for Europe’s scientific leadership.
The European Spallation Source is a landmark in both architectural innovation and scientific capability. By integrating aesthetics with advanced research functionality, ESS sets the standard for what a research campus of the future should be—open, sustainable, and groundbreaking.
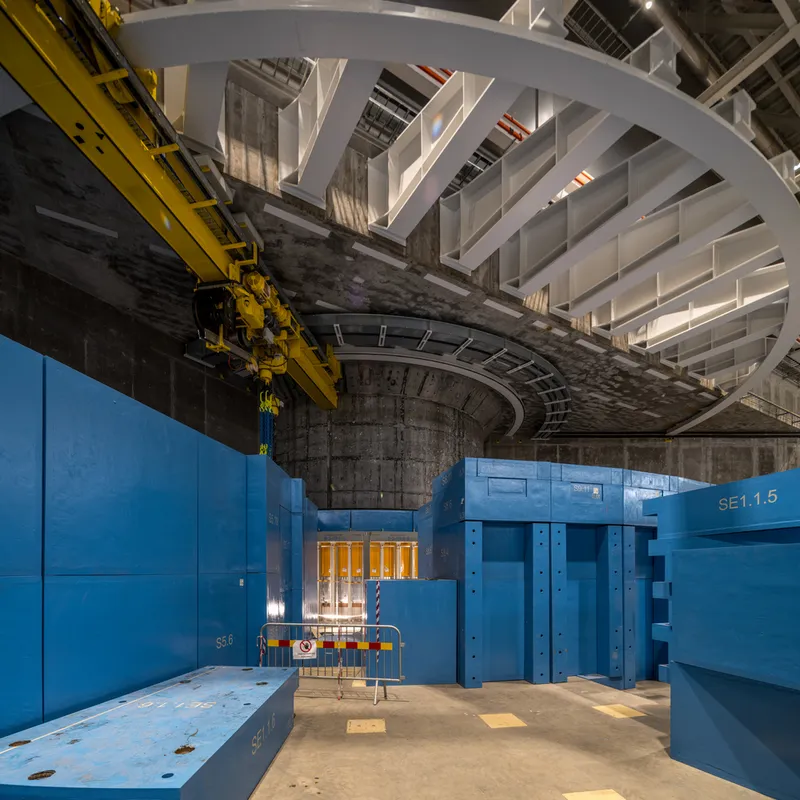
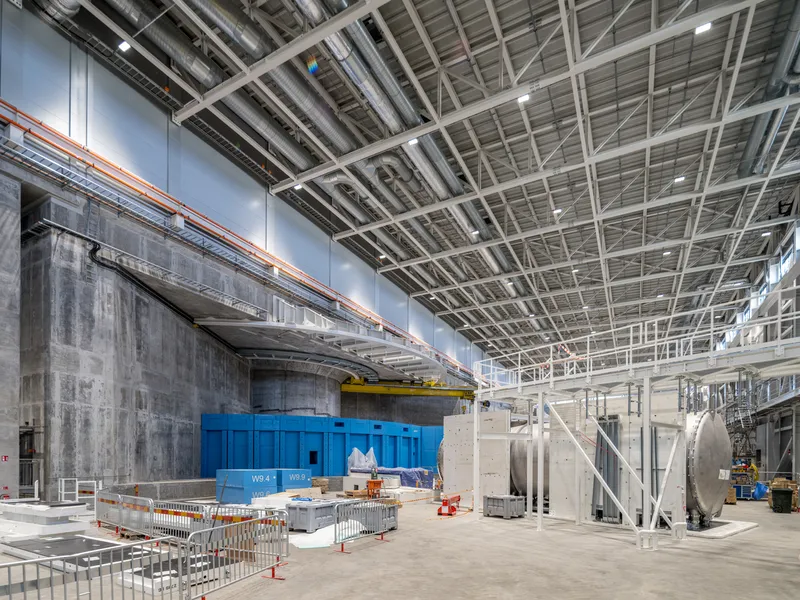
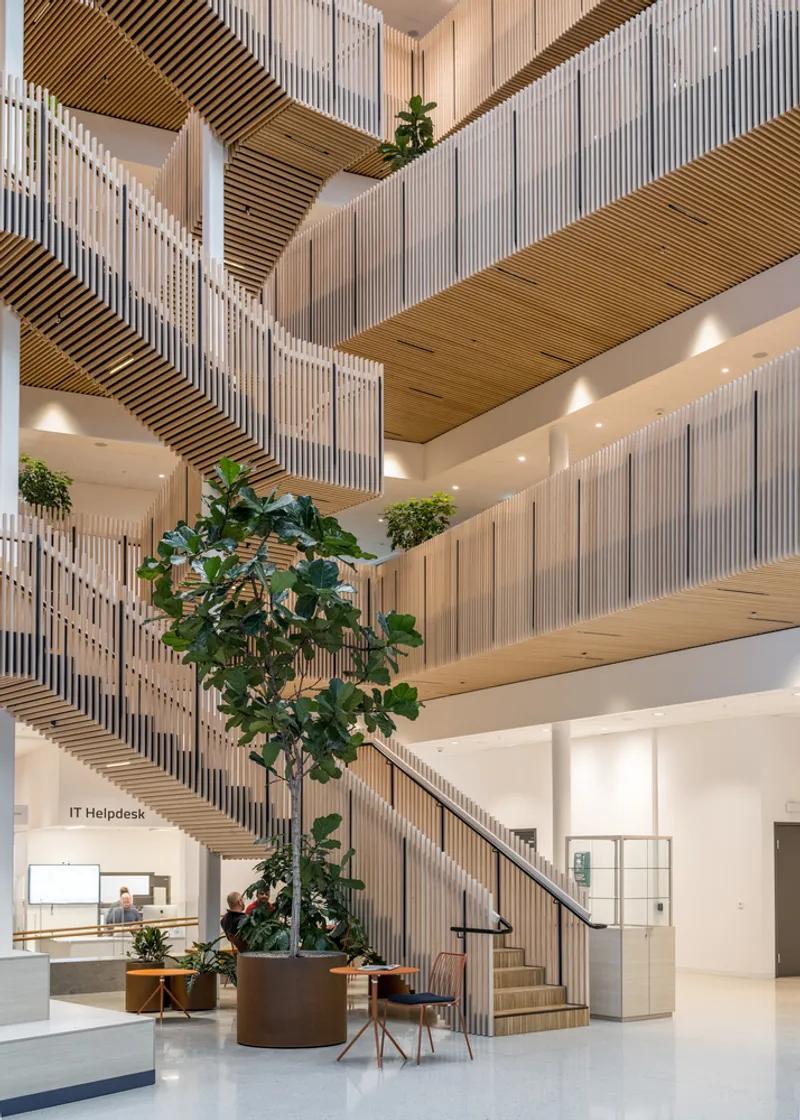
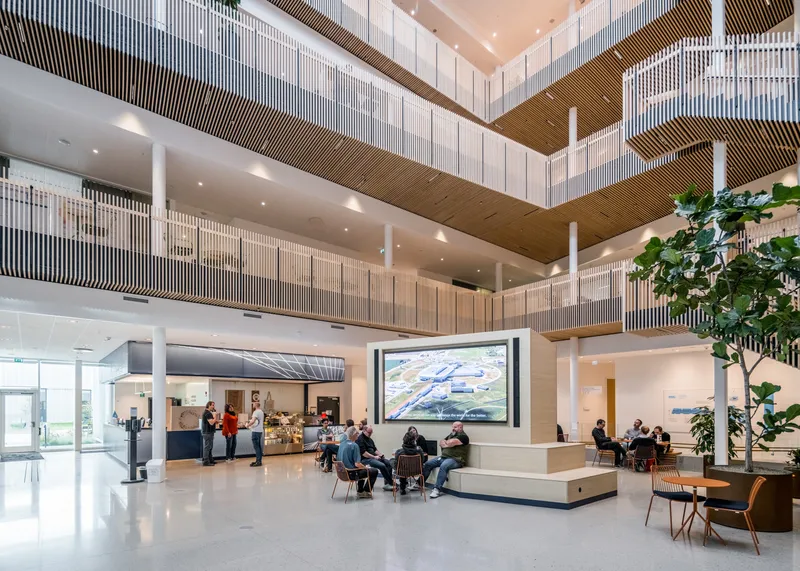
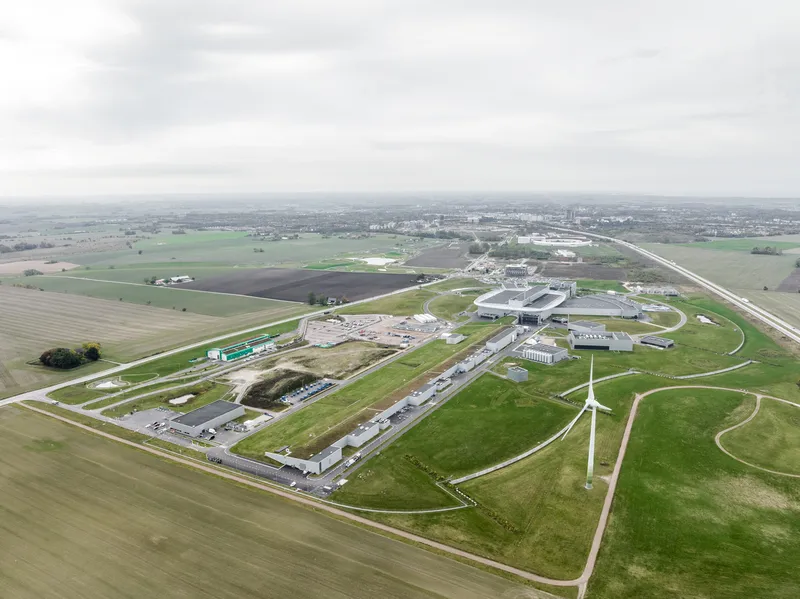
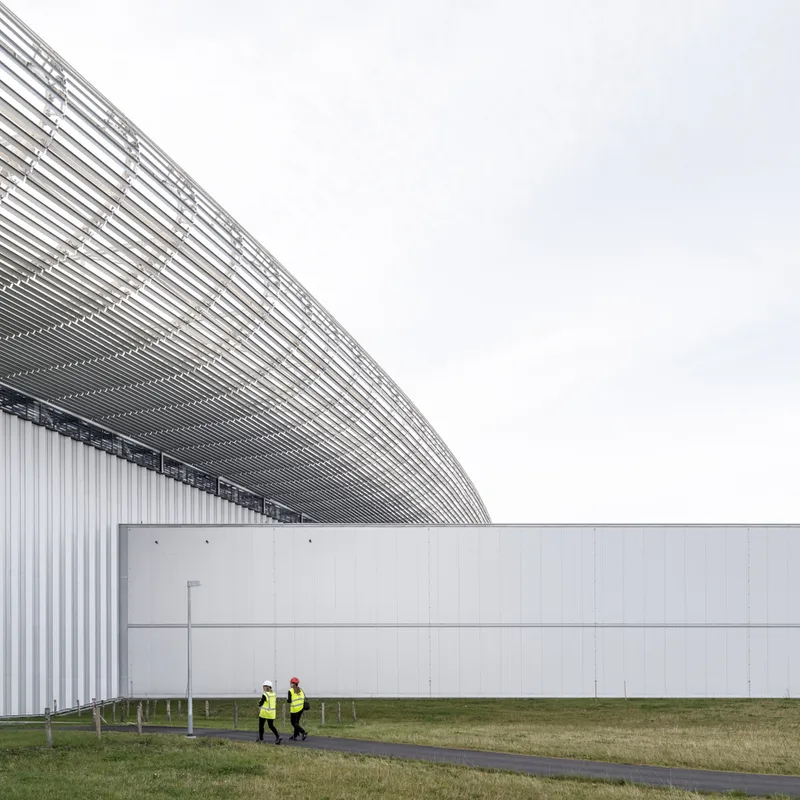
All the photographs are works of Rasmus Hjortshøj




Popular Articles
Popular articles from the community


Lunar Spiral: Space Architecture Shaped by the Mathematics of the Universe
Lunar Spiral reimagines space architecture through Fibonacci geometry, lunar regolith, levitating habitats, and self-sustaining Moon living.

Hill & Cross Opera: Sculptural Opera House Architecture Shaped by Tallinn’s Landscape and Identity
Hill & Cross Opera reimagines opera house architecture in Tallinn through its sculptural hill, civic plaza, glass wave and a luminous cross.

Co-life: Sustainable Architecture for Age-Friendly Community Living
Co-life reimagines sustainable architecture for seniors through courtyards, rammed earth, shared gardens, and spaces designed for belonging.

The Earth Pod: 3D Printed Homes for Resilient Refugee Communities
The Earth Pod reimagines refugee housing through 3D printed homes made from clay, combining resilience, self-sufficiency, and rapid shelter.


Similar Reads
You might also enjoy these articles


Hodi-Mandai Geram
Project Function: Preservation and revitalization of the Intangible heritage and socio-spatial identity of the Hodi by Housing, Cultural Memory Center, Sacred Grove, landscape, local tourism economy


Olio Towers: A Mid-Rise for Performers That Fuses Housing, Rehearsal, and Stage
Located blocks from Houston's Theater District, this modular tower stacks living units around a central performance atrium.

Oasis: Modular Green Housing Carved into Dhaka's Urban Fabric
A shortlisted Plugin Housing entry reclaims unauthorized settlements in Dhaka with stepped concrete volumes, green roofs, and ventilation-driven design.

Black Hole: A Floating Megastructure for the Post-Physical Era
Emiliano Mazzarotto envisions a spherical, self-scaling arena where e-sports, digital hotels, and holographic stadiums replace traditional public space.


Explore Architecture Competitions
Discover active competitions in this discipline



Challenge to reimagine the Iron Throne


Photograph architecture without architects


Illustrate the lost glory of Angkor Wat - Render Challenge


Design challenge to reuse E-waste
Comments (0)
Please login or sign up to add comments
No comments yet. Be the first to comment!