
exitprojectes Extends a Lost Josep Lluís Sert House on a Mediterranean Hillside
Casa Blajot in Premià de Dalt revives a late Sert composition with discreet additions tuned to slope, sea, and climate.


A building by Josep Lluís Sert that never entered the canon is an unusual starting point for any project. Casa Blajot, perched on a steep slope above the Mediterranean in Premià de Dalt, was a late residential work by the Catalan master, shaped in close dialogue with its original client. When exitprojectes estudi d'arquitectura took on the task of rehabilitating and extending it for a new family, the question was not how to match Sert's formal vocabulary but how to read his spatial logic closely enough to continue it without mimicry.
The result, completed in 2025 at 412 square meters, is a compact cluster of white stucco volumes that step down the hillside, open generously to the south and the sea, and fold inward through courtyards, porches, and louvered thresholds. The extension is so deliberately calibrated in scale and proportion that it resists easy identification as new. That restraint is the project's central achievement: it argues that working within another architect's logic can be a creative act in itself.
A Hillside Composition in White
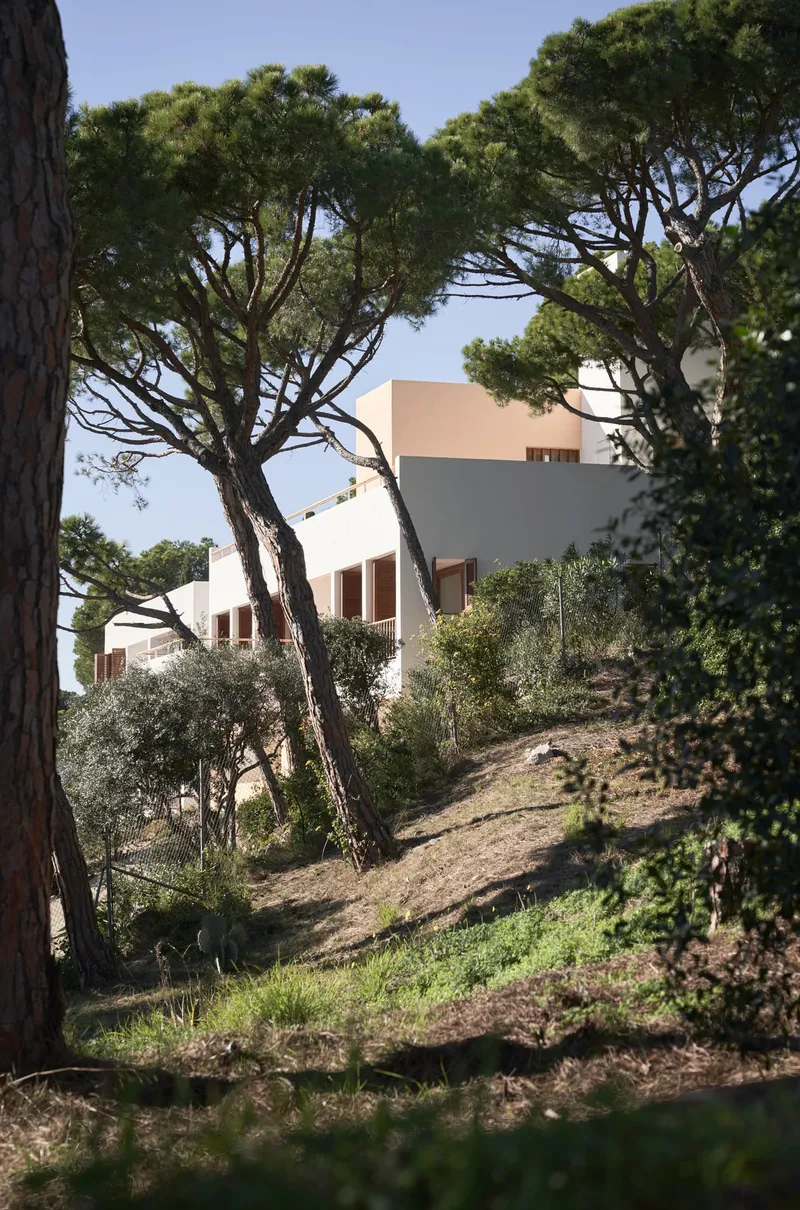
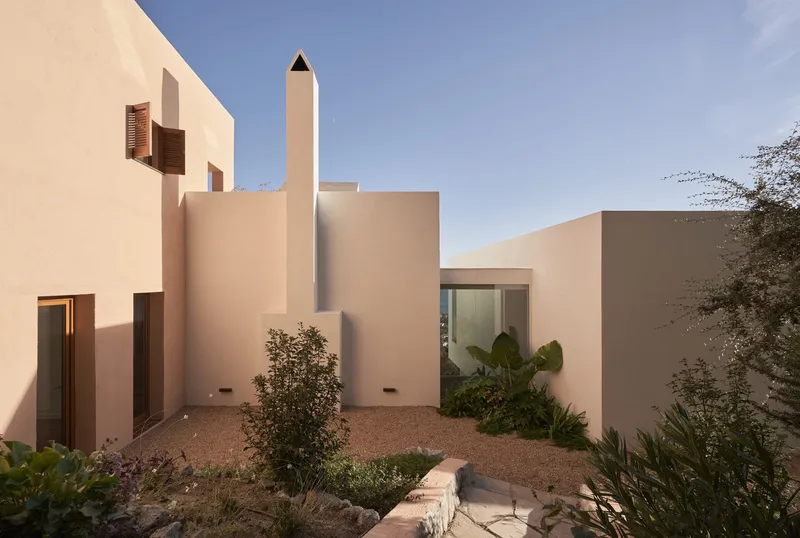

Seen from a distance through pines and olive trees, the house reads as a family of stucco volumes rather than a single object. The clustered massing responds to the steep topography, each piece stepping to a different grade, so the building never looms. A tall cylindrical chimney punctuates the composition vertically, echoing the trunks of surrounding pines and giving the roofscape a civic solidity that belies the domestic program.
At dusk, the white walls catch residual light and the small window openings glow like lanterns. The posture is both introverted and generous: closed on the uphill side, where the approach is tight and walled, and expansive toward the Mediterranean horizon. This duality is classic Sert, and exitprojectes clearly understood it as foundational.
Approach and Threshold
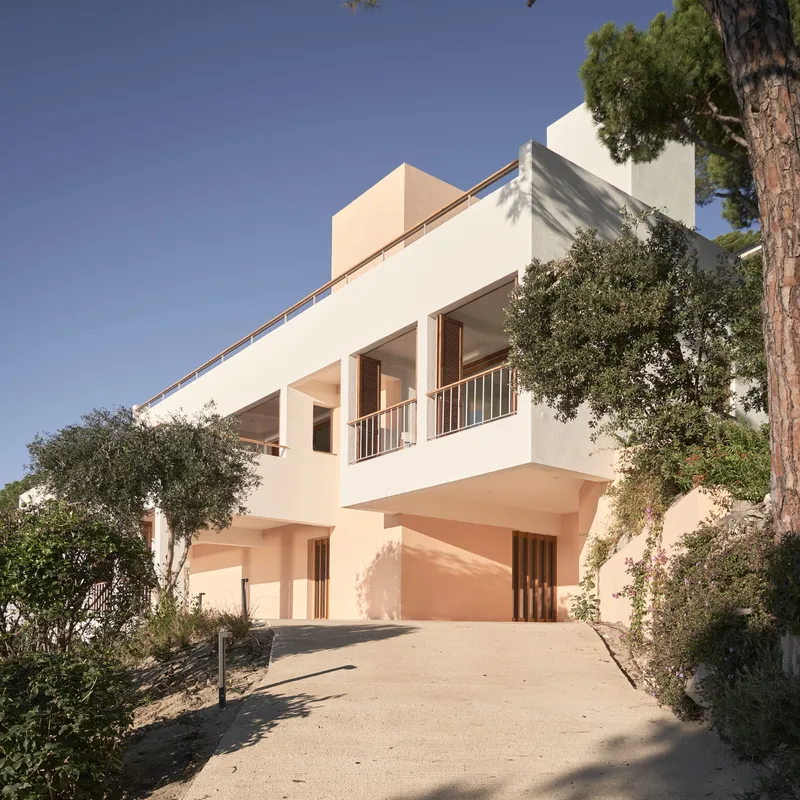
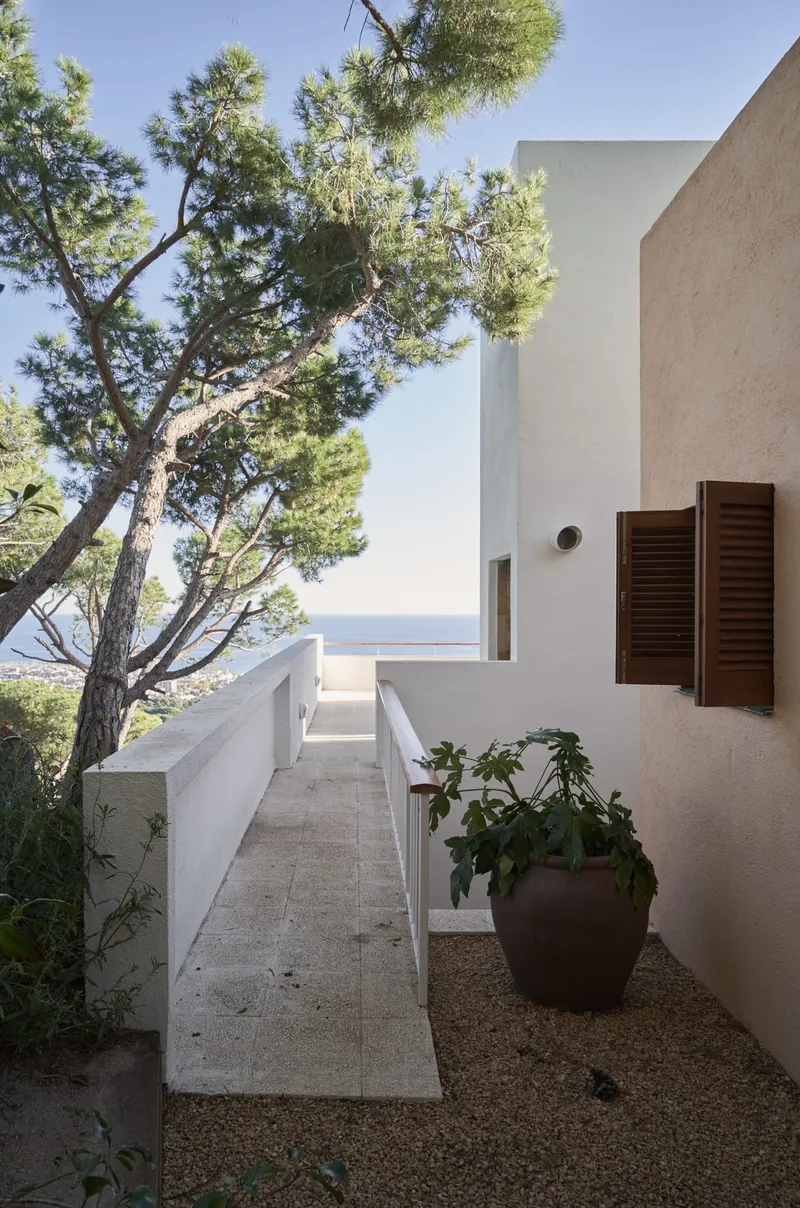

Arriving at Casa Blajot is a deliberate sequence. A sloped driveway meets a facade screened with vertical timber slats, offering the first hint of the layered environmental mediation that defines the house. A narrow exterior stairway ascends between plastered walls, compressing the body before releasing it into the courtyards and terraces beyond. Gravel paths wind past stone retaining walls and planted pockets, blurring the line between garden and architecture.
None of this feels accidental. The thresholds multiply: a slat screen, a stone step, a planted gap, a porch. By the time you reach the interior, you have already been climatically and psychologically conditioned. The boundary between outside and inside is not a door but a gradient.
Courtyards as Climate Machines

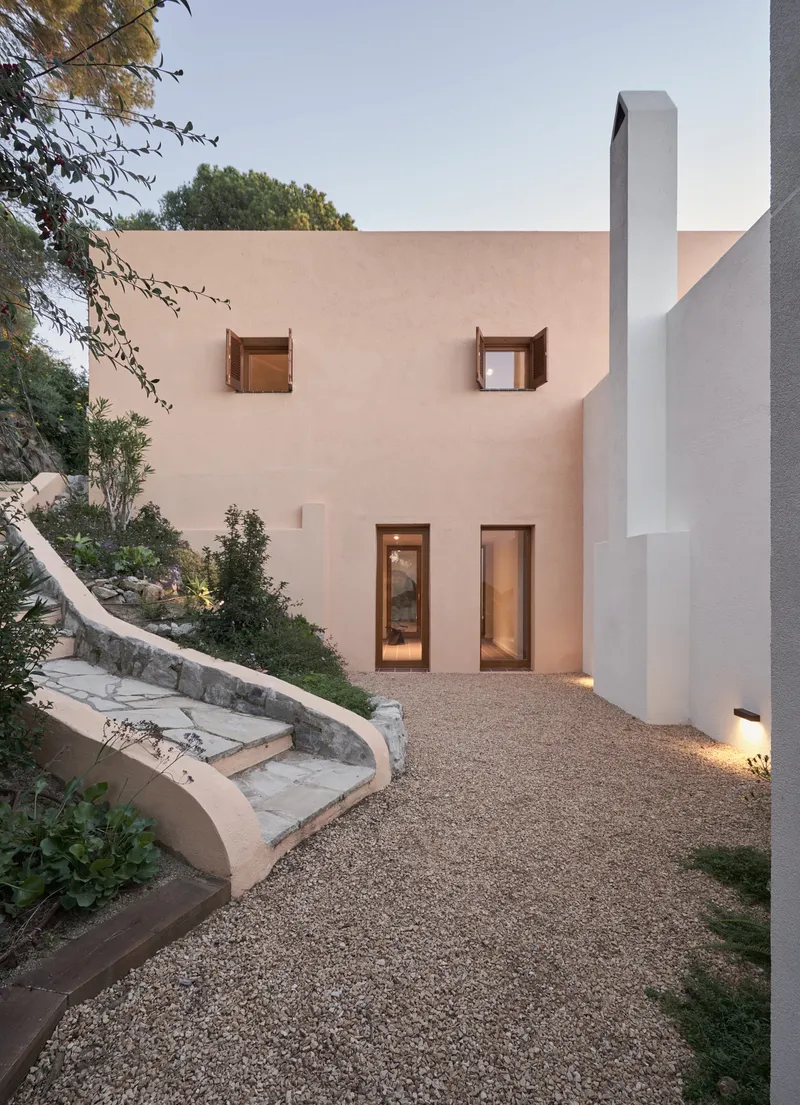
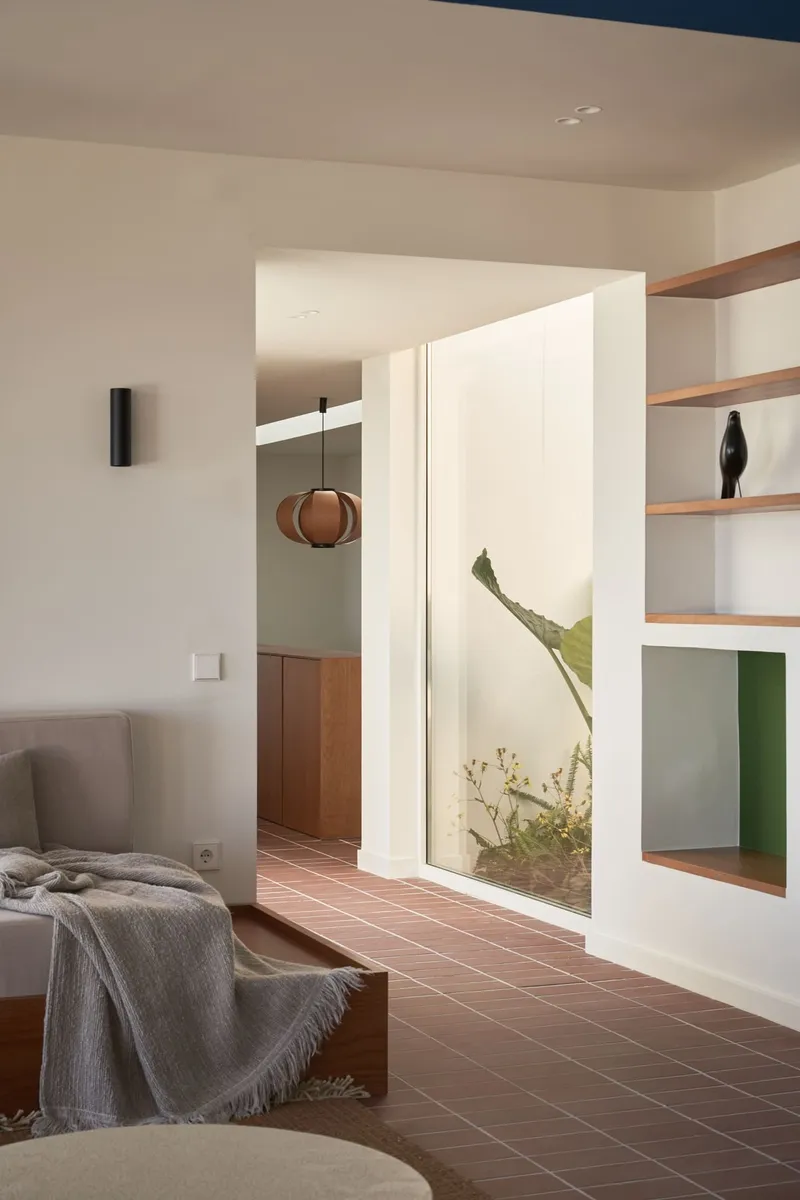
The courtyards here are not decorative. They are operative. A gravel court with a large boulder and cactus sits beneath a white railing balcony, channeling breezes upward through the section. Another, paved in stone, steps down to timber-framed windows that catch the evening light. These outdoor rooms regulate ventilation and daylight without mechanical systems, forming the backbone of a passive climate strategy rooted in Mediterranean tradition.
One particular view, framed through a white portal into a glazed courtyard planted with cactus, captures the project's attitude perfectly: nature is present but edited, contained by architecture yet never subordinated. The planted courtyard acts as a light well, a thermal buffer, and a visual event simultaneously.
Timber, Terracotta, and the Modulation of Light
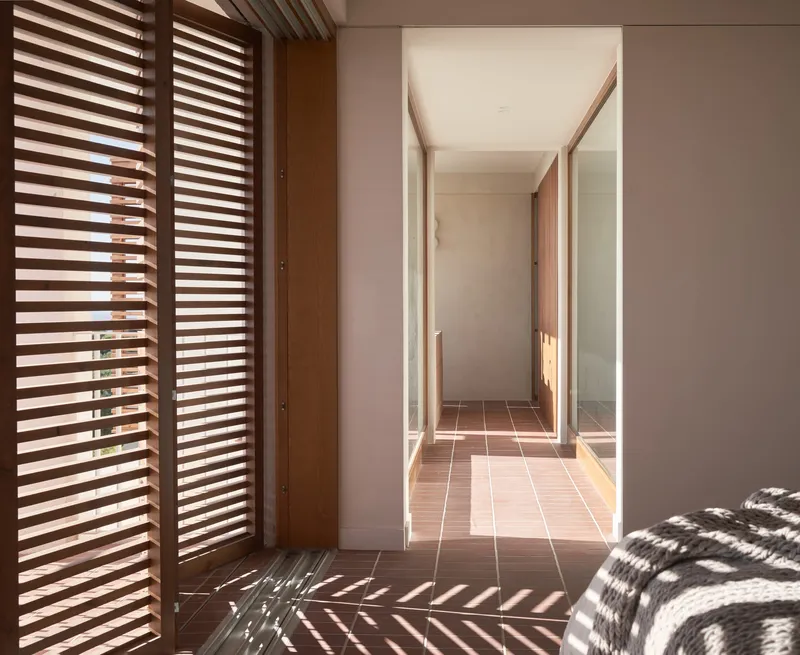


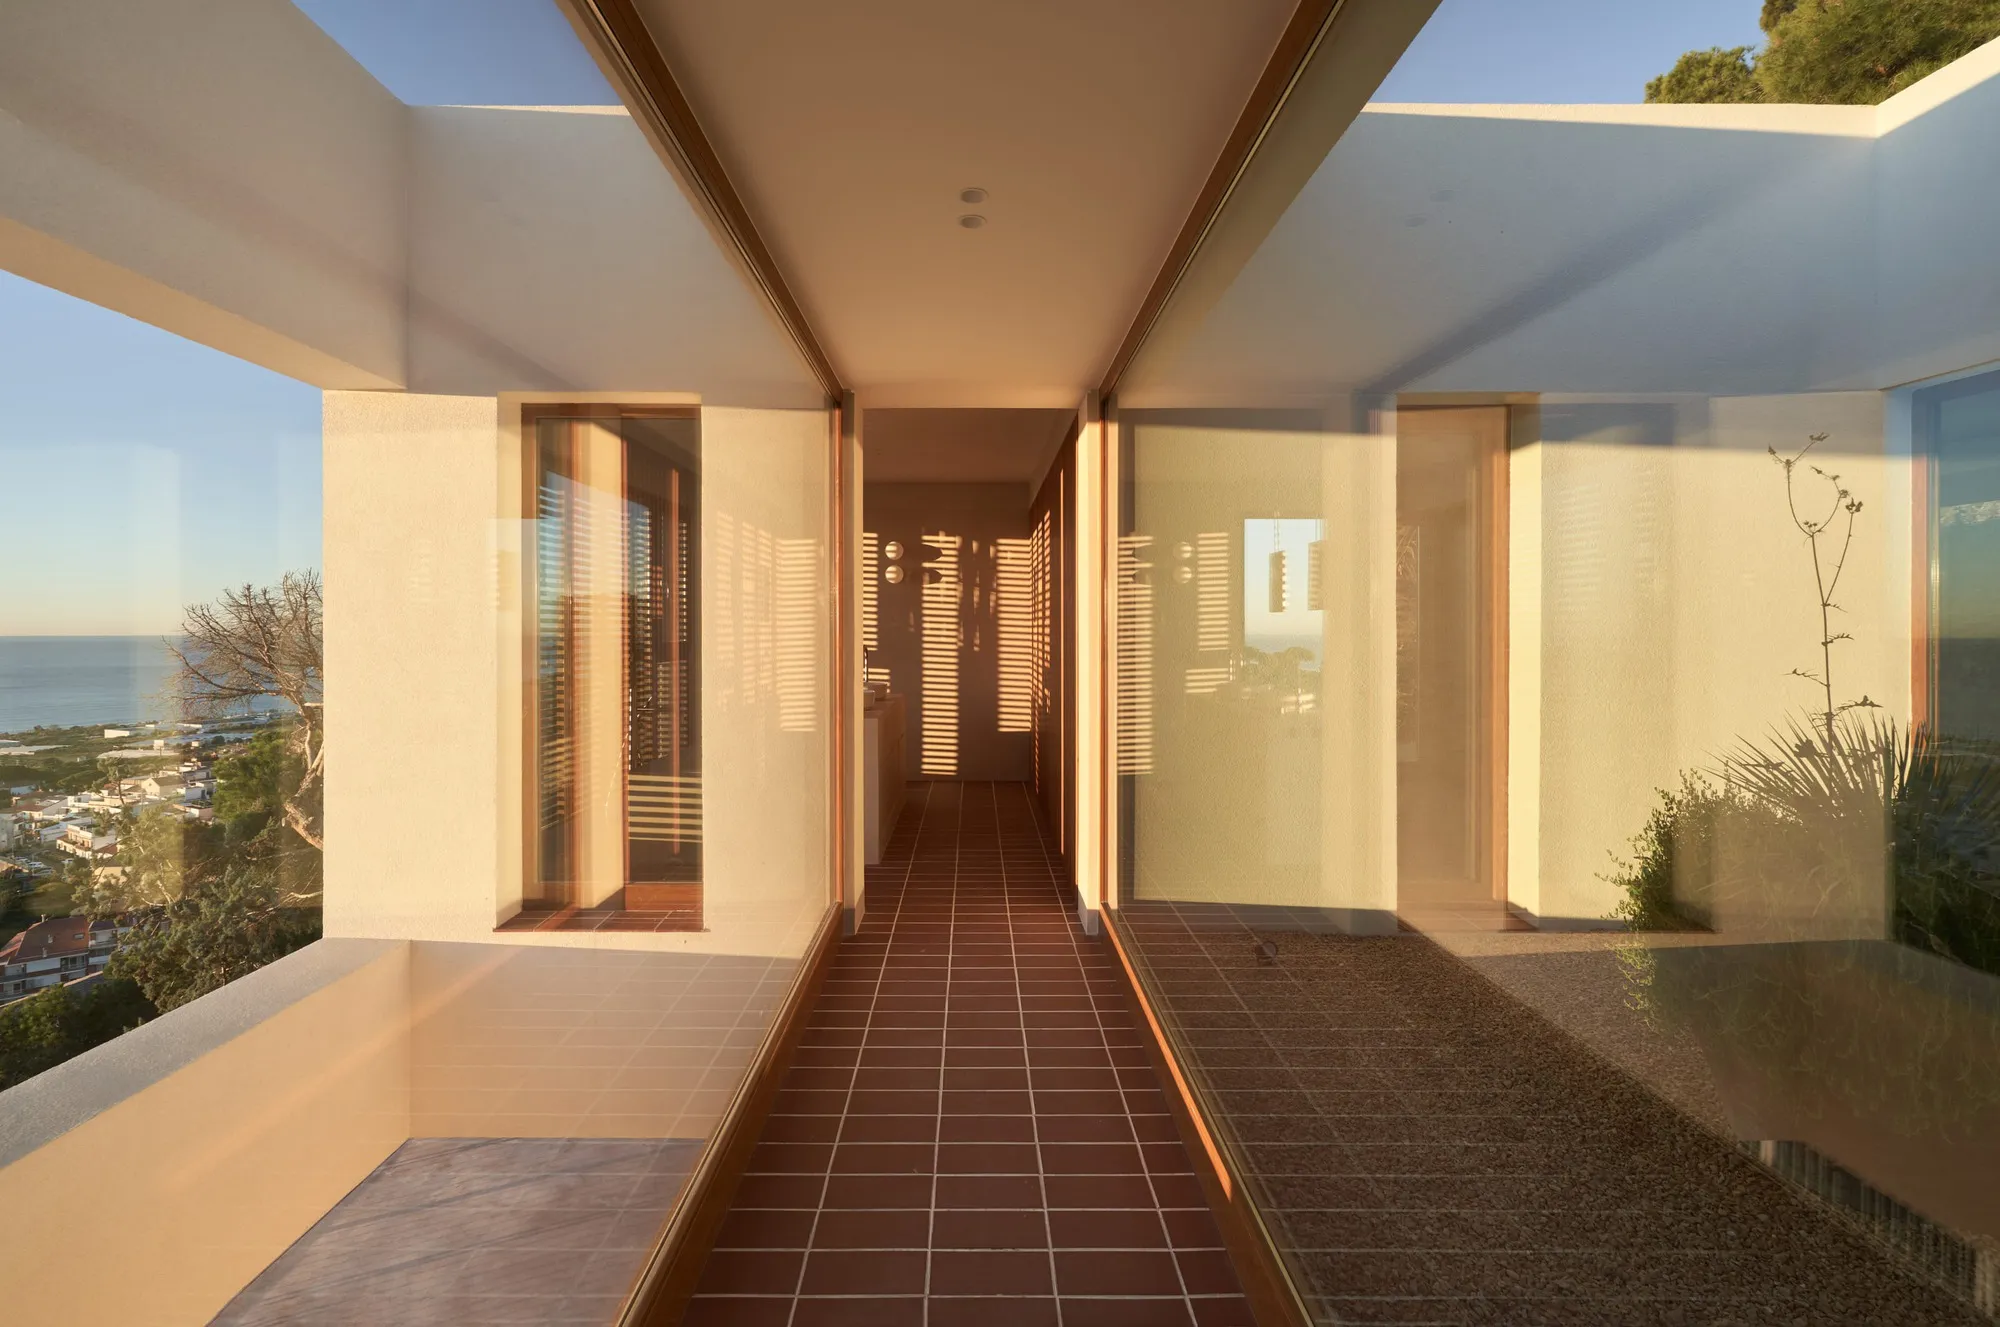
Inside, louvered timber shutters become the dominant architectural instrument. Corridors glow with striped shadow patterns cast across terracotta tile and pink-washed walls. In the bedrooms, vertical wood-grain panels line the walls while louvered shutters filter southern light into soft, directional bands. A small balcony with green tile threshold and a single chair frames a view of nothing but tree canopy, reducing the vast landscape to a single intimate aperture.
The material palette is deliberately narrow: terracotta tile on floors, timber on walls and screens, white or pink plaster on partitions, and green paint in recessed niches. This restraint prevents the interiors from competing with the play of light and shadow, which is treated as the real material of the house.
Living Spaces Built Around Use
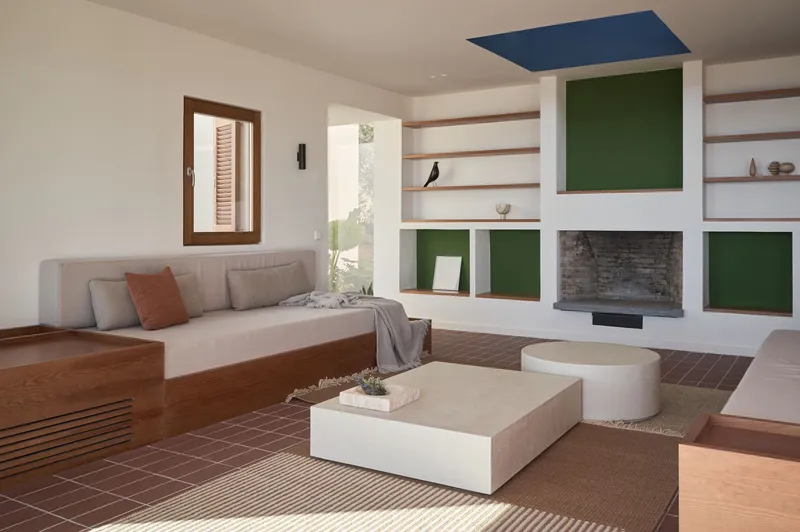
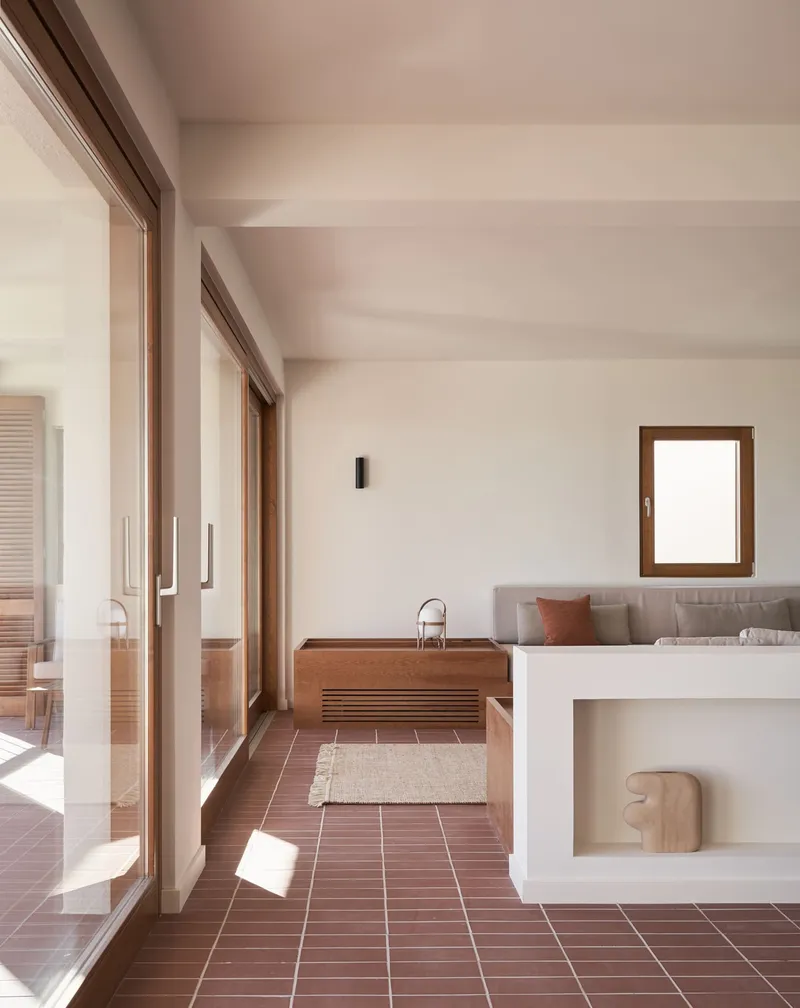

The living room anchors the communal zone with a built-in fireplace, green-painted niches, and timber shelving that wraps the wall in a warm, low-key composition. Soft daylight enters from what appears to be a carefully sized opening, avoiding the glare that large glazing would invite on a south-facing Mediterranean slope. Down the hallway, a kitchen unit in timber catches afternoon sun, its warmth intensified by the surrounding terracotta floor.
Built-in seating nooks along corridors and recessed timber wardrobes with open shelving suggest that nearly every piece of furniture was designed with the architecture. The effect is not precious but practical: in a compact house on a slope, integrating storage and seating into the walls is how you make 412 square meters feel spacious.
Terraces Open to the Sea


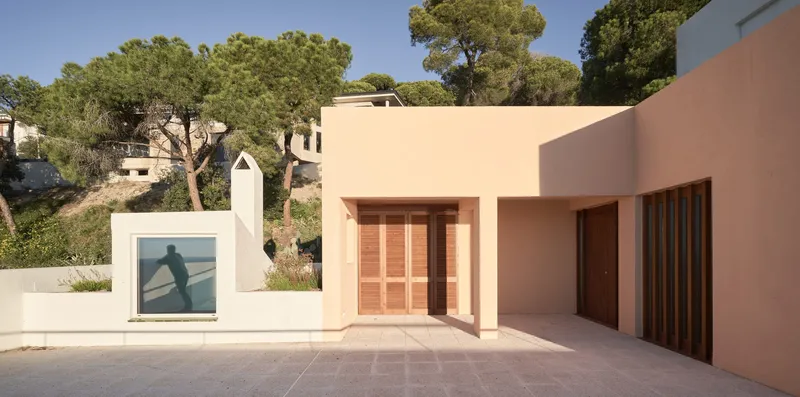
The terraces are where the house finally exhales. A terracotta-tiled platform with a timber chair and metal railing gives an unobstructed view across the water. Covered walkways with exposed timber beams frame the sea at sunset. An olive tree casts dappled shadows across a porch where timber screen doors stand half-open, mediating between shelter and exposure.
These outdoor spaces are not afterthoughts appended to the plan; they are integral rooms, as considered in proportion and material as any bedroom. The covered terrace with its timber beams and terracotta floor, opening to the horizon, is arguably the finest space in the house. It collapses the distinction between corridor and balcony, passage and destination.
Interior Details and Material Intimacy
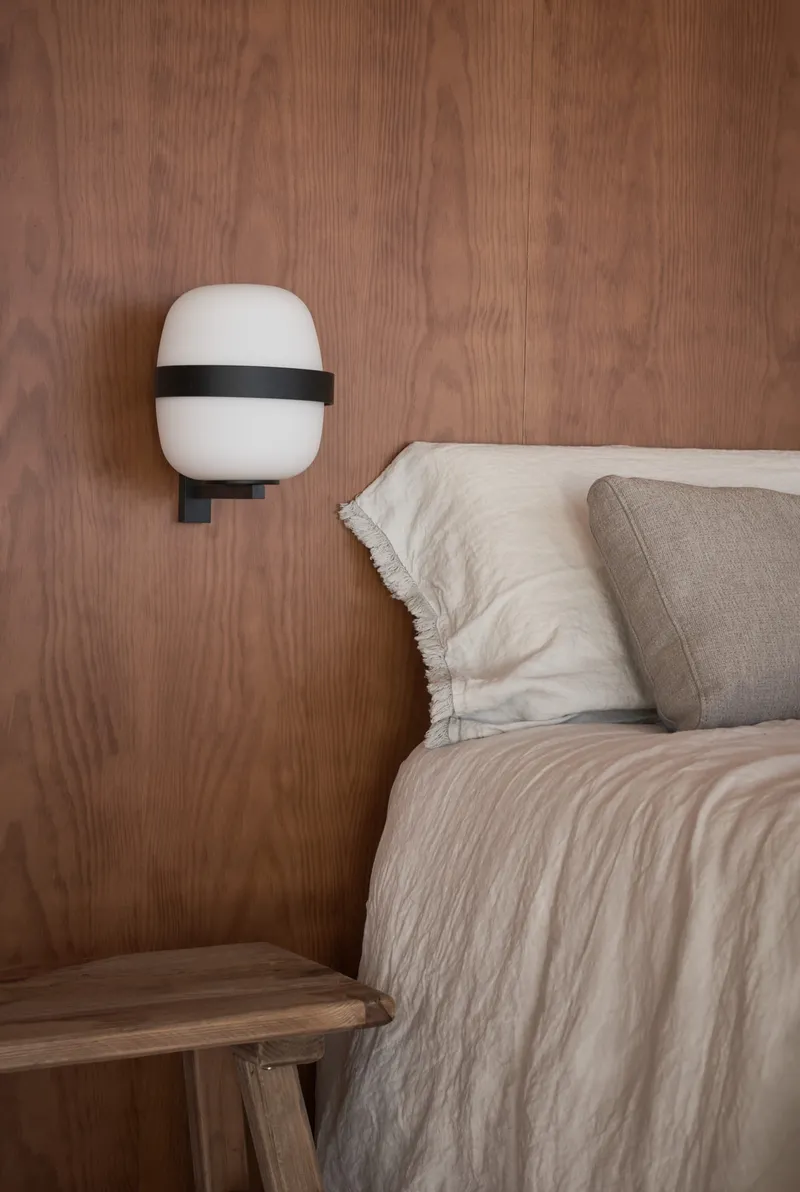


Close up, the house reveals a quiet discipline. A bedroom wall clad in vertical wood-grain panels carries a single white sconce above linen bedding, and the composition is complete. A built-in wardrobe with green-backed niches turns storage into a calibrated graphic event. A narrow corridor lit by a rectangular skylight overhead compresses the section before releasing it into the next room.
These details never call attention to themselves. They are subservient to the larger spatial sequence, and that is precisely what makes them effective. The house resists the temptation to treat joinery or color as signature flourishes. Instead, every element participates in the regulation of light, air, and movement.
Plans and Drawings

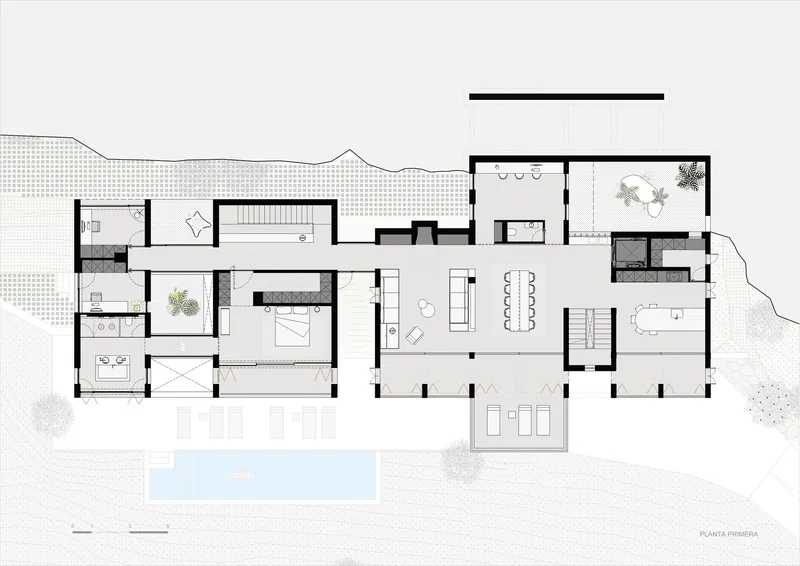

The floor plans confirm what the photographs suggest: three linked volumes organized around courtyards and terraces, with a pool terrace anchoring the downhill edge. The bedroom wing occupies the upper floor, separated from the living areas by a shift in level that follows the natural grade. The elongated plan stretches along the contour, minimizing cut and fill while maximizing southern exposure.
What stands out in the drawings is the density of intermediate space. Porches, covered walkways, screened thresholds, and planted gaps occupy nearly as much plan area as the enclosed rooms. This is architecture designed around the climate first and the program second, a priority that Sert would have recognized.
Why This Project Matters
Extending the work of a master architect is treacherous territory. The obvious approaches, stylistic replication or deliberate contrast, both tend to diminish the original. exitprojectes chose a third path: close reading. By absorbing Sert's spatial logic, material restraint, and climatic intelligence, the studio produced an extension that neither imitates nor interrupts. The new and old sections share a tonal continuity that makes the distinction almost irrelevant, which is the highest compliment a renovation can receive.
Casa Blajot also matters as a demonstration that passive climate strategy in the Mediterranean does not require technological spectacle. Courtyards, louvers, shutters, porches, and careful orientation do the work. In a moment when sustainability is too often expressed through complex systems and certifications, this house reminds us that the most durable environmental strategies are often the oldest ones, refined and embedded in the architecture itself.
Casa Blajot, by exitprojectes estudi d'arquitectura. Premià de Dalt, Spain. 412 m², completed 2025. Photography by entredosaguas.
About the Studio
Share Your Own Work on uni.xyz
If projects like this are the kind of work you want to make, uni.xyz is a place to publish your own, find collaborators, and enter design competitions.



Popular Articles
Popular articles from the community


EW PARK: Sustainable Architecture Reimagines the Future of Urban Parking
EW PARK reimagines city parking as a modular wooden tower combining automation, solar energy, electric mobility, and adaptable urban design.

Hill & Cross Opera: Sculptural Opera House Architecture Shaped by Tallinn’s Landscape and Identity
Hill & Cross Opera reimagines opera house architecture in Tallinn through its sculptural hill, civic plaza, glass wave and a luminous cross.

Co-life: Sustainable Architecture for Age-Friendly Community Living
Co-life reimagines sustainable architecture for seniors through courtyards, rammed earth, shared gardens, and spaces designed for belonging.

Conexión: Biophilic Design Reimagines High-Rise Living in Hong Kong
Conexión reimagines high-rise living in Hong Kong through biophilic design, green facades, shared spaces, daylight, water and nature within.


Similar Reads
You might also enjoy these articles

Bao Huynh Watercolor Atelier: A Serene Art Retreat in Hội An
Bao Huynh Watercolor Atelier in Hội An blends multifunctional art spaces, sustainable design, local materials, and family-friendly living in a serene environment.

Atelier Macri Concept Store Interior Design by CASE-REAL
Atelier Macri store features a "ko" counter, walnut wood details, cork displays, blending retail, gallery, and seamless customer experiences.

Manuel Vargas Izquierdo Stadium and High-Performance Sports Center: Architectural Excellence in Jalpa de Méndez
The Manuel Vargas Izquierdo Stadium blends sustainable design, inclusive sports facilities, and cultural-inspired architecture, revitalizing Jalpa de Méndez’s public spaces.

KAKR Buluh Awar Hall: Revitalizing Community and Ecology Through Bamboo Architecture
Community built bamboo hall revitalizes Buluh Awar village, empowering youth, restoring ecology, celebrating vernacular craftsmanship through sustainable architecture and culture.


Explore Architecture Competitions
Discover active competitions in this discipline



Challenge to reimagine the Iron Throne


Photograph architecture without architects


Illustrate the lost glory of Angkor Wat - Render Challenge


Design challenge to reuse E-waste
Comments (0)
Please login or sign up to add comments
No comments yet. Be the first to comment!