

Exploring Multigenerational Homes in Malaysia: A Look at 3-Juxta House by Kee Yen Architects
Explore 3-Juxta House in Malaysia, a sophisticated architectural solution for multigenerational living, blending modern design with tropical sustainability.


Nestled in the serene city of Ipoh, Perak, the 3-Juxta House emerges as a flagship example of modern architectural solutions for multigenerational living. Designed by Kee Yen Architects, this residence showcases how thoughtful architecture can accommodate the evolving dynamics of a family spanning three generations under one roof.
Design Philosophy and Architectural Integration
Embracing Tropical Living
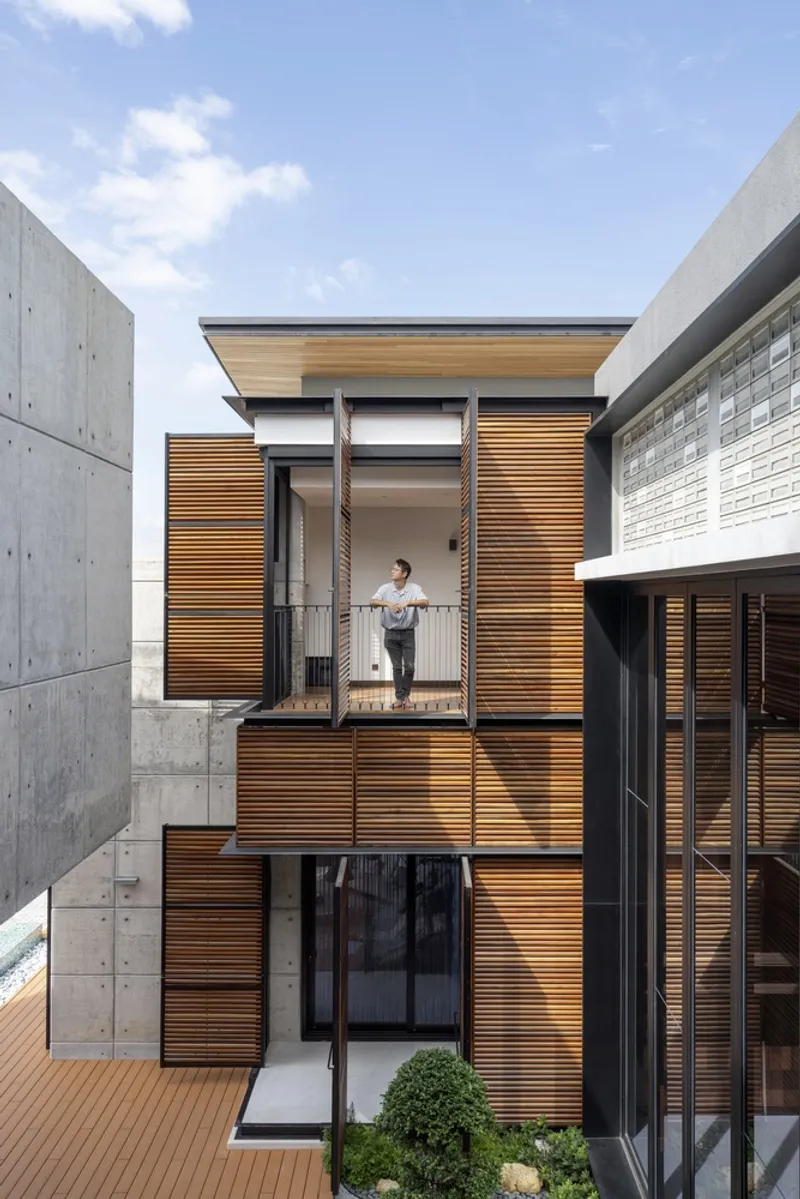
The 3-Juxta House is sculpted with a deep understanding of its tropical context. Incorporating passive design strategies, the architecture of the house utilizes natural ventilation and shading to create a comfortable living environment that reduces the need for artificial cooling.

Cohesive Yet Distinct Living Areas
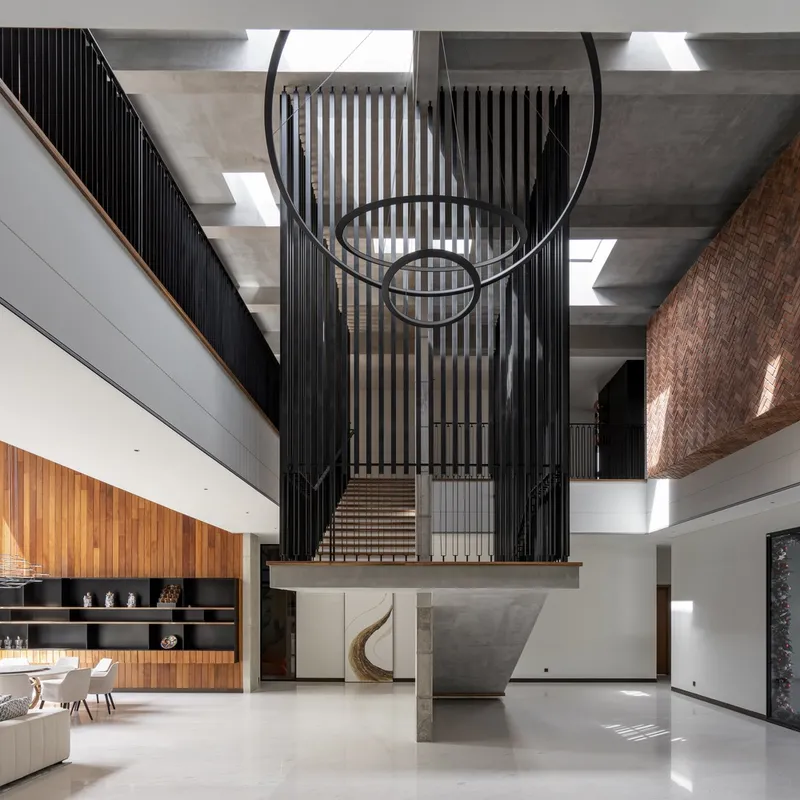
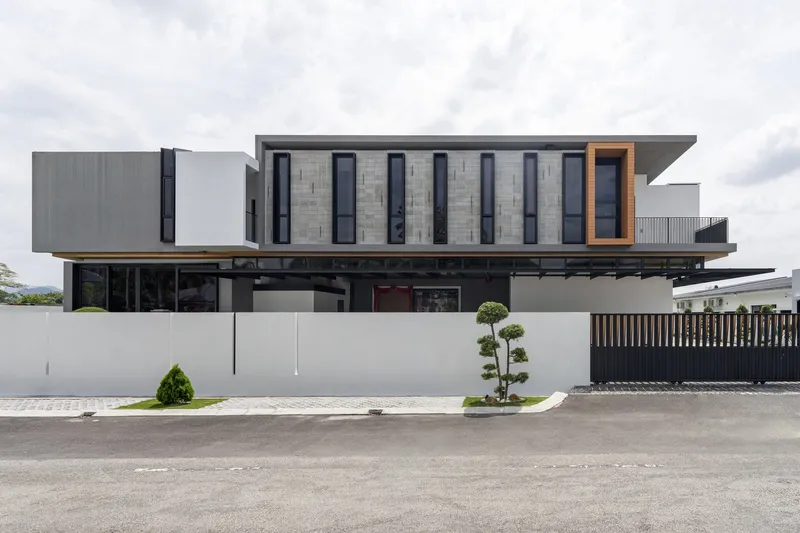
The design of the 3-Juxta House cleverly integrates three distinct volumes that symbolize and cater to the different generations of the family. Each unit is designed with unique features but maintains a visual and functional connection with the others, promoting family bonding while respecting individual privacy.

Key Architectural Features
Sustainable and Smart Design
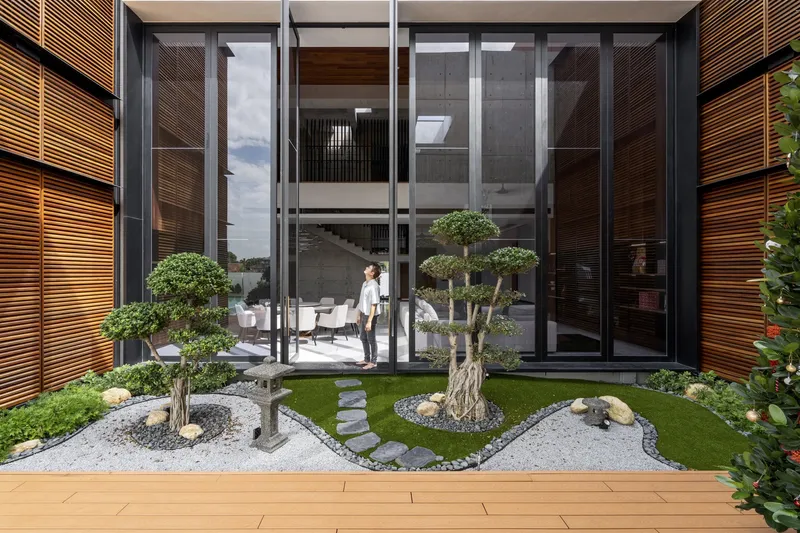
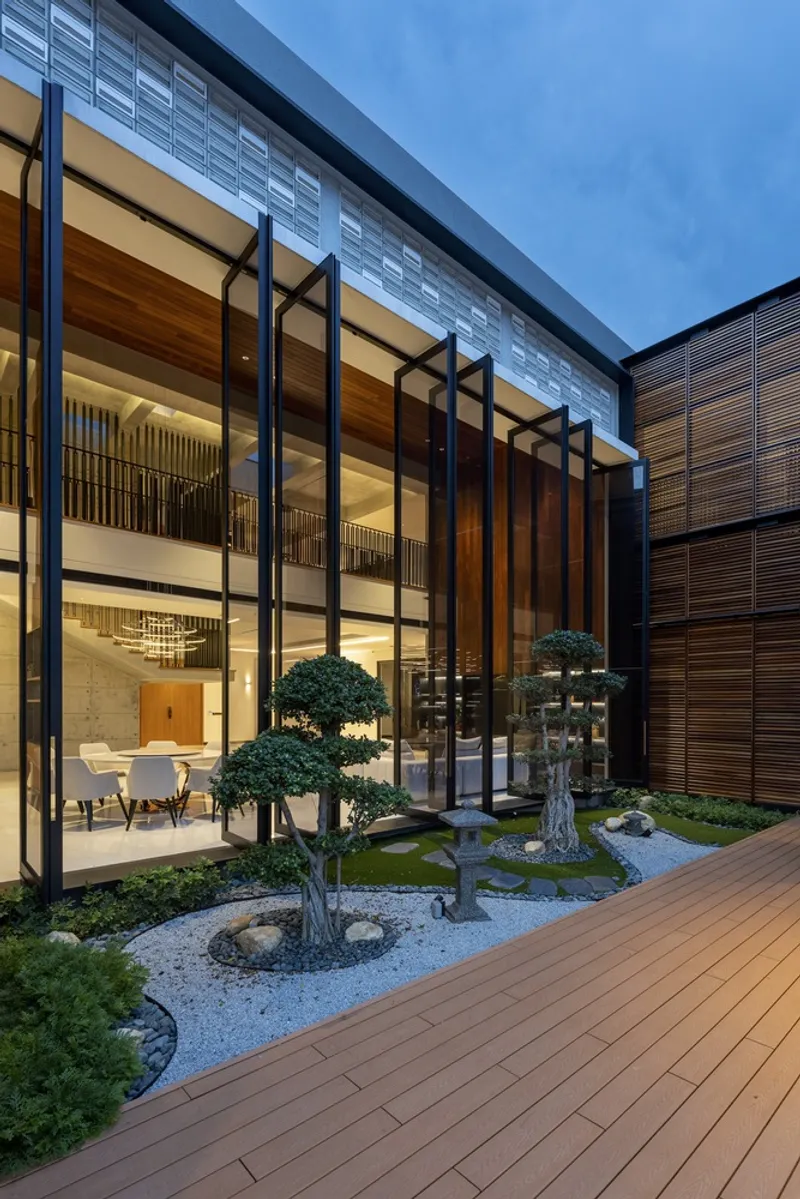
At the core of the 3-Juxta House's design is the integration of sustainable practices. The house features a central courtyard and a cooling pool, strategically placed to harness the natural breeze and mitigate the tropical heat. Large windows and strategically placed openings ensure optimal natural light while minimizing direct sun exposure, thus enhancing energy efficiency.


Material Juxtaposition and Aesthetic Harmony
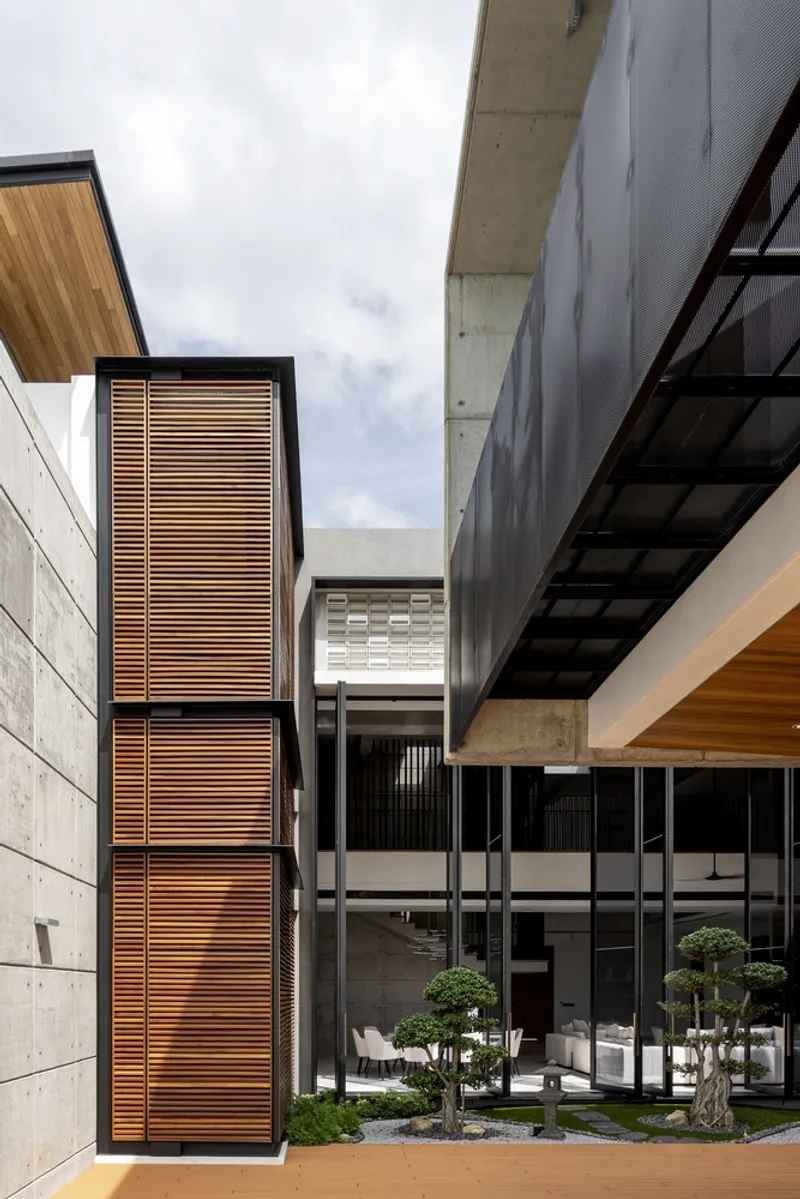
The materials used in the 3-Juxta House—concrete, nyatoh timber, and balau timber—are carefully chosen not only for their durability and suitability to the local climate but also for their aesthetic qualities. These materials are juxtaposed to create a rich tapestry of textures that reflect the cultural heritage of Malaysia while providing a contemporary edge.


Interaction with the Environment
Indoor and Outdoor Fluidity
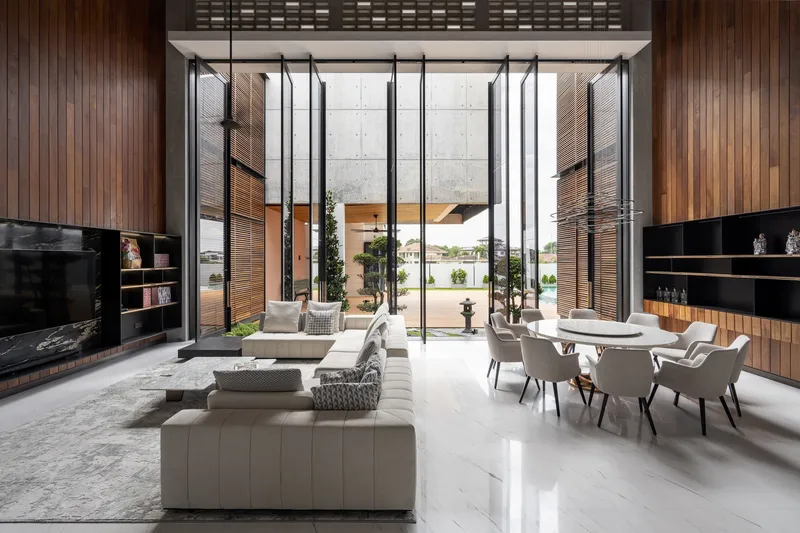
The design of the 3-Juxta House emphasizes a seamless flow between indoor and outdoor spaces. Expansive living areas open up to the courtyard, blurring the boundaries between the inside and the outside, which is ideal for family gatherings and recreational activities.


Facilitating Community Engagement
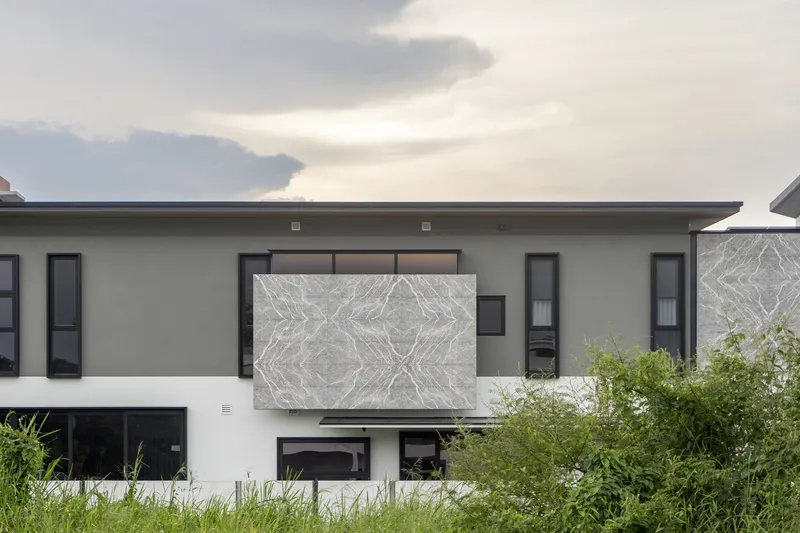
Unique architectural elements like the "Say Hi" box extend the living space towards the street, encouraging interaction with the community and integrating the family into the vibrant street life of Ipoh.
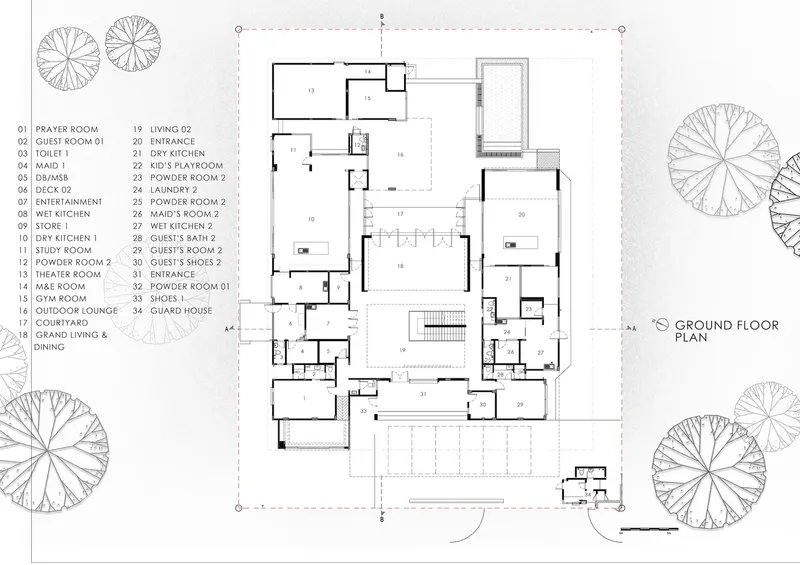


The 3-Juxta House by Kee Yen Architects represents a pinnacle in the design of multigenerational homes in Malaysia. With its innovative use of space, consideration for tropical climate, and a focus on sustainability, this home not only provides a comfortable and stylish habitat but also a functional solution to the challenges of multigenerational living. It stands as a testament to the possibilities within contemporary Malaysian architecture, offering insights and inspiration for families and architects alike.


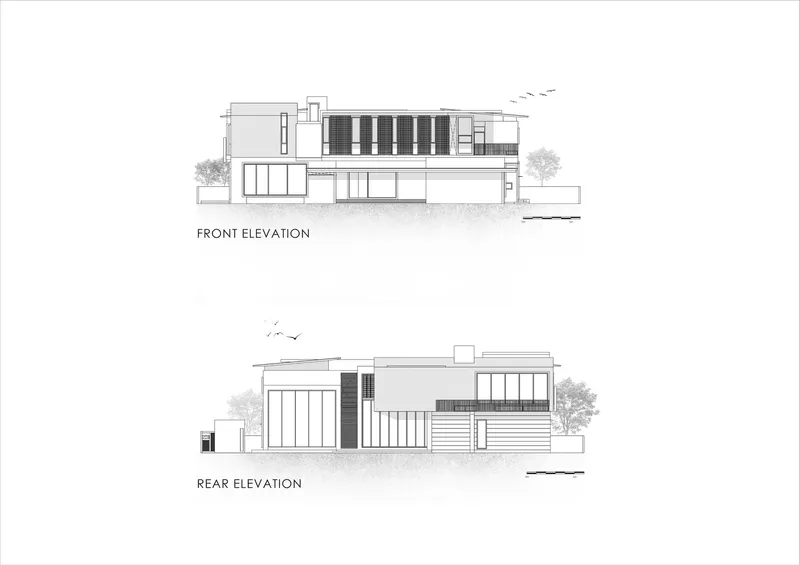
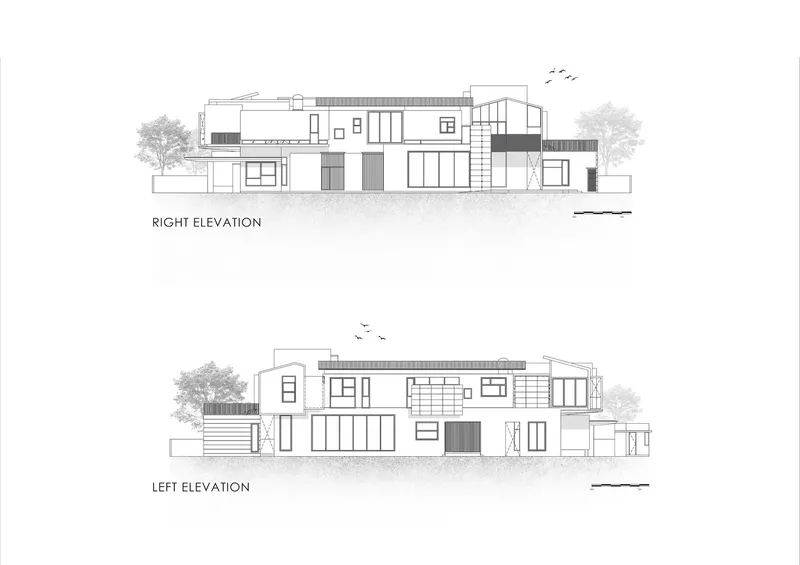
All photographs are work of Bricks Begin Photography




Popular Articles
Popular articles from the community

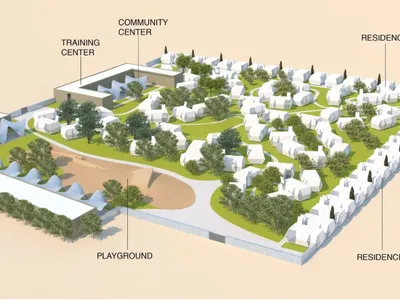
Garden of Hope: Sustainable Architecture for a Resilient Community in Qandahar
Garden of Hope reimagines sustainable architecture as secure, organic community where women rebuild lives through housing, work, and nature.


FAMM Arquitectura Organizes Ten Villas Around Courtyards and Jungle in Nosara, Costa Rica
El Molino pairs two elongated volumes with deep overhangs and timber louvers to build a compact coastal community five minutes from the beach.

The Earth Pod: 3D Printed Homes for Resilient Refugee Communities
The Earth Pod reimagines refugee housing through 3D printed homes made from clay, combining resilience, self-sufficiency, and rapid shelter.

REBIRTH: Sustainable Architecture Shaped by Community, Resilience and Renewal
REBIRTH uses sustainable architecture, circular design, local materials and shared spaces to restore community, dignity and hope for widows.

Similar Reads
You might also enjoy these articles


Hodi-Mandai Geram
Project Function: Preservation and revitalization of the Intangible heritage and socio-spatial identity of the Hodi by Housing, Cultural Memory Center, Sacred Grove, landscape, local tourism economy


Olio Towers: A Mid-Rise for Performers That Fuses Housing, Rehearsal, and Stage
Located blocks from Houston's Theater District, this modular tower stacks living units around a central performance atrium.

Oasis: Modular Green Housing Carved into Dhaka's Urban Fabric
A shortlisted Plugin Housing entry reclaims unauthorized settlements in Dhaka with stepped concrete volumes, green roofs, and ventilation-driven design.

Black Hole: A Floating Megastructure for the Post-Physical Era
Emiliano Mazzarotto envisions a spherical, self-scaling arena where e-sports, digital hotels, and holographic stadiums replace traditional public space.


Explore Interior Design Competitions
Discover active competitions in this discipline



The International Standard for Design Portfolios


The Global Benchmark for Architecture Dissertation Awards


The Global Benchmark for Graduation Excellence


Challenge to design luxury tourism on rails
Comments (0)
Please login or sign up to add comments
No comments yet. Be the first to comment!