
Exploring the Geneviève-de-Gaulle-Anthonioz School Group Architecture: A Sustainable Landmark in Greater Paris
The article explores the sustainable architecture and modern design of the Geneviève-de-Gaulle-Anthonioz School Group in Greater Paris.


In September 2023, Atelier Aconcept unveiled the Geneviève-de-Gaulle-Anthonioz School Group in L’Haÿ-les-Roses, a suburban town in Greater Paris. Spanning 4,700 square meters, this innovative educational complex combines ten nursery classes, fifteen elementary classrooms, a dojo, a gymnasium, and modern sustainability features. With its contemporary design and environmental consciousness, the school group serves as a dynamic gateway to the municipality, marking it as an urban landmark in the region.
Architectural Vision
A Circular Layout with Harmonious Integration
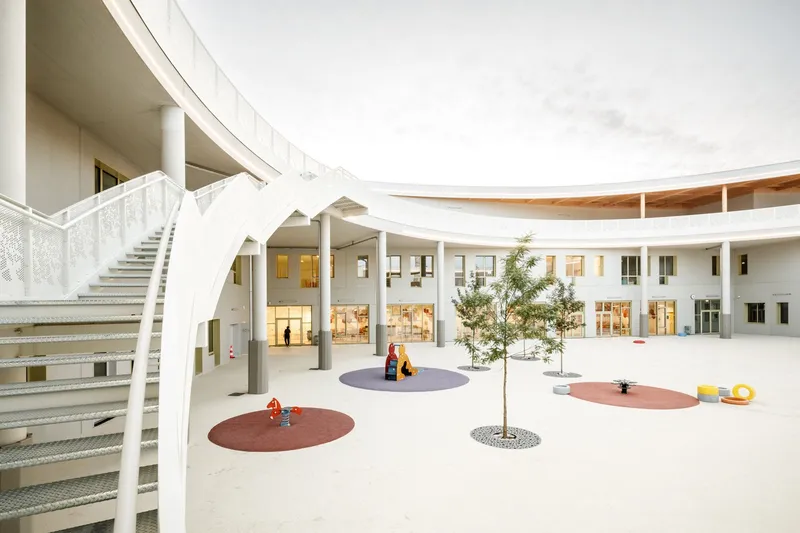
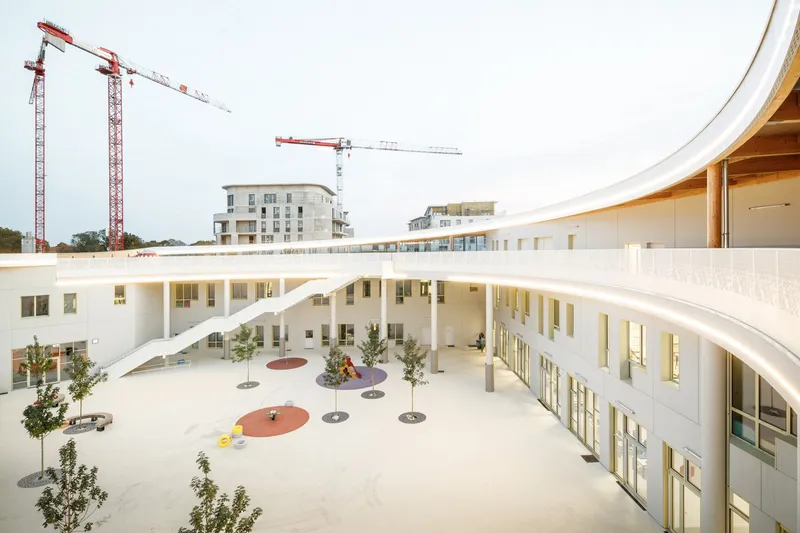
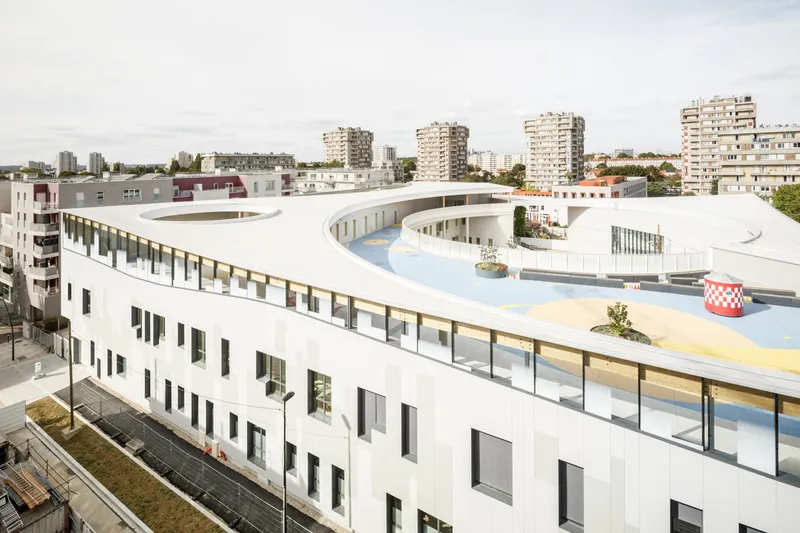
The architectural approach to the Geneviève-de-Gaulle-Anthonioz School Group emphasizes balance, functionality, and aesthetics. The circular design of the building creates an organic flow, seamlessly blending urban elements with a touch of modernity. A ground-floor terrace extends naturally into the building's curvature, providing recreational zones and distinct separation between nursery and elementary sections.
Contrasting Aesthetic Elements
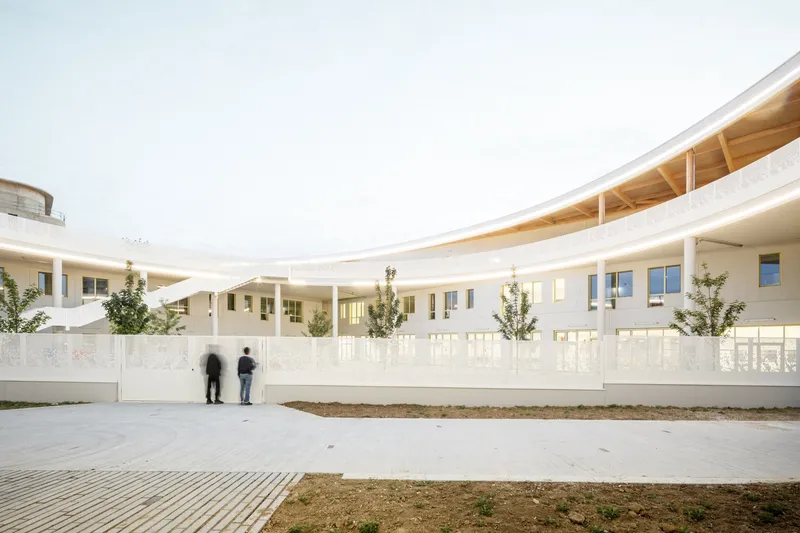
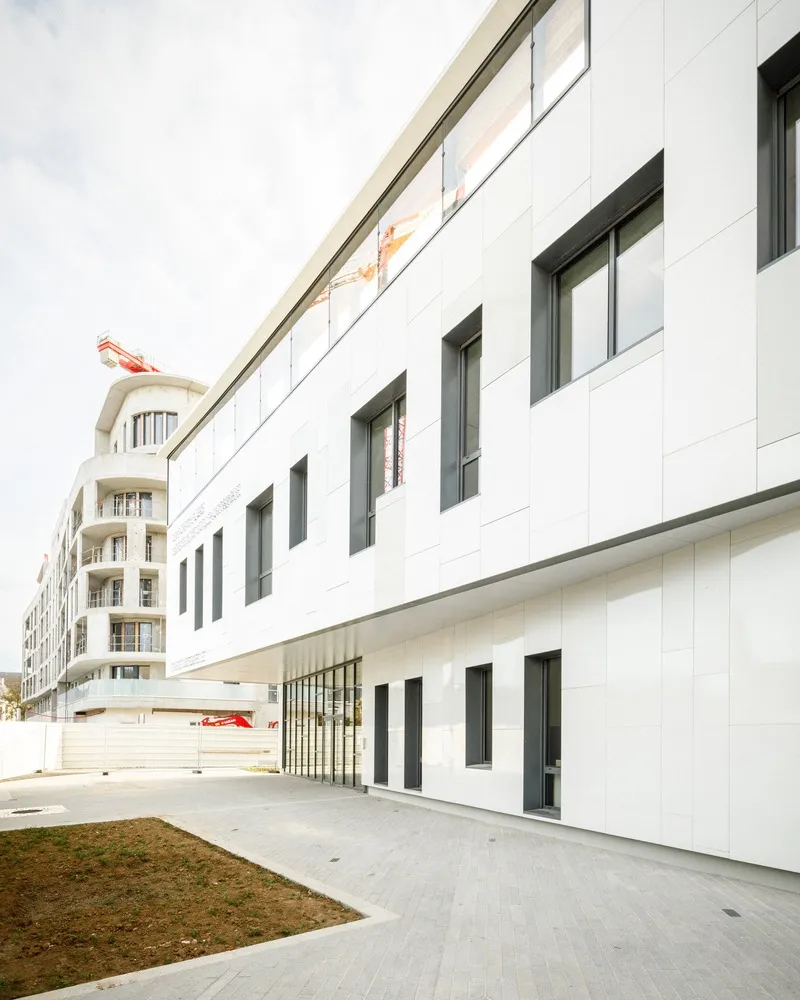
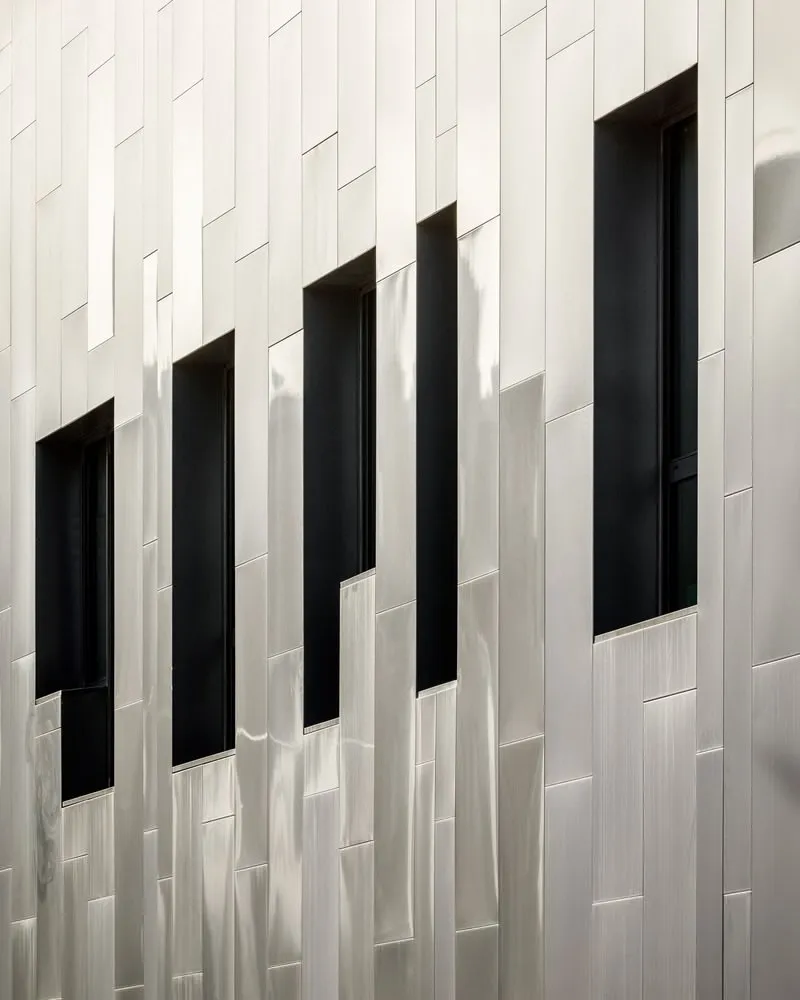
Externally, the school building features a mix of two-tone matt and reflective metal cladding, a striking visual element along the streets it borders. Internally, concrete finishes ensure privacy and a serene atmosphere conducive to learning. The architectural language effectively contrasts the bustling exterior urban environment with the calm, purposeful interior design.

Sustainability and Green Design
Green Roof and Environmental Solutions
At the heart of the Geneviève-de-Gaulle-Anthonioz School Group is its commitment to sustainable architecture. The green roof not only enhances the building's aesthetics but also contributes to improved thermal insulation and biodiversity. Residents in the vicinity enjoy a scenic view of this "fifth facade," which integrates light vegetation to minimize urban heat.
Advanced Eco-Friendly Features
The school is equipped with a rainwater recovery system and low-energy LED lighting, ensuring efficient resource management. A communal heating system supports the institution's energy needs, emphasizing sustainable practices while reducing carbon emissions.
Functionality Meets Design
Educational Spaces
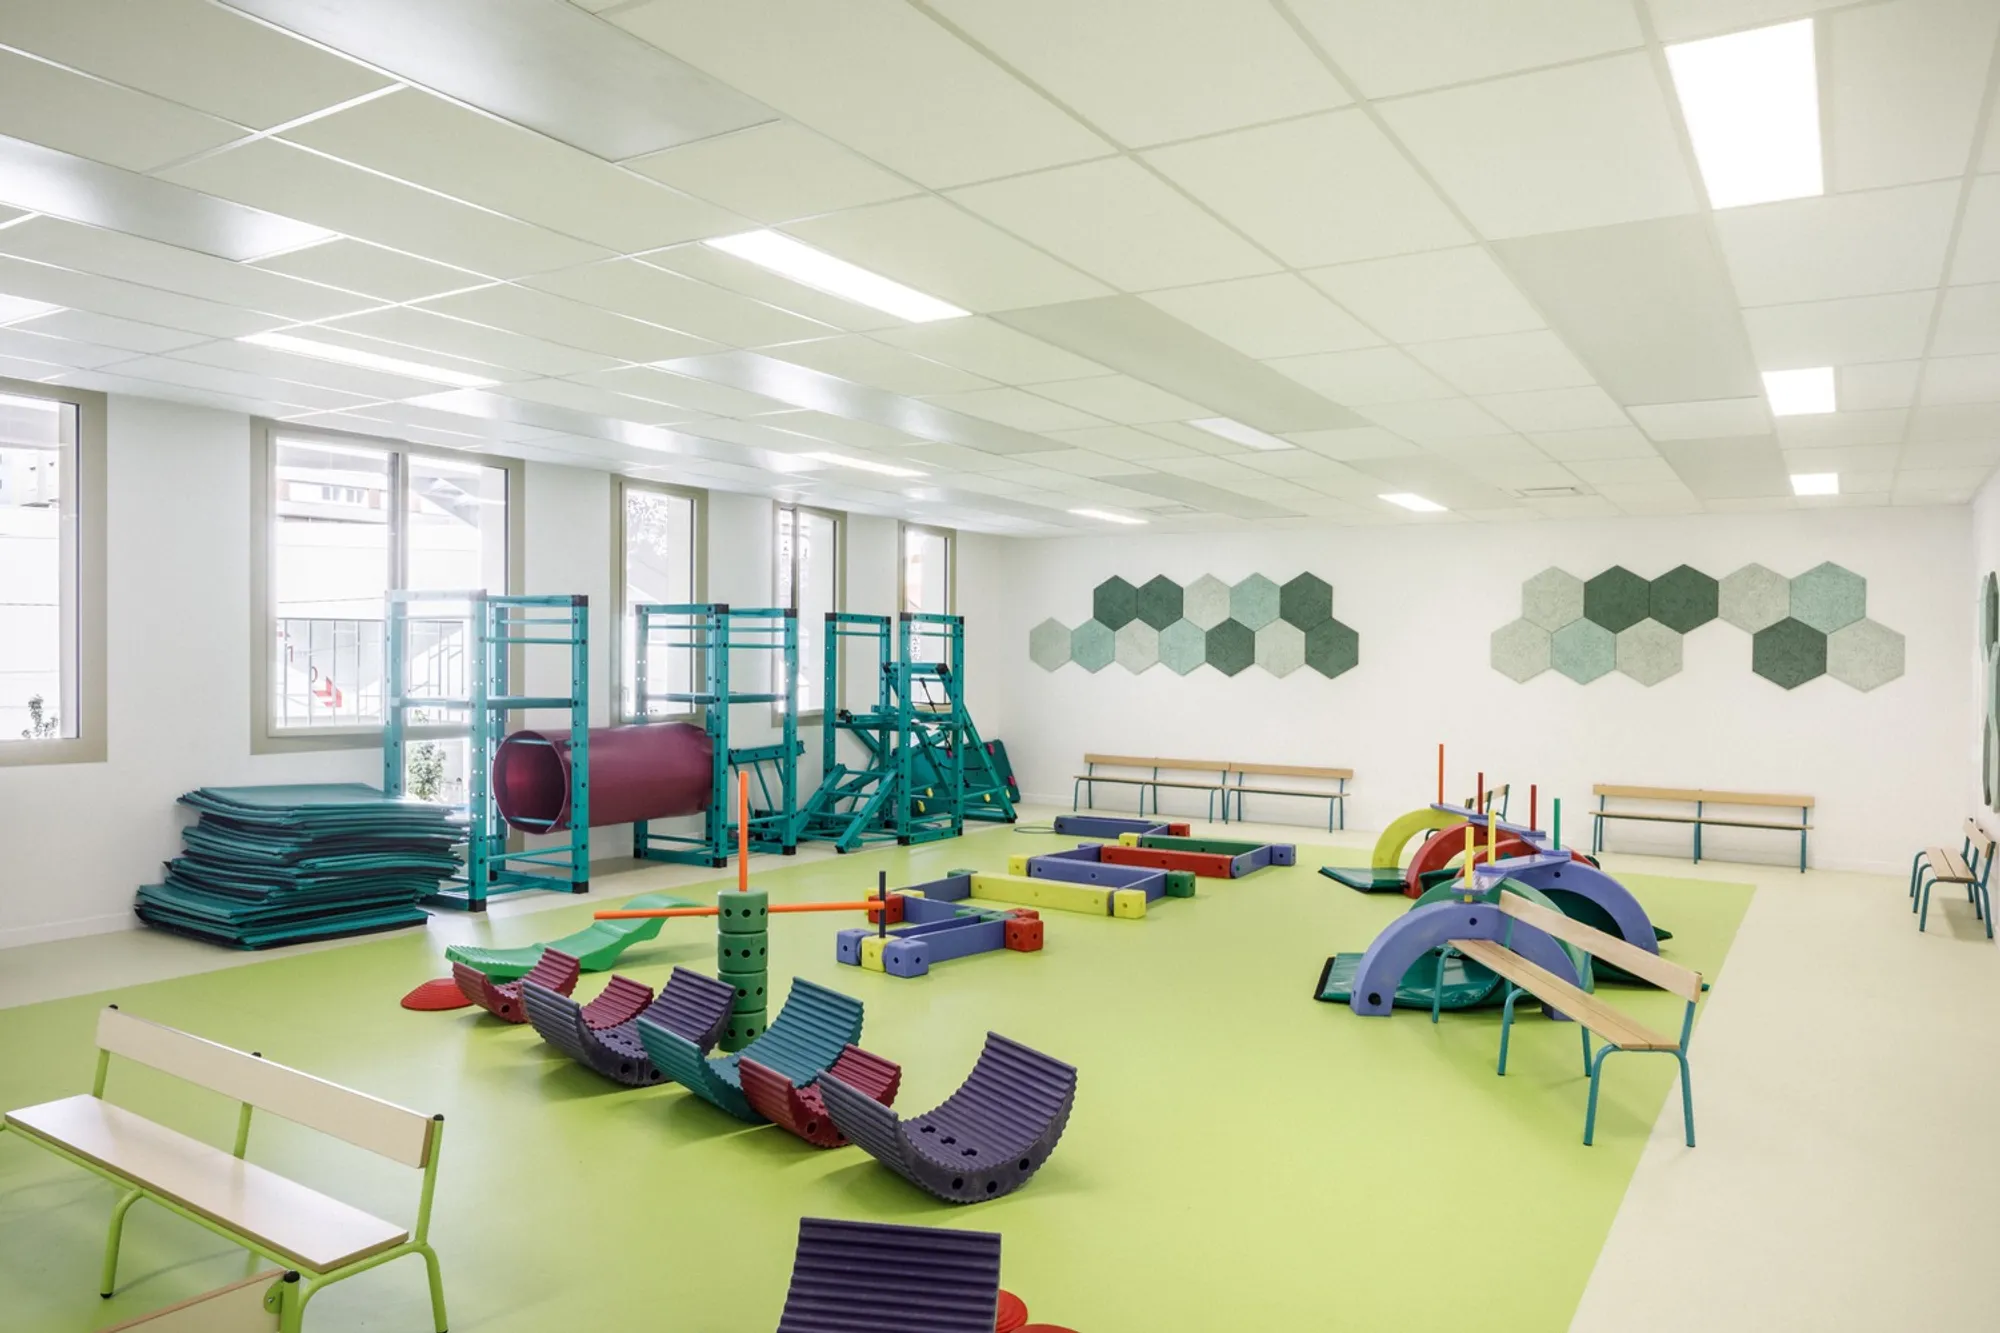
The Geneviève-de-Gaulle-Anthonioz School Group is designed to cater to a diverse range of activities. With 25 classrooms dedicated to nursery and elementary education, students benefit from a thoughtfully designed learning environment. These spaces prioritize natural lighting, airflow, and ergonomic layouts to enhance comfort and productivity.
Recreational and Sports Facilities
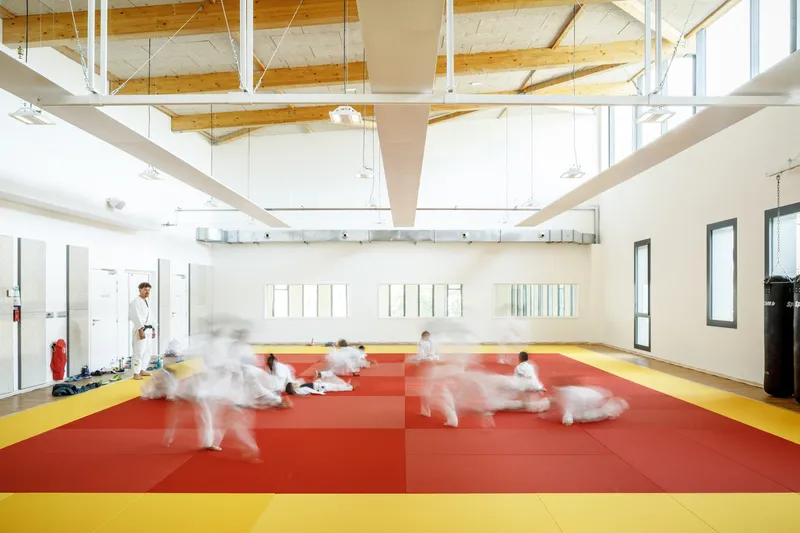
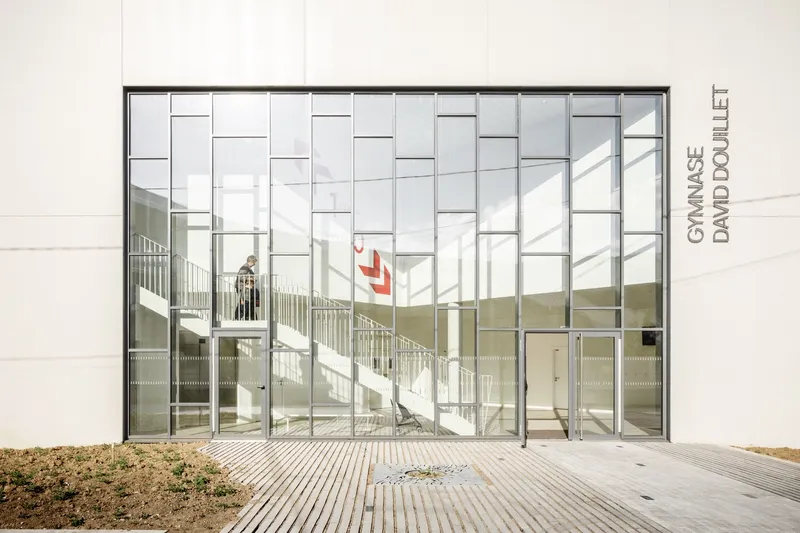
Beyond academics, the complex boasts a dojo and gymnasium, enabling students to engage in sports and physical activities. These spaces feature durable materials and ample ventilation, catering to the needs of growing children.
Underground Car Park
To accommodate the community's needs, the building includes a 50-space underground car park. This feature reduces surface congestion, ensuring seamless access for parents, staff, and visitors.

Urban Integration
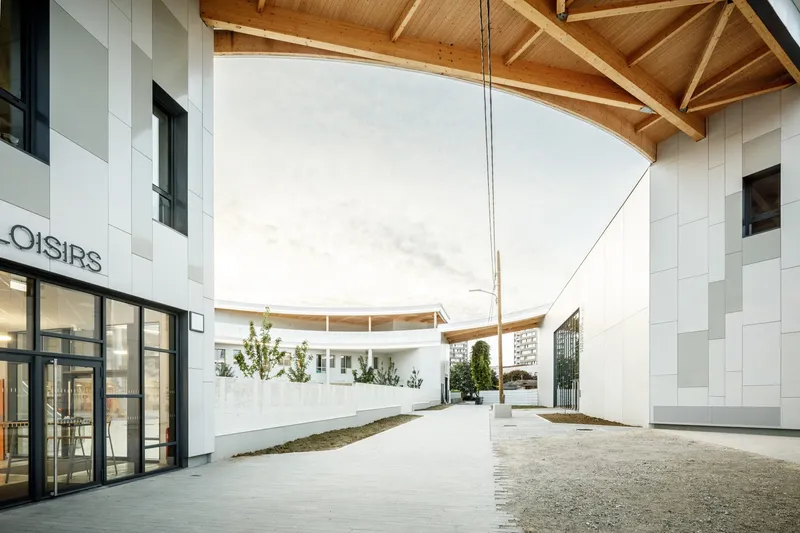
Located within a broader urban redevelopment program, the Geneviève-de-Gaulle-Anthonioz School Group transforms its surrounding environment. The facility’s design addresses the needs of a growing population while setting a benchmark for future educational institutions in the region. Its innovative layout and green initiatives highlight a sustainable urban vision.

Key Takeaways on Geneviève-de-Gaulle-Anthonioz School Group Architecture
- Modern Design: A contemporary and functional design rooted in the principles of sustainability.
- Sustainability Focus: Features like a green roof, rainwater recovery, and energy-efficient systems make it eco-friendly.
- Urban Landmark: A gateway project that redefines the architectural landscape of L’Haÿ-les-Roses.
- Integrated Functionality: From classrooms to sports facilities, the complex prioritizes both learning and recreation.
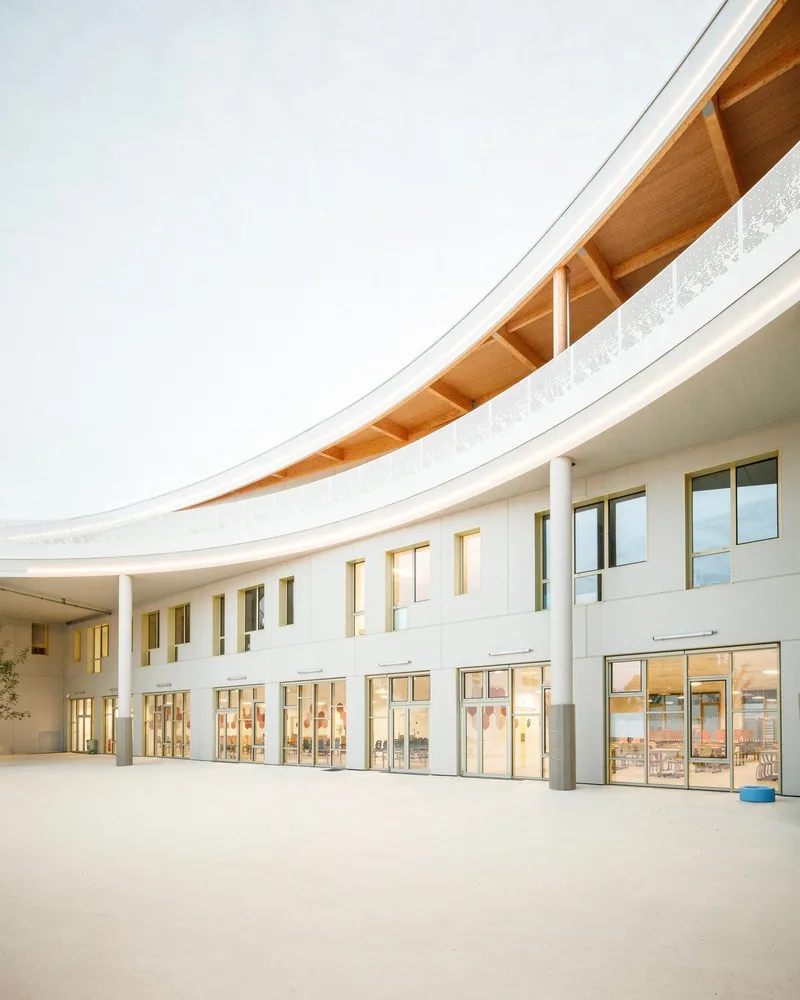

The Geneviève-de-Gaulle-Anthonioz School Group architecture by Atelier Aconcept is more than just an educational institution; it is a symbol of innovation and sustainability. Its thoughtful design and eco-conscious features set a new standard for urban school complexes, making it a model for future projects. As a landmark building in Greater Paris, it reflects the values of modern architecture while fostering community and environmental responsibility.

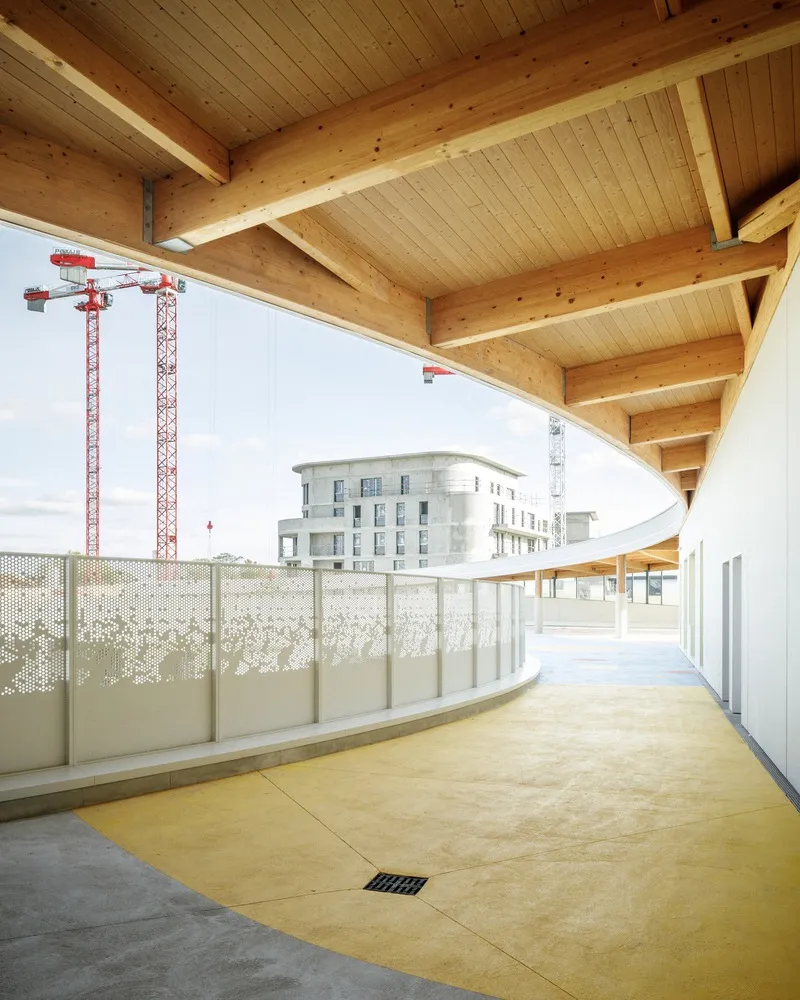
All the photographs are work of 11H45




Popular Articles
Popular articles from the community


Co-life: Sustainable Architecture for Age-Friendly Community Living
Co-life reimagines sustainable architecture for seniors through courtyards, rammed earth, shared gardens, and spaces designed for belonging.

Hill & Cross Opera: Sculptural Opera House Architecture Shaped by Tallinn’s Landscape and Identity
Hill & Cross Opera reimagines opera house architecture in Tallinn through its sculptural hill, civic plaza, glass wave and a luminous cross.

Conexión: Biophilic Design Reimagines High-Rise Living in Hong Kong
Conexión reimagines high-rise living in Hong Kong through biophilic design, green facades, shared spaces, daylight, water and nature within.

The Ocean Hive: Sustainable Architecture for a Self-Sufficient Civilization at Sea
The Ocean Hive imagines sustainable architecture at sea, where modular habitats, algae, wave power and ocean waste sustain a growing colony.


Similar Reads
You might also enjoy these articles


Hodi-Mandai Geram
Project Function: Preservation and revitalization of the Intangible heritage and socio-spatial identity of the Hodi by Housing, Cultural Memory Center, Sacred Grove, landscape, local tourism economy


Olio Towers: A Mid-Rise for Performers That Fuses Housing, Rehearsal, and Stage
Located blocks from Houston's Theater District, this modular tower stacks living units around a central performance atrium.

Oasis: Modular Green Housing Carved into Dhaka's Urban Fabric
A shortlisted Plugin Housing entry reclaims unauthorized settlements in Dhaka with stepped concrete volumes, green roofs, and ventilation-driven design.

Black Hole: A Floating Megastructure for the Post-Physical Era
Emiliano Mazzarotto envisions a spherical, self-scaling arena where e-sports, digital hotels, and holographic stadiums replace traditional public space.


Explore Pont-Aven School Competitions
Discover active competitions in this discipline



Challenge to design public laboratory


Challenge to reimagine the Iron Throne


Photograph architecture without architects


Illustrate the lost glory of Angkor Wat - Render Challenge
Comments (0)
Please login or sign up to add comments
No comments yet. Be the first to comment!