
Exploring the Wonders of Cultural Complex Architecture: Wenzhou High-tech Cultural Square by TJAD
This article delves into the architectural marvel of Wenzhou High-tech Cultural Square by TJAD, blending cultural spaces with urban art and commerce.


Cultural complex architecture represents the intersection of art, community, and urban development. These spaces are designed to enrich cultural experiences and foster community engagement within urban settings. A prime example of this innovative architecture is the Wenzhou High-tech Cultural Square, masterfully designed by TJAD in the heart of Longwan, Wenzhou, China.
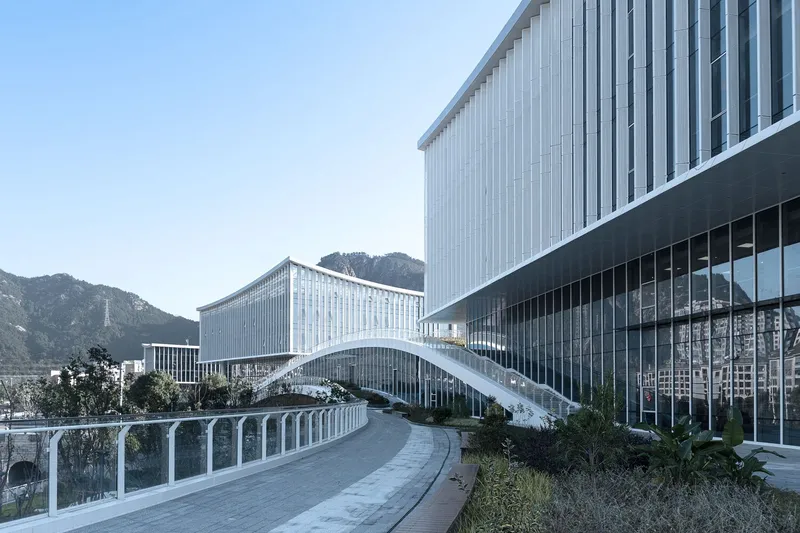
The Vision of Wenzhou High-tech Cultural Square
The Concept and Design Philosophy
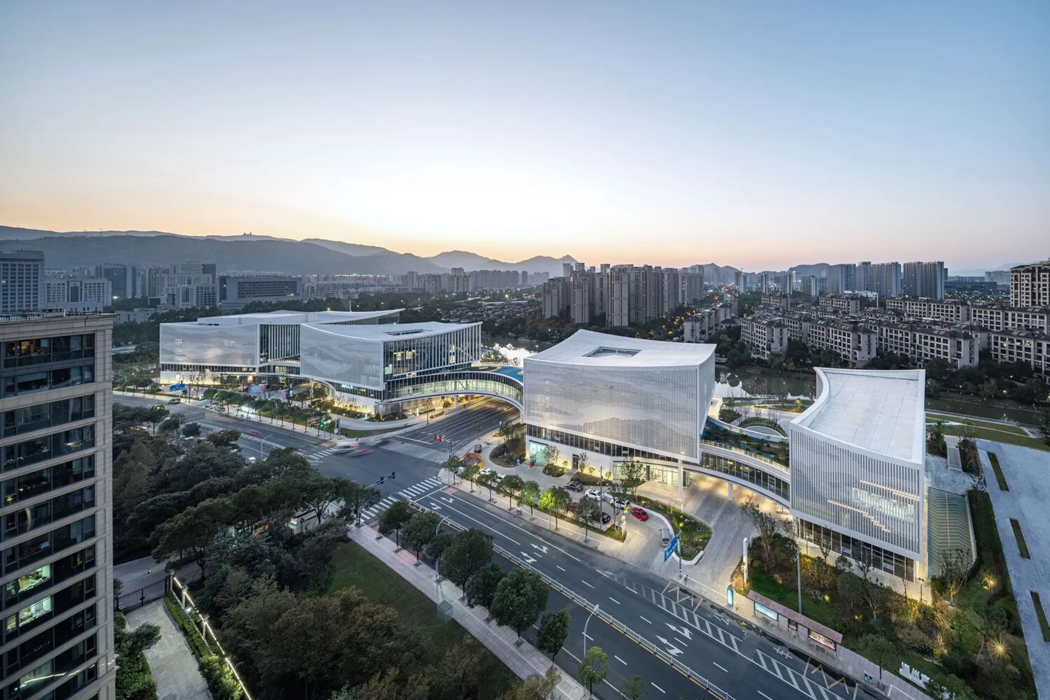
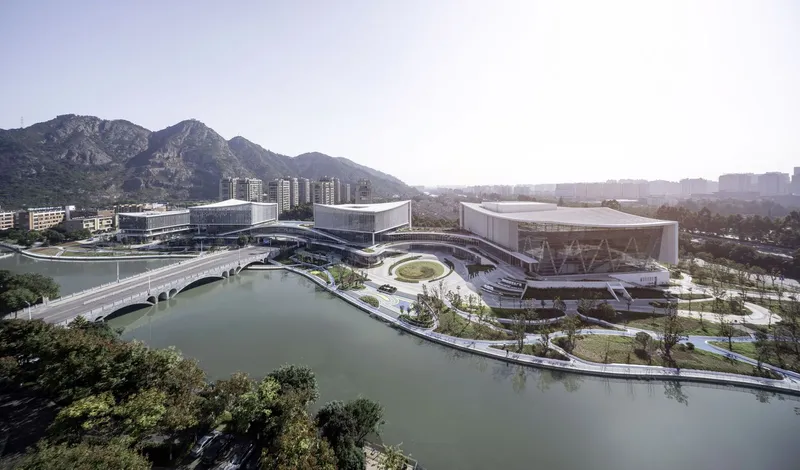
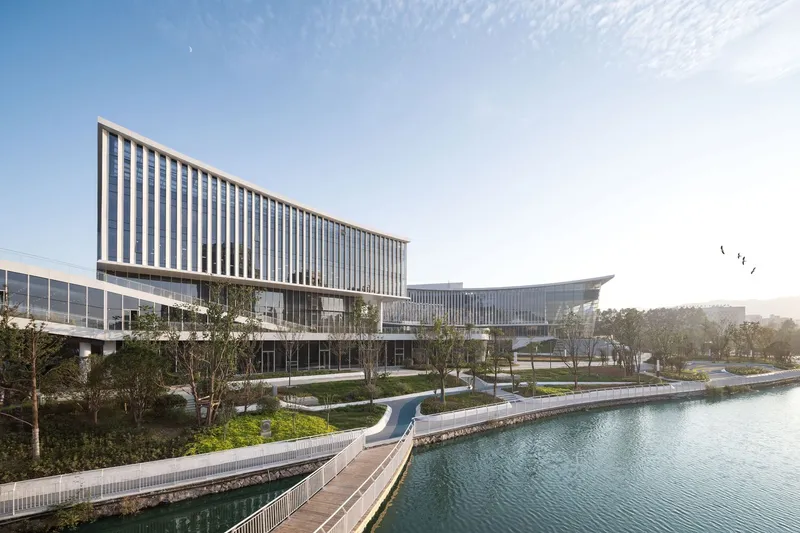
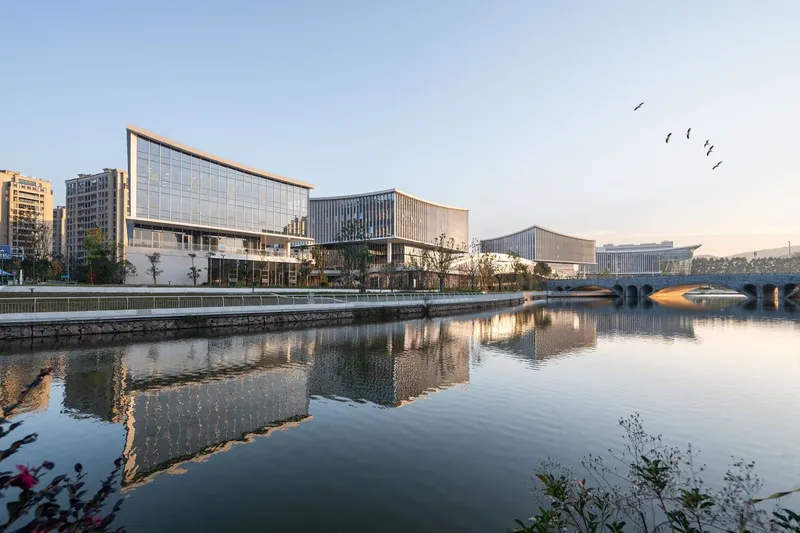
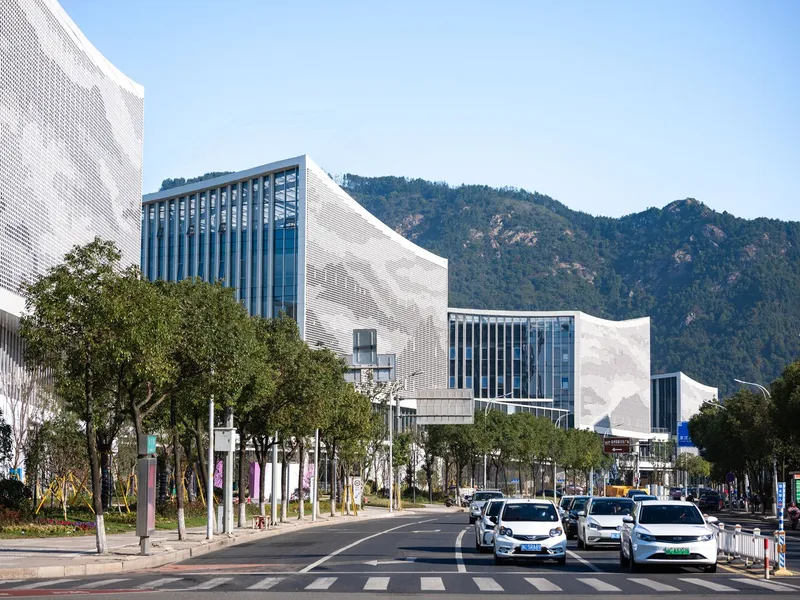
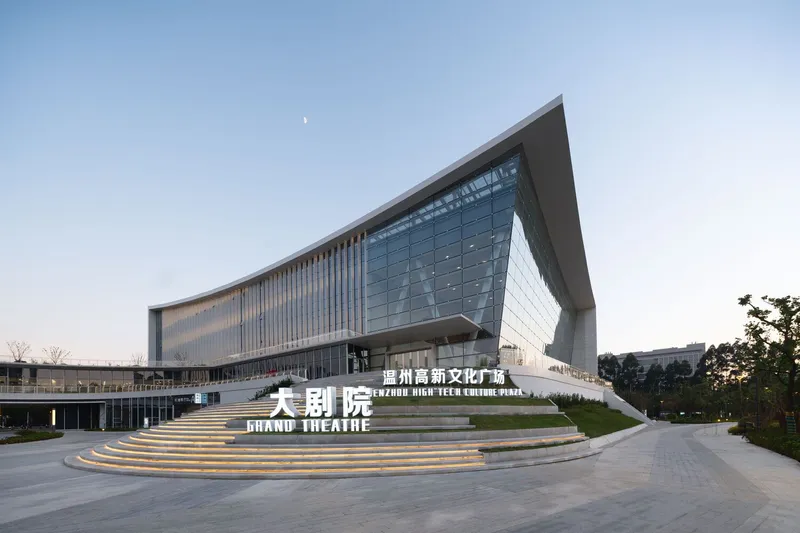
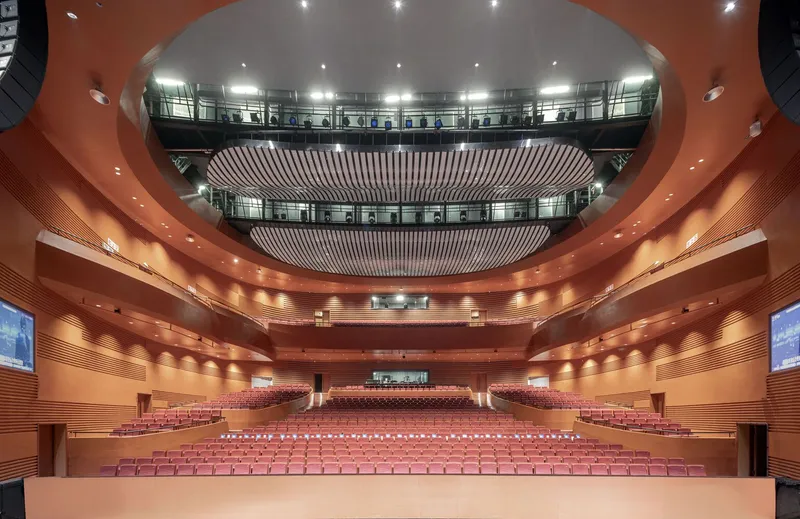
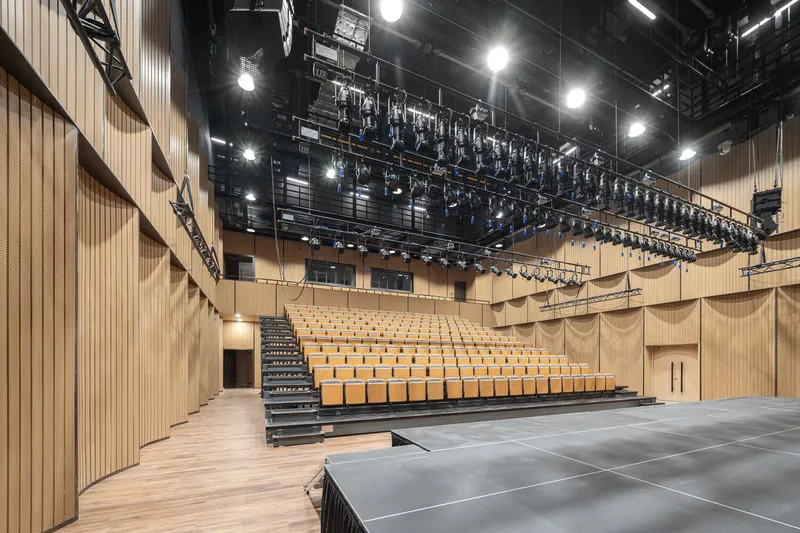
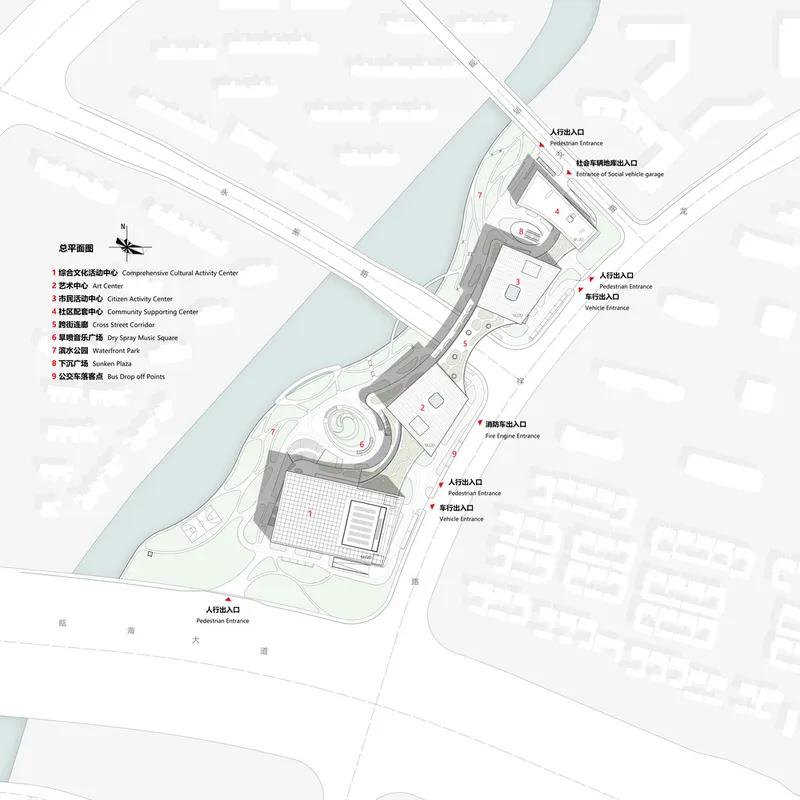
Wenzhou High-tech Cultural Square, completed in 2023, stretches over an area of 79,516 square meters. It hosts a myriad of facilities including a Grand Theater with 1,216 seats, a Small Theater seating 311, along with commercial and neighborhood centers. This architectural marvel serves as a city landmark, embodying the essence of cultural complex architecture.
Urban Art Park: A Public Haven
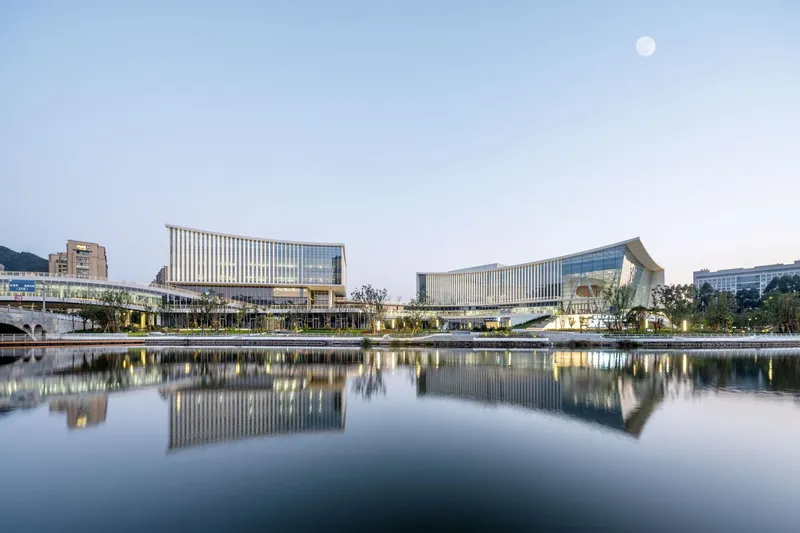
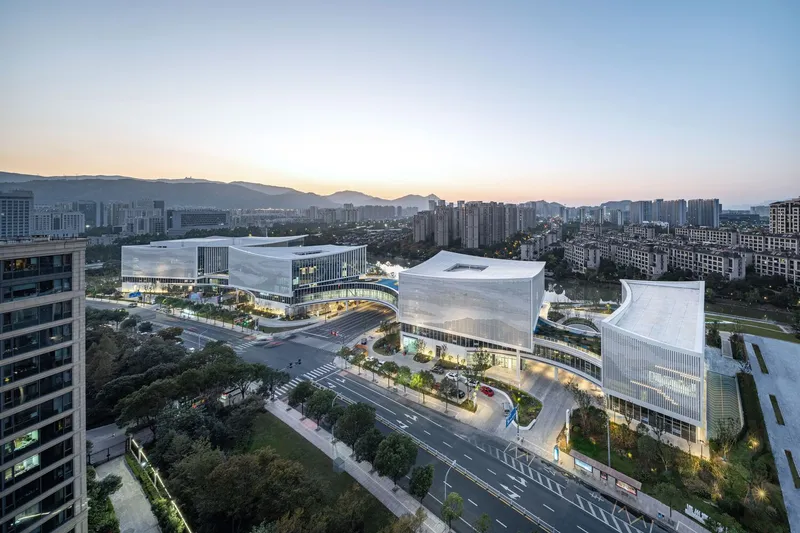
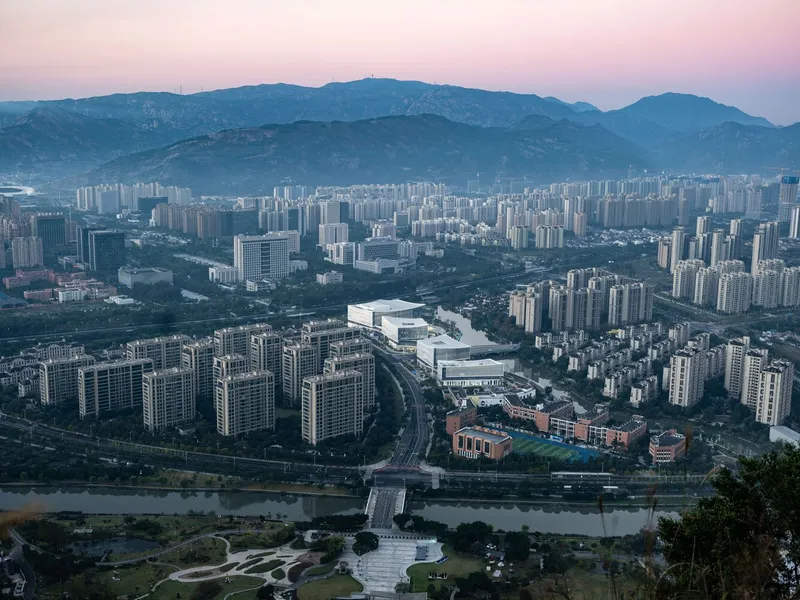
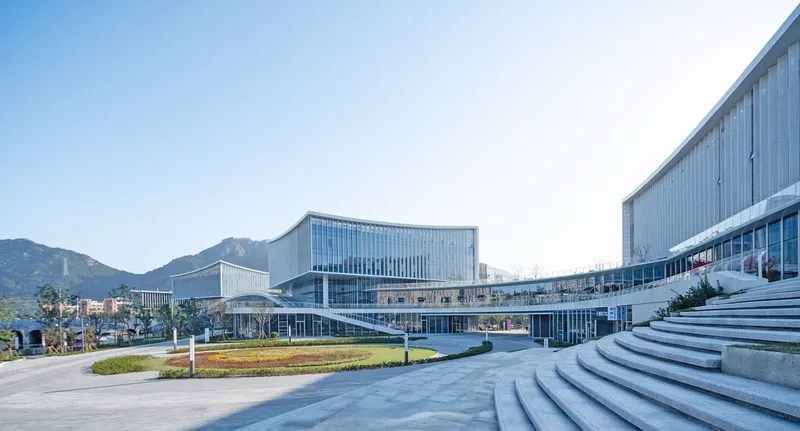
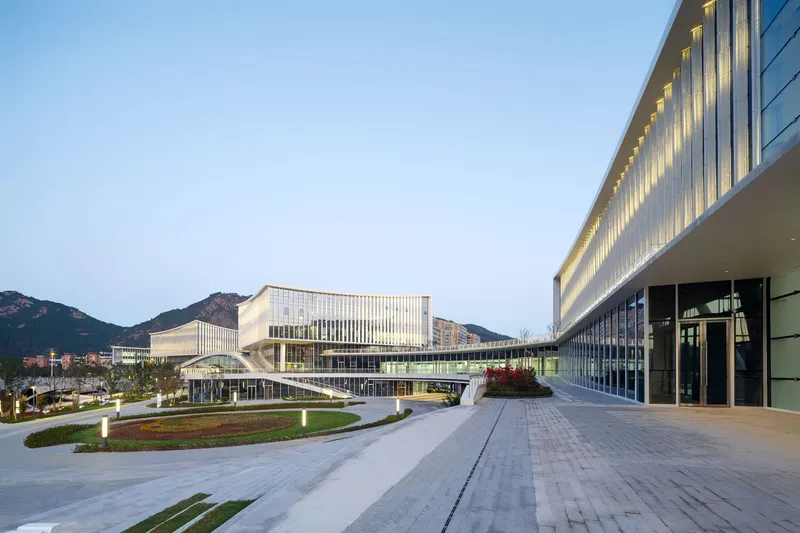
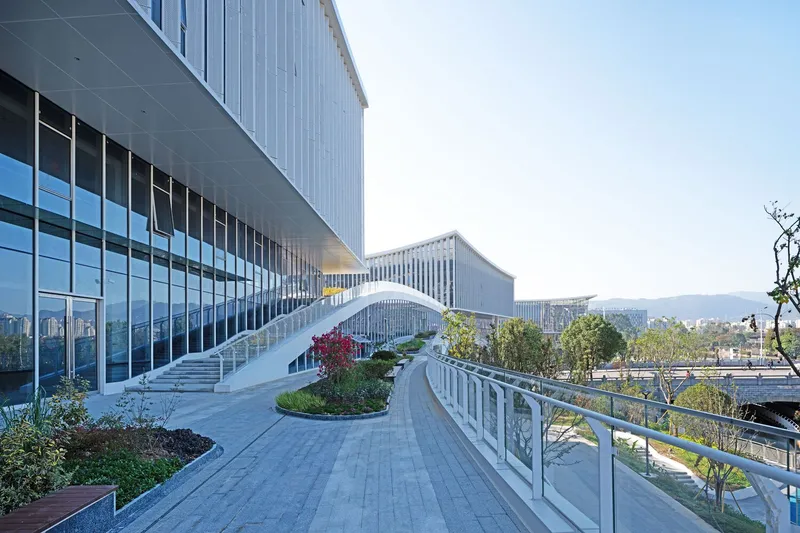
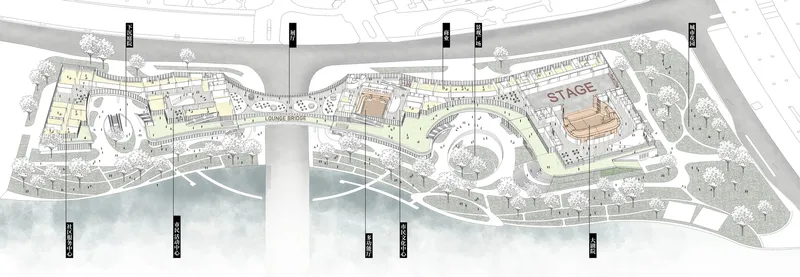
TJAD's design philosophy for Wenzhou Gaoxin Culture Plaza was to create an "urban art park" – an open, shared, and public space where the community could converge for relaxation, learning, and shopping. The design features four minimalist white cubes along the riverbank, housing the plaza's main functions and floating atop a green, public podium, symbolizing a cultural colony.
The Integration of Cultural and Commercial Spaces
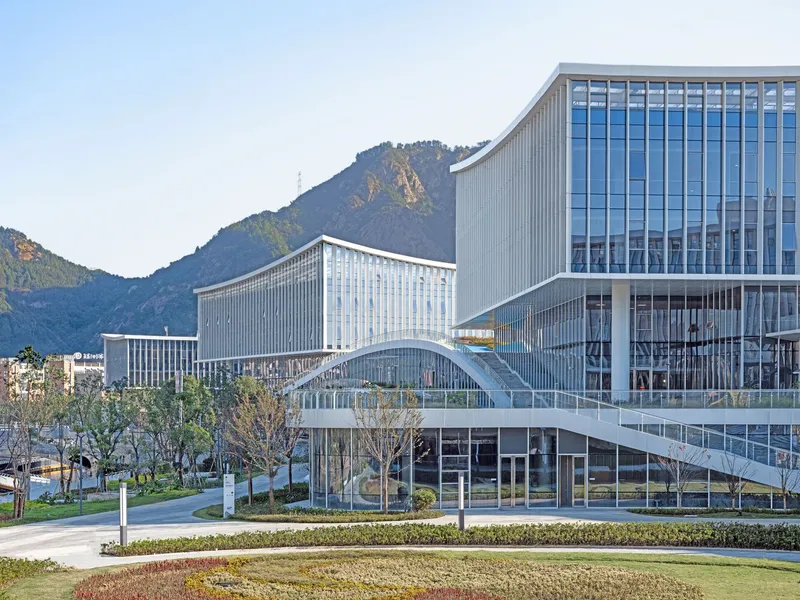
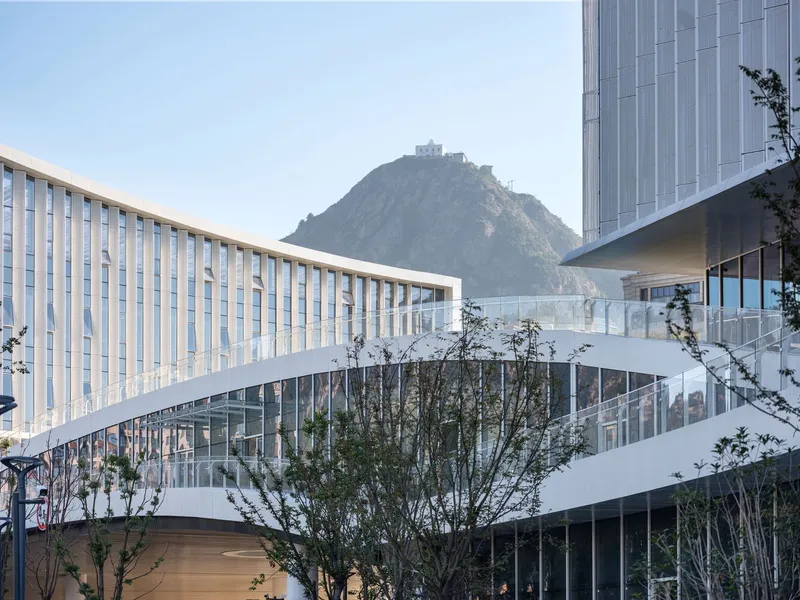
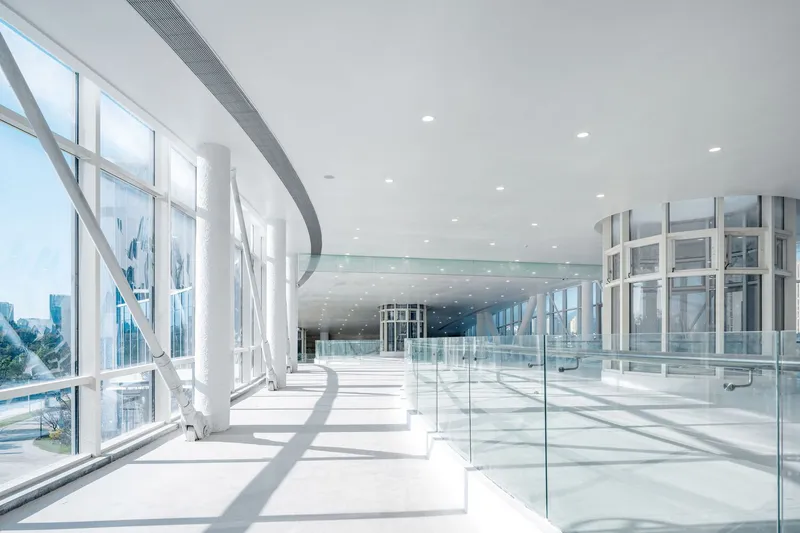
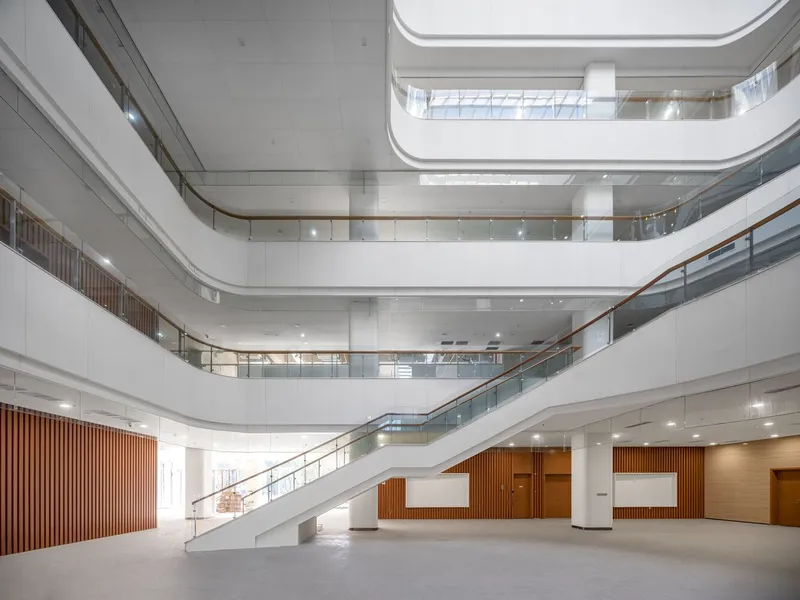
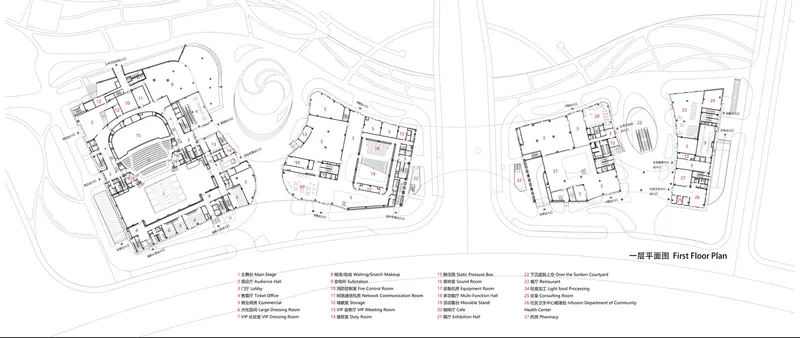
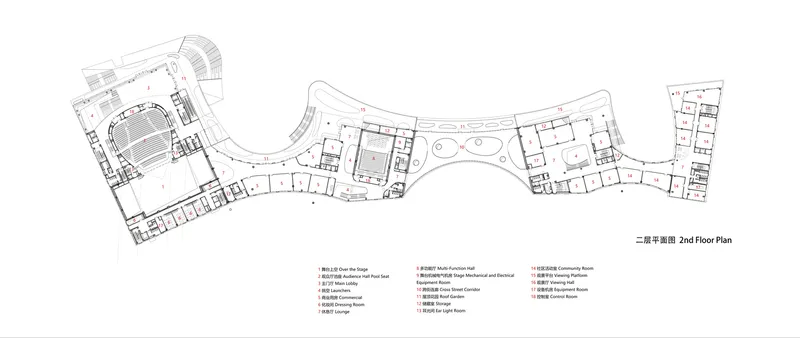
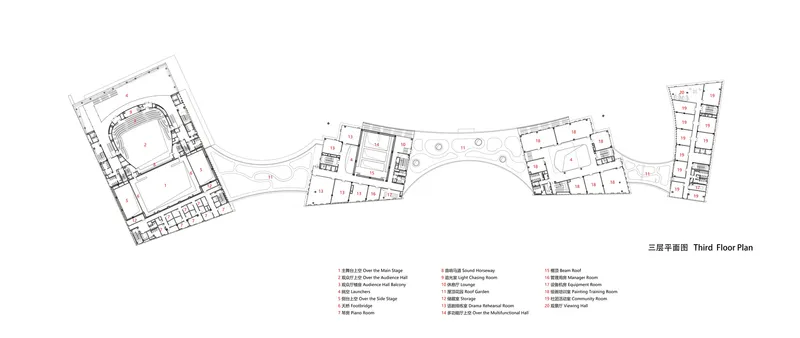
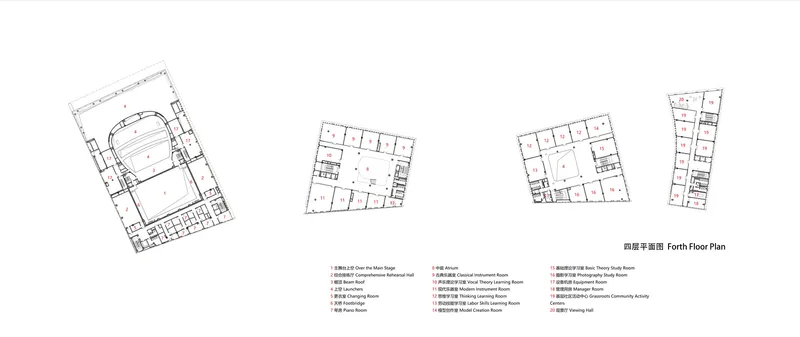
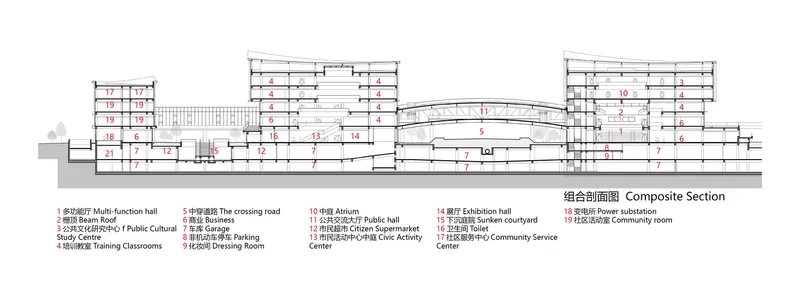
The plaza seamlessly blends cultural and commercial elements within a two-floor public podium. This design strategy fosters a porous spatial form, incorporating elevated platforms, sky corridors, and sunken yards. It cultivates a vibrant mix of indoor and outdoor spaces, weaving culture and art into the fabric of everyday life.
Architectural Aesthetics: Landscape Scroll, Poetic Jiangnan
Façade Design and Inspiration
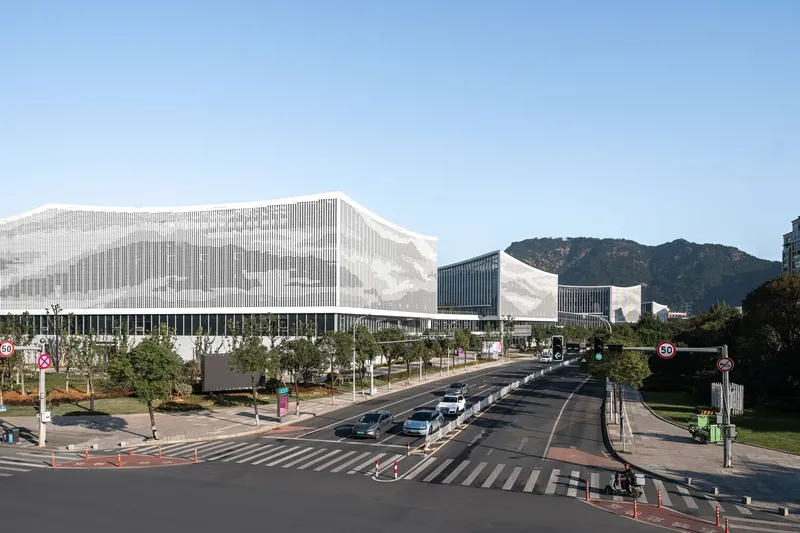
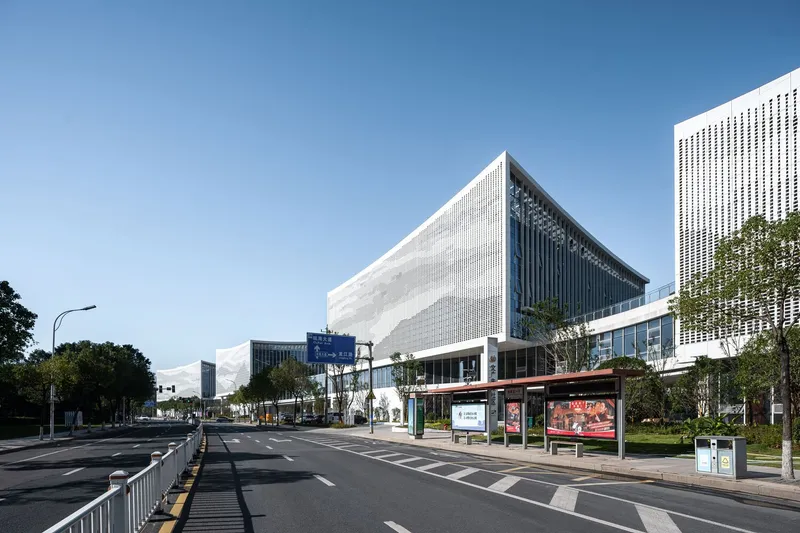
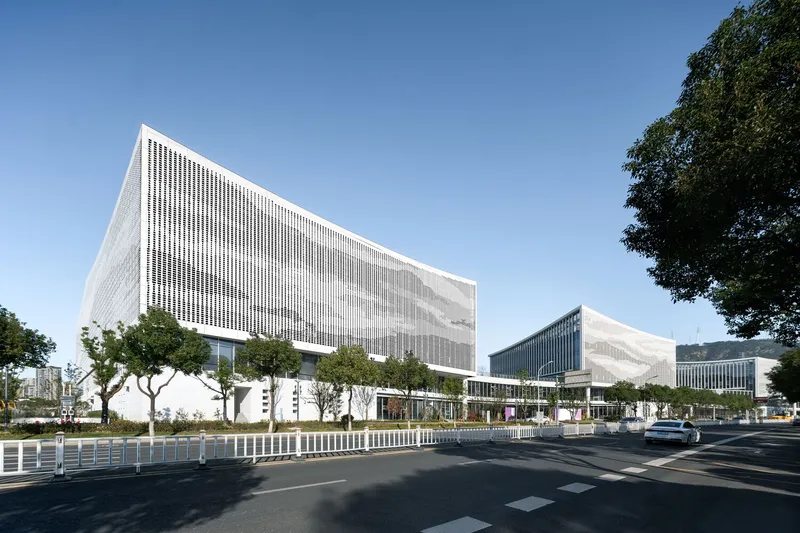
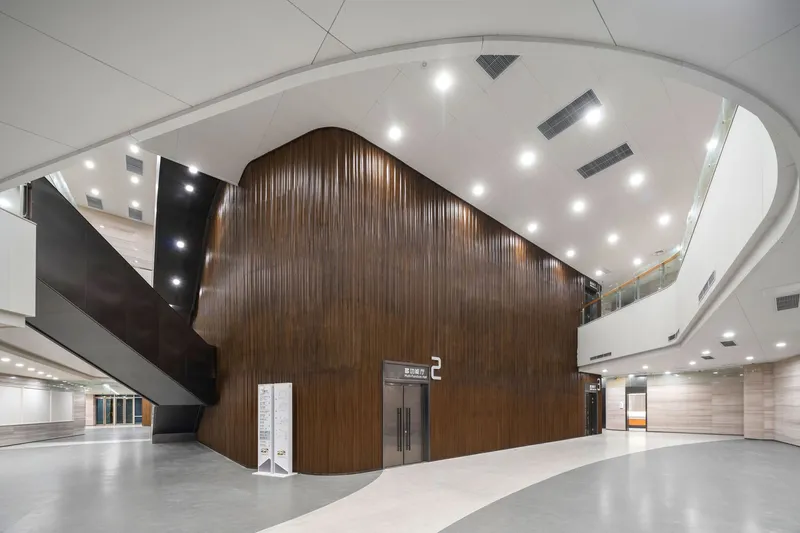
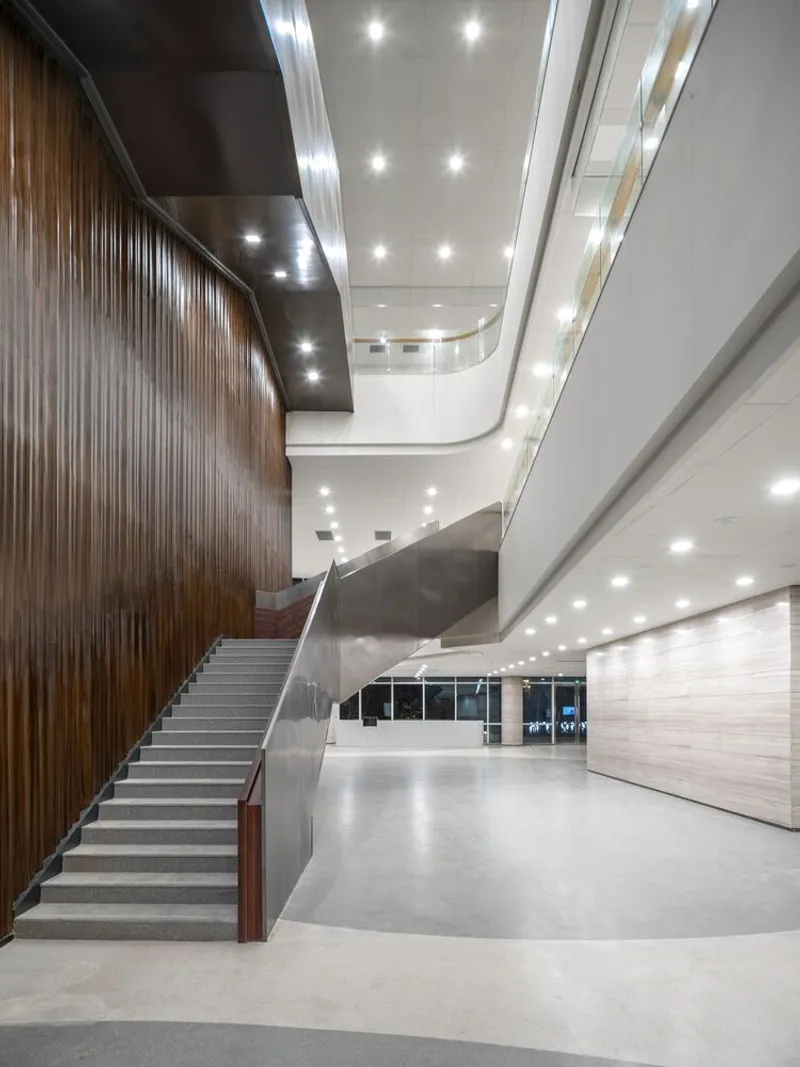
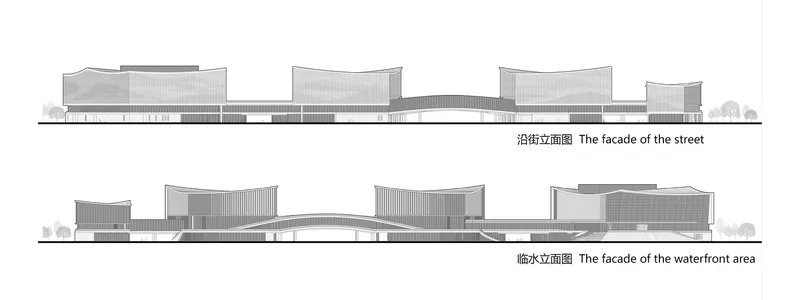
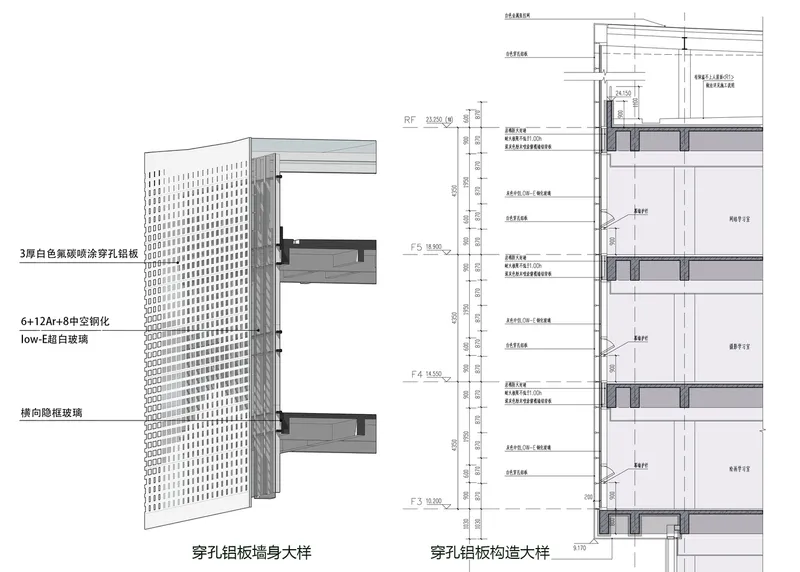
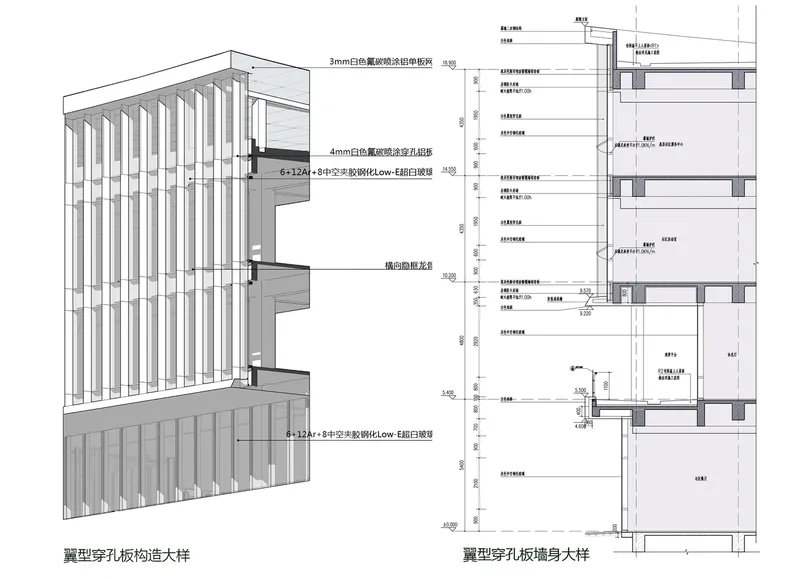
On the street side, the plaza's façade adopts a dual-layer skin, combining a perforated aluminum curtain wall with glass to evoke the natural scenery of Yandang Mountain. Along the riverside, the design uses vertical rods of perforated metal plates, reminiscent of piano keys and strings, contributing to the plaza's poetic ambiance.
Grand Theater: Open and Luxurious Literature
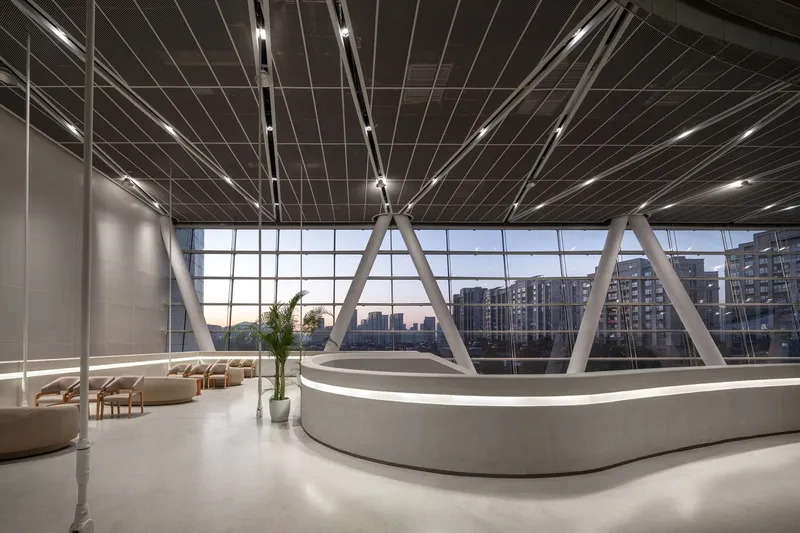
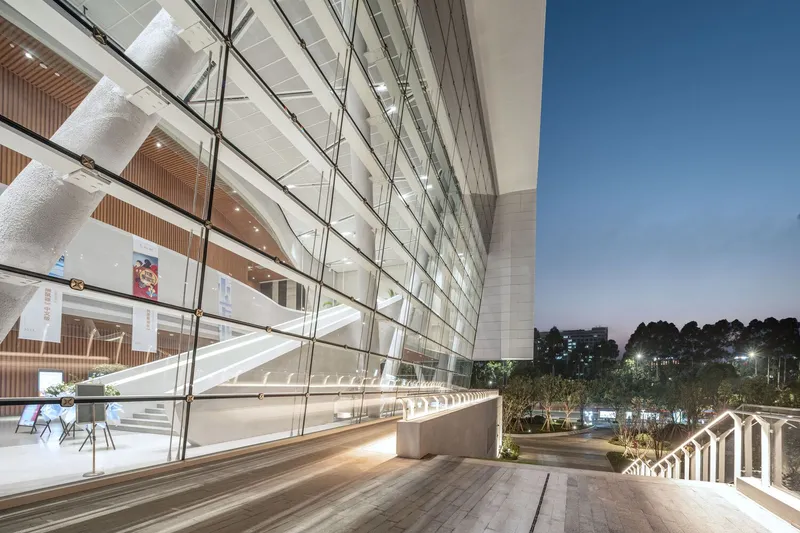
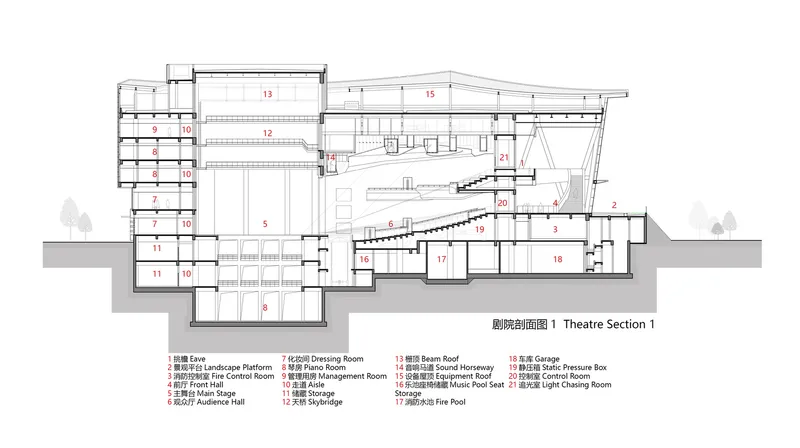
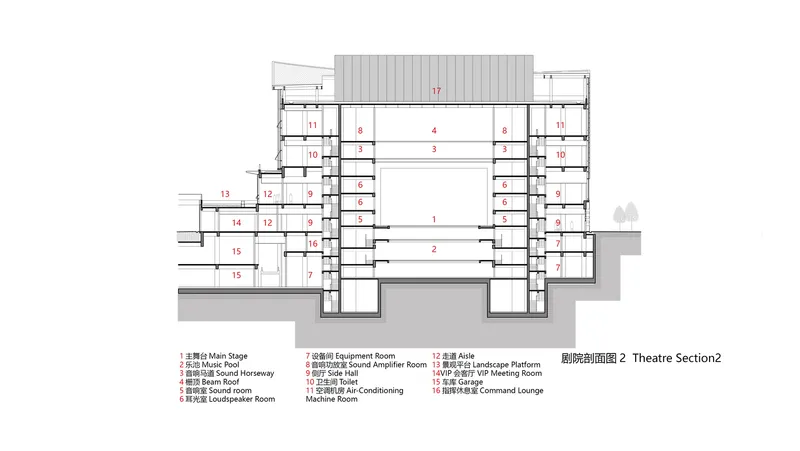
The Grand Theater, positioned waterfront, is a testament to open and luxurious design. The lobby, supported by V-shaped steel columns and enclosed with a steel-ribbed tie rod plywood point glass curtain wall, offers simplicity and elegance. This space integrates commercial facilities and cultural entertainment, creating a sophisticated cultural and artistic atmosphere.
The Future of Cultural Complex Architecture
Wenzhou High-tech Cultural Square by TJAD is a beacon of cultural complex architecture, demonstrating how architectural design can amplify cultural engagement and urban vitality. This project sets a new benchmark for cultural complexes globally, illustrating the potential of architecture to create spaces that are both visually stunning and deeply integrated into the community's social fabric.
All photographs are work of Yuan Ma




Popular Articles
Popular articles from the community


Riyadh For All: Intergenerational Urban Design for Active Aging in Rabat
Riyadh For All reimagines urban design in Rabat with intergenerational co-living, adaptive courtyards, and Moroccan cultural exchange today.

The Musturak Paradise: Senior Living Architecture for a Connected Future in Temara, Morocco
The Musturak Paradise reimagines senior living architecture in Temara via private homes, social spaces, culture, community, and shared care.

Lunar Spiral: Space Architecture Shaped by the Mathematics of the Universe
Lunar Spiral reimagines space architecture through Fibonacci geometry, lunar regolith, levitating habitats, and self-sustaining Moon living.

Hill & Cross Opera: Sculptural Opera House Architecture Shaped by Tallinn’s Landscape and Identity
Hill & Cross Opera reimagines opera house architecture in Tallinn through its sculptural hill, civic plaza, glass wave and a luminous cross.


Similar Reads
You might also enjoy these articles


Bamboo Housing Challenge 2026: Design Affordable, Sustainable Homes Using Bamboo
An international design competition by Bamboo U and IBUKU inviting architects and designers to reimagine affordable housing using bamboo — with the winning design built full-scale in Bali.

Computational Design & Education: Beegraphy Design Awards Introduces 7th Category (Featuring Jiyun's Innovative Approach)
Dive into Beegraphy’s 7th Design Awards category, where computational design meets education to create immersive, interactive learning tools, inspired by Jiyun’s work.

From Parametric Lighting to Urban Furniture: Join the 2nd Workshop in Beegraphy’s Computational Design Series
Dive into Cutting-Edge Design Techniques and Practical Applications with Industry Experts

Last Call: Unleash Your Architectural Genius in SHAK's Kindergarten Design Competition
Urgent call for architects to join SHAK's kindergarten design competition before the looming deadline


Explore Architecture Competitions
Discover active competitions in this discipline



Challenge to reimagine the Iron Throne


Photograph architecture without architects


Illustrate the lost glory of Angkor Wat - Render Challenge


Design challenge to reuse E-waste
Comments (0)
Please login or sign up to add comments
No comments yet. Be the first to comment!