

Extension & Reconversion of an Old Farm by Martin Migeon Architecture + Anouk Migeon
Adaptive reuse transforms a historic French barn into a modern holiday home, blending timber, concrete, courtyards, and stunning estuary views.


A Dialogue Between Heritage and Modern Living in Charentes-Maritimes, France
Perched in a quiet hamlet of Chenac-Saint-Seurin-d’Uzet, overlooking the Gironde estuary in southwestern France, this project by Martin Migeon Architecture and Anouk Migeon breathes new life into a historic barn. Once dedicated to agriculture and animal rearing, the farm has been transformed into a contemporary holiday house, blending rustic authenticity with modern comfort.
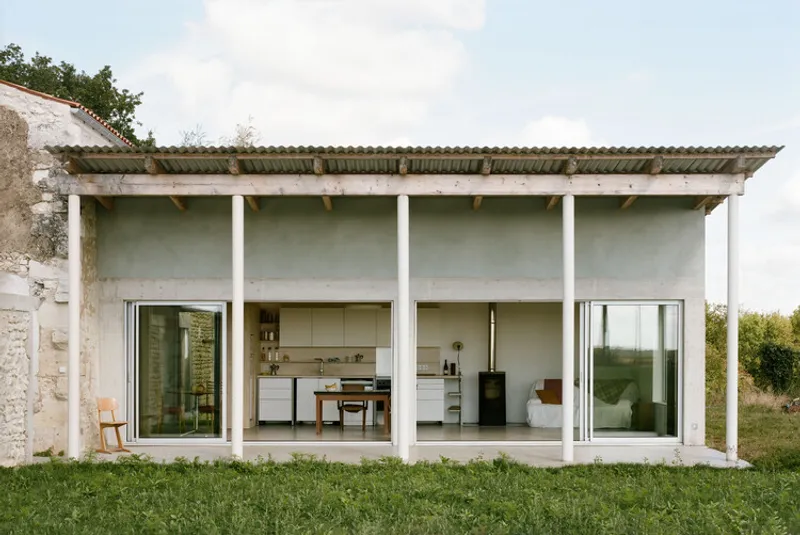
Reimagining the Barn for a New Purpose
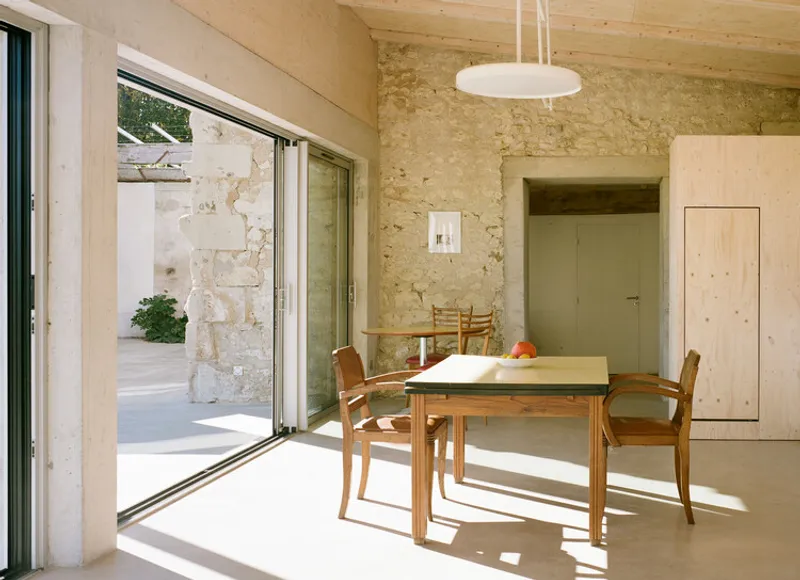
Originally, the farm buildings were grouped around a shared courtyard, prioritizing functionality over views. The architectural reconversion challenges this inward orientation, opening the home to the panoramic estuary landscape. The 150 m² extension now anchors the project, housing the main communal spaces—a kitchen, dining area, living room, and wood stove—leading onto a generous covered terrace.
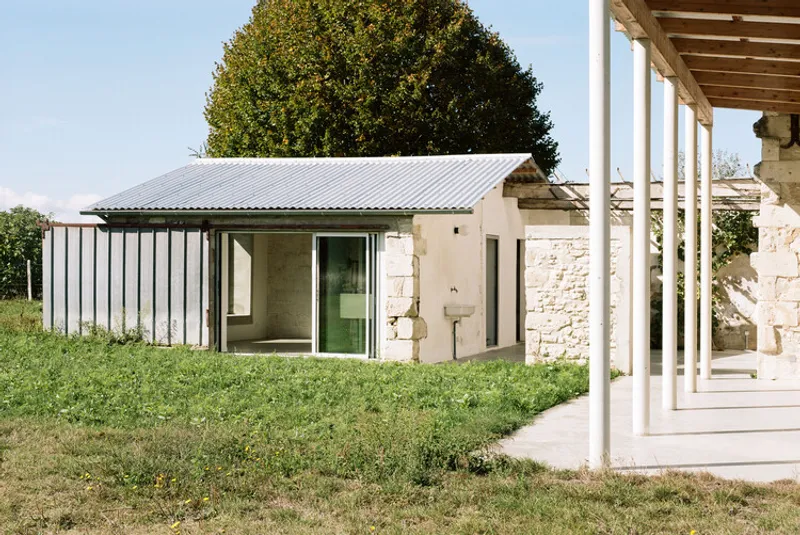
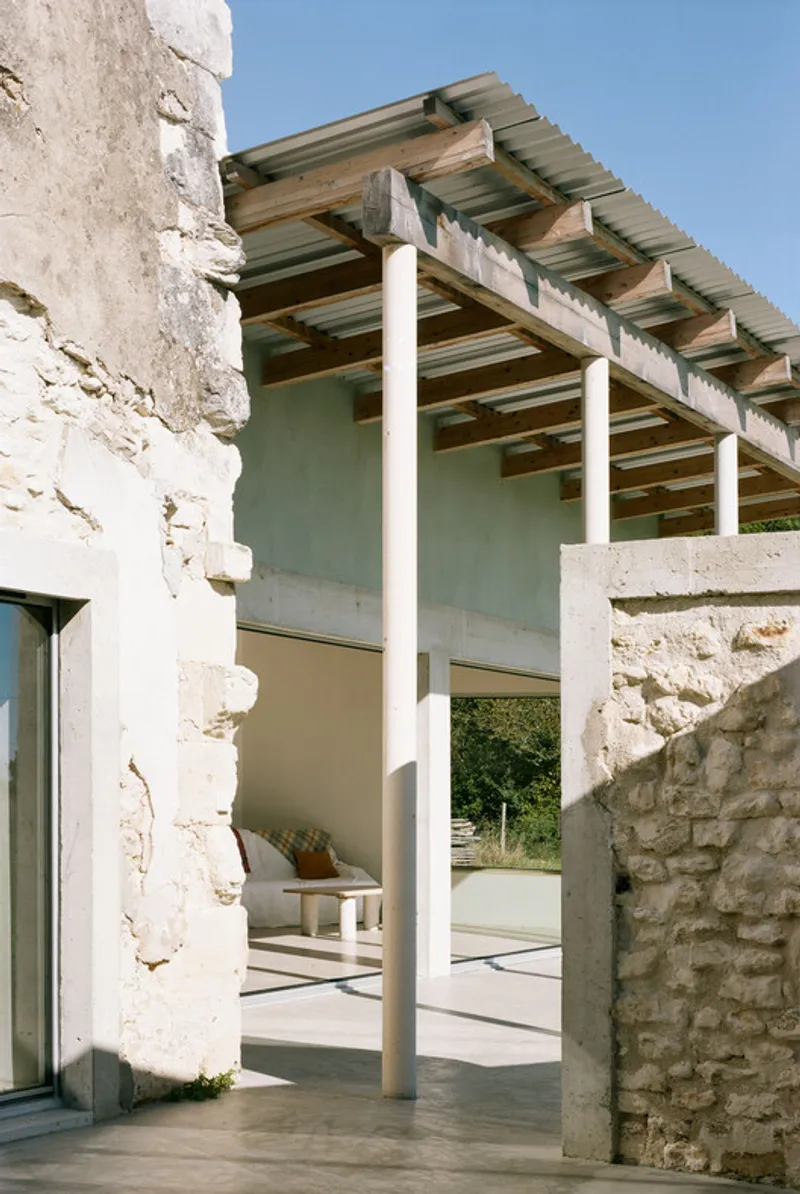
This new volume becomes the social heart of the house, fostering family gatherings, while seamlessly connecting the interior to the natural horizon.
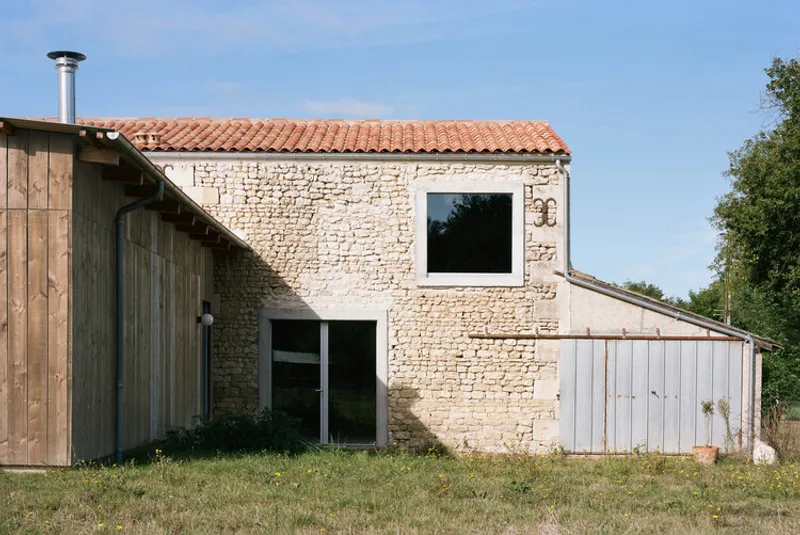
Creating Fluid Indoor-Outdoor Connections
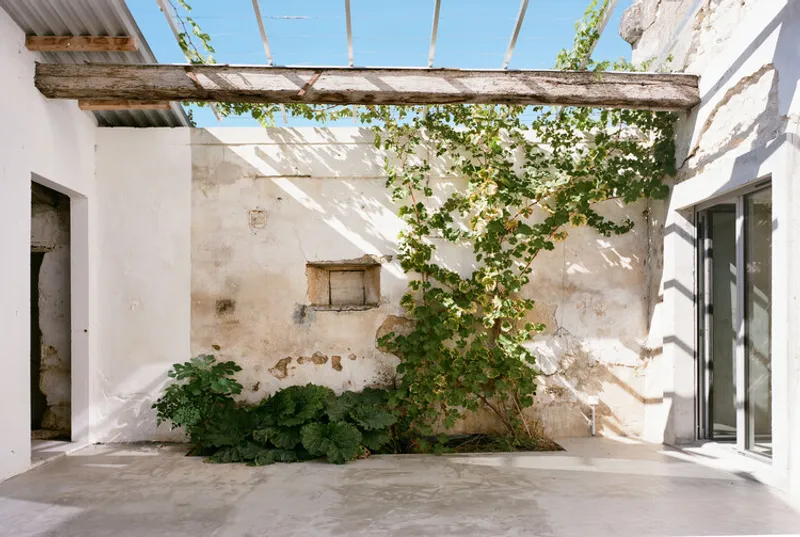
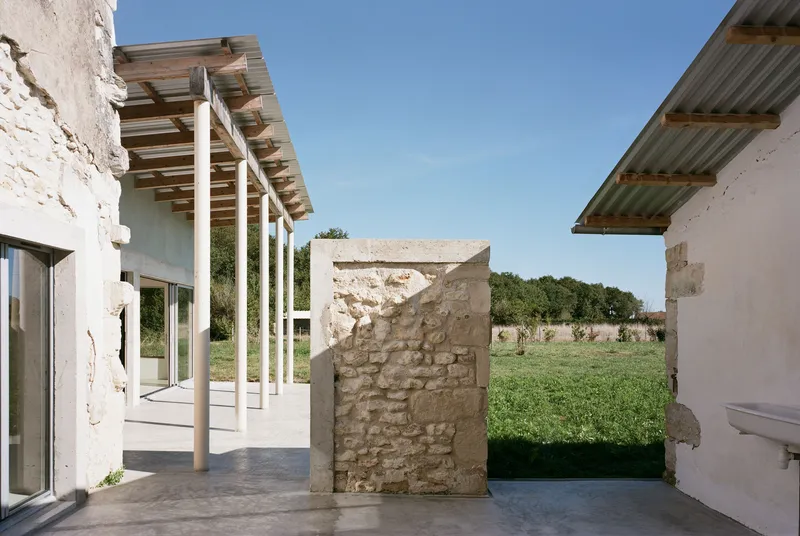
The second key design gesture was the removal of a roof between two existing volumes, creating a sheltered patio. This new courtyard space expands the home’s circulation and atmosphere, offering an intimate outdoor retreat protected from coastal winds. Linked directly to the terrace, it extends the architectural rhythm of the project, creating layered spatial experiences for different seasons and uses.
Materiality: A Collage of Old and New
The extension’s architectural language is expressed through a careful play of contrasts and materiality. Three key design components define its identity:
- A timber façade on the street side, offering privacy while respecting the rural character.
- An exposed concrete portico of posts and beams, framing generous openings.
- A striking colonnade of five polished concrete columns, supporting a timber roof structure that defines the volume’s silhouette.
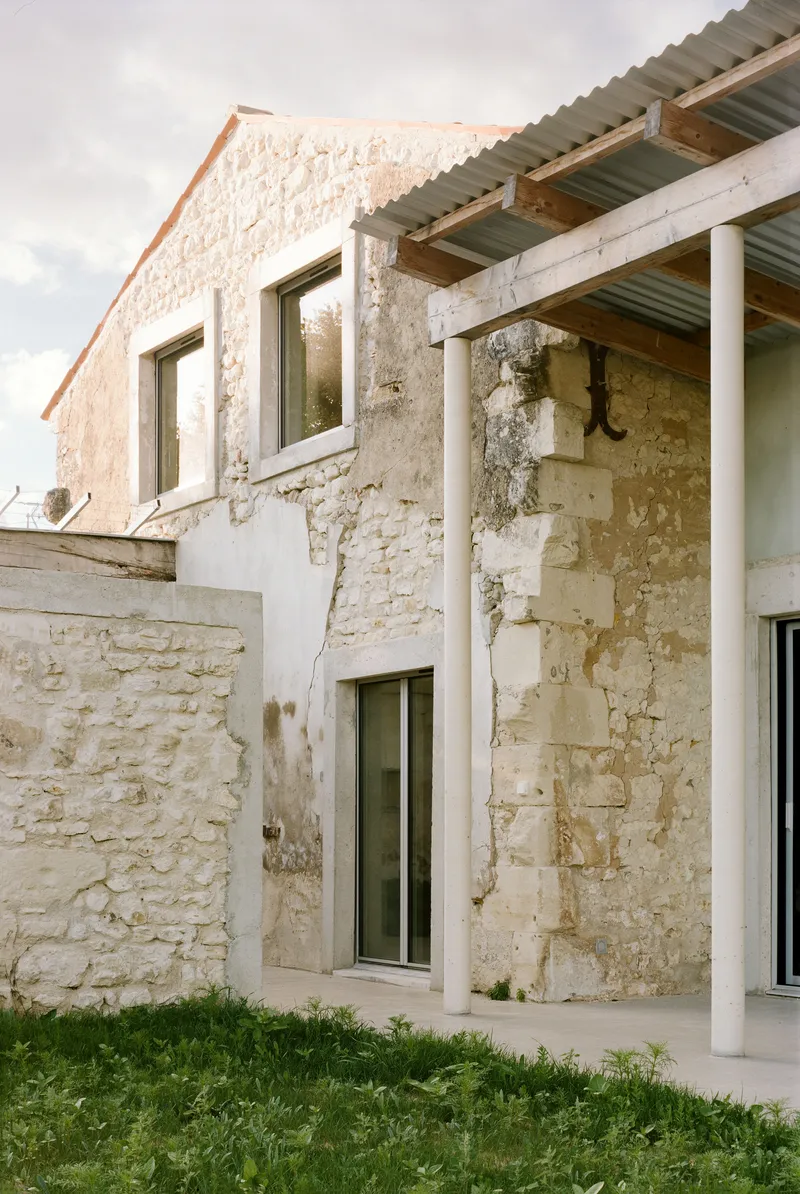
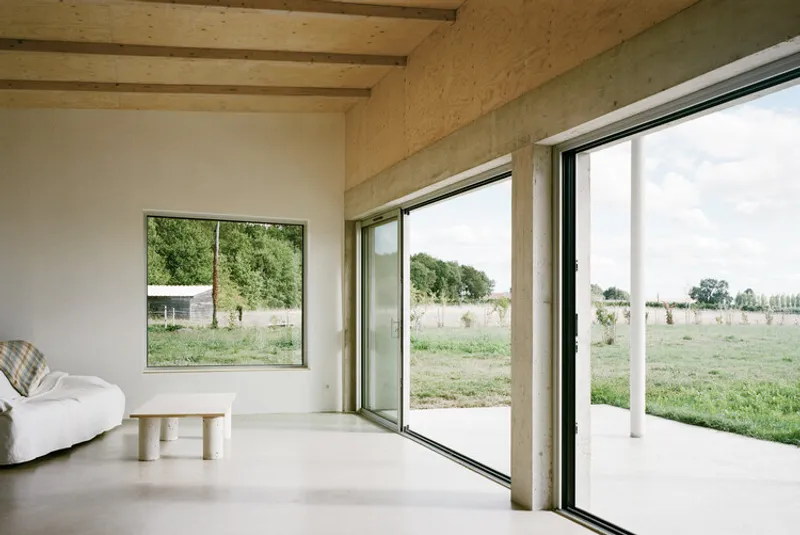
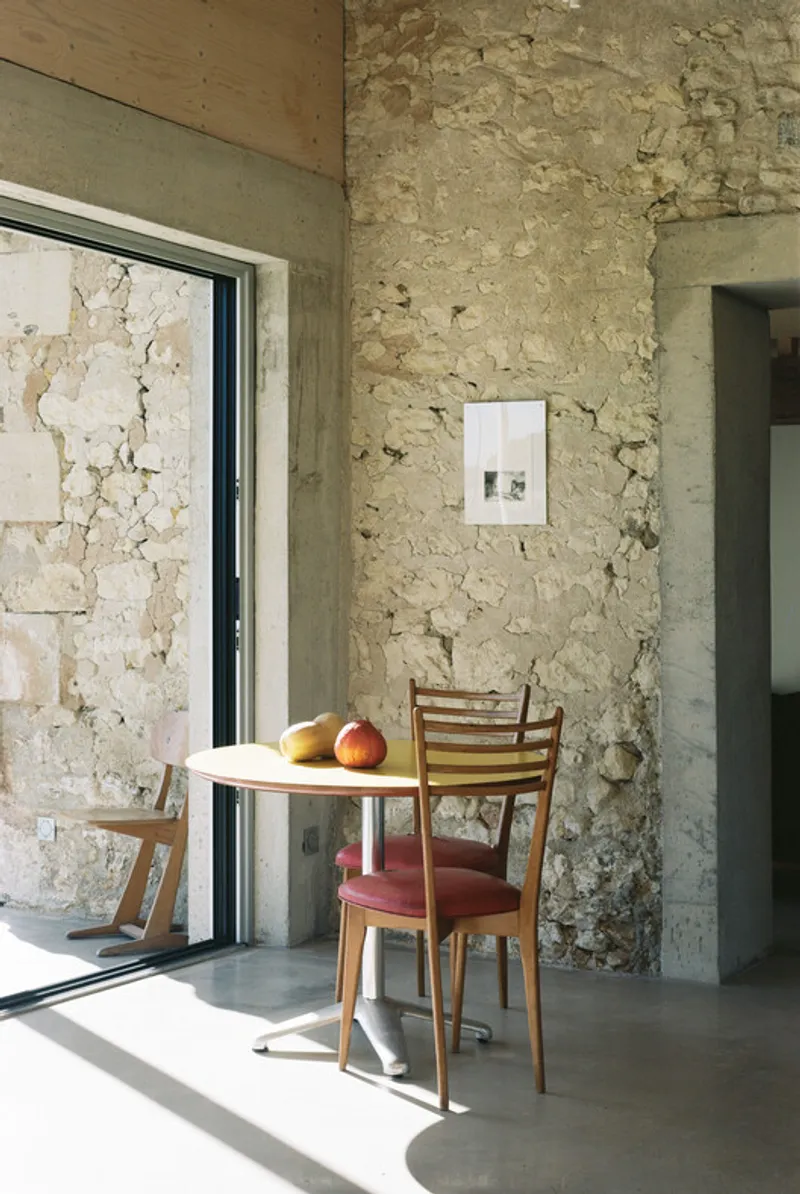
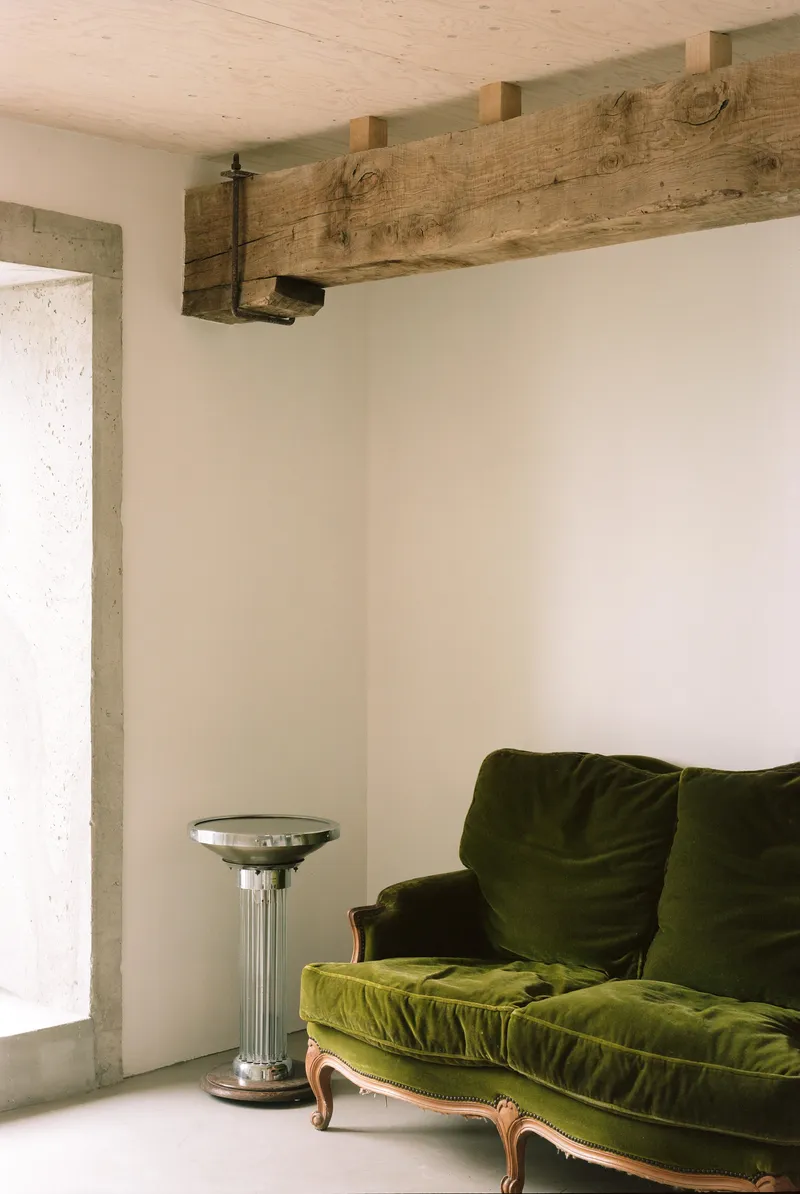
Inside, the architecture reveals a dialogue between old stone walls and new concrete frames, creating a tactile interplay of textures. These materials embody durability while celebrating the raw, rural aesthetic of the barn’s original construction.
A House in Harmony With the Seasons
The reconversion creates a home adaptable to seasonal rhythms. In winter, the wood stove becomes the focal point, offering warmth while occupants enjoy serene views of the estuary. In summer, large windows open wide, inviting breezes and movement throughout the house. The architecture encourages fluid circulation, weaving together interior rooms, terraces, patios, and the surrounding landscape.
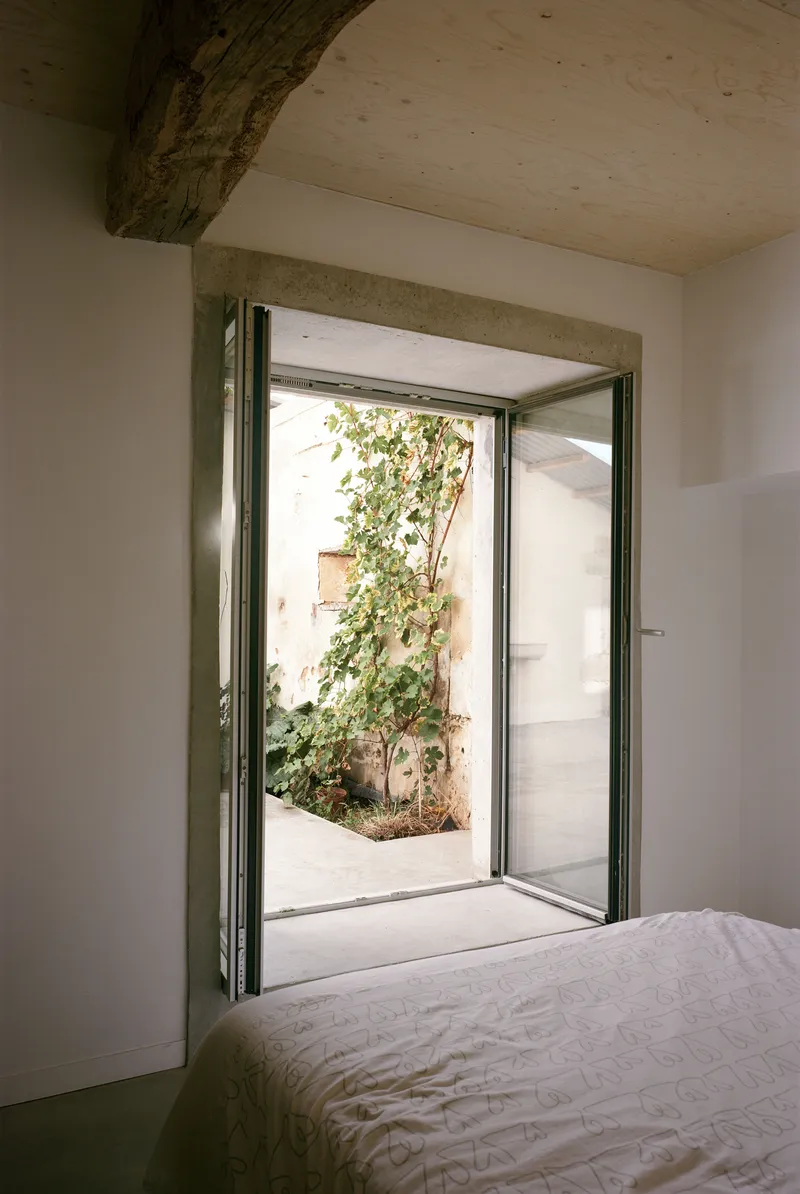
This transformation is not just a renovation—it is a reinterpretation of rural heritage, turning a farm into a modern family retreat where tradition meets contemporary design.
All the photographs are works of Gion von Albertini




Popular Articles
Popular articles from the community


The Musturak Paradise: Senior Living Architecture for a Connected Future in Temara, Morocco
The Musturak Paradise reimagines senior living architecture in Temara via private homes, social spaces, culture, community, and shared care.

Co-Life: Senior Housing Design That Reconnects Older Adults With the City
Co-Life reimagines senior housing design through healing gardens, shared streets, workshops, and a sustainable community across generations.

Conexión: Biophilic Design Reimagines High-Rise Living in Hong Kong
Conexión reimagines high-rise living in Hong Kong through biophilic design, green facades, shared spaces, daylight, water and nature within.

AL-JANNAH: Sustainable Architecture and Permaculture for Afghan Widows
AL-JANNAH uses sustainable architecture and permaculture to create resilient oasis of housing, learning, work and renewal for Afghan widows.


Similar Reads
You might also enjoy these articles


Hodi-Mandai Geram
Project Function: Preservation and revitalization of the Intangible heritage and socio-spatial identity of the Hodi by Housing, Cultural Memory Center, Sacred Grove, landscape, local tourism economy


Olio Towers: A Mid-Rise for Performers That Fuses Housing, Rehearsal, and Stage
Located blocks from Houston's Theater District, this modular tower stacks living units around a central performance atrium.

Oasis: Modular Green Housing Carved into Dhaka's Urban Fabric
A shortlisted Plugin Housing entry reclaims unauthorized settlements in Dhaka with stepped concrete volumes, green roofs, and ventilation-driven design.

Black Hole: A Floating Megastructure for the Post-Physical Era
Emiliano Mazzarotto envisions a spherical, self-scaling arena where e-sports, digital hotels, and holographic stadiums replace traditional public space.


Explore Barn Conversion Competitions
Discover active competitions in this discipline



Challenge to reimagine the Iron Throne


Photograph architecture without architects


Illustrate the lost glory of Angkor Wat - Render Challenge


Design challenge to reuse E-waste
Comments (0)
Please login or sign up to add comments
No comments yet. Be the first to comment!