
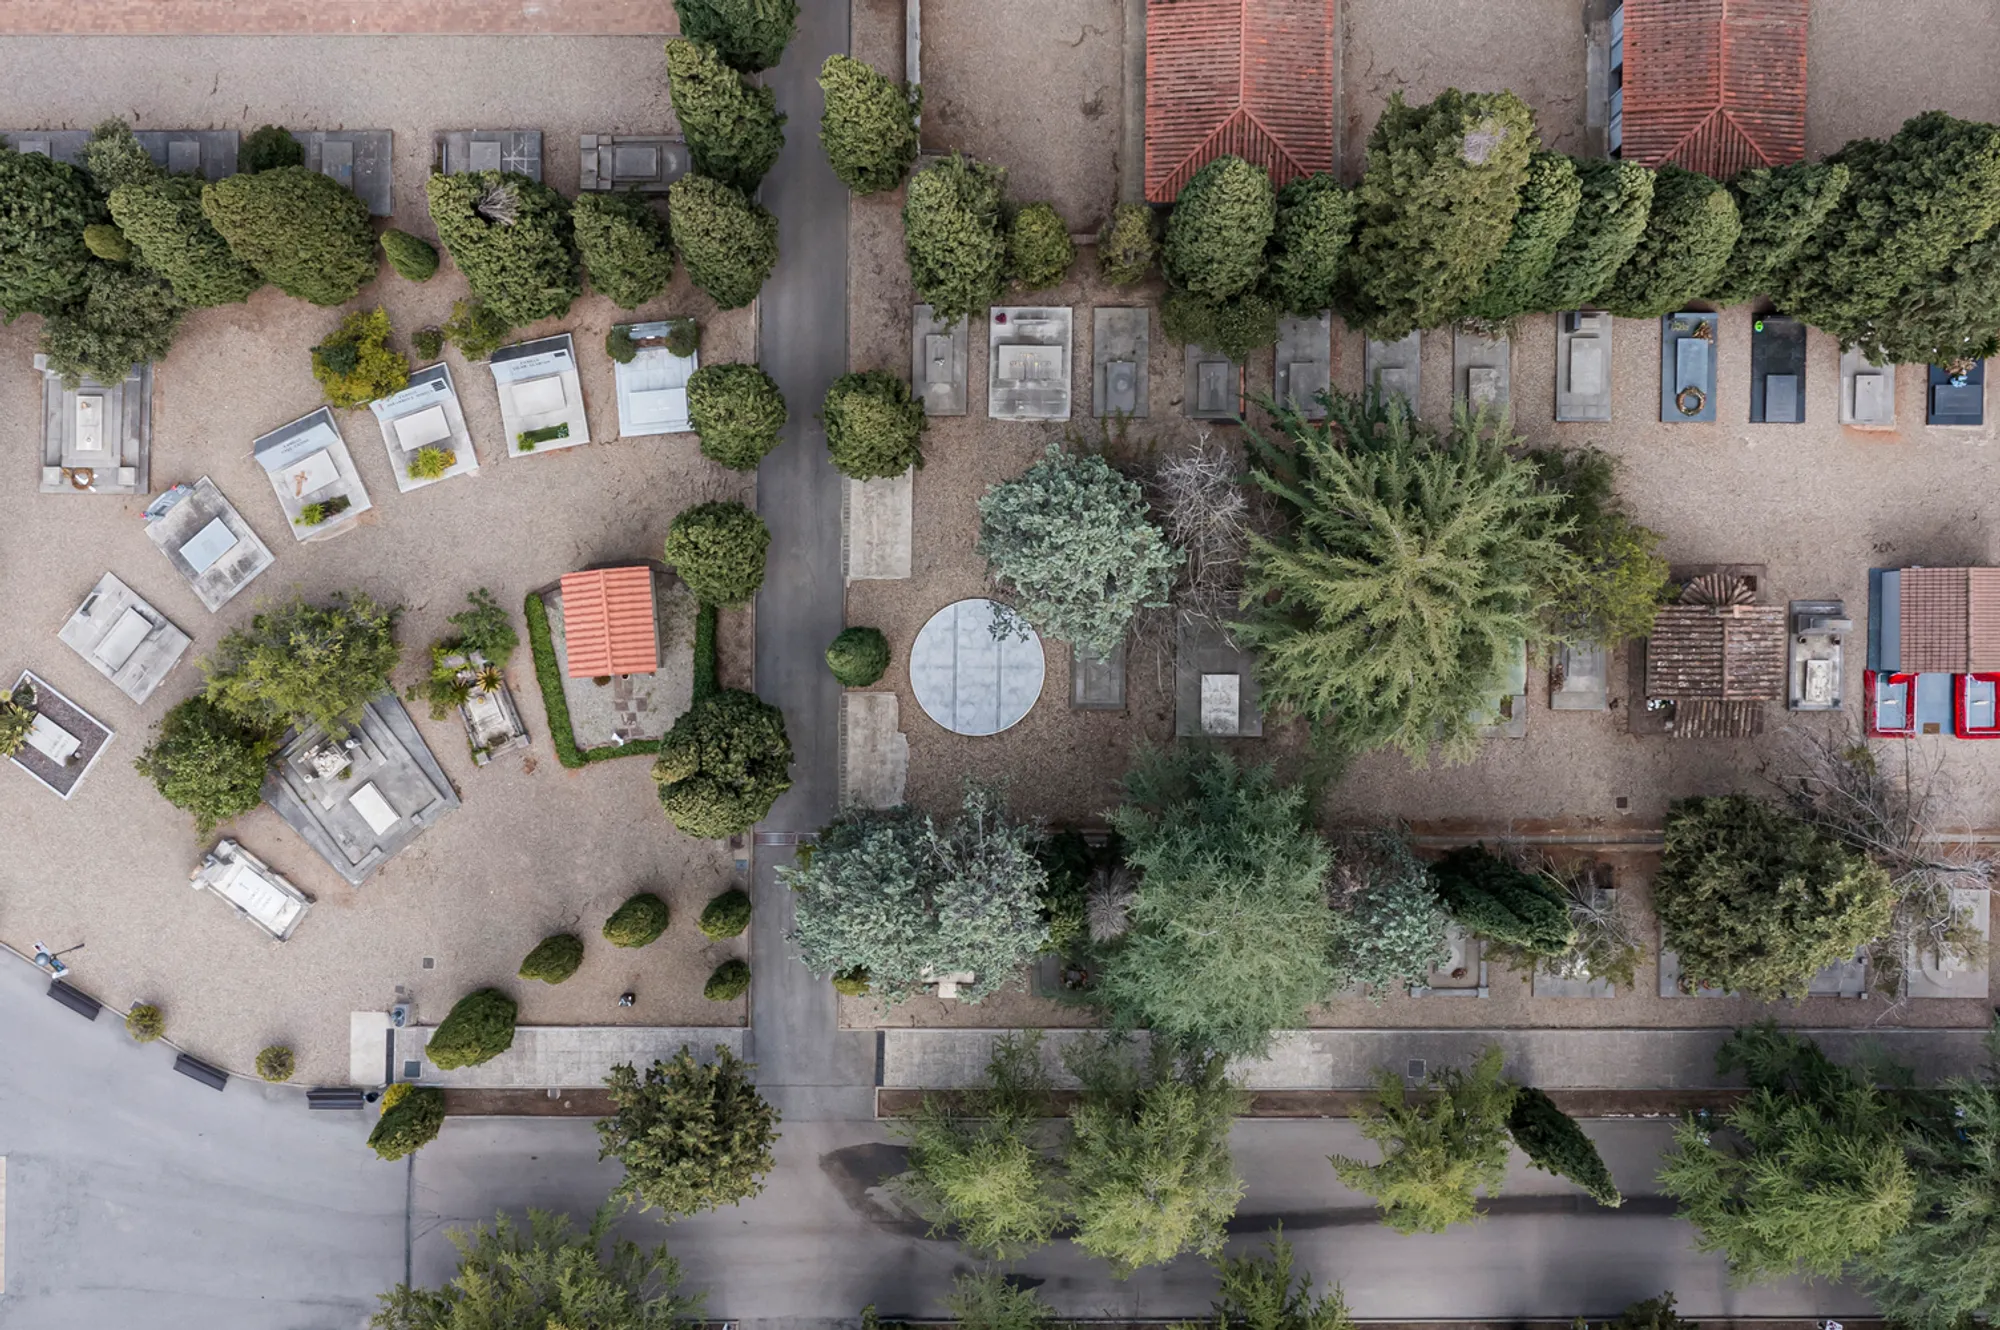
Family Mausoleum at Municipal Cemetery by Fransmas Architects, Terrassa
Family Mausoleum in Terrassa by Fransmas Architects features a circular stone design symbolizing eternity, protection, family unity, and sacred spirituality.


Located in Terrassa, Spain, the Family Mausoleum designed by Fransmas architects (lead architect: Frans Masana Castanys) is a 20 m² contemplative space completed in 2023. Photographed by Adrià Goula, the mausoleum reflects a profound exploration of symbolism, geometry, and sacred design in funerary architecture.
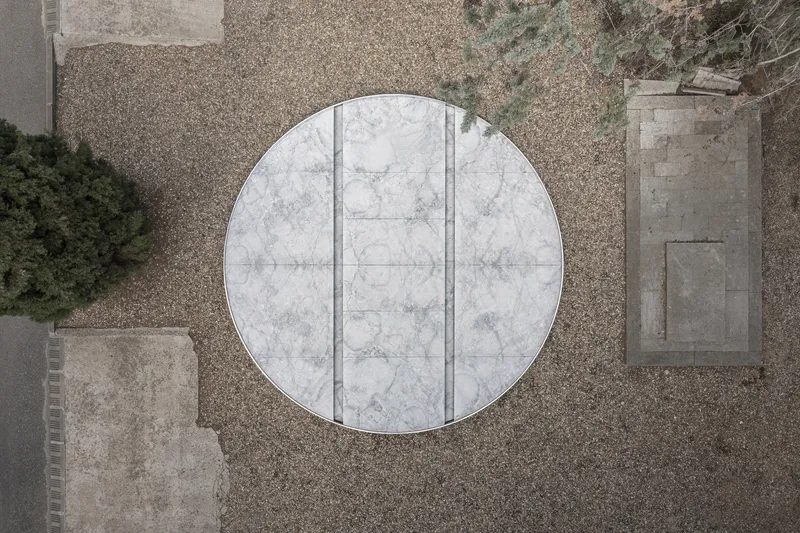
At the heart of the design lies the circle, a timeless symbol of divinity, eternity, and perfection. Historically, circular forms have shaped architecture from ancient domes and watchtowers to Stonehenge and cathedral rose windows. The circle represents protection, stability, and unity, echoing the sacredness of life, the sun as a life-giving force, and the Christian symbology of the Holy Trinity, as expressed in the “Scutum Fidei” and Dante’s Divine Comedy.
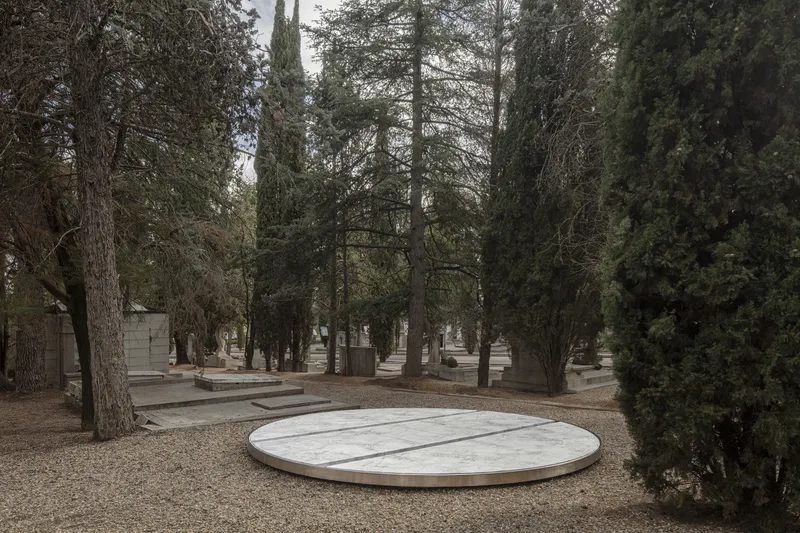
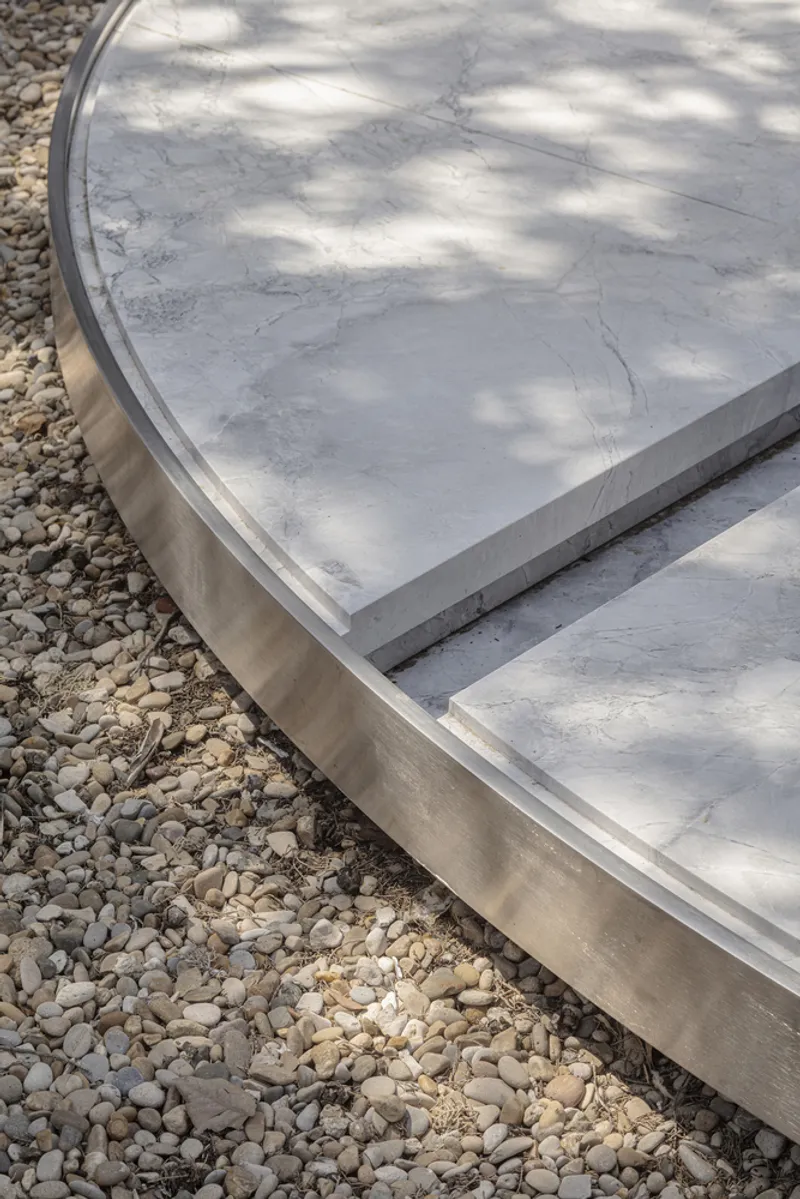
The mausoleum’s design is elegantly minimalistic yet deeply meaningful. A single rounded stone piece is embraced by a stainless steel ring, with two hollow lanes guiding rainwater while framing the access cover. The rising circular cover reveals the crypt where family members rest in peace. This elevated stone evokes weightlessness, symbolizing the transcendence of the soul and the enduring bond of family.
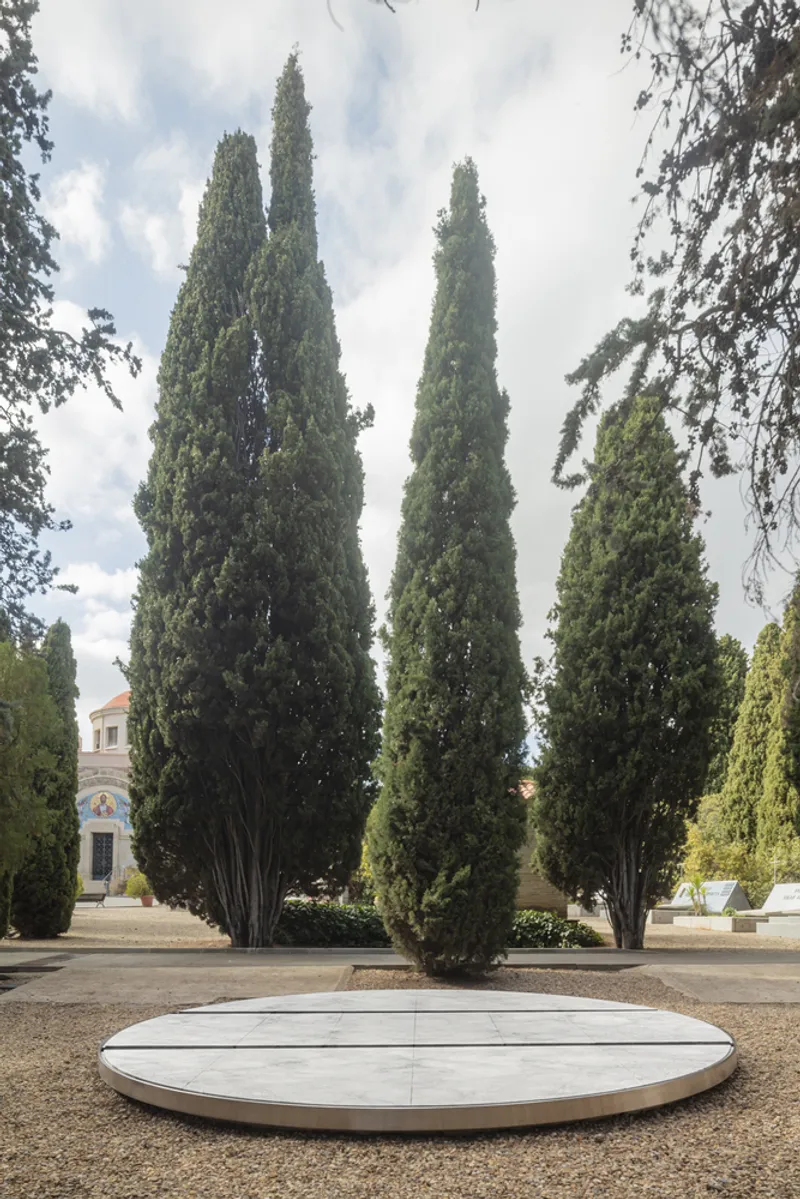
The project embodies harmony, spirituality, and architectural purity, merging traditional symbolic forms with modern minimalism. Its circular design not only enhances aesthetic appeal but also reinforces a sense of safety, permanence, and familial unity, a sanctuary where memory and meaning converge.
All photographs are works of
Adrià Goula




Popular Articles
Popular articles from the community


Lunar Spiral: Space Architecture Shaped by the Mathematics of the Universe
Lunar Spiral reimagines space architecture through Fibonacci geometry, lunar regolith, levitating habitats, and self-sustaining Moon living.

Riyadh For All: Intergenerational Urban Design for Active Aging in Rabat
Riyadh For All reimagines urban design in Rabat with intergenerational co-living, adaptive courtyards, and Moroccan cultural exchange today.

The Earth Pod: 3D Printed Homes for Resilient Refugee Communities
The Earth Pod reimagines refugee housing through 3D printed homes made from clay, combining resilience, self-sufficiency, and rapid shelter.

The Ocean Hive: Sustainable Architecture for a Self-Sufficient Civilization at Sea
The Ocean Hive imagines sustainable architecture at sea, where modular habitats, algae, wave power and ocean waste sustain a growing colony.


Similar Reads
You might also enjoy these articles


FAMM Arquitectura Organizes Ten Villas Around Courtyards and Jungle in Nosara, Costa Rica
El Molino pairs two elongated volumes with deep overhangs and timber louvers to build a compact coastal community five minutes from the beach.

Oscar Niemeyer's Ibirapuera Park Pavilions Define São Paulo's Cultural Identity in Concrete and Curve
A constellation of modernist volumes set within São Paulo's most important urban park, conceived for the city's 400th anniversary in 1954.

How Henri Picq's 1889 Paris Pavilion Traveled 11,000 Kilometers to Become Santiago's Artequín Museum
A prefabricated iron and glass pavilion built for the Paris Universal Exposition found a second life as a children's art museum in Chile.

Sanjay Puri Architects Wraps a Jaipur Office Tower in Capsule-Shaped Green Buffers
A nine-level climate-responsive workplace near Jaipur Airport uses stacked planter terraces and aluminium screens to fight 40°C heat.


Explore Mausoleum Competitions
Discover active competitions in this discipline



Challenge to reimagine the Iron Throne


Photograph architecture without architects


Illustrate the lost glory of Angkor Wat - Render Challenge


Design challenge to reuse E-waste
Comments (0)
Please login or sign up to add comments
No comments yet. Be the first to comment!