

Farms to Go: A Mobile Farming Kit That Scales from Balcony Pots to City Networks
A modular urban agriculture system operates at four scales, turning redundant truck trailers and warehouses into productive food networks.


What if a city's food supply didn't depend on fixed plots of land at all? Farms to Go starts from the premise that urban agriculture fails when it stays locked to a single site. Instead of proposing one rooftop garden or one vertical tower, the project constructs a complete farming network that stretches from a compact DIY kit on a kitchen counter to truck-mounted mobile farms rolling through neighborhoods. Agriculture becomes infrastructure, distributed across scales the way transit or energy grids already are.
Designed by Karan Daisaria, Darshika Shah, Mansi Sureka, and Ameya Kaulaskar, Farms to Go received an Honorable Mention in the Urban Meal Mine competition. The jury recognized the project's ambition: not just a building, but a systemic proposal for embedding food production into the everyday rhythms of city life.
Four Scales of Farming, One Continuous Network
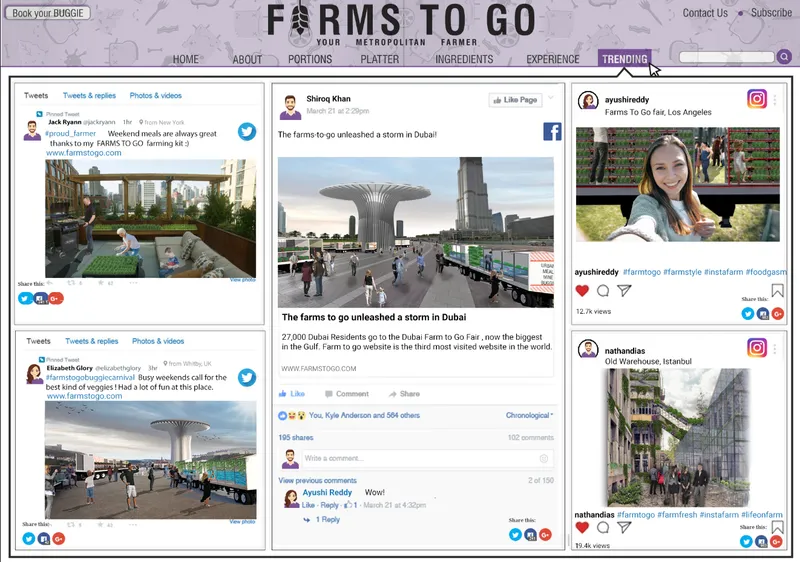
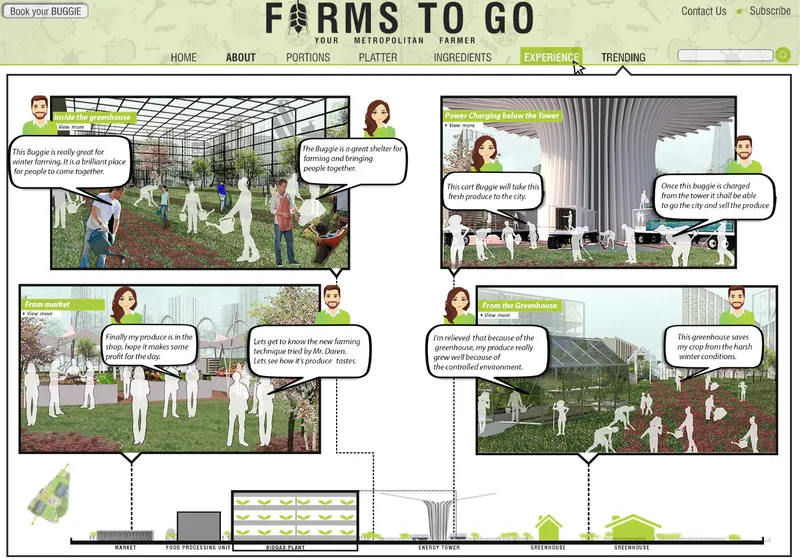
The project operates across four distinct scales. At the individual level, compact DIY farm kits slot into homes and apartments. At the community level, shared farming modules serve clusters of neighbors. The neighborhood scale introduces mobile truck-based farms that circulate through larger districts. And at the city scale, large-scale urban farming infrastructures tie everything together into a connected food production network. None of these layers works in isolation. Markets, processing centers, and residential communities are embedded into the system so that growing, selling, and consuming happen along the same circuit.
The renderings reveal how this plays out spatially. Interior greenhouse spaces accommodate winter growing seasons. A market pavilion sits adjacent to outdoor planting areas, collapsing the distance between harvest and sale. Speech bubbles in the sequence make the interaction explicit: residents engage directly with the farming process, choosing what to grow and when to sell. The canopy structure and pedestrian plaza shown in the project's public-facing imagery reinforce farming as a social event, not something hidden behind a warehouse wall.
Adaptive Reuse Meets Modular Assembly
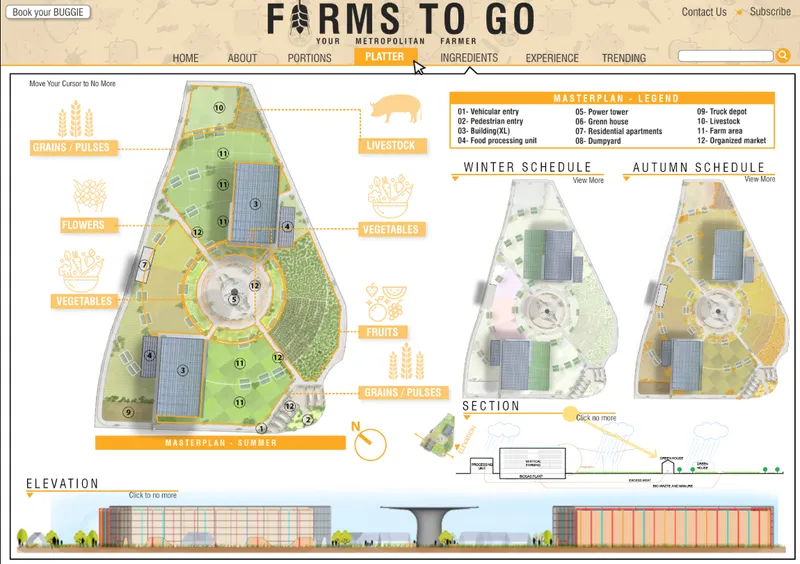
The site plan drawing lays out the seasonal logic. Crop rotation zones are mapped across the plan, synchronized with elevation views and a section diagram that cuts through a central tower. That tower is more than a vertical farm; it functions as an energy-simulating node where farming trucks recharge and rainwater harvesting systems feed back into the planting beds. The architectural framework rests on three principles: adaptive reuse of underutilized infrastructure like redundant truck trailers and old warehouses, modularity that scales from small soil pots to extra-large vertical farm towers, and integration with existing urban networks so that farming never sits in isolation.
From Backyard Hydroponics to Warehouse Configurations
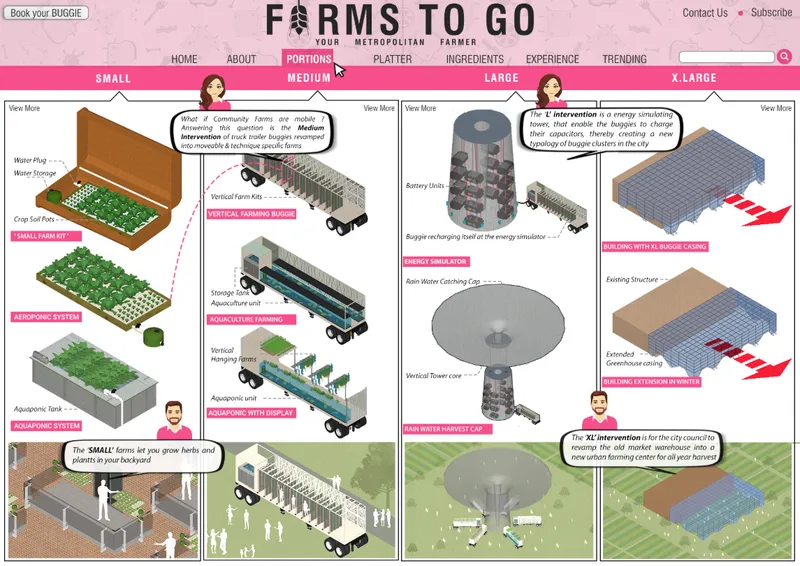
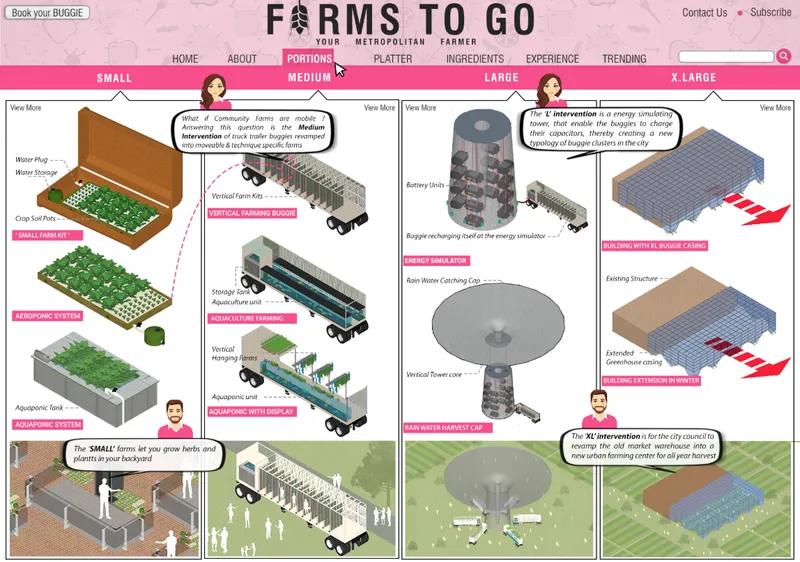
The isometric comparison diagram is where the modular strategy becomes tangible. Small backyard hydroponic units, medium vertical farm modules, and extra-large warehouse configurations are drawn side by side, revealing the shared structural logic that connects them. Components repeat across scales: the same framing system that supports a single planting rack in someone's yard reappears, multiplied and stacked, inside a warehouse shell. The exploded axonometric drawings take this further, peeling apart the modular farming system from residential scale to industrial infrastructure, showing how each component locks into the next.
This is where the project's ambition crystallizes. Because the modules share a common kit of parts, the system can respond to local conditions without requiring a complete redesign. A dense megacity gets vertical towers and truck-based distribution. A suburban neighborhood gets community buggies powered by renewable energy and shared planting modules. Cultural and climatic variations fold into the same framework rather than breaking it.
Farming as Public Life, Not Hidden Production
Farms to Go insists that agriculture should be visible in the city, not tucked away. The design program includes seasonal markets, biogas plants, educational hubs hosting workshops and lectures, and greenhouse spaces for year-round growing. Community farming buggies circulate through neighborhoods, creating mobile points of contact between residents and the food system. Seasonal workshops and farming fairs are programmed as recurring events, turning food production into a social catalyst that strengthens neighborhood ties and promotes environmental literacy.
Why This Project Matters
Most urban farming proposals solve a local problem. A rooftop feeds a building; a vertical tower serves a district. Farms to Go refuses that limitation. By designing a system that operates identically at four scales, the team transforms agriculture from a site-specific intervention into a generative urban network. The modular kit of parts, the adaptive reuse of existing infrastructure, and the integration with markets and energy systems together describe a new category of urban architecture: one where food production is as fundamental to city planning as transportation or water.
The strength of the proposal by Karan Daisaria, Darshika Shah, Mansi Sureka, and Ameya Kaulaskar lies in its refusal to treat farming as an add-on. When agriculture is embedded at every scale of urban life, it stops being a novelty and starts being infrastructure. That shift in framing, from amenity to necessity, is what makes Farms to Go worth paying attention to.
View the Full Project
About the Designers
Designers: Karan Daisaria, Darshika Shah, Mansi Sureka, Ameya Kaulaskar
Enter a Design Competition on uni.xyz
uni.xyz runs architecture and design competitions year-round that reward proposals with spatial conviction and real site intelligence.
Project credits: Farms to Go by Karan Daisaria, Darshika Shah, Mansi Sureka, Ameya Kaulaskar Urban Meal Mine (uni.xyz).


Popular Articles
Popular articles from the community


Opera by the Sea Estonia: Three Shells Dissolving Architecture into Tallinn's Coastline
A winning opera house proposal replaces monumental form with interconnected shells that blur the boundary between building, park and Baltic Sea.

Opera on the Sea: Driftwood Logic Shapes a Timber Opera House on Estonia's Coast
Trevor Orgill's opera house translates the entangled drift of floating timber into a civic building where wood, water, and music converge.

The Amber Palace Opera: A Geological Fiction Surfaces on Tallinn's Baltic Waterfront
Pierre Brillard reimagines a Baltic legend as a public landscape, opera house, and waterfront promenade rooted in Tallinn's coastal identity.

Tsunami Convergenics: Turning Catastrophic Ocean Forces into Underwater Housing Infrastructure
A speculative underwater settlement off the coast of Onagawa, Japan, treats tsunamis and typhoons as energy sources rather than threats.

Similar Reads
You might also enjoy these articles

Pixel Gardens: One Repeated Module Stacked Into a Terraced Social Housing Tower for Famagusta
Salem Bader's shortlisted housing tower builds a vertical neighbourhood from one repeated module, offsetting units to carve terraces, light and air.

Bao Huynh Watercolor Atelier: A Serene Art Retreat in Hội An
Bao Huynh Watercolor Atelier in Hội An blends multifunctional art spaces, sustainable design, local materials, and family-friendly living in a serene environment.

Atelier Macri Concept Store Interior Design by CASE-REAL
Atelier Macri store features a "ko" counter, walnut wood details, cork displays, blending retail, gallery, and seamless customer experiences.

Manuel Vargas Izquierdo Stadium and High-Performance Sports Center: Architectural Excellence in Jalpa de Méndez
The Manuel Vargas Izquierdo Stadium blends sustainable design, inclusive sports facilities, and cultural-inspired architecture, revitalizing Jalpa de Méndez’s public spaces.

Comments (0)
Please login or sign up to add comments
No comments yet. Be the first to comment!