
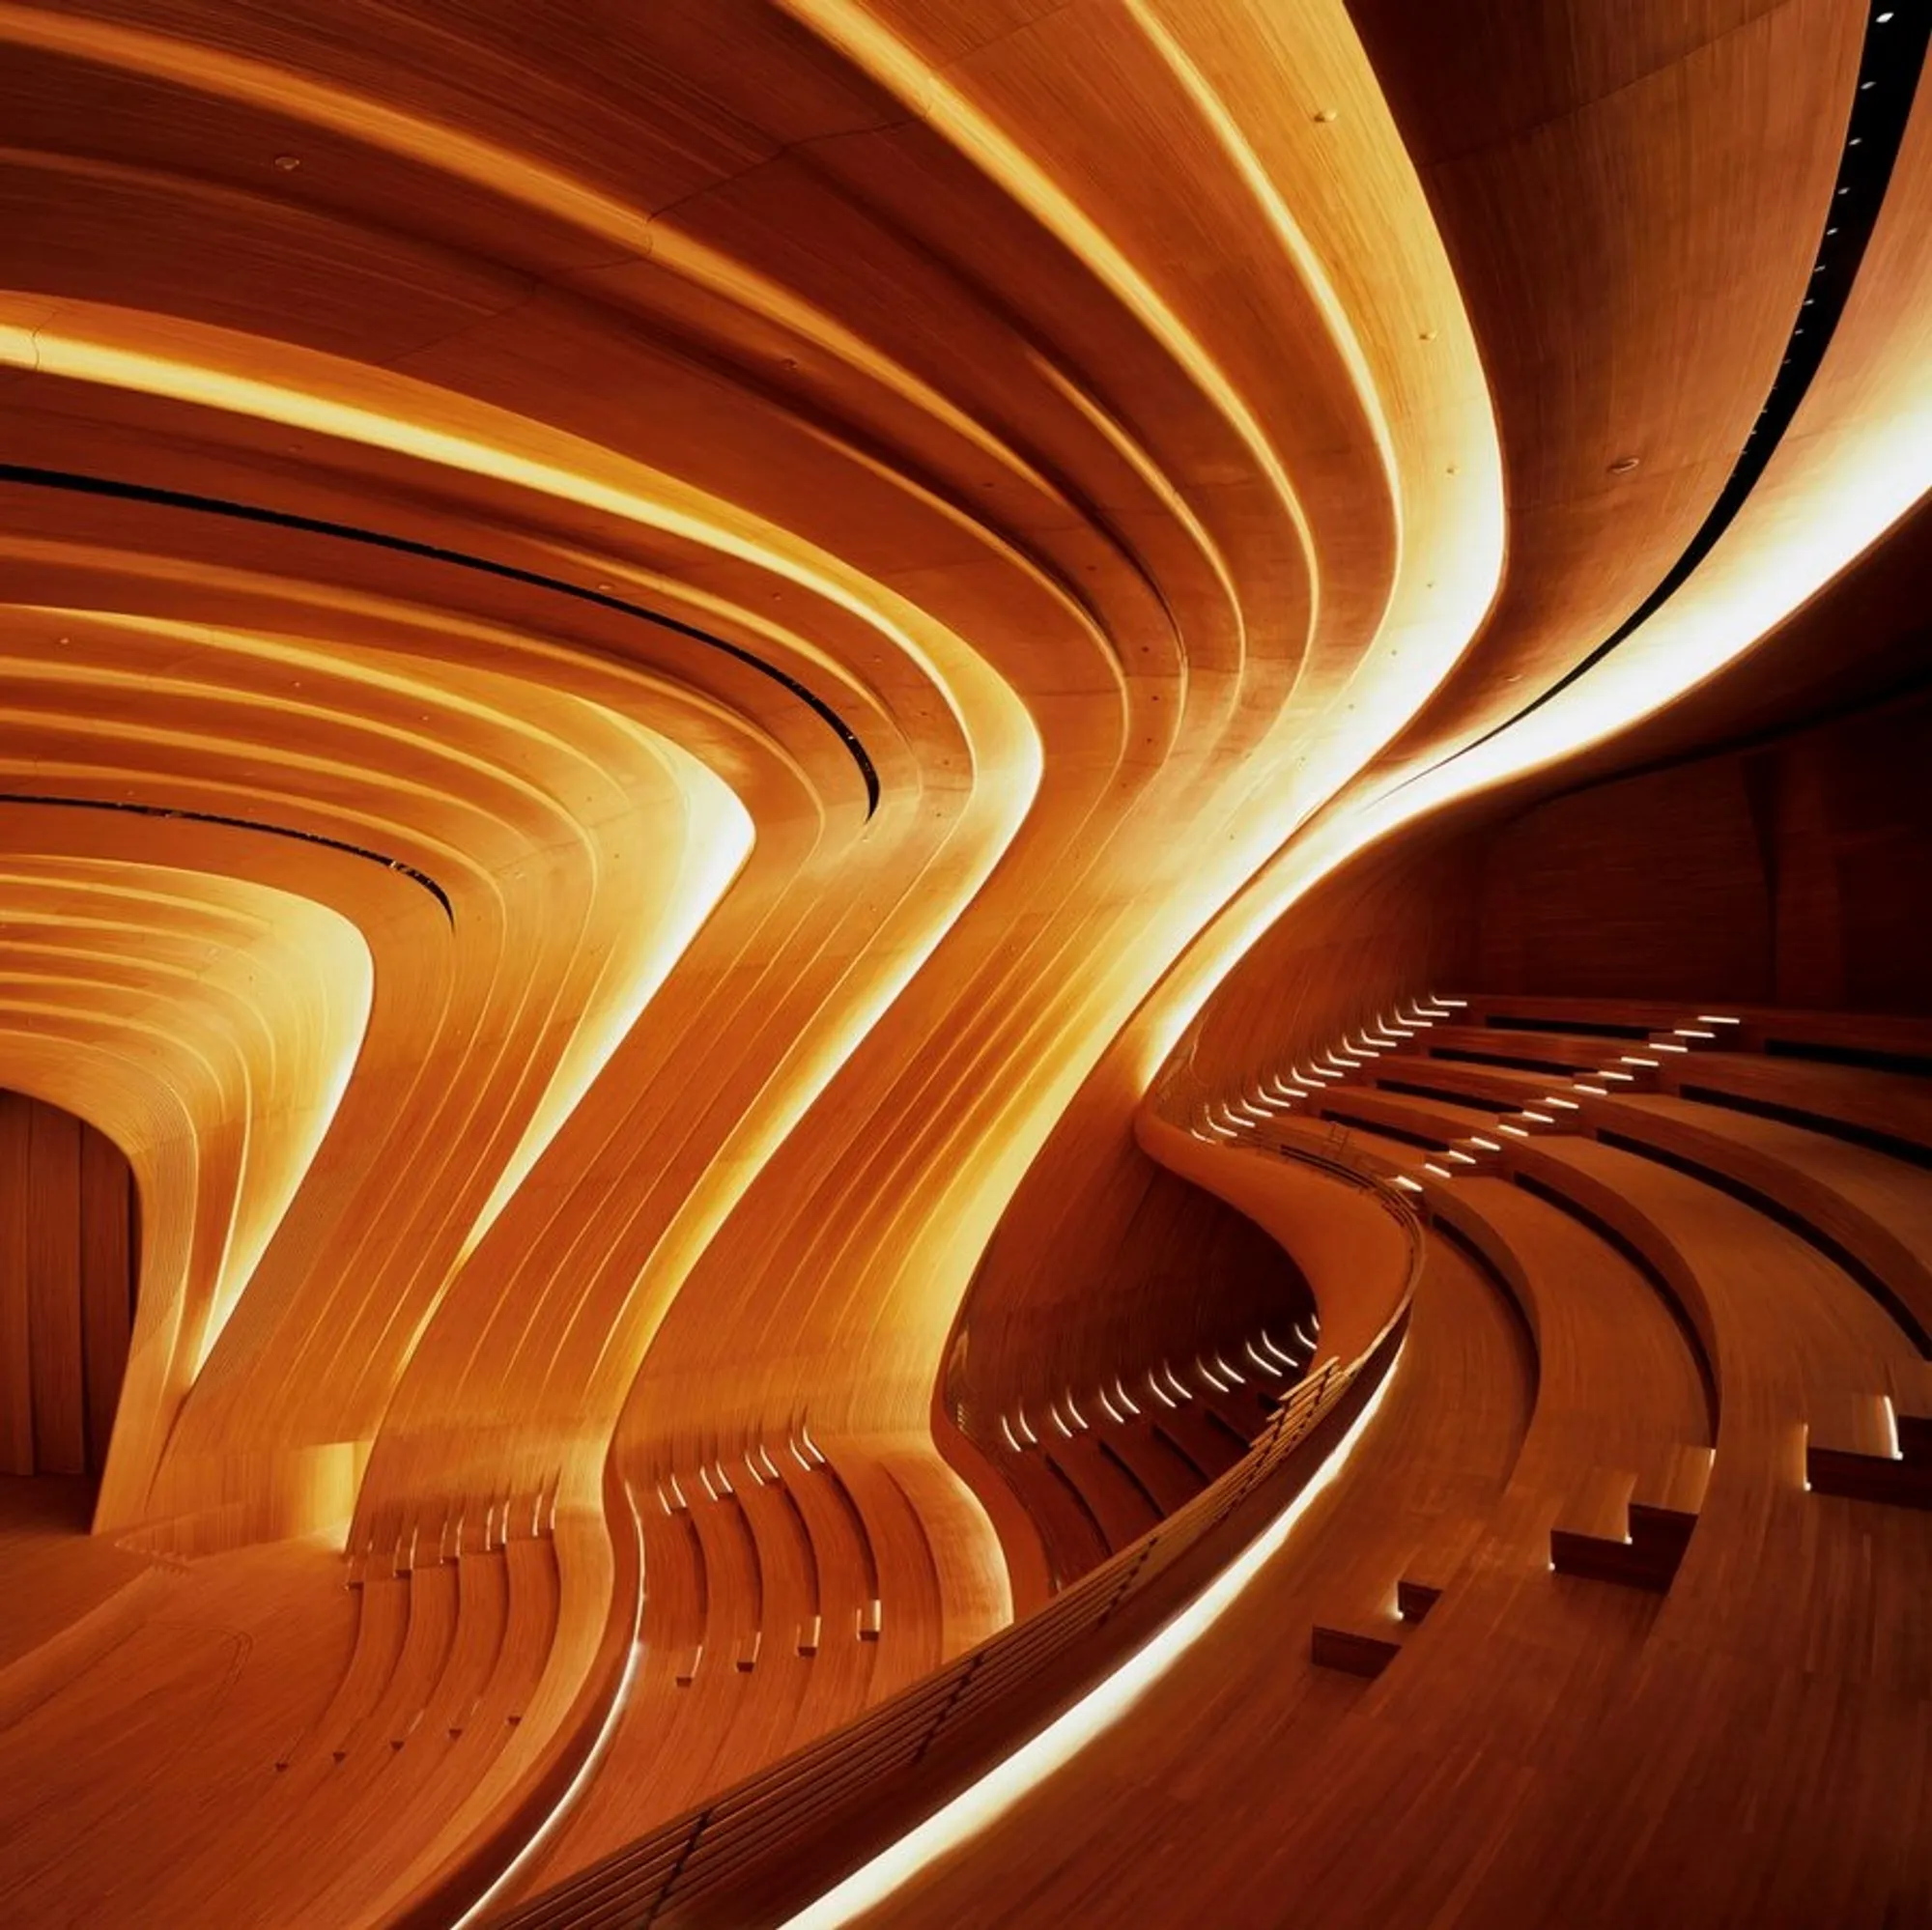
FASHION CONVENTION CENTER, PARIS. - WEAVE 2.0
Project description
The concept behind this project is to create a wide modular space using fabric as a playful new form of ornamentation that can be changed depending on the events hosted at the center. The design mostly consists on a quest of depth and perspective through the use of transparency and overlay of several types of materiality.
The building is split over 4 levels with the ground floor being the key space accomodating the community hall, the greenrooms and the fashion show space. The basement has a large capacity to host exhibitions and pop up events. The upper floors are dedicated to showrooms, additional rooms for smaller catwalks and offices.
Three iterations were made before finding the final outcome.
The inspiration came from a mix of modular ideas and the research of making a building that has a sence of grandeur and heritage to match with the rich history of the fashion industry. Watching fashion week shows also helped to design the most neutral and functional space to host a variety of shows and displays.
The program was condensed to a final with the main idea of having two wide key spaces and generating a logical program around them.
The building has a solid prefabricated concrete frame and is covered partly by a glass shell. The ornamentation is made out of reused fabric. This fabric can be changed thanks to the attachements on the pillars all around the building and allows the building to change appearance and design according to its events hosted at different times of the year.



Popular Articles
Popular articles from the community


Riyadh For All: Intergenerational Urban Design for Active Aging in Rabat
Riyadh For All reimagines urban design in Rabat with intergenerational co-living, adaptive courtyards, and Moroccan cultural exchange today.

AL-JANNAH: Sustainable Architecture and Permaculture for Afghan Widows
AL-JANNAH uses sustainable architecture and permaculture to create resilient oasis of housing, learning, work and renewal for Afghan widows.

Conexión: Biophilic Design Reimagines High-Rise Living in Hong Kong
Conexión reimagines high-rise living in Hong Kong through biophilic design, green facades, shared spaces, daylight, water and nature within.

EW PARK: Sustainable Architecture Reimagines the Future of Urban Parking
EW PARK reimagines city parking as a modular wooden tower combining automation, solar energy, electric mobility, and adaptable urban design.


Similar Reads
You might also enjoy these articles


The Rhythm of Seasons
A Farmers' Market Connecting Nature and the City




More Than a Building-Designing a Living System
More Than a Building-Designing a Living System

Base Beyond
DESERT COMPOUND ARID: TOURISM OF ABSENCE AND ABUNDANCE






Comments (0)
Please login or sign up to add comments
No comments yet. Be the first to comment!