
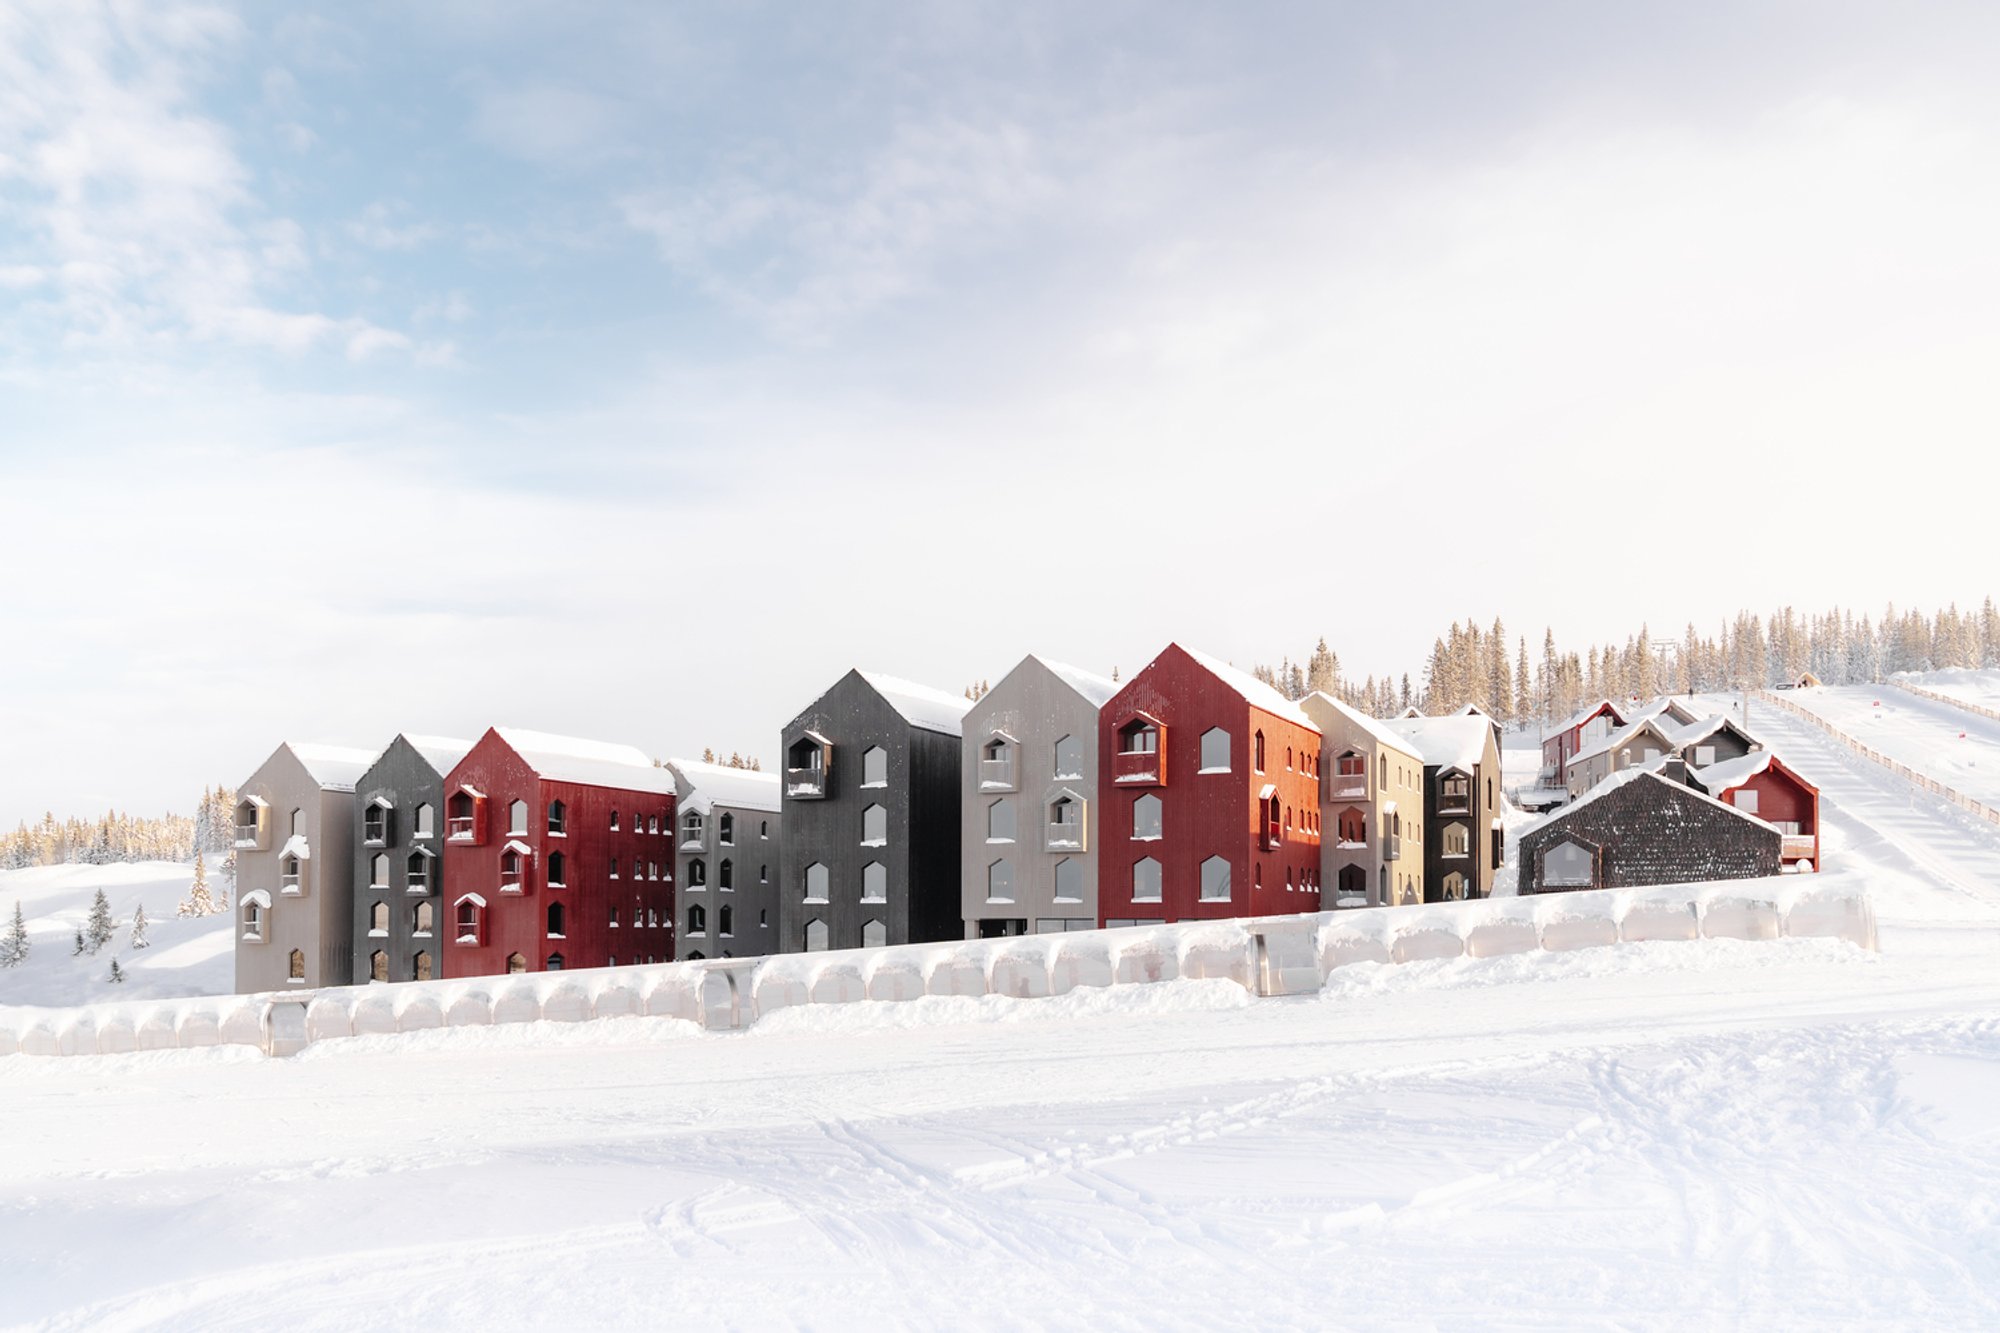
Favn Klyngetun Hotel: Sustainable Mountain Retreat by Reiulf Ramstad Arkitekter
Favn Klyngetun Hotel blends tradition, sustainability, and intimate mountain-scale architecture, offering year-round activities and immersive Norwegian nature experiences.

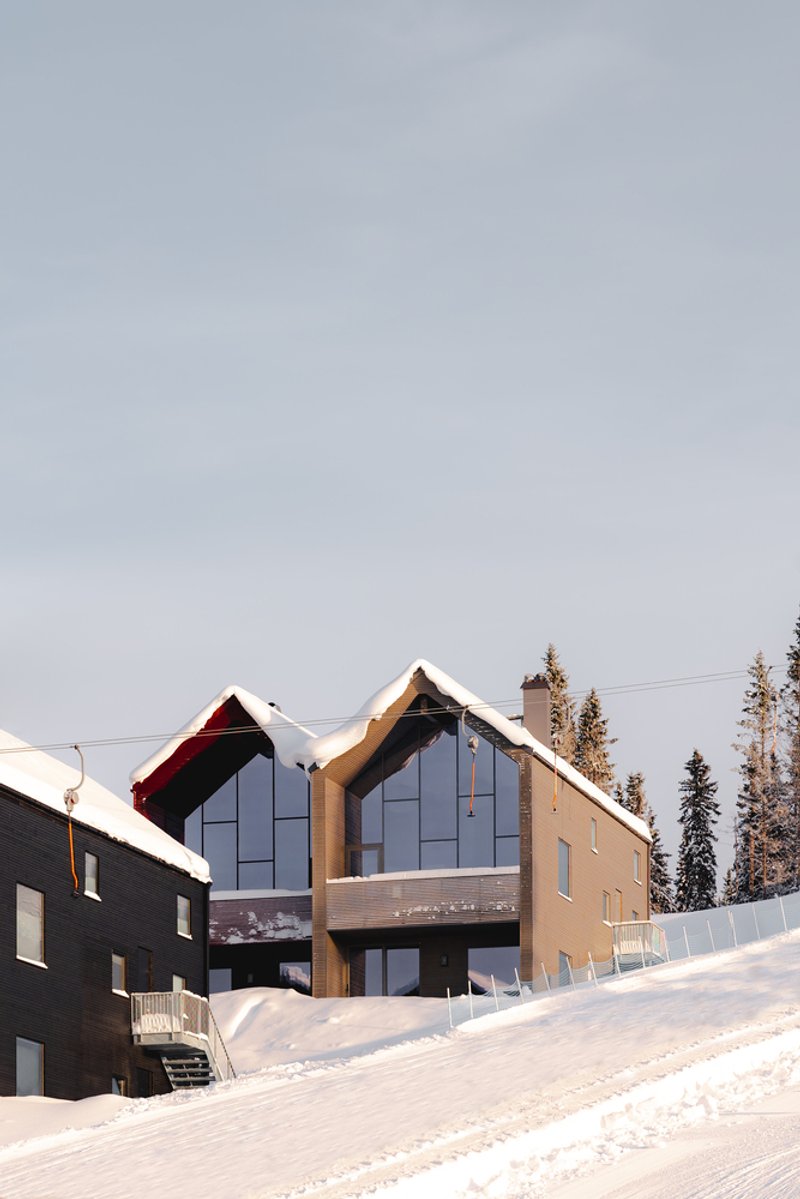
Nestled at the scenic Hafjelltoppen in Norway, Favn Klyngetun Hotel by Reiulf Ramstad Arkitekter (2023) redefines mountain hospitality through a thoughtful balance of tradition, innovation, and sustainability. Covering 50,000 m², this architectural masterpiece seamlessly integrates with the Norwegian mountain landscape while offering year-round experiences for visitors.
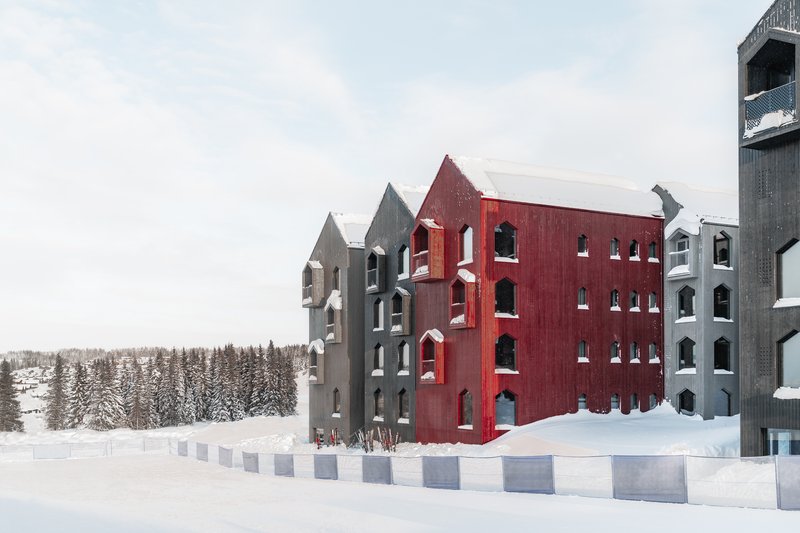
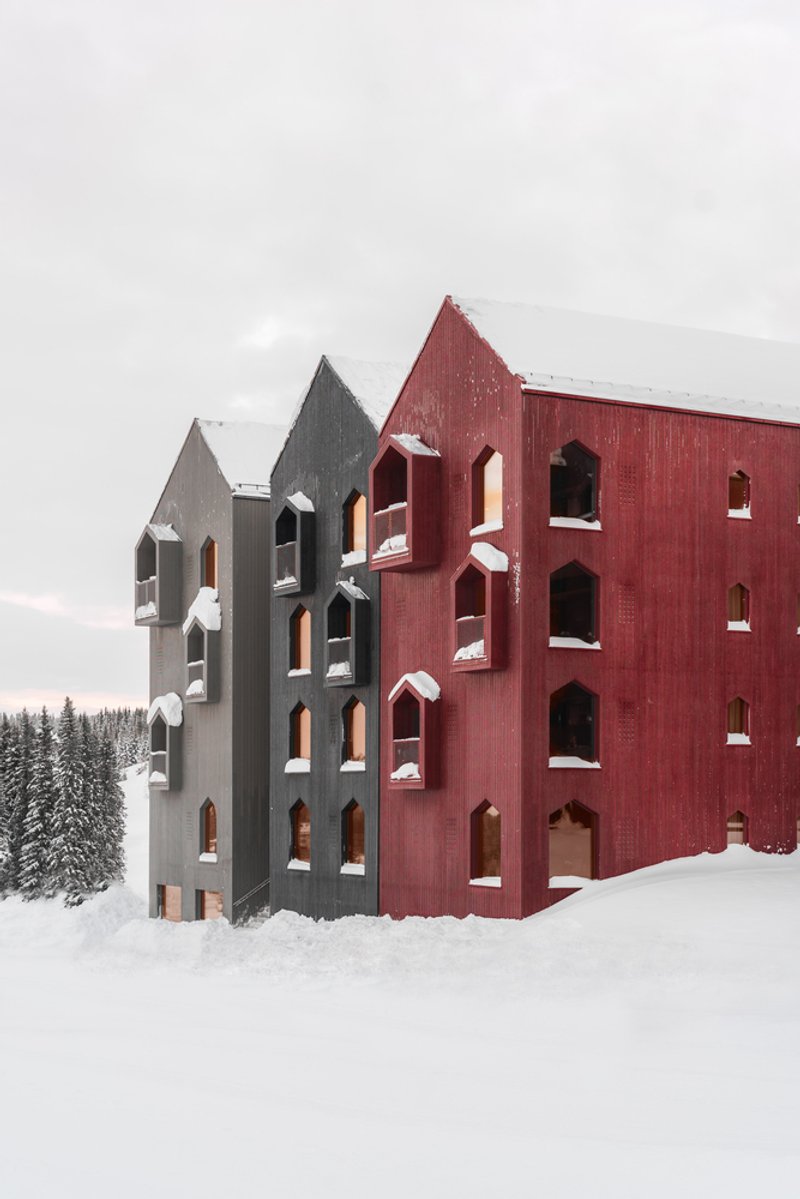
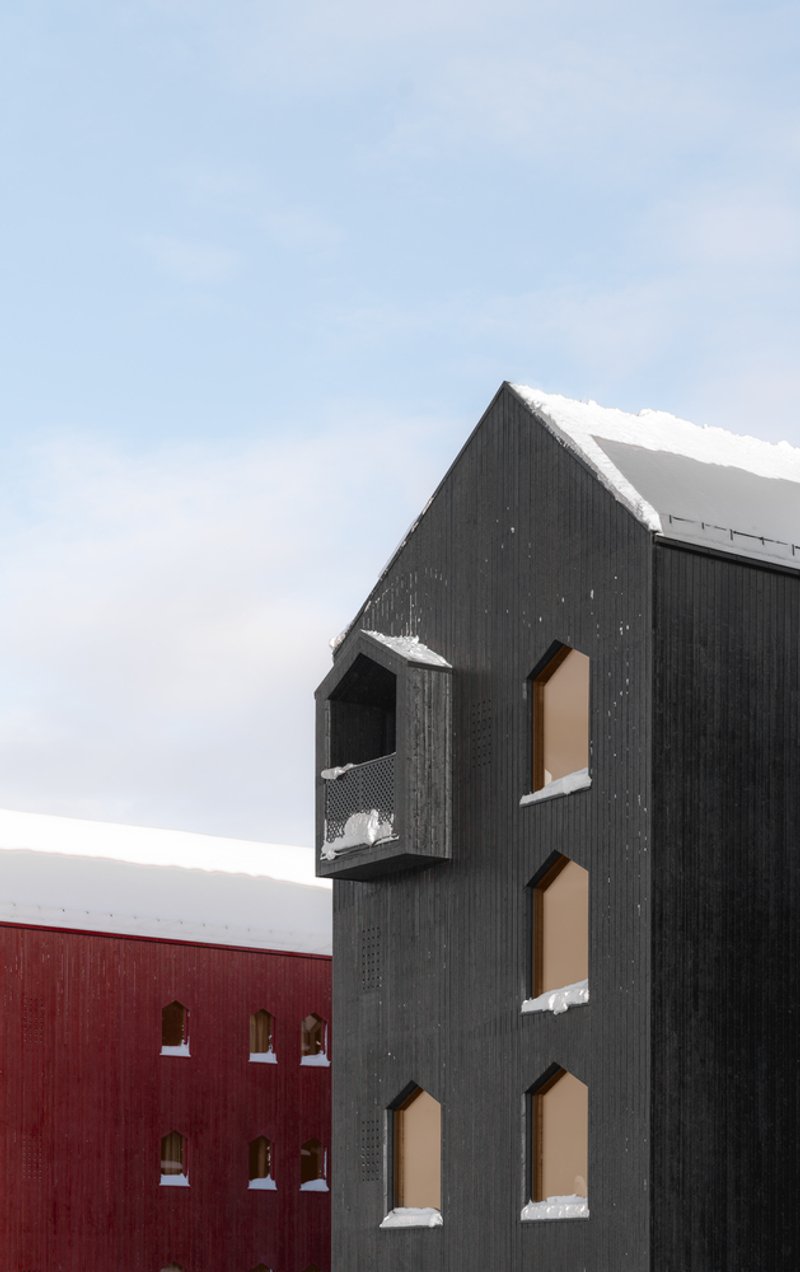
Rooted in a deep respect for cultural landscapes, the design combines large-scale building structures with smaller, village-like clusters, creating intimate spaces that foster closeness to nature and a sense of community. Interiors and exteriors alike emphasize natural light, panoramic mountain views, and high-quality materials, enhancing well-being and environmental performance.
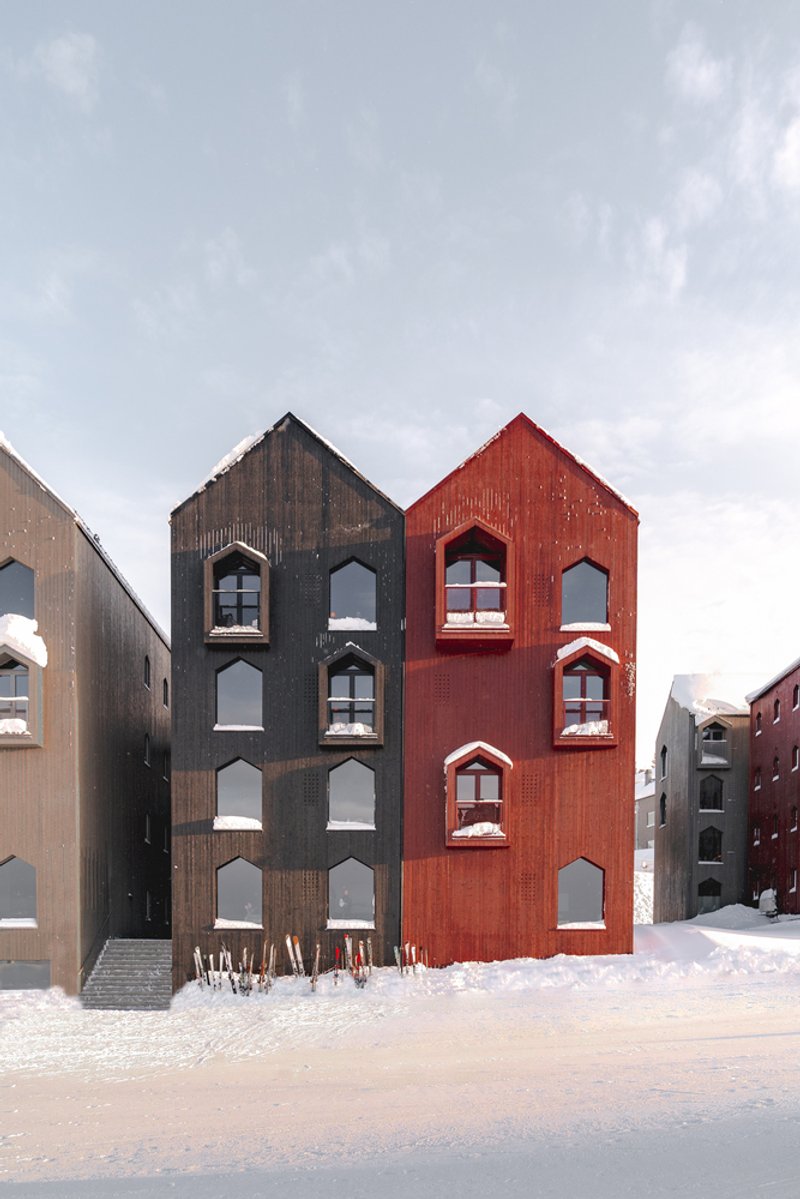
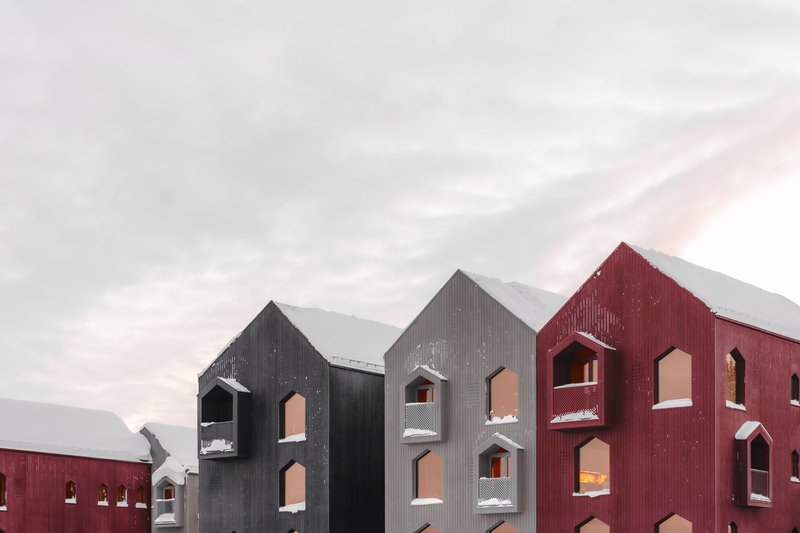
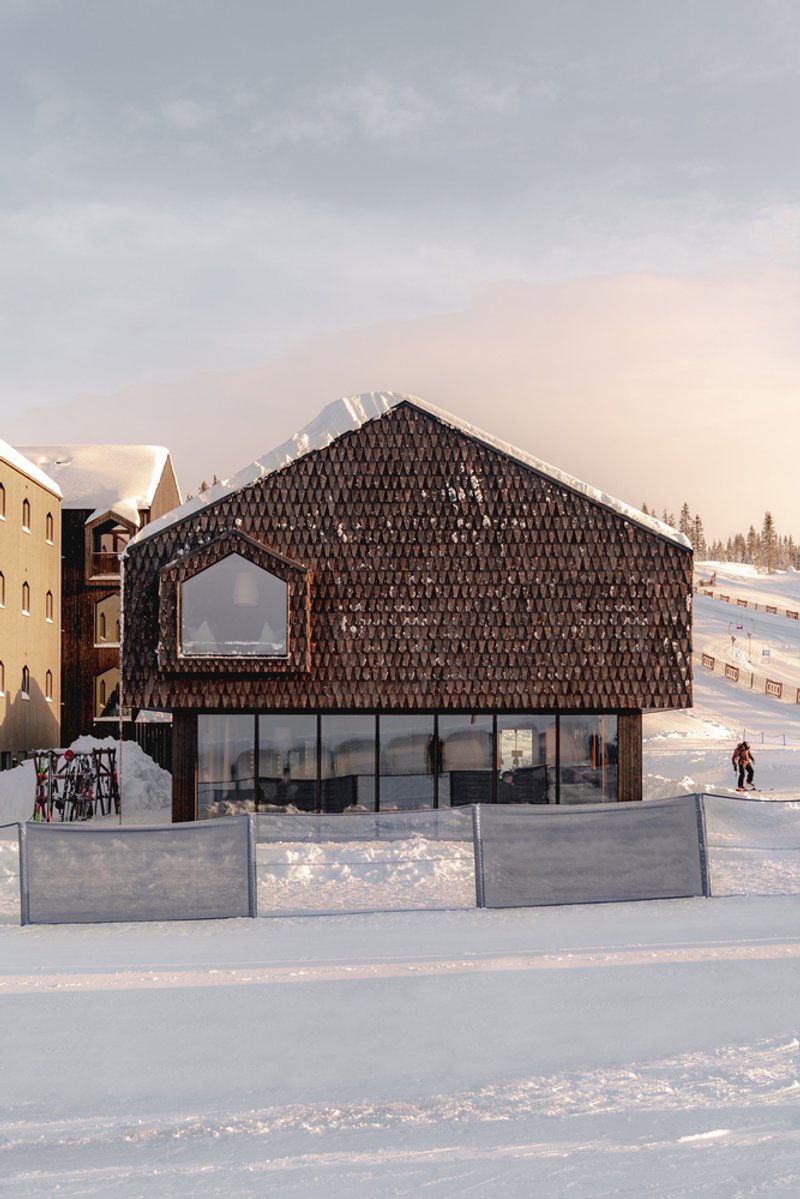
Favn Klyngetun Hotel is conceived as a low-threshold, high-quality destination, catering to diverse activities, from winter sports to summer hiking, while maintaining a strong identity and welcoming atmosphere. Pragmatic planning ensures economic viability without compromising architectural integrity, with site-adapted structures that celebrate local culture and sustainable building practices.
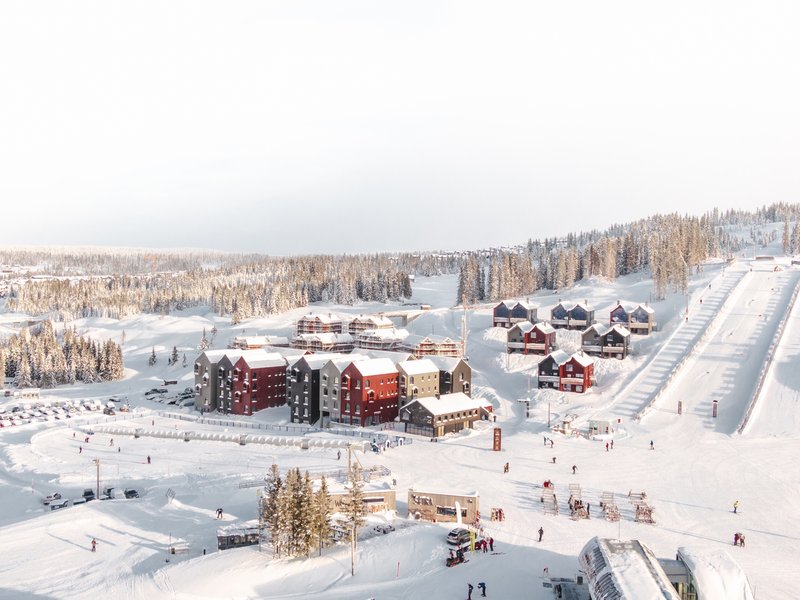
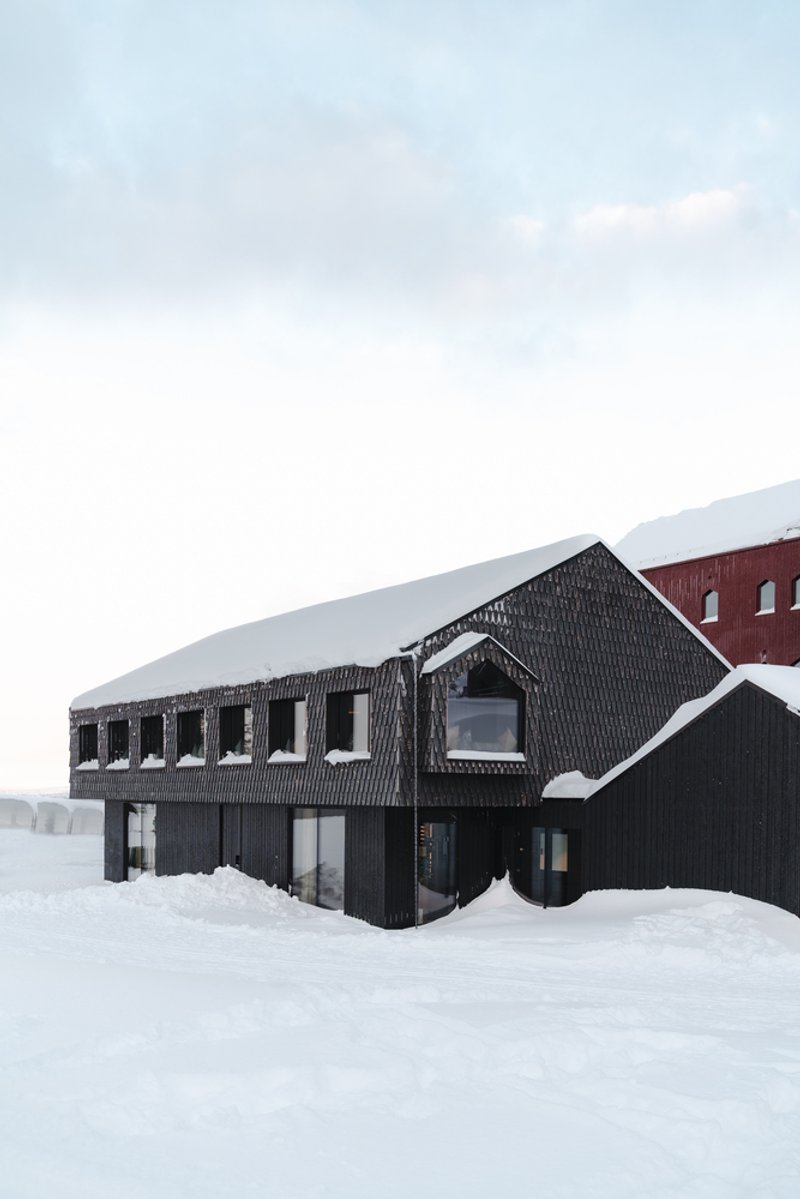
The hotel embodies a forward-thinking approach to mountain architecture, blending heritage, modernity, and ecological responsibility. Guests can enjoy a rich experience of nature, design, and Norwegian culture, all within a harmonious and inviting landscape.
All photographs are works of
Kristian Aalerud




Popular Articles
Popular articles from the community


HCCH Studio Wraps a Shanghai High-Rise Office in Curved Walls of Translucent Glass
A 1,000 square meter fit-out in Lujiazui replaces the typical tech-office palette with layered glass, micro-cement, and quiet rigor.

RDTH architekti Rips Out Nearly Every Wall in a Prague Apartment and Replaces Them with Furniture
A 101-square-meter post-war flat in Prague trades rigid partitions for a single rotated furniture block, curtains, and glass concrete.

Fausto Terán and Toro Fuse Japanese Craft with Mexican Tradition in a Lakeside Retreat
Nakamura House pairs Shou-Sugi-Ban charred pine with handmade clay tile at the foot of Atlangatepec Lagoon in Mexico.


20 Most Popular Furniture Design Projects of 2025
Modular street systems, parametric benches, and insect hotels: the furniture design projects that captivated architects on uni.xyz in 2025.


Similar Reads
You might also enjoy these articles

Kokaistudios Wraps a Shanghai Retail Podium in Horizontal Louvers That Echo Its Foster + Partners Neighbor
A four-storey glass-roofed gateway links an underground commercial valley to the revitalized north bank of Shanghai's Suzhou River.
Fausto Terán and Toro Fuse Japanese Craft with Mexican Tradition in a Lakeside Retreat
Nakamura House pairs Shou-Sugi-Ban charred pine with handmade clay tile at the foot of Atlangatepec Lagoon in Mexico.
RDTH architekti Rips Out Nearly Every Wall in a Prague Apartment and Replaces Them with Furniture
A 101-square-meter post-war flat in Prague trades rigid partitions for a single rotated furniture block, curtains, and glass concrete.

SWA Group Spirals a Landscape Memorial into the Woods of Sandy Hook
A 1.8-acre clearing in Newtown, Connecticut, honors 26 lives lost with water, stone, and a single sycamore tree.


Explore Architecture Competitions
Discover active competitions in this discipline




The International Standard for Design Portfolios


The Global Benchmark for Architecture Dissertation Awards


The Global Benchmark for Graduation Excellence


Challenge to reimagine the Iron Throne
Comments (0)
Please login or sign up to add comments
No comments yet. Be the first to comment!