

Ferring Pharmaceuticals Headquarters by Foster + Partners – Copenhagen, Denmark
Ferring Pharmaceuticals’ Copenhagen headquarters by Foster + Partners features cantilevered glass floors, a sunlit atrium, waterfront views, and sustainable, resilient design.


Prime Waterfront Location
Ferring Pharmaceuticals’ headquarters in Copenhagen occupies a pivotal waterfront site along the Øresund crossing, just north of Copenhagen International Airport. Surrounded by predominantly low-rise development, the building offers panoramic views toward Malmö and the Swedish coast, reflecting the company’s origins in Sweden. The triangular form of the building responds directly to the site, which is surrounded by water on all sides.


Resilient and Sustainable Base Design
The building rests on a large plinth, designed as a first line of defense against potential floods. Surrounding the structure, resilient soft landscaping and robust street furniture respond to the harsh marine environment. Above the heavy base, a lightweight glass structure appears to float, creating a striking contrast that emphasizes both strength and transparency.

Cantilevered Floors and Roof Canopy
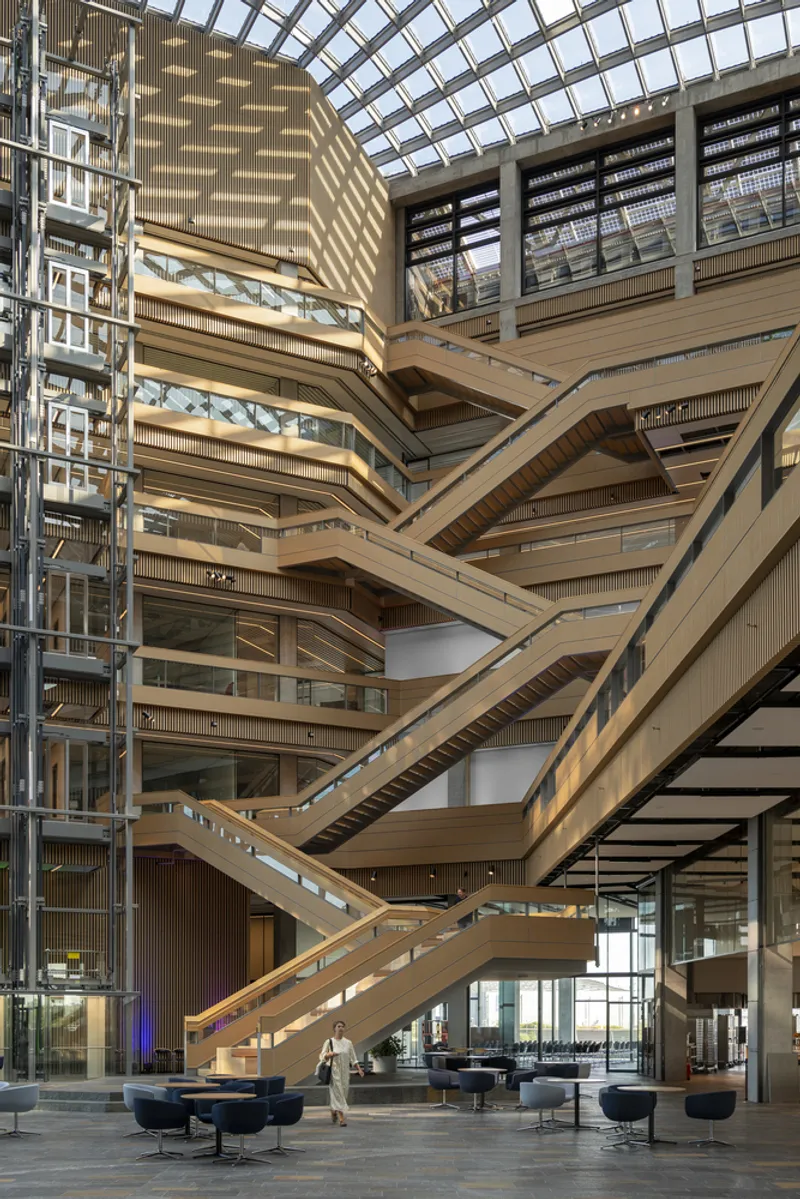
The headquarters features six stacked floors, with a cantilevered roof canopy designed to capture uninterrupted waterfront views while providing self-shaded spaces on each level. These terraces enhance natural daylighting, improve energy efficiency, and create a healthy, uplifting work environment.

Atrium: The Heart of Collaboration
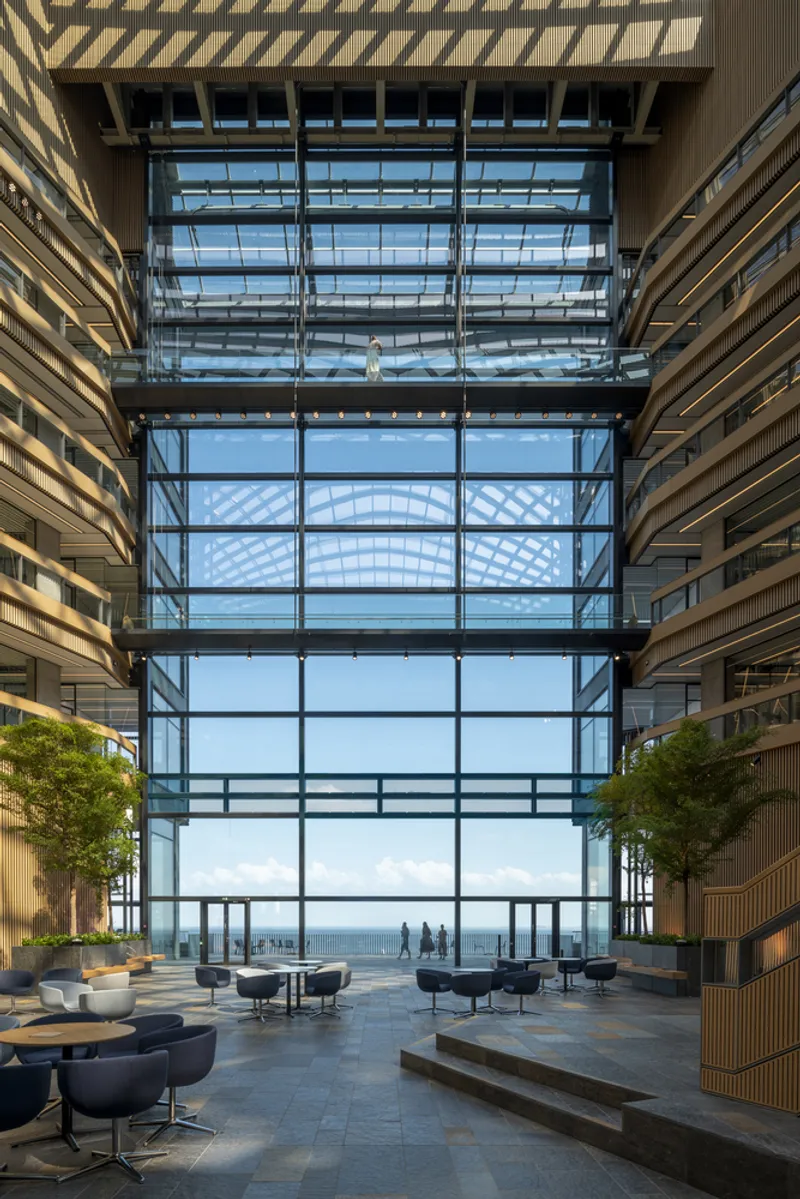
At the center of the building lies a generous top-lit atrium, housing:
- A welcoming entrance lobby
- Restaurant and break-out spaces
- Flexible conference and social event areas
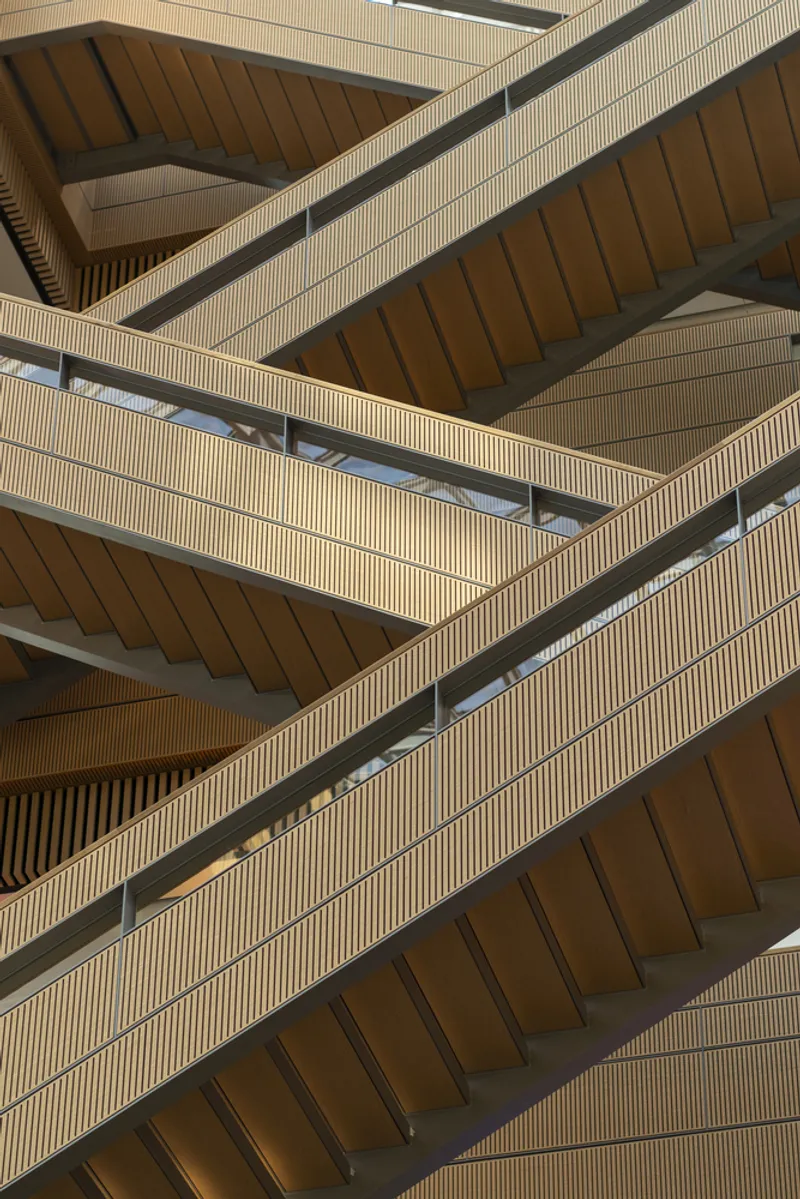
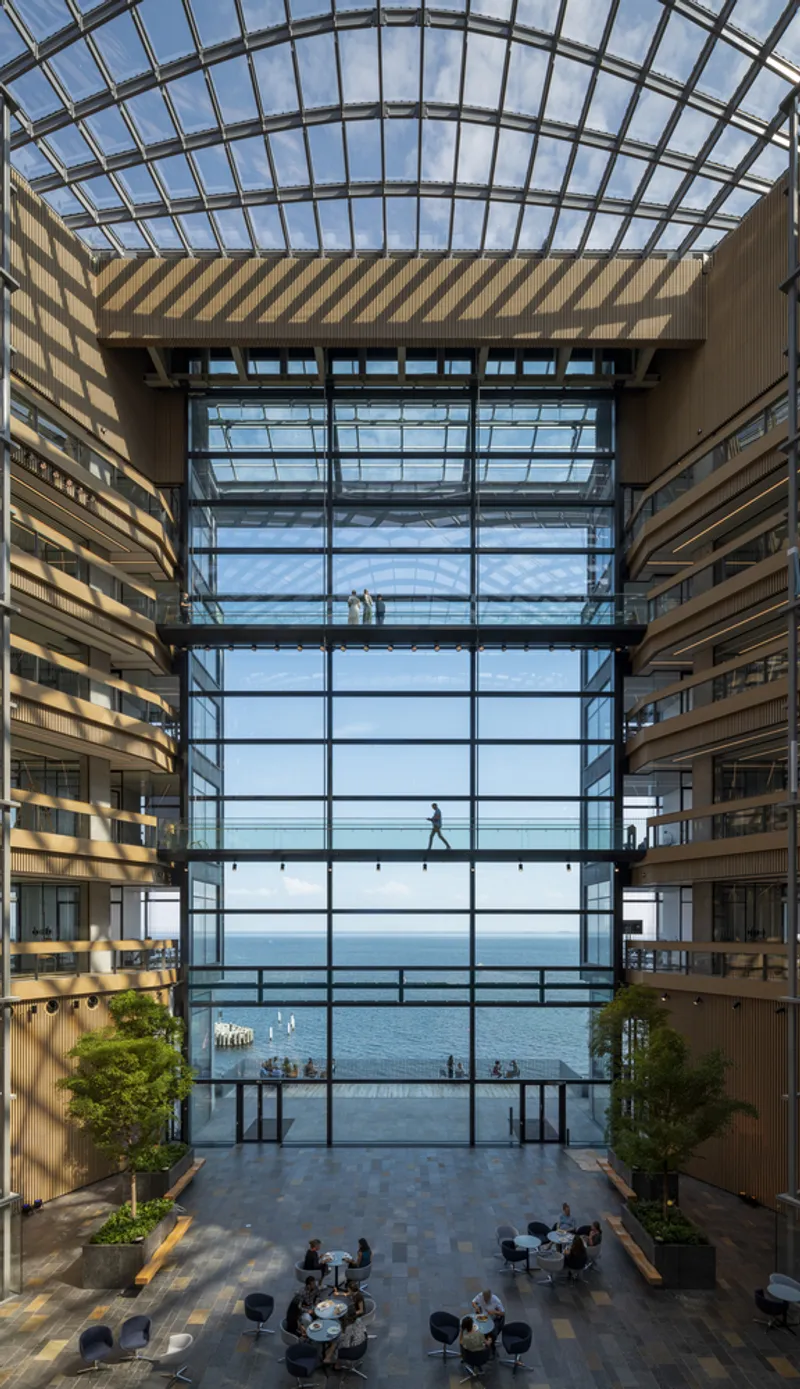
The atrium promotes adaptability, with movable furniture allowing staff to reconfigure the space for collaborative work or events. Access to upper levels is provided via a feature staircase and glass lifts, animating the atrium and enhancing connectivity.

Offices and Collaborative Spaces
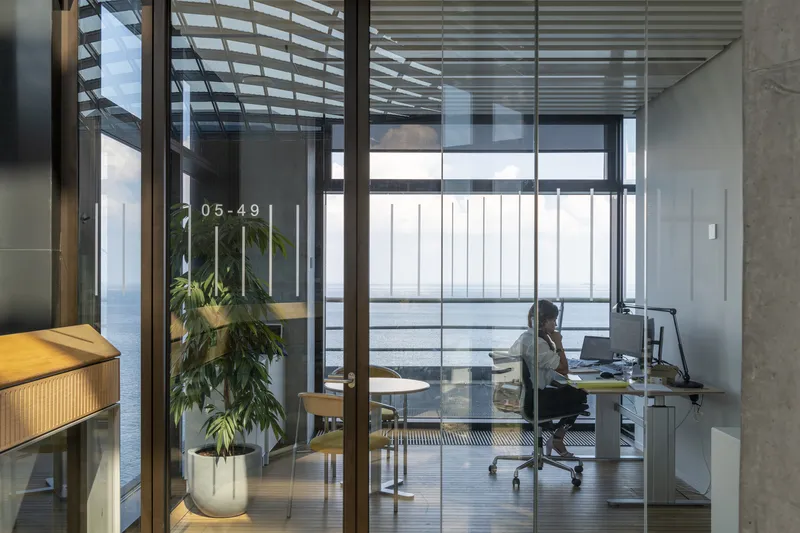
- Offices and laboratories are located along the edges to maximize views and natural light, supporting quiet, focused work.
- Collaborative meeting zones are positioned toward the atrium, creating a vibrant central core that encourages interaction and team engagement.
This design balances individual productivity with collaborative efficiency, fostering a dynamic workplace culture.
Striking Façade and Glazed Roof
The façade features a strong horizontal emphasis, harmonizing with the surrounding low-rise fabric. The cantilevered roof accommodates technical plants and cores, giving the building a sleek profile.
The atrium roof is a form-found glazed gridshell dome, reflecting structural forces and allowing thin, lightweight structural members. Each triple-glazed panel is cold-bent, creating a visually stunning glass dome that floods interior spaces with natural daylight.
Architectural Significance
Ferring Pharmaceuticals’ headquarters exemplifies innovative corporate architecture that merges functionality, aesthetics, and environmental responsiveness. The building embodies sustainable design principles, waterfront resilience, and human-centric workplace planning, making it a landmark example of modern Scandinavian office architecture.

All Photographs are works of Nigel Young




Popular Articles
Popular articles from the community


The Musturak Paradise: Senior Living Architecture for a Connected Future in Temara, Morocco
The Musturak Paradise reimagines senior living architecture in Temara via private homes, social spaces, culture, community, and shared care.

Riyadh For All: Intergenerational Urban Design for Active Aging in Rabat
Riyadh For All reimagines urban design in Rabat with intergenerational co-living, adaptive courtyards, and Moroccan cultural exchange today.

AL-JANNAH: Sustainable Architecture and Permaculture for Afghan Widows
AL-JANNAH uses sustainable architecture and permaculture to create resilient oasis of housing, learning, work and renewal for Afghan widows.

The Ocean Hive: Sustainable Architecture for a Self-Sufficient Civilization at Sea
The Ocean Hive imagines sustainable architecture at sea, where modular habitats, algae, wave power and ocean waste sustain a growing colony.


Similar Reads
You might also enjoy these articles


Hodi-Mandai Geram
Project Function: Preservation and revitalization of the Intangible heritage and socio-spatial identity of the Hodi by Housing, Cultural Memory Center, Sacred Grove, landscape, local tourism economy


Olio Towers: A Mid-Rise for Performers That Fuses Housing, Rehearsal, and Stage
Located blocks from Houston's Theater District, this modular tower stacks living units around a central performance atrium.

Oasis: Modular Green Housing Carved into Dhaka's Urban Fabric
A shortlisted Plugin Housing entry reclaims unauthorized settlements in Dhaka with stepped concrete volumes, green roofs, and ventilation-driven design.

Black Hole: A Floating Megastructure for the Post-Physical Era
Emiliano Mazzarotto envisions a spherical, self-scaling arena where e-sports, digital hotels, and holographic stadiums replace traditional public space.


Explore Office Building Competitions
Discover active competitions in this discipline



Challenge to reimagine the Iron Throne


Photograph architecture without architects


Illustrate the lost glory of Angkor Wat - Render Challenge


Design challenge to reuse E-waste
Comments (0)
Please login or sign up to add comments
No comments yet. Be the first to comment!