
FIABA NEST by flw8studio: A Sculptural Showroom Blending Warmth, Craft, and Curved Elegance
FIABA NEST is a warm, sculptural showroom blending curved furniture, soft lighting, and crafted wood to express FIABA’s refined design identity.


A Boutique Showroom Inspired by the Poetry of a Bird’s Nest
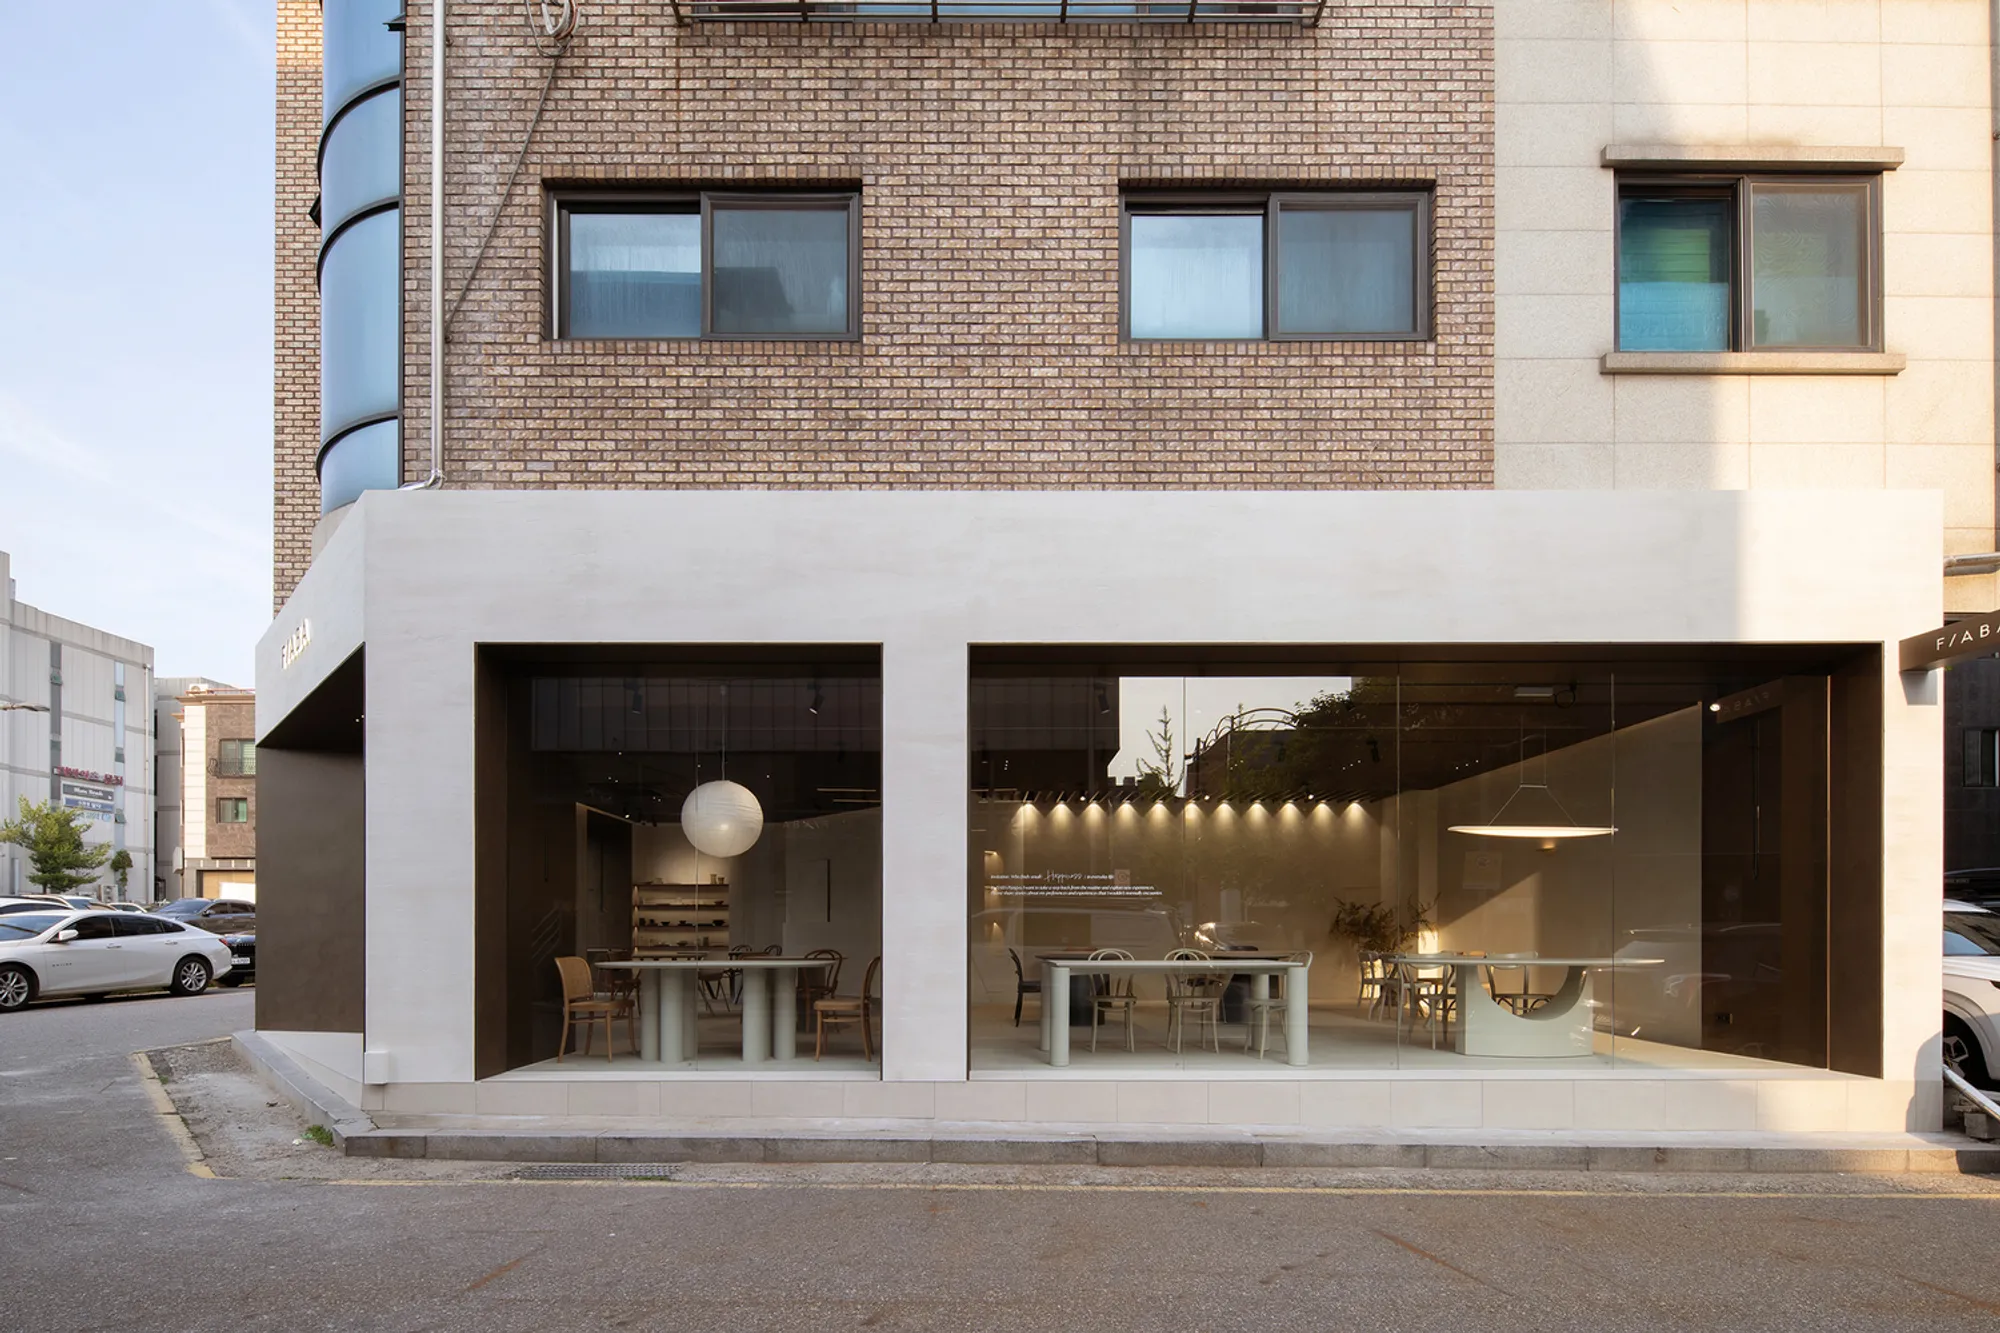
FIABA NEST, designed by flw8studio in Seongnam-si, South Korea, reimagines the retail showroom as an intimate architectural sanctuary. Inspired by the softness and organic form of a bird’s nest, the space celebrates FIABA’s signature furniture—known for its flowing curves, precision woodworking, and delicate detailing. Across just 105 m², the design creates an atmosphere that is warm, protective, and immersive, while maintaining the elegance central to FIABA’s identity.

Crafted Identity: A Space That Embodies FIABA’s Design Language
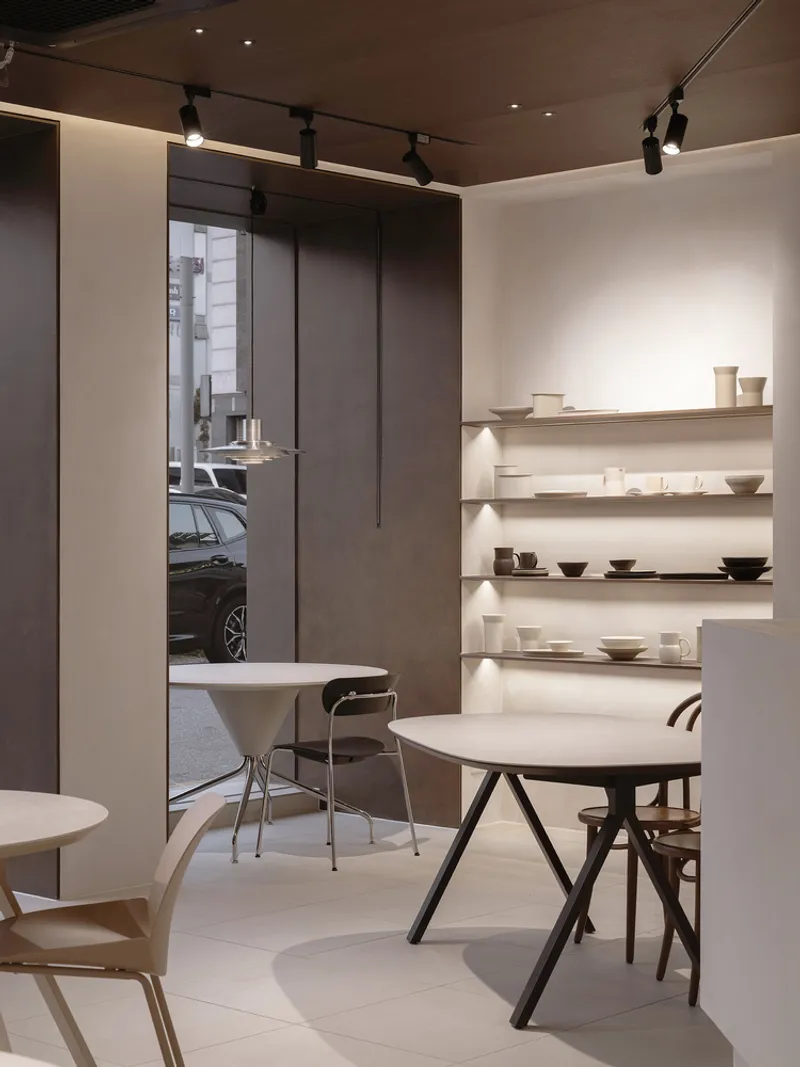
The concept for FIABA NEST stems from the brand’s core ethos: furniture that feels sculpted, tactile, and emotionally resonant. Lead architect Songyi-Han translated these qualities into spatial form by employing curved lines, soft lighting, and warm wood tones—turning the showroom into a physical extension of FIABA’s craftsmanship.
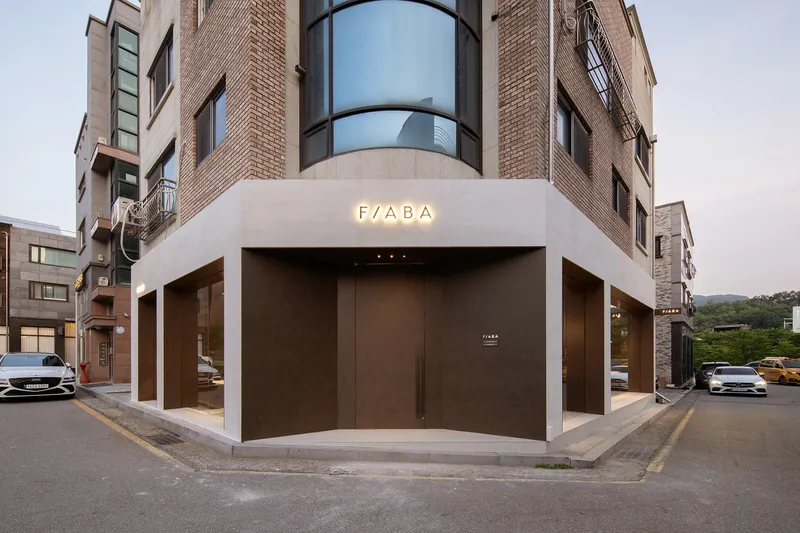
A signature design move appears immediately at the entrance, where a deep-toned, monolithic frame paired with a custom 3M door creates a striking threshold. Despite the compact footprint of roughly 30 square meters at the front section, the architects used bold gestures to craft a memorable first impression.
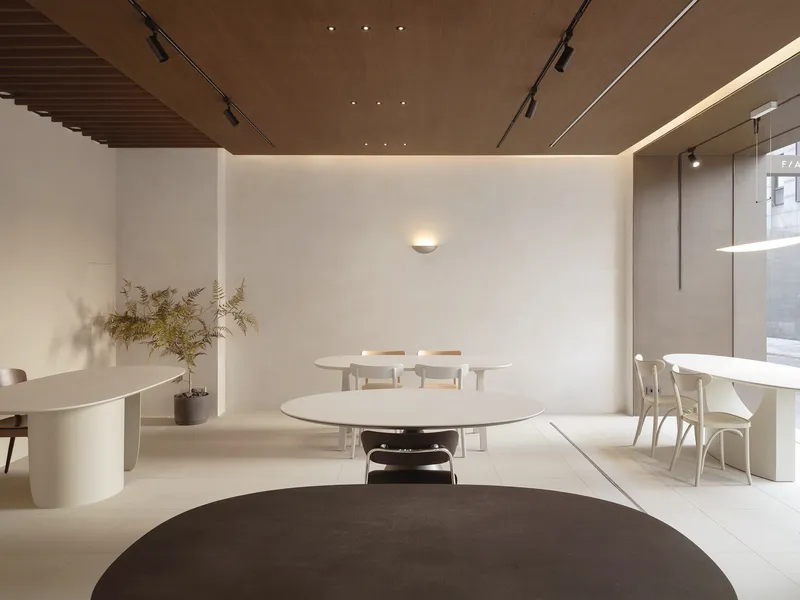

Architecture as Brand Expression
The façade merges seamlessly with the existing building, with side windows integrated into structural columns to enhance architectural cohesion. Large glass openings draw daylight deep into the interior, ensuring FIABA’s furniture is always presented in the most natural, inviting glow. By night, the warm light from within radiates outward, allowing the showroom to function like a beacon—its sculptural silhouettes visible from the street.
This day-to-night duality strengthens FIABA’s urban presence and transforms the façade into an active part of brand communication.


Spatial Flow Defined by Curves and Light
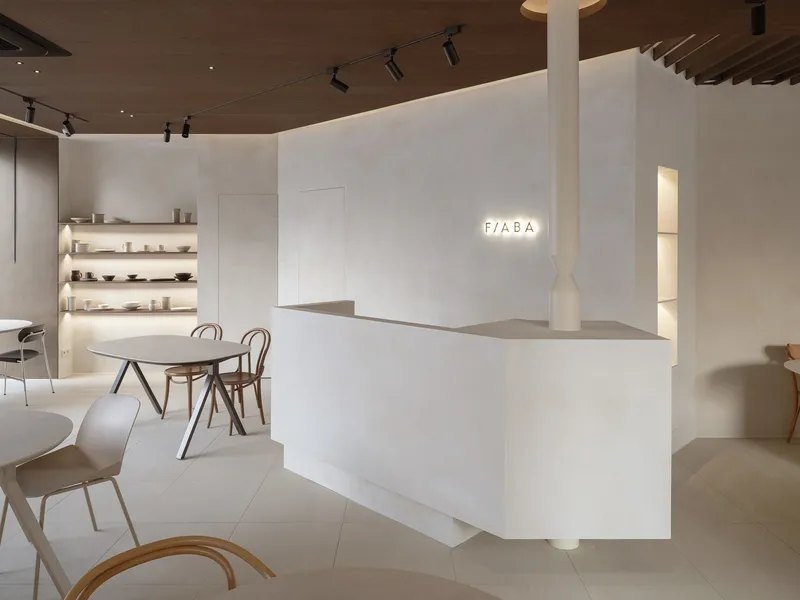
Inside, the showroom’s geometry mirrors the fluidity of FIABA’s furniture. The main counter aligns with the angled façade, guiding visitors intuitively into the space. Structural columns were carefully redesigned with subtle details inspired by the brand’s tables and chairs, turning functional elements into expressive brand signatures.
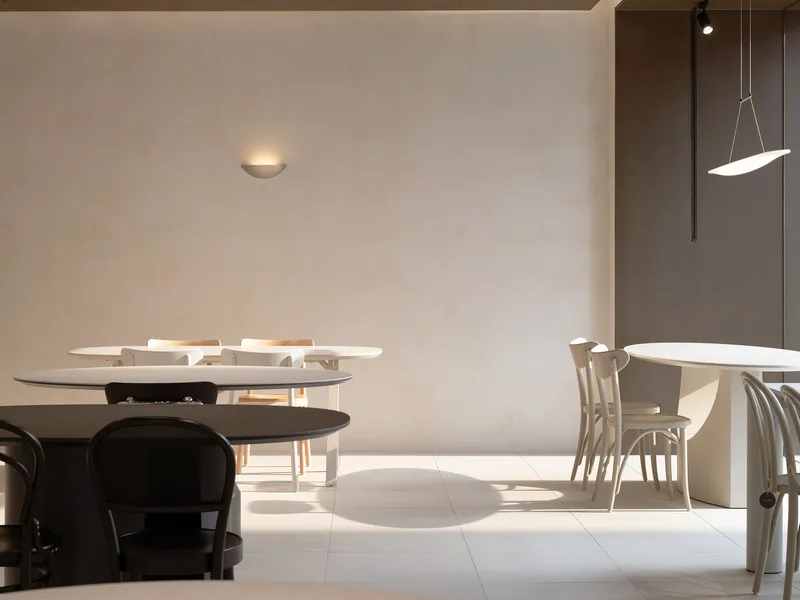
Textures and materials work in harmony to elevate the spatial experience. A feature wall opposite the main window combines contrasting tones and finishes to create depth and quiet drama. Soft, wooden louvers filter light across a textured stucco surface, delicately dissolving the boundary between the interior and the outside environment.

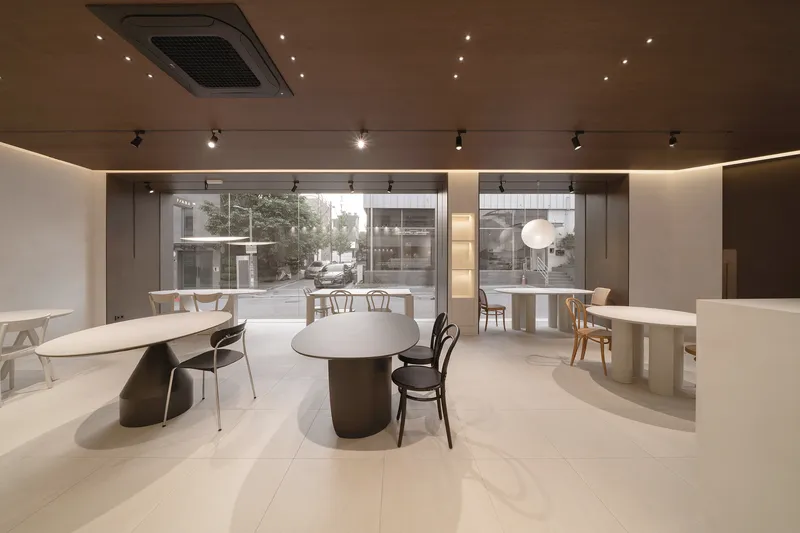
Warm Atmosphere Through Layered Materials and Lighting
The ceiling, clad in warm wood, incorporates indirect lighting that washes the space gently, creating an inviting atmosphere while visually lifting the ceiling height. This lighting strategy complements FIABA’s furniture pieces—each arranged as though it were an independent art object—yet the overall composition ensures visual continuity across the showroom.
Materiality, lighting, and spatial proportions work together to establish a refined balance, making FIABA NEST not only a functional retail interior but a poetic environment that enhances the sensory appreciation of each design piece.
FIABA NEST by flw8studio is a sculptural retail showroom in Seongnam-si that blends warm wood, curved forms, and immersive lighting to showcase FIABA’s signature furniture design.
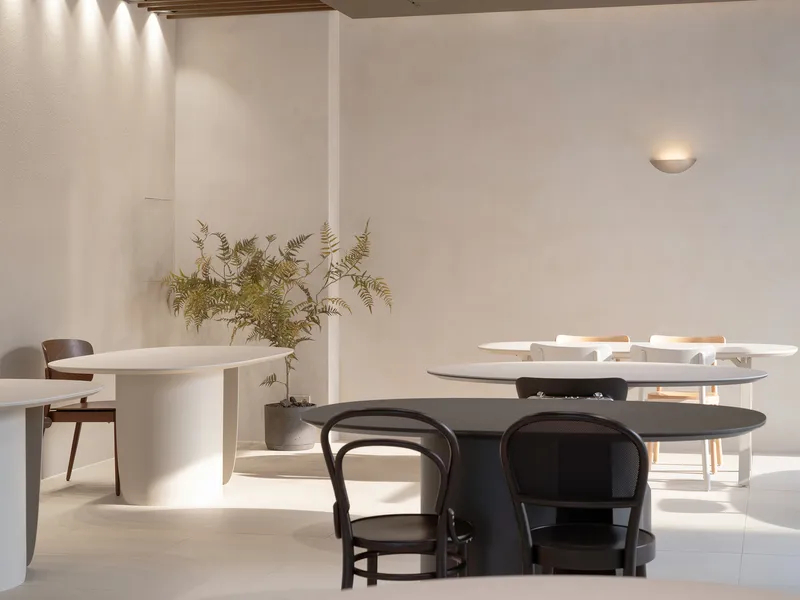
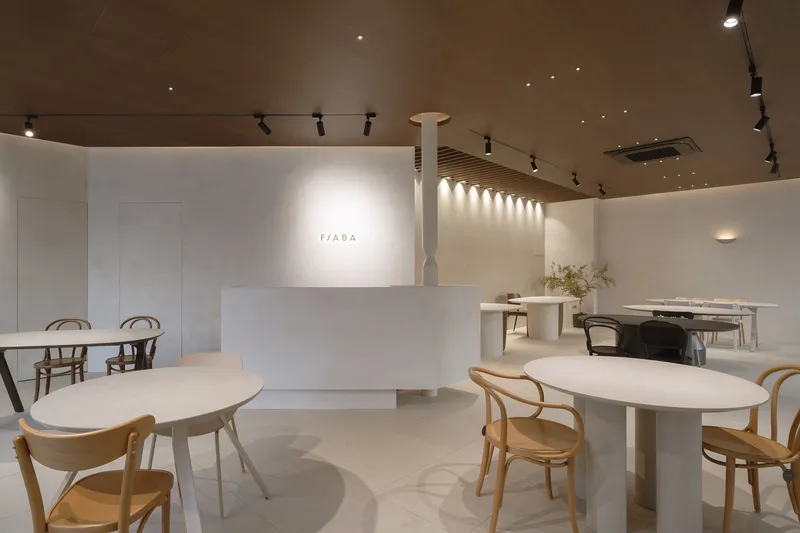
All photographs are works of dayoff studio




Popular Articles
Popular articles from the community


Hill & Cross Opera: Sculptural Opera House Architecture Shaped by Tallinn’s Landscape and Identity
Hill & Cross Opera reimagines opera house architecture in Tallinn through its sculptural hill, civic plaza, glass wave and a luminous cross.

EW PARK: Sustainable Architecture Reimagines the Future of Urban Parking
EW PARK reimagines city parking as a modular wooden tower combining automation, solar energy, electric mobility, and adaptable urban design.

Co-life: Sustainable Architecture for Age-Friendly Community Living
Co-life reimagines sustainable architecture for seniors through courtyards, rammed earth, shared gardens, and spaces designed for belonging.

AL-JANNAH: Sustainable Architecture and Permaculture for Afghan Widows
AL-JANNAH uses sustainable architecture and permaculture to create resilient oasis of housing, learning, work and renewal for Afghan widows.


Similar Reads
You might also enjoy these articles


Hodi-Mandai Geram
Project Function: Preservation and revitalization of the Intangible heritage and socio-spatial identity of the Hodi by Housing, Cultural Memory Center, Sacred Grove, landscape, local tourism economy


Olio Towers: A Mid-Rise for Performers That Fuses Housing, Rehearsal, and Stage
Located blocks from Houston's Theater District, this modular tower stacks living units around a central performance atrium.

Oasis: Modular Green Housing Carved into Dhaka's Urban Fabric
A shortlisted Plugin Housing entry reclaims unauthorized settlements in Dhaka with stepped concrete volumes, green roofs, and ventilation-driven design.

Black Hole: A Floating Megastructure for the Post-Physical Era
Emiliano Mazzarotto envisions a spherical, self-scaling arena where e-sports, digital hotels, and holographic stadiums replace traditional public space.


Explore Interior Design Competitions
Discover active competitions in this discipline


Challenge to design luxury tourism on rails


Challenge to reimagine the Iron Throne


Photograph architecture without architects


VR headsets Storefront design competition
Comments (0)
Please login or sign up to add comments
No comments yet. Be the first to comment!