
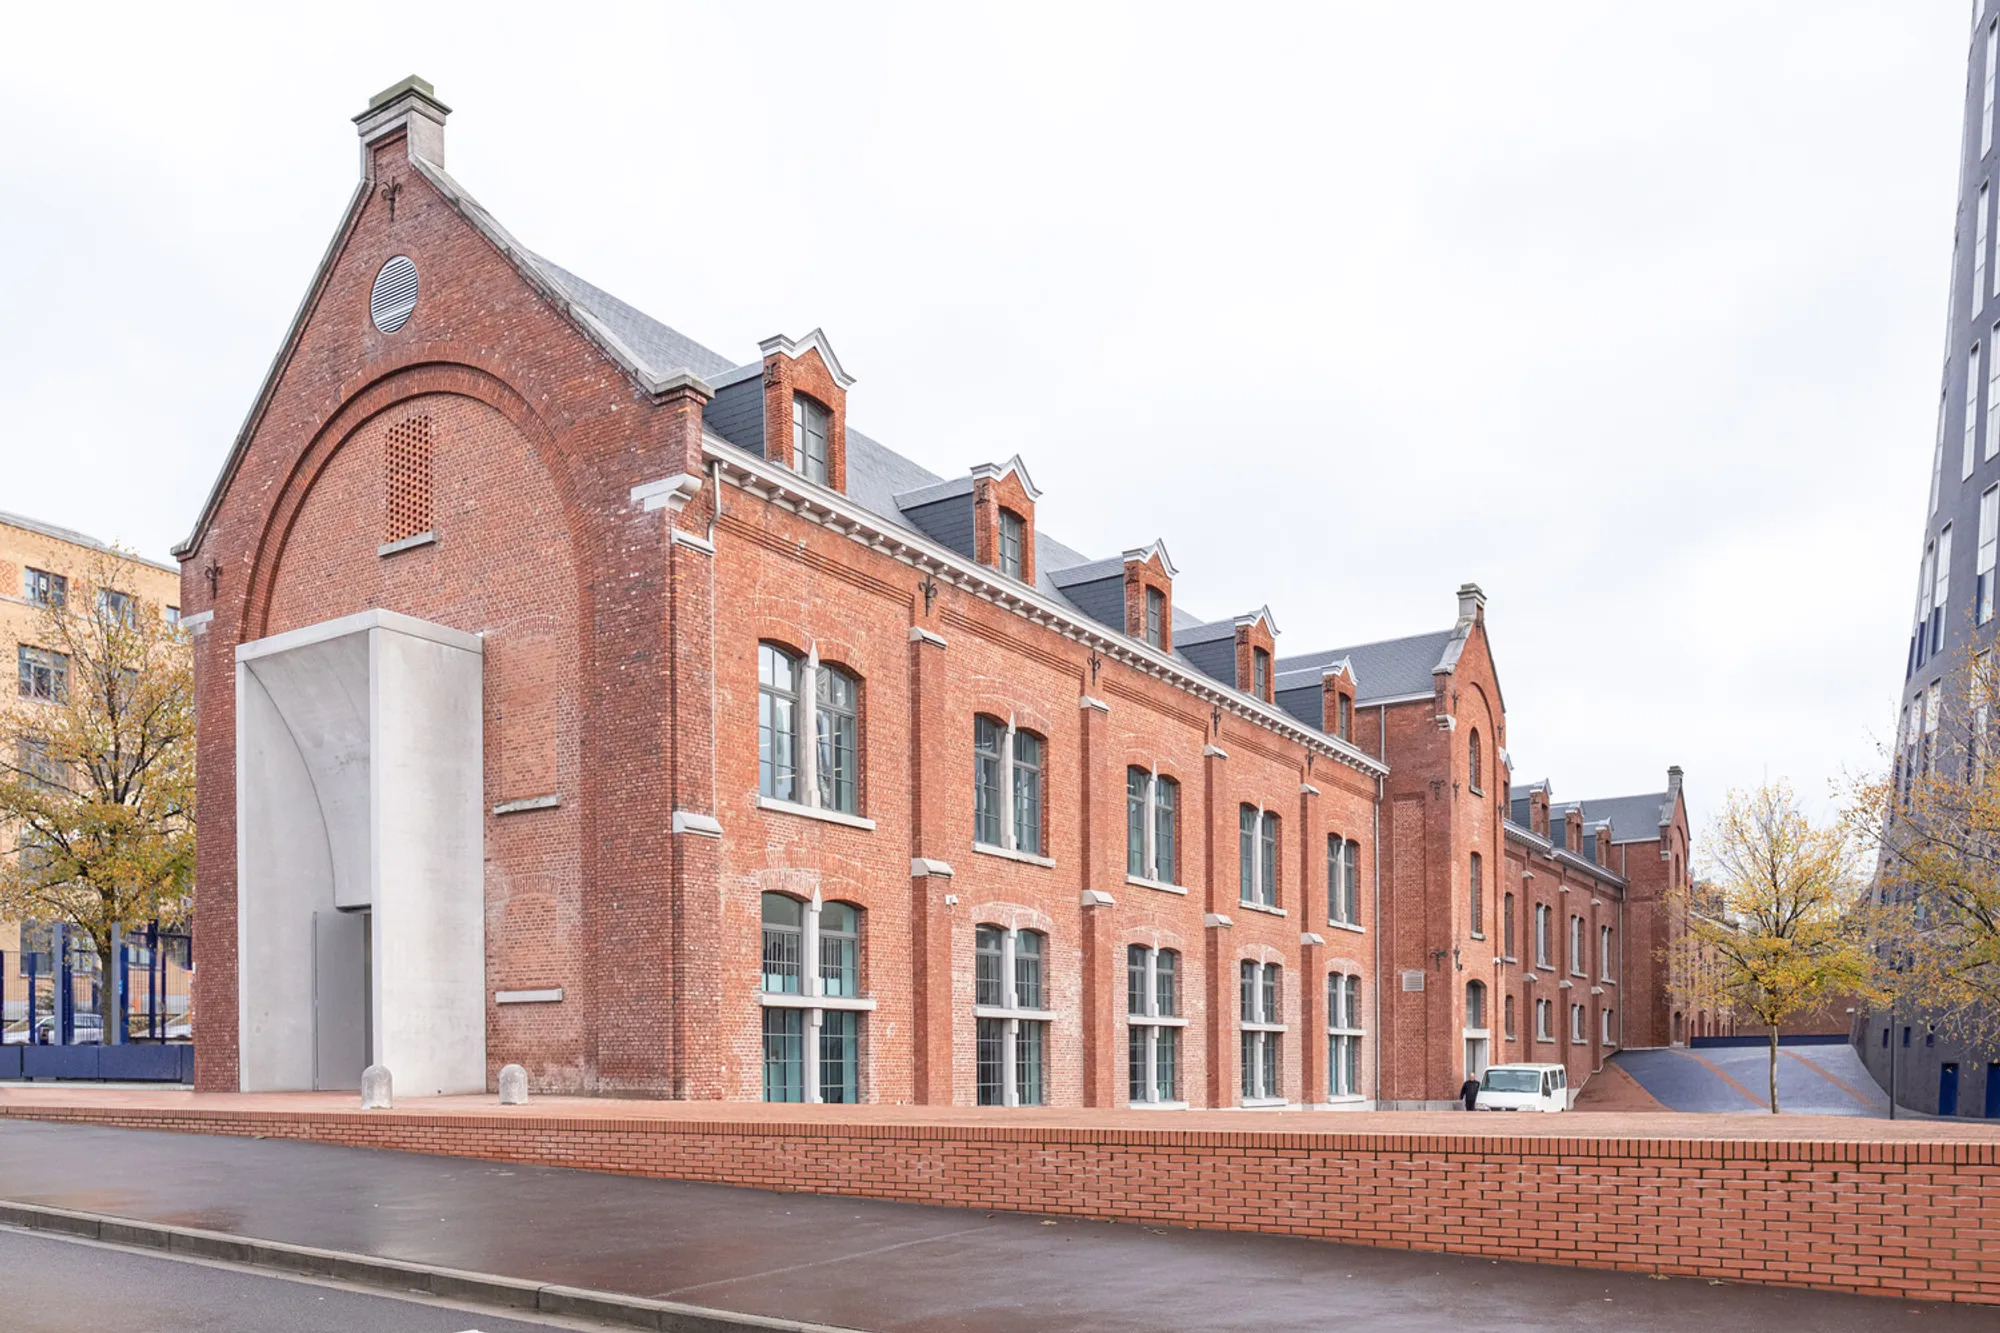
Fine Arts Museum of Charleroi by Goffart-Polomé Architectes
The Fine Arts Museum of Charleroi transforms a historic gendarmerie stable into a contemporary museum, featuring monumental staircase, concrete portico, and modular galleries.


The Fine Arts Museum of Charleroi, designed by Goffart-Polomé Architectes, represents a striking architectural transformation in the cultural heart of Charleroi, Belgium. Completed in 2022, the 3,000 m² project reimagines the historic Defeld building—a former gendarmerie stable—into a vibrant museum dedicated to fine arts, heritage, and contemporary creativity.
A Historic Landmark Reimagined
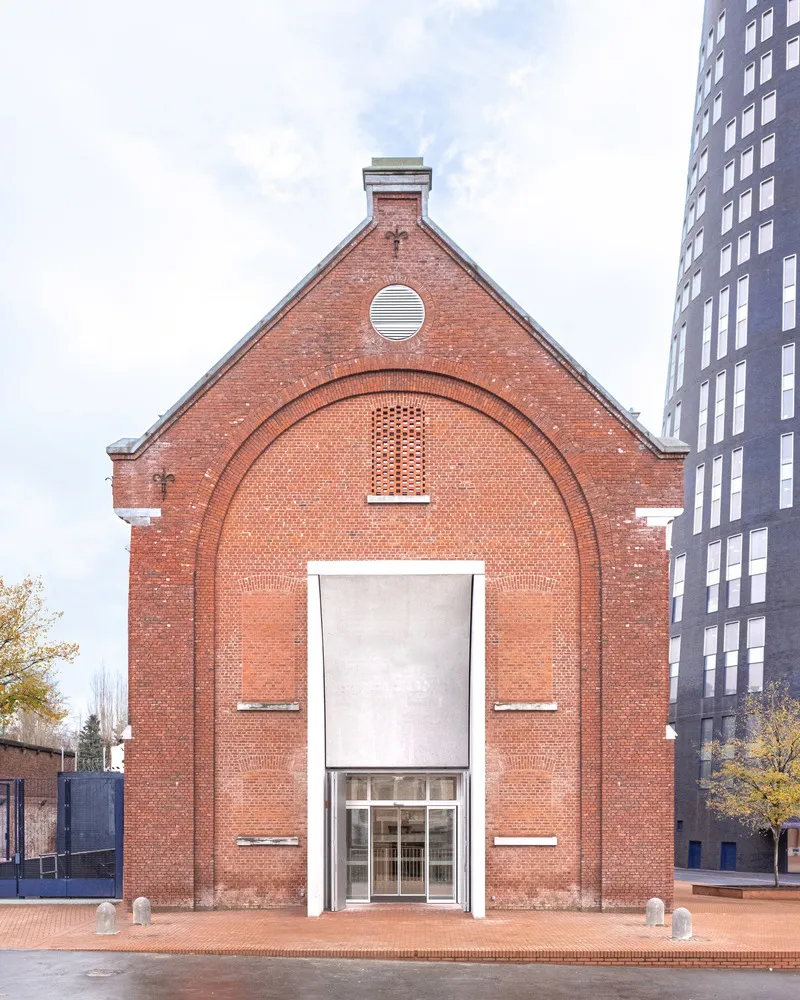
For over a century, the Defeld building stood as part of Charleroi’s civic fabric, linked to the esplanade of the police station. This adaptive reuse project preserves its heritage while redefining its role as a cultural landmark. The new museum entrance, facing Boulevard Mayence, is emphasized by a monumental architectural concrete portico, giving the museum its distinct identity and setting it apart from the neighboring police tower.
Architectural Identity and Symbolism
The design highlights the gable façade as a symbolic access portal, conceived in the manner of a narthex—an intermediate space bridging the urban sidewalk with the museum’s agora. This architectural gesture creates a contemplative transition, where visitors move from public life into a curated world of light, shadow, and art.
Spatial Organization and Visitor Experience
The museum is structured into two main programs:
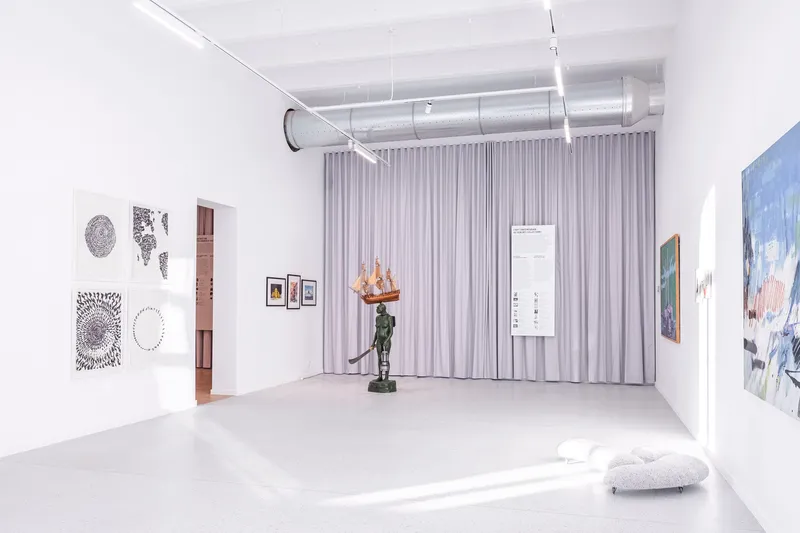
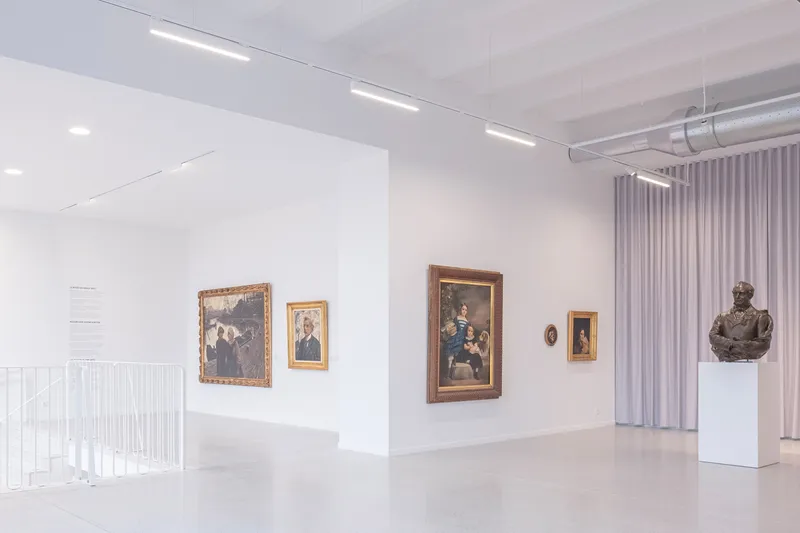
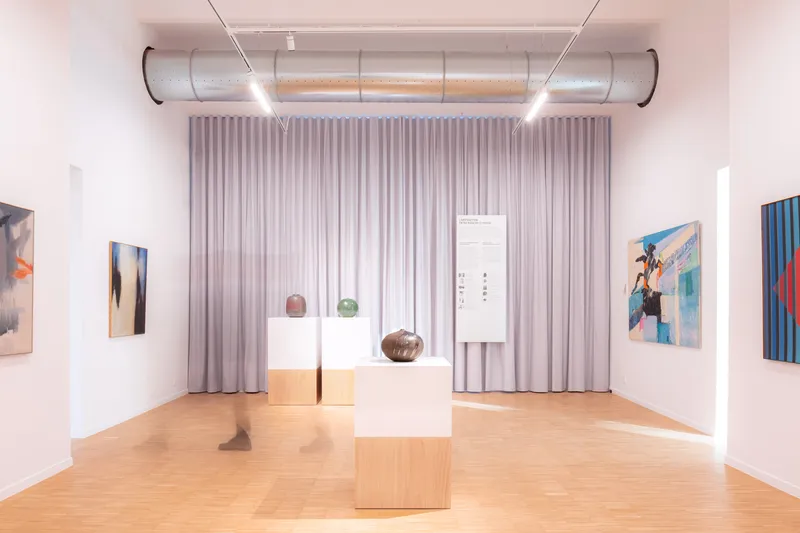
- The Agora and Temporary Exhibitions on the ground and first floors, designed as flexible and dynamic spaces for cultural exchange.
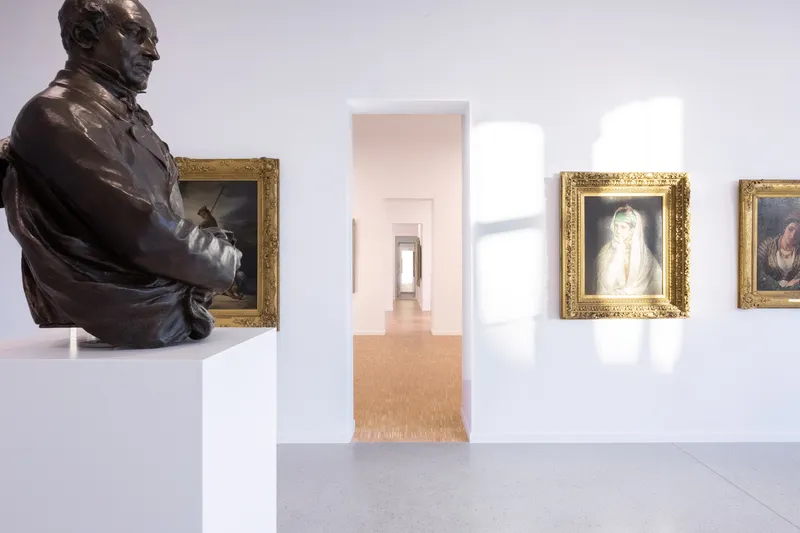
- Permanent Exhibitions on the upper floors, dedicated to showcasing Charleroi’s rich artistic legacy.
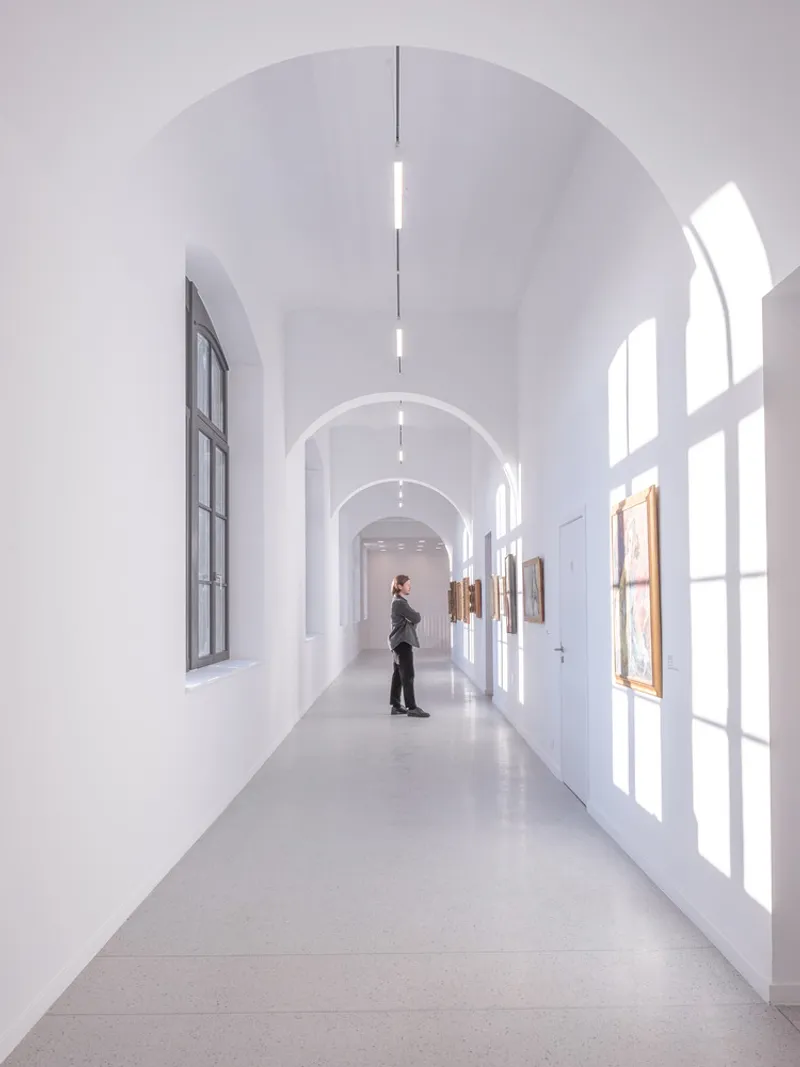
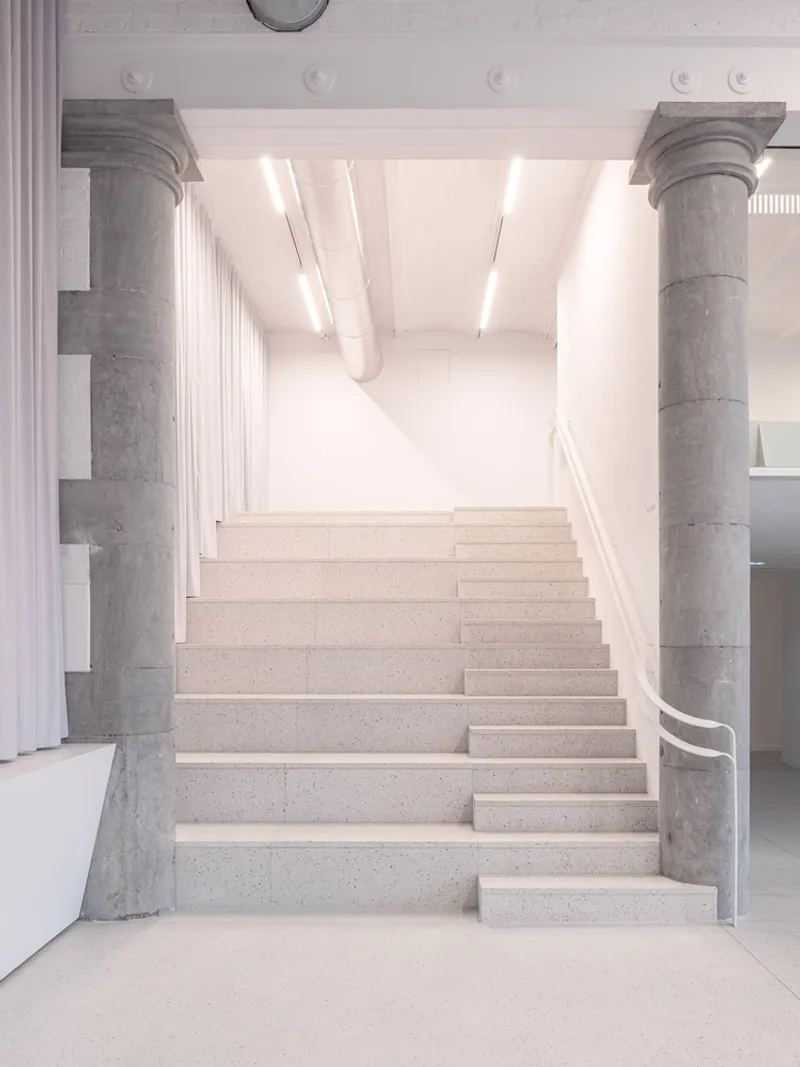
A monumental staircase serves as both circulation and spectacle, visually and spatially connecting the museum’s levels. What was once a series of superimposed floors now becomes a fluid architectural narrative, reinforcing dialogue between history, art, and modernity.
Technical Excellence and Design Team
- Lead Architect: Marie Maerckx
- Structural & HVAC Engineering: Piron Ingénieurs
- Lighting Design: Tatiana Oscari
- Photography: Antoine Richez
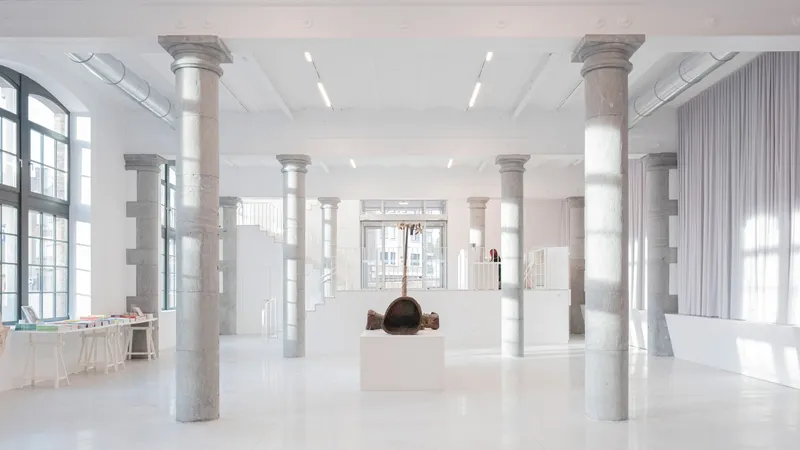
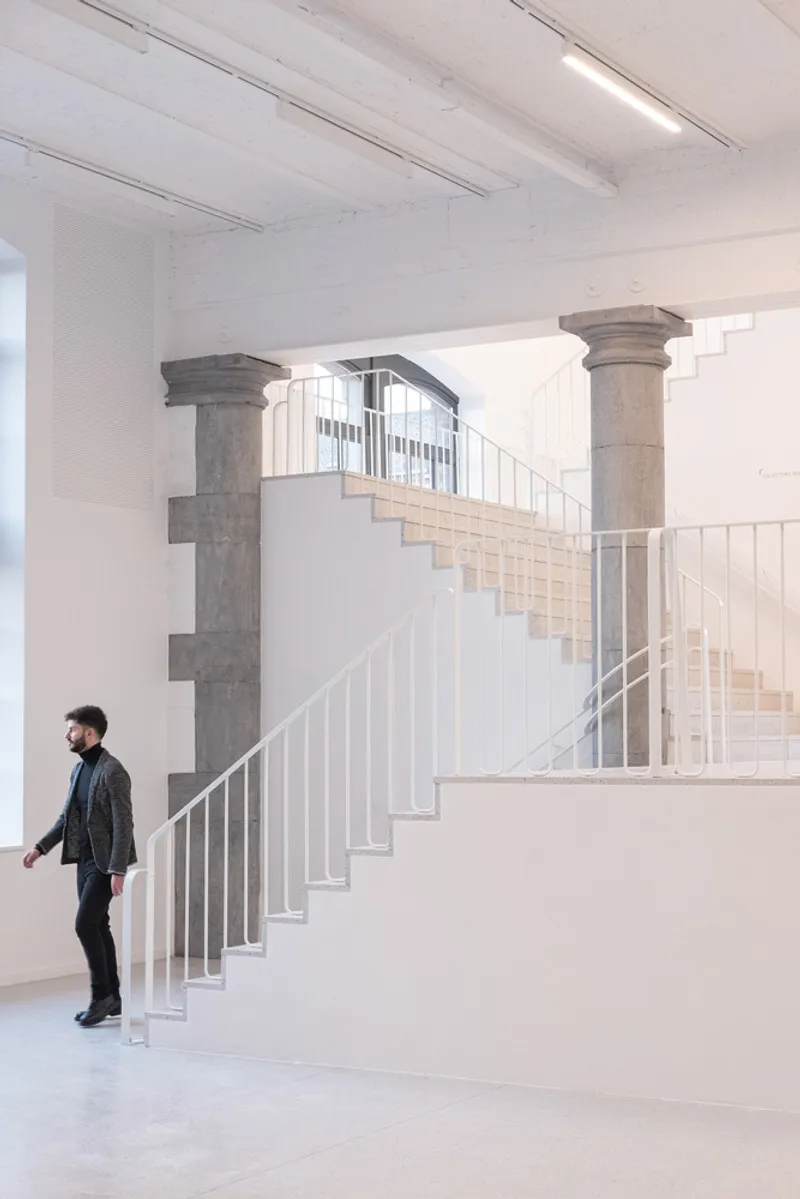
Through a sensitive balance of heritage conservation and contemporary intervention, the Fine Arts Museum of Charleroi stands as a renewed cultural anchor for the city—an architectural journey from civic past to artistic future.




Popular Articles
Popular articles from the community


Conexión: Biophilic Design Reimagines High-Rise Living in Hong Kong
Conexión reimagines high-rise living in Hong Kong through biophilic design, green facades, shared spaces, daylight, water and nature within.

The Earth Pod: 3D Printed Homes for Resilient Refugee Communities
The Earth Pod reimagines refugee housing through 3D printed homes made from clay, combining resilience, self-sufficiency, and rapid shelter.

Play: Fragments of Their World
Familiar architecture becomes modular playground design, creating safe spaces where displaced children can learn, connect, imagine and play.

Co-life: Sustainable Architecture for Age-Friendly Community Living
Co-life reimagines sustainable architecture for seniors through courtyards, rammed earth, shared gardens, and spaces designed for belonging.


Similar Reads
You might also enjoy these articles


Hodi-Mandai Geram
Project Function: Preservation and revitalization of the Intangible heritage and socio-spatial identity of the Hodi by Housing, Cultural Memory Center, Sacred Grove, landscape, local tourism economy


Olio Towers: A Mid-Rise for Performers That Fuses Housing, Rehearsal, and Stage
Located blocks from Houston's Theater District, this modular tower stacks living units around a central performance atrium.

Oasis: Modular Green Housing Carved into Dhaka's Urban Fabric
A shortlisted Plugin Housing entry reclaims unauthorized settlements in Dhaka with stepped concrete volumes, green roofs, and ventilation-driven design.

Black Hole: A Floating Megastructure for the Post-Physical Era
Emiliano Mazzarotto envisions a spherical, self-scaling arena where e-sports, digital hotels, and holographic stadiums replace traditional public space.


Explore Cultural Architecture Competitions
Discover active competitions in this discipline



Challenge to reimagine the Iron Throne


Photograph architecture without architects


Illustrate the lost glory of Angkor Wat - Render Challenge


Bring back Drive In's
Comments (0)
Please login or sign up to add comments
No comments yet. Be the first to comment!