

First MAD Architects' Italian Project Begins Construction in Rome
New Innovative Residential Complex Set to Redefine Roman Architecture

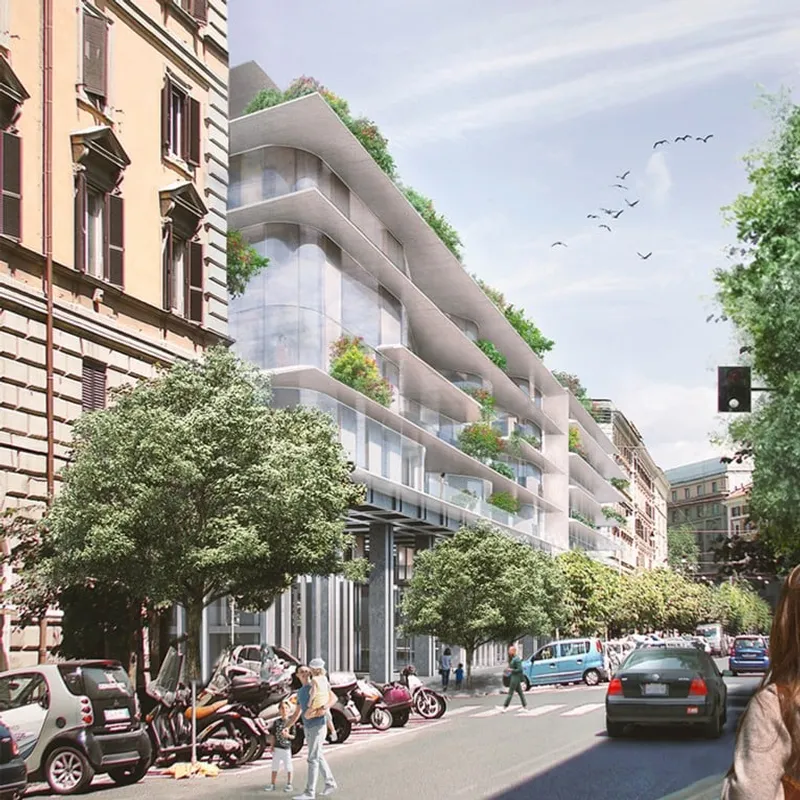
Savills Investment Management has announced the commencement of Phase 1 of the renovation of a new building in Via Boncompagni, Rome, designed by the world-renowned studio, MAD architects.
This brand new 30,000 sqm regeneration project will incorporate premium workspace, world-class living residences and retail spaces in four design-forward buildings spread over an entire block. The complex, elegantly integrated within the heart of the Rione Ludovisi, near the US Embassy and next to one of Rome’s most famous streets, Via Veneto, is set to complete in spring 2024 and will be the first Italian project designed by MAD Architects.MAD Architects, with the support of Starching and Buckley Gray Yeoman, has proposed a holistic intervention for the area, enhancing the identities of the project’s various components, developing a forward-looking and futuristic architecture, yet inspiring a sense of community and orientation towards nature.
The project consists of four distinct elements, including a ca. 17,000 sq m prime modern office building located along Via Boncompagni and Via Romagna, featuring a contemporary glass façade, double-height entrance lobbies, terraces, and world-class amenities plus ancillary retail premises. The project also incorporates 4,200 sq m of prime office space, exquisitely designed to preserve and celebrate the historical facade along Via Sicilia. There are also 7,500 sq m of high-end residential premises located on the corner of Via Boncompagni and Via Puglie, and a multi-functional space within the San Lorenzo Church, located on the corner of Via Sicilia and Via Puglie.
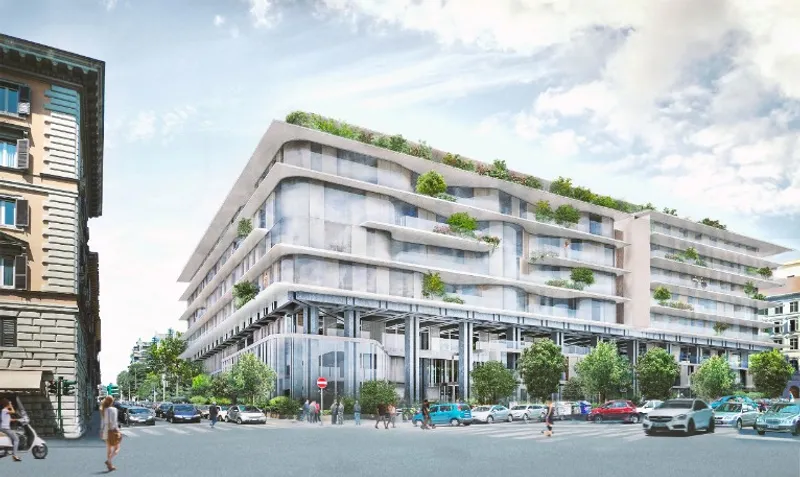
The refurbishment project, currently underway, will increase the energy-efficiency rating of the building, reducing CO2 consumption. Moreover, the conservation approach to retaining large parts of the existing concrete structure will significantly reduce the environmental impact during the construction phase. The project will also have integrated photovoltaics on the roof of the building that will produce zero-emission electricity for use during the development. The complex will be an excellent addition to the neighbourhood, with its modern, forward-looking design and amenities, while at the same time, preserving the historical facade of Via Sicilia.
The project will be an important contributor to the energy-efficient and sustainable building initiatives in Rome. In addition to its aesthetic value, the building's functional design provides prime modern office spaces, high-end residential premises, and ancillary retail spaces, catering to the diverse needs of its occupants. The complex has a world-class set of amenities, including double-height entrance lobbies, terraces, and a multi-functional space within the San Lorenzo Church, which will provide an unforgettable experience to visitors.
In conclusion, the new building in Via Boncompagni, Rome, is a prime example of how modern and futuristic architecture can be seamlessly integrated with historical facades to create a functional and sustainable building that caters to the needs of its occupants while inspiring a sense of community and orientation towards nature. The project's completion in the spring of 2024 will be a significant milestone in Rome's energy-efficient and sustainable building initiatives.
MAD Architects

Popular Articles
Popular articles from the community


U.GA Architects Wraps an Oval Rooftop Pool in Curved Board-Formed Concrete on Busan's Jeollidan-gil
In Busan's Jeonpo-dong, a 454 m² mixed-use block stacks a neighborhood facility, guest rooms and an oval rooftop pool inside spiraling concrete walls.

David Macias Steps a Doorless Stone and Plaster House Down a Tropical Colombian Hillside
In the humid hills of Colombia, Threshold House replaces the front door with an open void and terraces its 850 m² down the slope instead of fighting it.

Juan García Correa, John González and Claudia Rueda Sink a Circular Amphitheater into a Manizales Engineering Building
On the La Nubia campus in Manizales, Colombia, the S1 Building folds labs and offices into a hillside of ramped lawns that double as a campus route.

Architekt Andreas Gruber Scatters 23 Dark Timber Chalets Across a South Tyrolean Forest Edge
In Molini di Tures, Amonti Chalets breaks a resort into a hamlet of gabled timber houses, with parking, storage and services pushed into the slope.

Similar Reads
You might also enjoy these articles


Rede Arquitetos Turns Circulation into Civic Space at the Educar II SESC School in Fortaleza
In Fortaleza, Brazil, Educar II SESC-CE trades a signature form for mesh screens, yellow thresholds and courtyard walkways built for equatorial heat.

116 Rokeby Building, Collingwood
Sustainable Collingwood office building featuring double-skin façade, natural ventilation, rooftop amenities, and carbon-neutral design focused on wellbeing and longevity.

Contemporary Apartment Renovation in Spain: RV House by BIAN Opens Up to the Sea
A minimalist 1930s apartment in Santander is transformed into a flexible, sea-facing home through contemporary Spanish renovation.

3 Marías House: A Contemporary Mediterranean Courtyard Retreat by Bajet Giramé + Burckhardt
Mediterranean courtyard home blending traditional architecture with modern design, terracotta flooring, flexible interiors, sustainable climate strategies, and garden integration.

Explore Romanian Architecture Competitions
Discover active competitions in this discipline


Challenge to reimagine the Iron Throne

Photograph architecture without architects

Illustrate the lost glory of Angkor Wat - Render Challenge

Design challenge to reuse E-waste
Comments (0)
Please login or sign up to add comments
No comments yet. Be the first to comment!