
First Narayever Synagogue: Heritage, Accessibility, and Sustainable Design in Toronto
First Narayever Synagogue in Toronto blends heritage preservation, accessibility, and sustainability, revitalizing a historic building for community, tradition, and modern functionality.


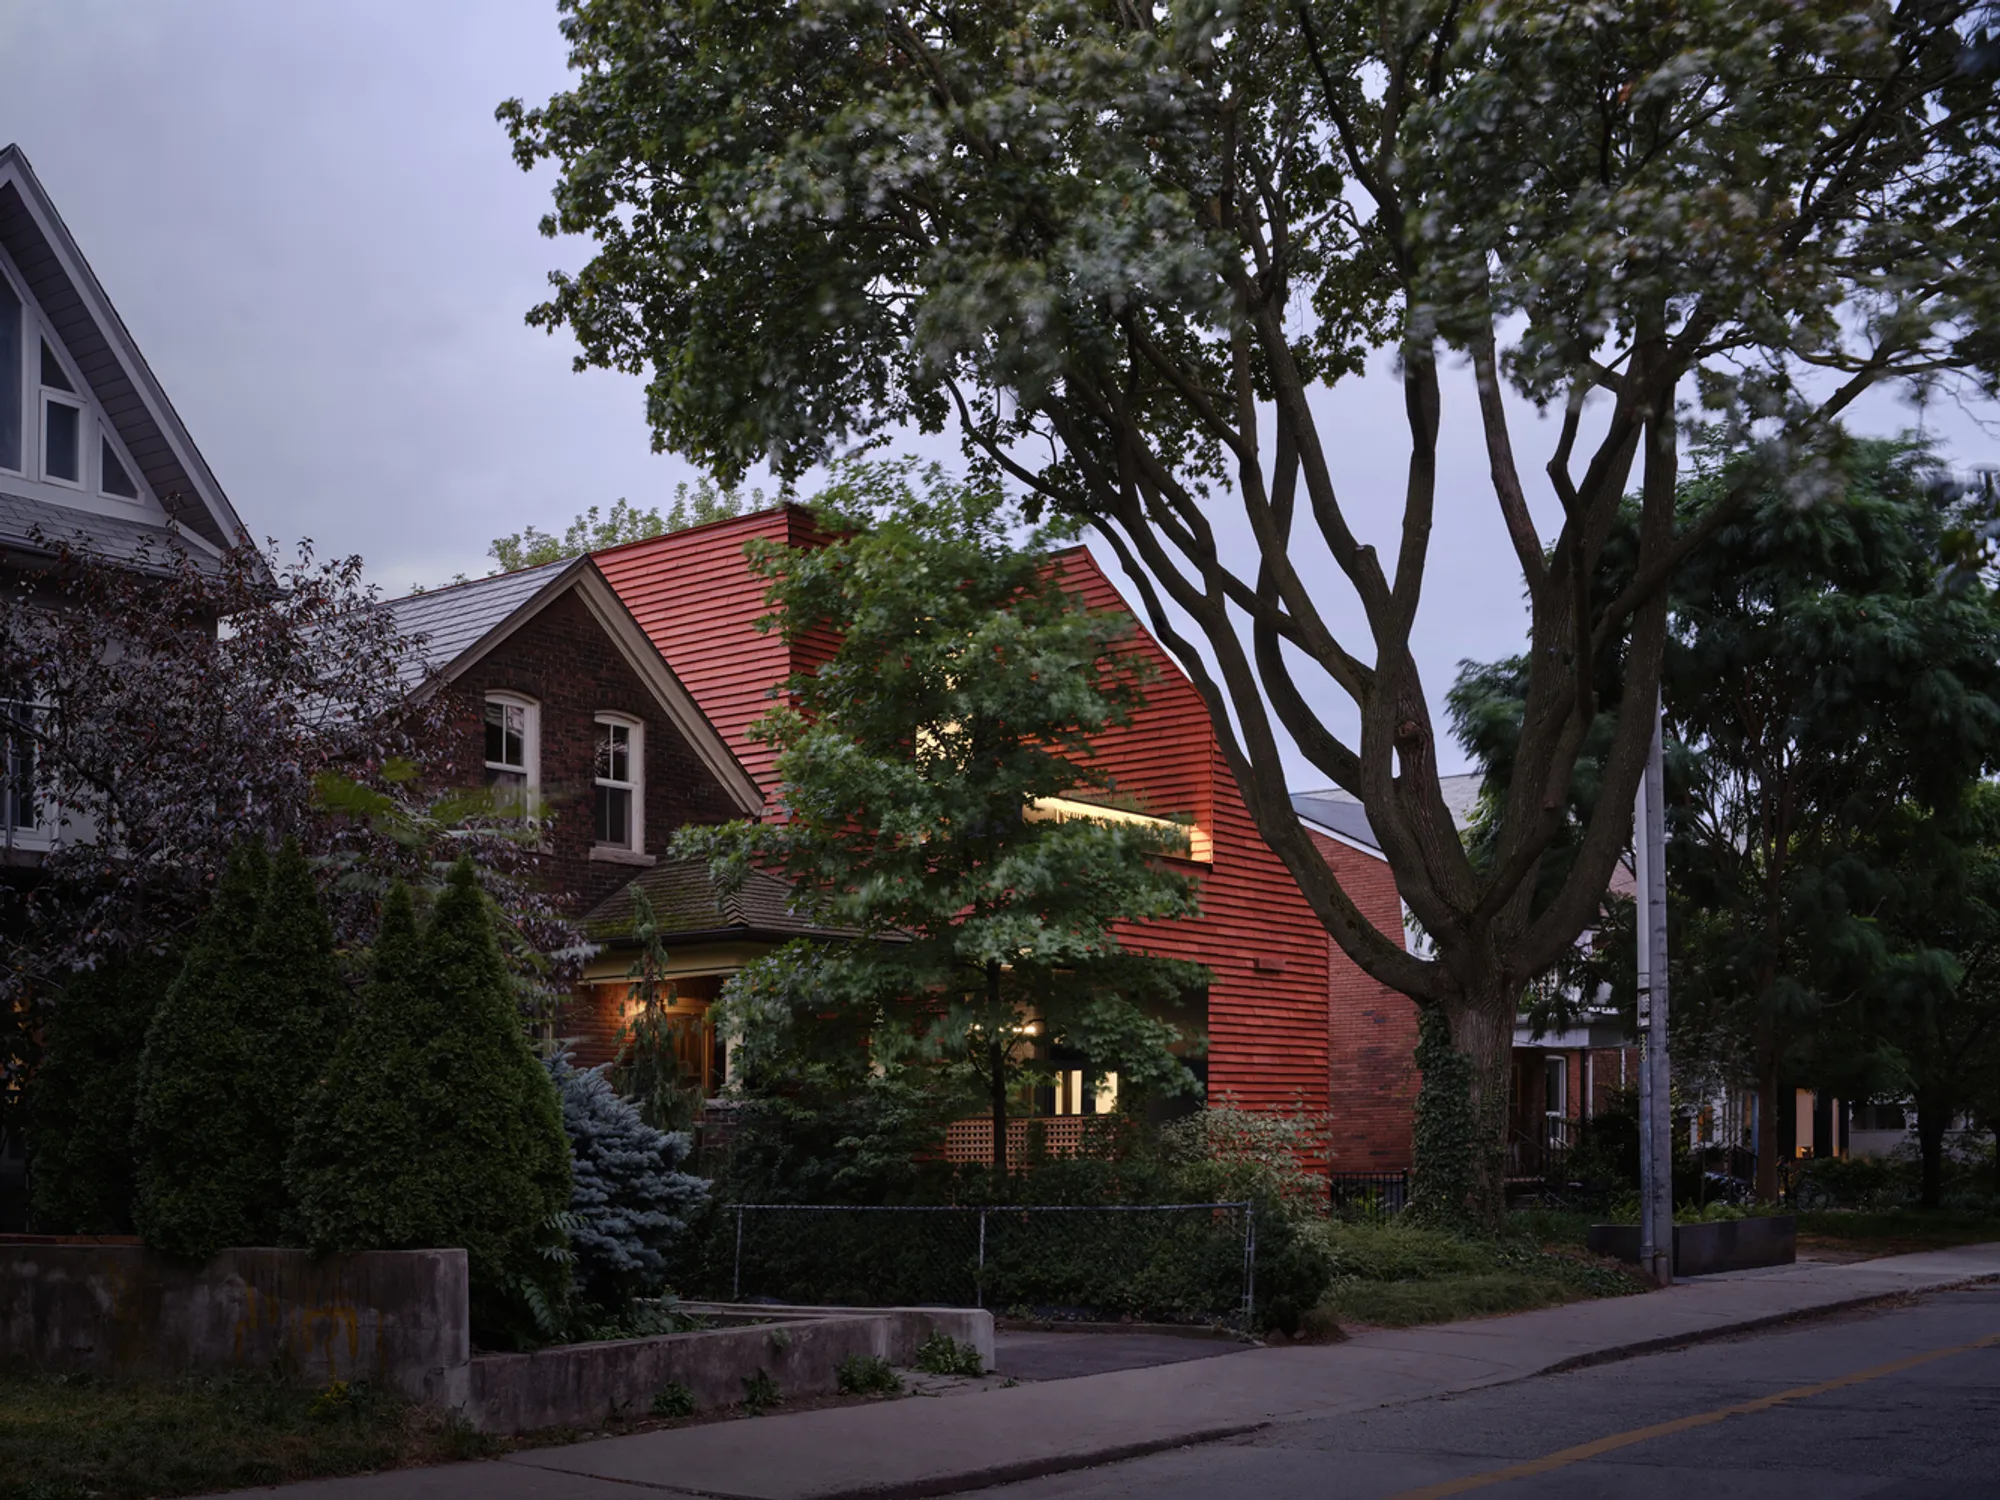
Located in the heart of Toronto’s Annex neighborhood, the First Narayever Synagogue designed by LGA Architectural Partners stands as a testament to blending tradition with modern functionality. Nestled modestly among Victorian brick houses, this historic synagogue occupies a single-story building that fosters both community connection and architectural integrity, offering congregants an accessible, welcoming environment while respecting its residential context.
Historical Context and Architectural Heritage
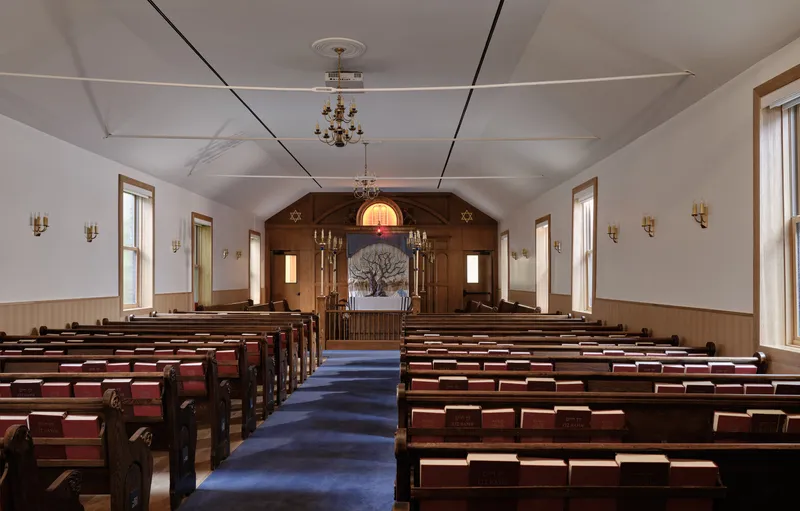
Originally constructed in the 1890s as a Foresters’ Hall, the building later served Toronto’s first Mennonite congregation before being acquired by the Narayever congregation in 1943. While its simple, white-walled sanctuary retained its original charm, subtle modifications over the decades ensured it continued to meet evolving functional requirements. LGA Architectural Partners were commissioned initially to make the building universally accessible, a process that uncovered opportunities to enhance both the synagogue’s functionality and sustainability.
A detailed historical analysis revealed that the synagogue’s significance resided not solely in its architecture, but in the congregational life it nurtures. With a strong emphasis on egalitarian values and tradition, the renovation aimed to preserve the congregation’s emotional connection to the space while introducing thoughtful, contemporary improvements.
Design Approach: Tradition Meets Innovation
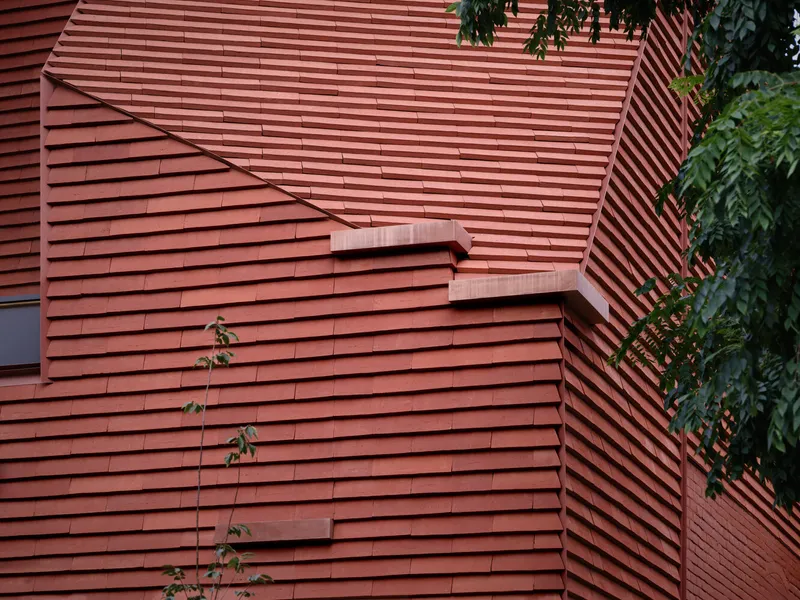
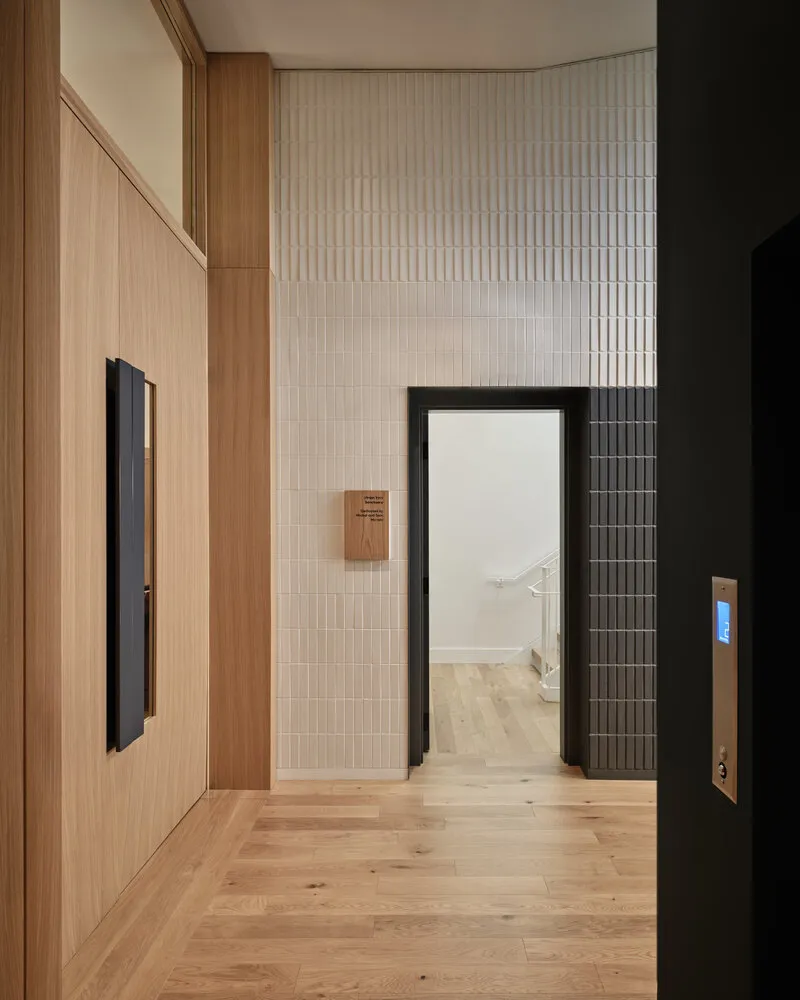
The renovation maintained the building’s contextual scale within the neighborhood while reinterpreting its architectural expression. One of the defining characteristics, the synagogue’s sharp roofline, inspired a new “folded” back roof over the stair vestibule. This gesture honors the historic form while creating a subtle dialogue with surrounding residences. Elongated clay tiles were chosen as a nod to neighboring brick houses, achieving harmony without direct imitation.
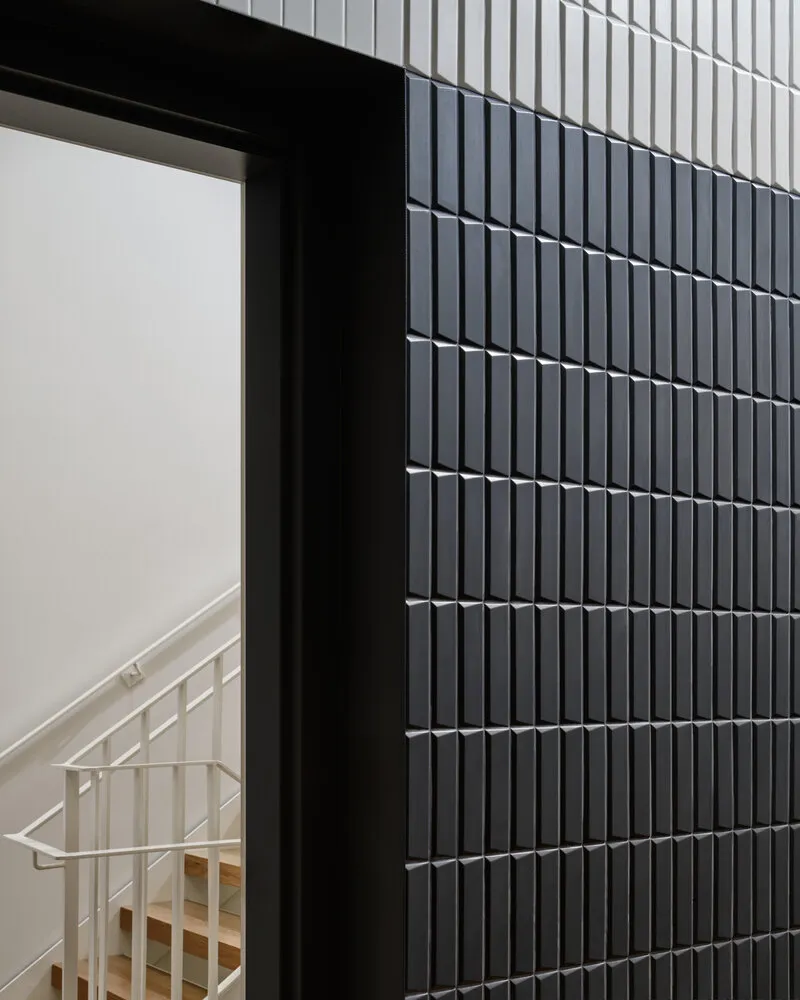
Key sustainable design strategies were implemented, including solar panels and green roofs, reflecting Jewish values of environmental stewardship. The new front entrance integrates both an elevator and stair, ensuring accessibility and inclusivity for all congregants while reinforcing a shared experience of arrival and departure.
Interior Transformation and Program Expansion
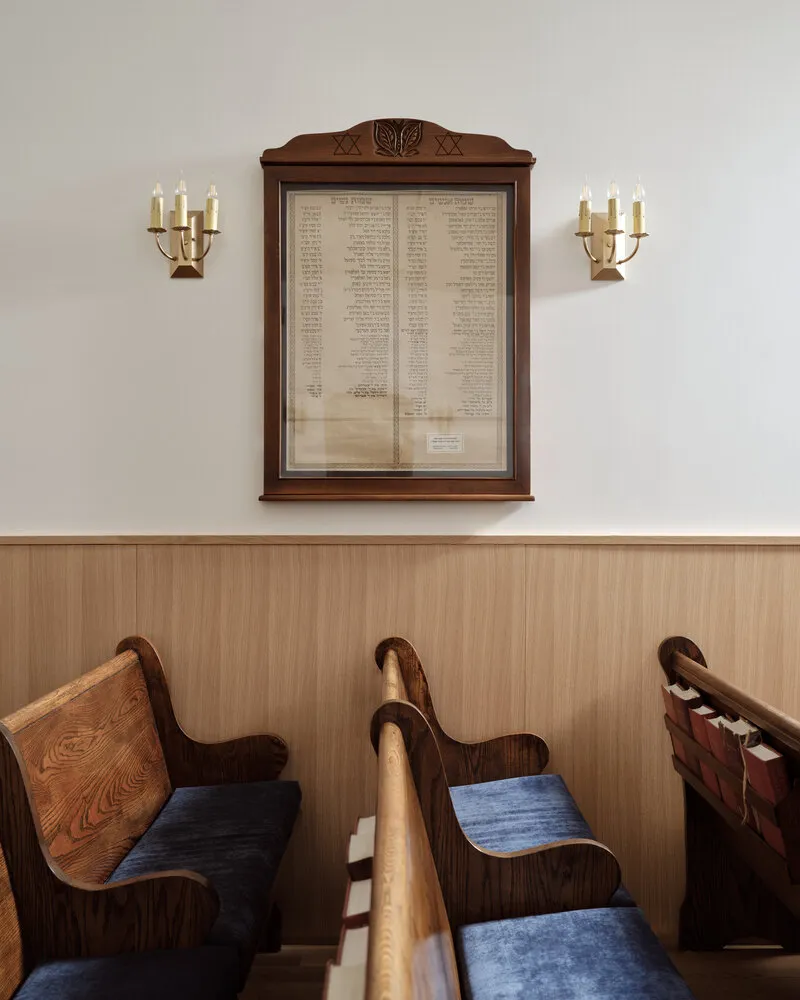
Internally, the synagogue balances historical preservation with modern functionality. The sanctuary was repositioned eastward within the existing footprint, maintaining its original proportions, materials, and form through advanced digital modeling. Extended landing areas on each level foster communal gathering, while the lobby and outdoor court provide informal meeting spaces for congregants and visitors.
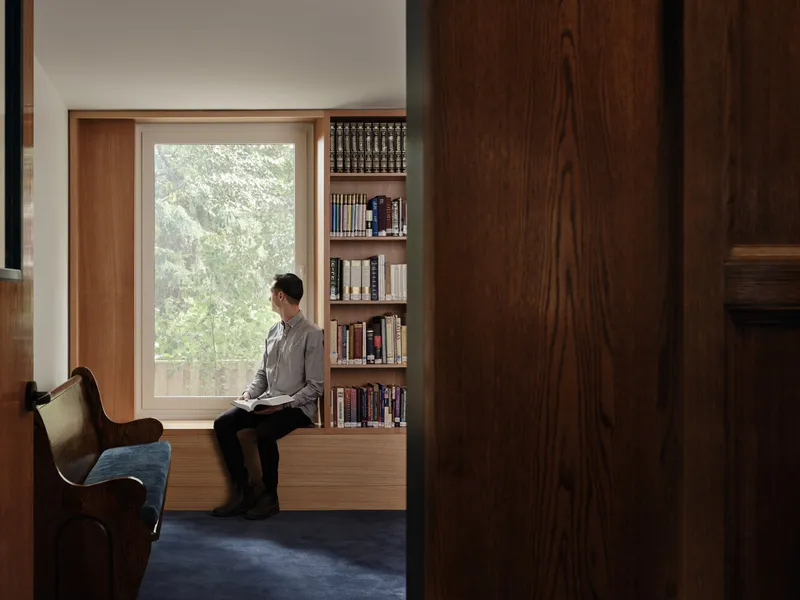
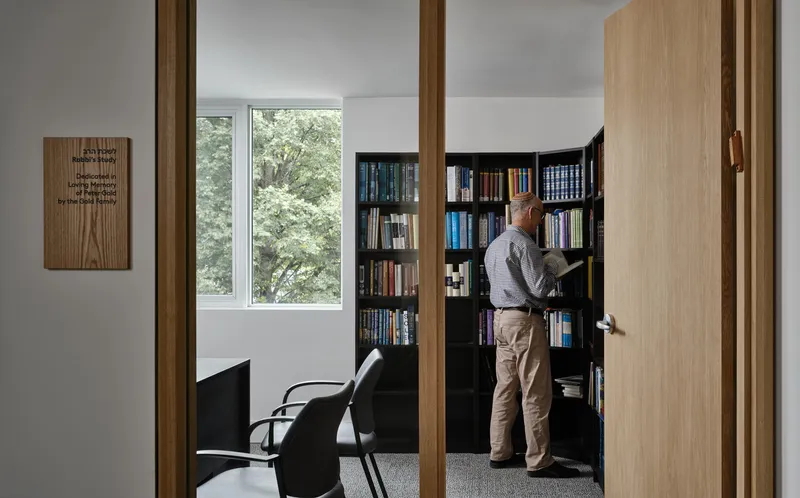
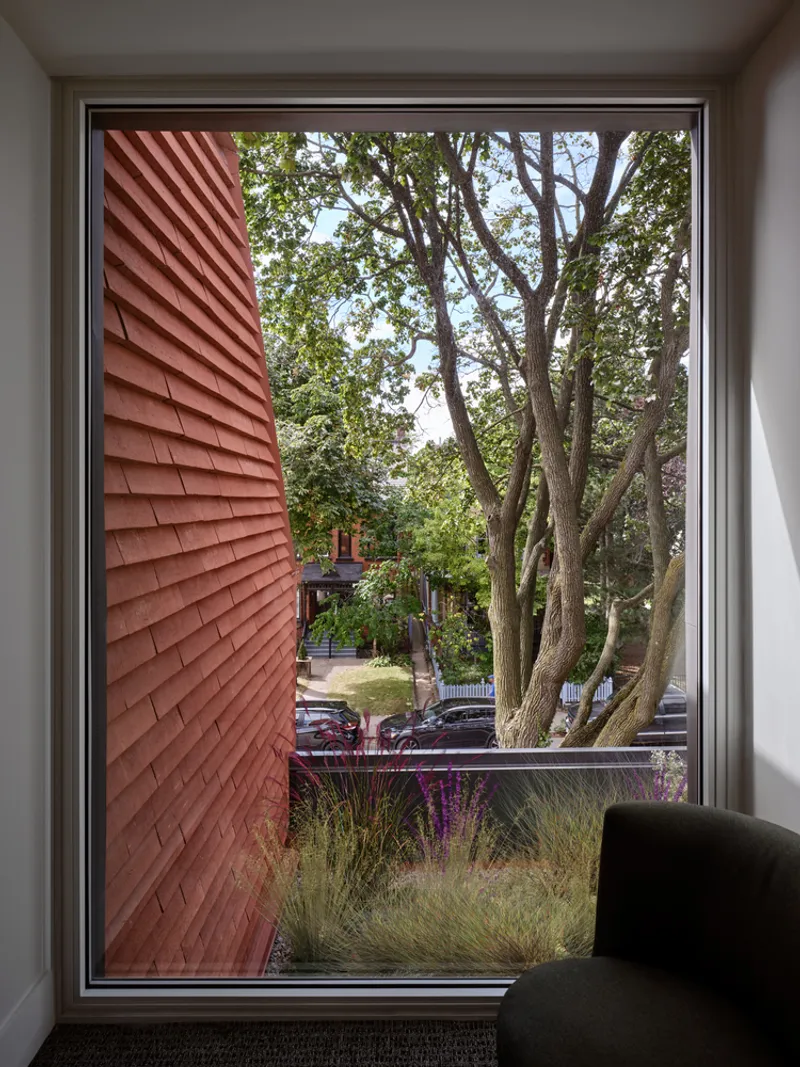
Additional program spaces were incorporated by discreetly expanding the building’s footprint. The underpinned lower level now accommodates educational facilities, washrooms, storage, and multi-purpose function areas, while a new second level houses administrative offices, a meeting space, and the rabbi’s study, thoughtfully nestled within the treetops. Enhanced audio/visual systems, security measures, and Shabbat-sensitive technologies support both spiritual and practical needs, seamlessly integrating contemporary innovations with the building’s traditional purpose.

Impact and Significance
The First Narayever Synagogue renovation demonstrates a sensitive and layered architectural approach that strengthens the connection between heritage, community, and sustainability. By responding to both the congregational values and the demands of modern urban life, the project exemplifies how historic religious buildings can be revitalized for future generations without losing their cultural and spiritual essence.
This Toronto landmark now thrives as a fully accessible, sustainable, and vibrant community hub, maintaining its deep roots while embracing the future.




Popular Articles
Popular articles from the community


EW PARK: Sustainable Architecture Reimagines the Future of Urban Parking
EW PARK reimagines city parking as a modular wooden tower combining automation, solar energy, electric mobility, and adaptable urban design.

AL-JANNAH: Sustainable Architecture and Permaculture for Afghan Widows
AL-JANNAH uses sustainable architecture and permaculture to create resilient oasis of housing, learning, work and renewal for Afghan widows.


FAMM Arquitectura Organizes Ten Villas Around Courtyards and Jungle in Nosara, Costa Rica
El Molino pairs two elongated volumes with deep overhangs and timber louvers to build a compact coastal community five minutes from the beach.

How Henri Picq's 1889 Paris Pavilion Traveled 11,000 Kilometers to Become Santiago's Artequín Museum
A prefabricated iron and glass pavilion built for the Paris Universal Exposition found a second life as a children's art museum in Chile.


Similar Reads
You might also enjoy these articles
FAMM Arquitectura Organizes Ten Villas Around Courtyards and Jungle in Nosara, Costa Rica
El Molino pairs two elongated volumes with deep overhangs and timber louvers to build a compact coastal community five minutes from the beach.

Oscar Niemeyer's Ibirapuera Park Pavilions Define São Paulo's Cultural Identity in Concrete and Curve
A constellation of modernist volumes set within São Paulo's most important urban park, conceived for the city's 400th anniversary in 1954.
How Henri Picq's 1889 Paris Pavilion Traveled 11,000 Kilometers to Become Santiago's Artequín Museum
A prefabricated iron and glass pavilion built for the Paris Universal Exposition found a second life as a children's art museum in Chile.

Sanjay Puri Architects Wraps a Jaipur Office Tower in Capsule-Shaped Green Buffers
A nine-level climate-responsive workplace near Jaipur Airport uses stacked planter terraces and aluminium screens to fight 40°C heat.


Explore Sustainable Design Competitions
Discover active competitions in this discipline



The International Standard for Design Portfolios


The Global Benchmark for Architecture Dissertation Awards


The Global Benchmark for Graduation Excellence


Challenge to reimagine the Iron Throne
Comments (0)
Please login or sign up to add comments
No comments yet. Be the first to comment!