

Flat Renovation in Sakurazaka by ICADA + Masaaki Iwamoto Laboratory
Flat Renovation in Sakurazaka redefines family living with movable partitions, adaptable spaces, practical materials, and sustainable design solutions.


Redefining Flexible Living in Fukuoka’s Urban Apartments
Located in Fukuoka, Japan, the Flat Renovation in Sakurazaka designed by ICADA + Masaaki Iwamoto Laboratory reimagines the future of apartment living. This project transforms a 30-year-old, 86 m² flat into a highly adaptable home for a family of four, demonstrating how flexible design can support changing lifestyles across generations.
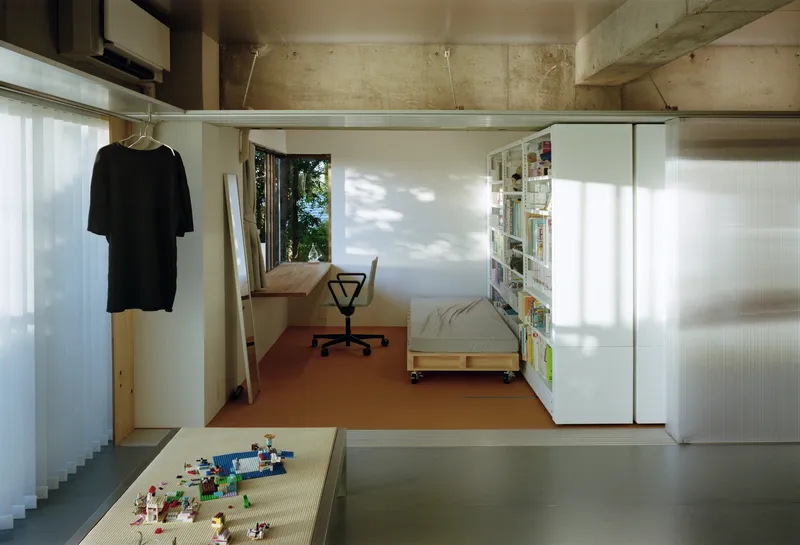
Concept: Living Spaces that Expand and Contract
Unlike the traditional Japanese apartment layout—compact, rigid, and designed for nuclear families—this renovation introduces a dynamic spatial system. The architect, Masaaki Iwamoto, designed his own family’s home to evolve over time. Recognizing that children grow, leave, and parents’ needs shift, the design rejects fixed rooms and instead offers flexible partitions that allow spaces to expand, merge, or separate.
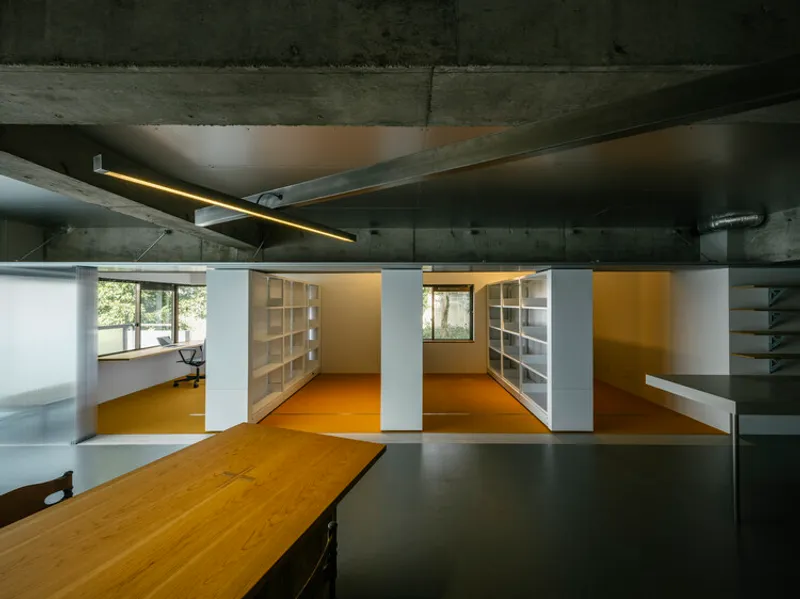
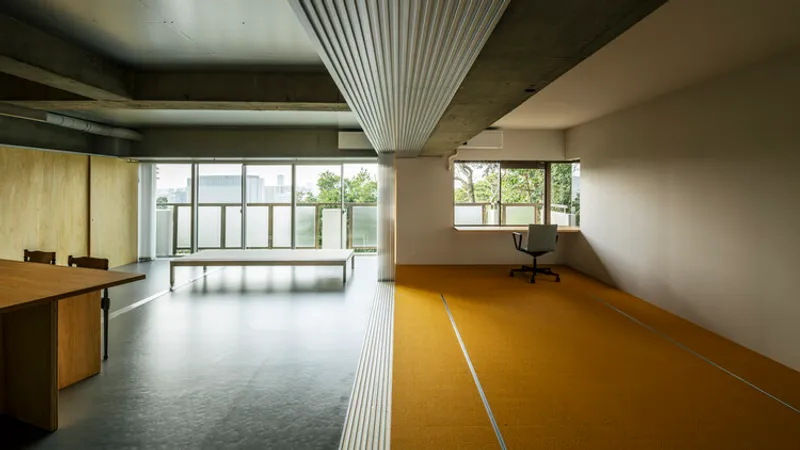
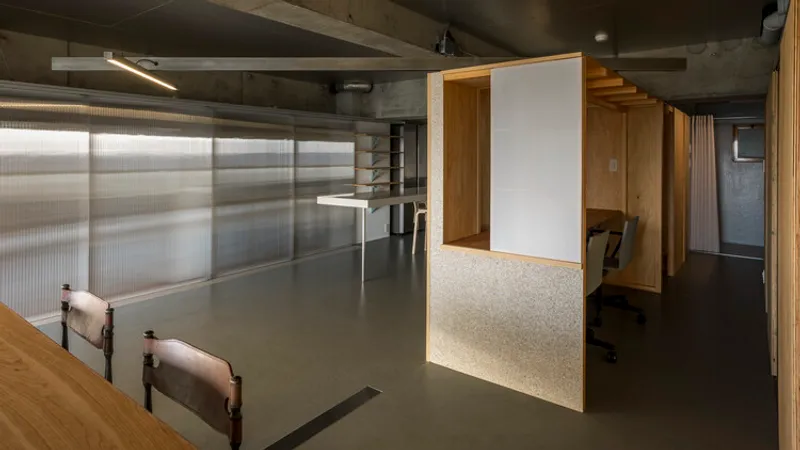
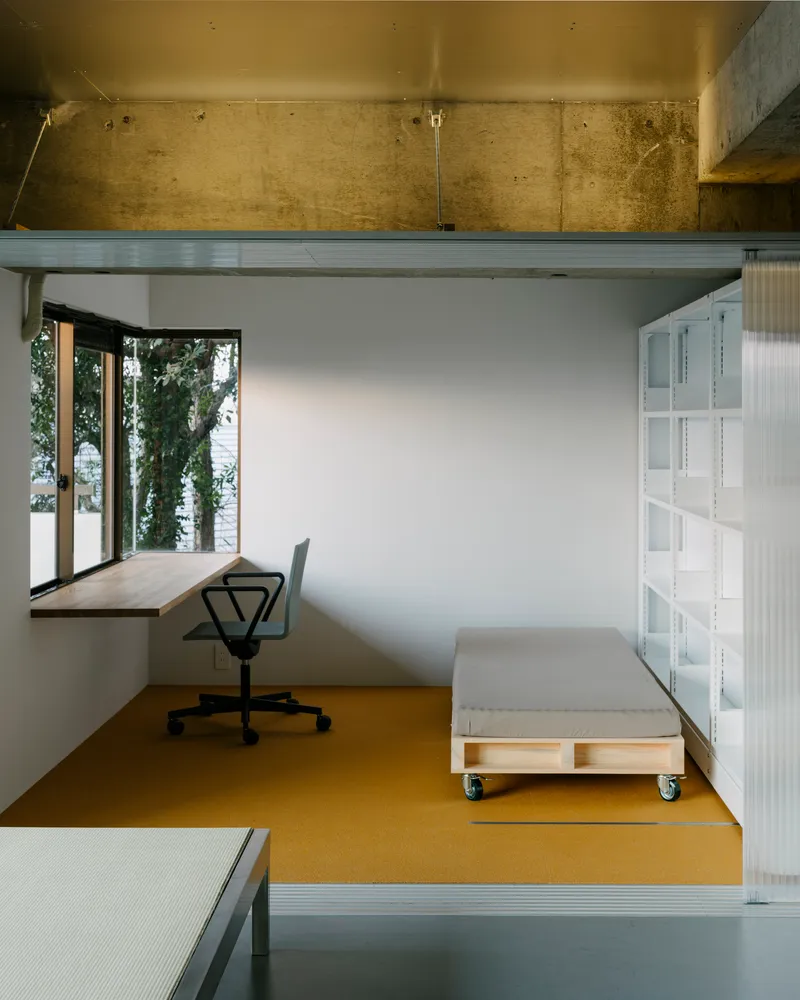
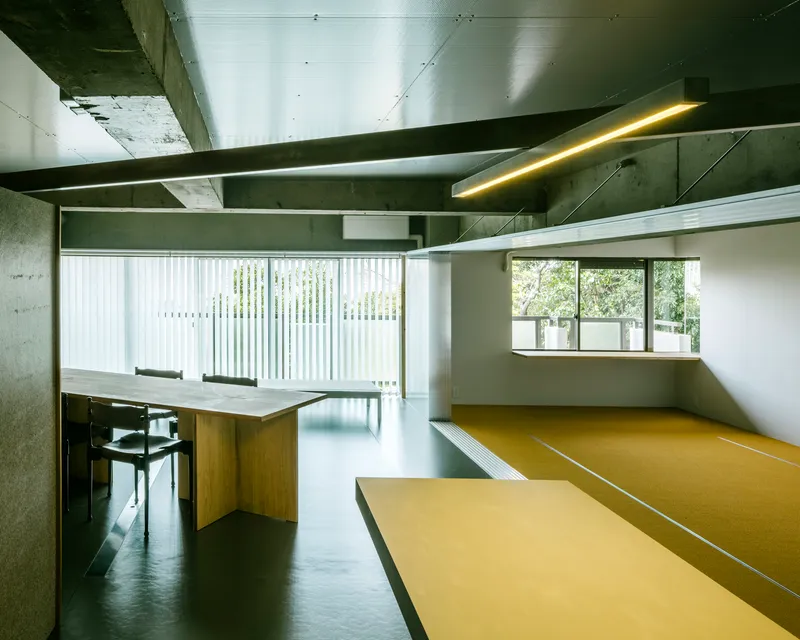
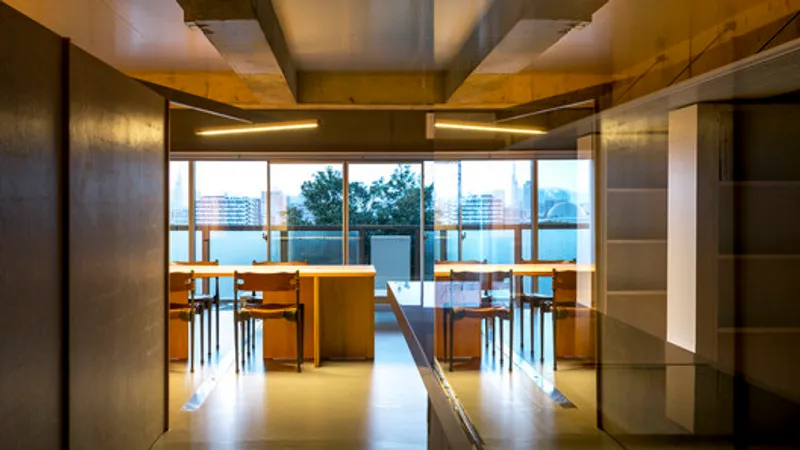
At the heart of this idea are three movable bookcase partitions, functioning as walls for the bedrooms. These can be scattered to create four private alcoves or grouped together to form one large open room. When the polycarbonate sliding doors between the living and private areas are opened, the entire flat becomes one continuous space—perfect for family gatherings, events, or simply enjoying openness after children move out.
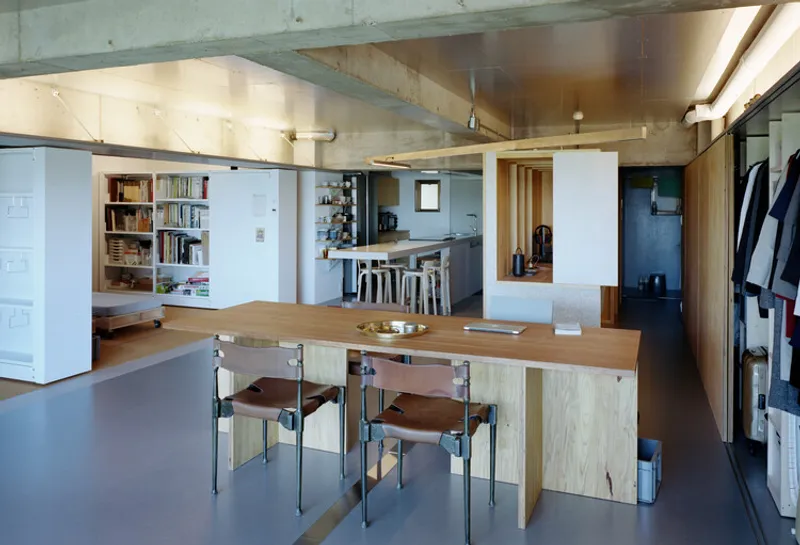
Materials: Everyday Urban Elements Reimagined
The renovation embraces practical, accessible materials and transforms them into refined architectural details:
- Movable bookcases – modified library shelving units repurposed as flexible partitions.
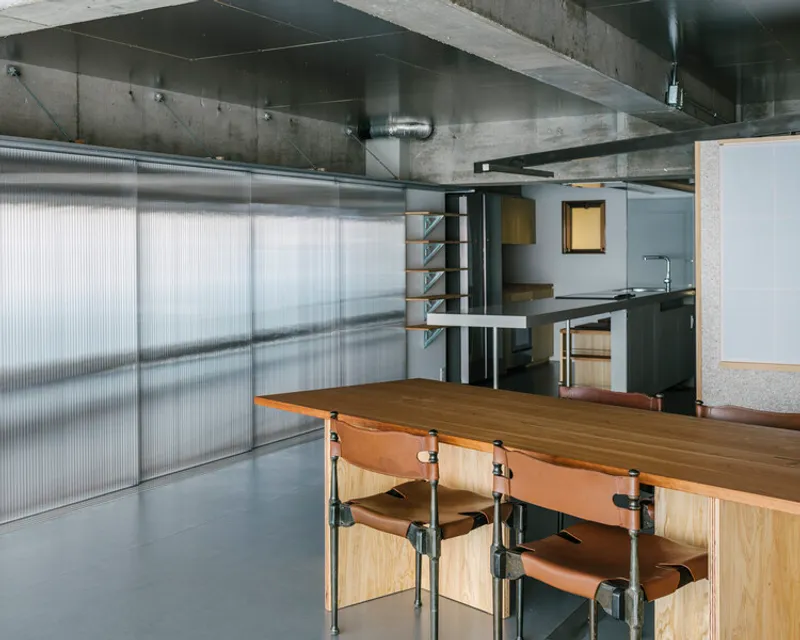
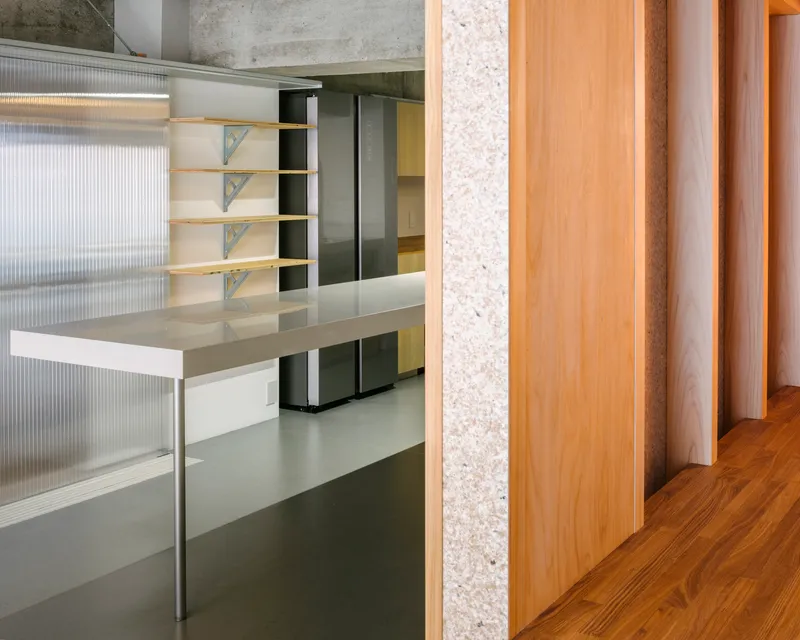
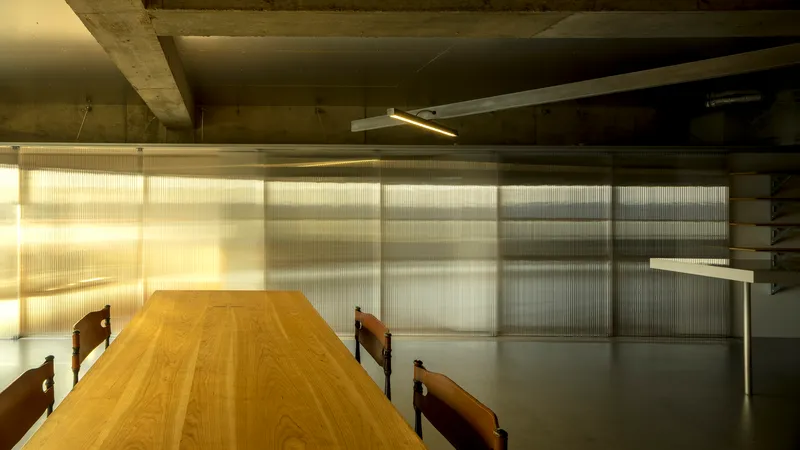
- Sliding doors – crafted from thick polycarbonate panels with corrugated metal rails, offering a modern reinterpretation of traditional Japanese shoji screens.
- Insulation panels – aluminum-foil-backed sheets typically used in factories now line the ceilings, improving thermal comfort while reflecting natural light deep into the interiors.
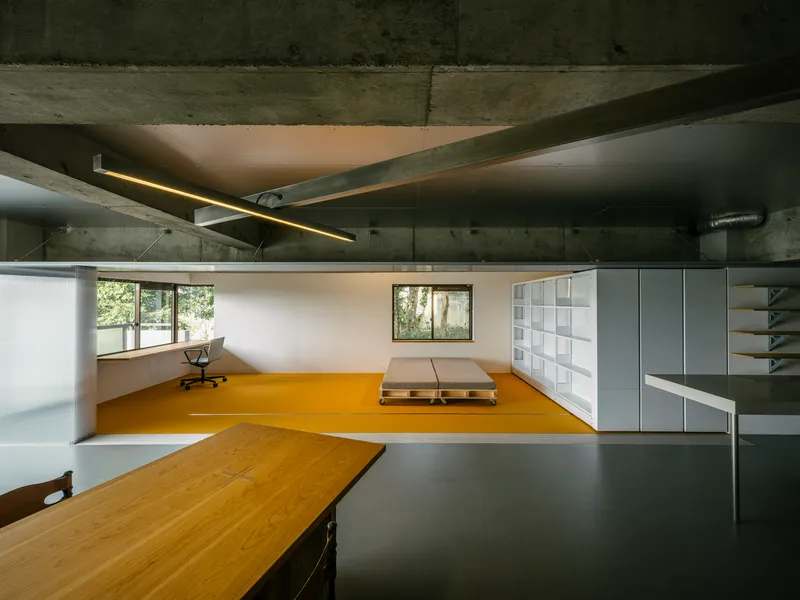
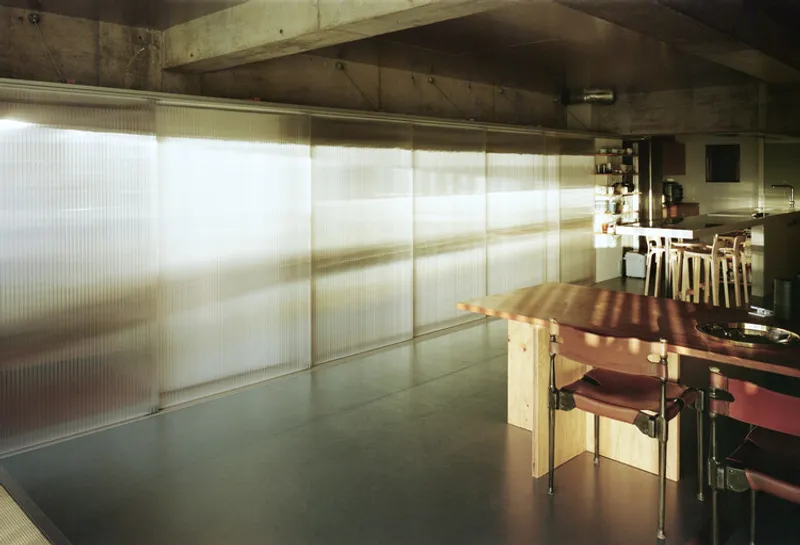
The result is a home that feels minimal, adaptable, and uniquely Japanese, while also showcasing inventive reuse of industrial materials.
Thermal Comfort and Light
Energy performance was a crucial focus. The design team added continuous insulation across the entire flat, including walls shared with neighbors—reducing heat transfer in the dense apartment block. Natural light is maximized through reflective aluminum-backed ceilings, creating brightness in all rooms without excessive artificial lighting.
Furniture as Architecture
Practical, multifunctional furniture is integrated into the design, blurring the boundary between interior design and architecture:
- A bench by the window, inspired by traditional Japanese tatami rooms, functions as a seat, clothes-folding station, and children’s play zone.
- A cantilevered rotating light, constructed from stainless steel square pipe with a lead counterweight, serves both the dining counter and the large worktable, adapting to family activities.
A Model for Future Urban Living
This renovation is more than a stylish update—it is a prototype for urban housing in Japan and beyond. By prioritizing flexibility, sustainability, and adaptability, the design ensures the home can grow with the family, rather than confining them to outdated spatial models.
In a city where most flats follow rigid layouts, the Flat Renovation in Sakurazaka sets an inspiring precedent for transformative apartment living.
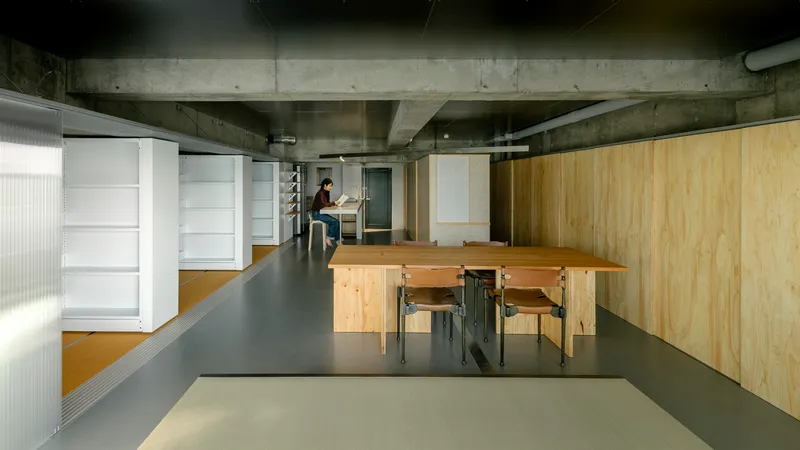
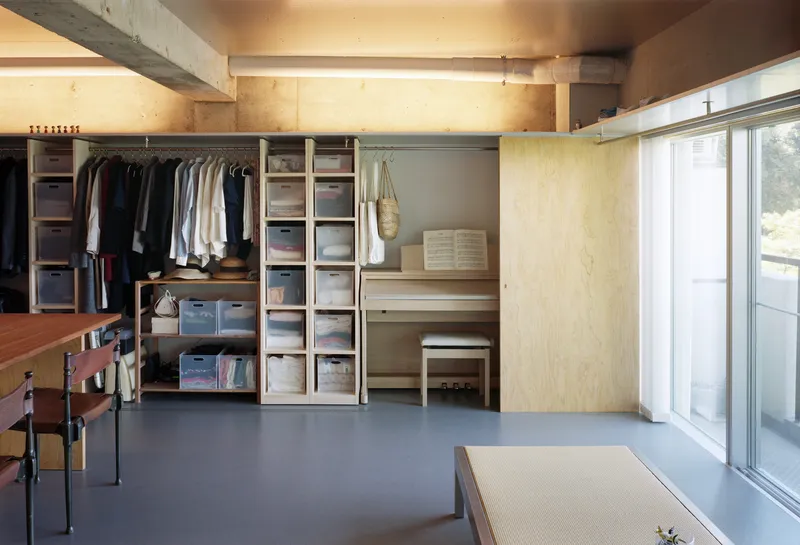
All the photographs are works of Yurika Kono


Popular Articles
Popular articles from the community


The Amber Palace Opera: A Geological Fiction Surfaces on Tallinn's Baltic Waterfront
Pierre Brillard reimagines a Baltic legend as a public landscape, opera house, and waterfront promenade rooted in Tallinn's coastal identity.

Opera by the Sea Estonia: Three Shells Dissolving Architecture into Tallinn's Coastline
A winning opera house proposal replaces monumental form with interconnected shells that blur the boundary between building, park and Baltic Sea.

Cloaked Colonization: A Mobile Underwater Habitat That Moves Like a Fish
Micah Abaya's shortlisted EHC Pacific entry reimagines ocean settlement as a dispersed network of self-sustaining architectural organisms.

Temporary Home for Dogs: A Reversed Zoo Rethinks Animal Shelter Architecture
In Bucharest, a sinuous corridor and freed landscape flip the logic of containment, designing a shelter that works to make itself unnecessary.

Similar Reads
You might also enjoy these articles


Hodi-Mandai Geram
Project Function: Preservation and revitalization of the Intangible heritage and socio-spatial identity of the Hodi by Housing, Cultural Memory Center, Sacred Grove, landscape, local tourism economy


Olio Towers: A Mid-Rise for Performers That Fuses Housing, Rehearsal, and Stage
Located blocks from Houston's Theater District, this modular tower stacks living units around a central performance atrium.

Oasis: Modular Green Housing Carved into Dhaka's Urban Fabric
A shortlisted Plugin Housing entry reclaims unauthorized settlements in Dhaka with stepped concrete volumes, green roofs, and ventilation-driven design.

Black Hole: A Floating Megastructure for the Post-Physical Era
Emiliano Mazzarotto envisions a spherical, self-scaling arena where e-sports, digital hotels, and holographic stadiums replace traditional public space.

Explore Housing Competitions
Discover active competitions in this discipline

Challenge to reimagine the Iron Throne

Photograph architecture without architects

Illustrate the lost glory of Angkor Wat - Render Challenge

Design challenge to reuse E-waste
Comments (0)
Please login or sign up to add comments
No comments yet. Be the first to comment!