
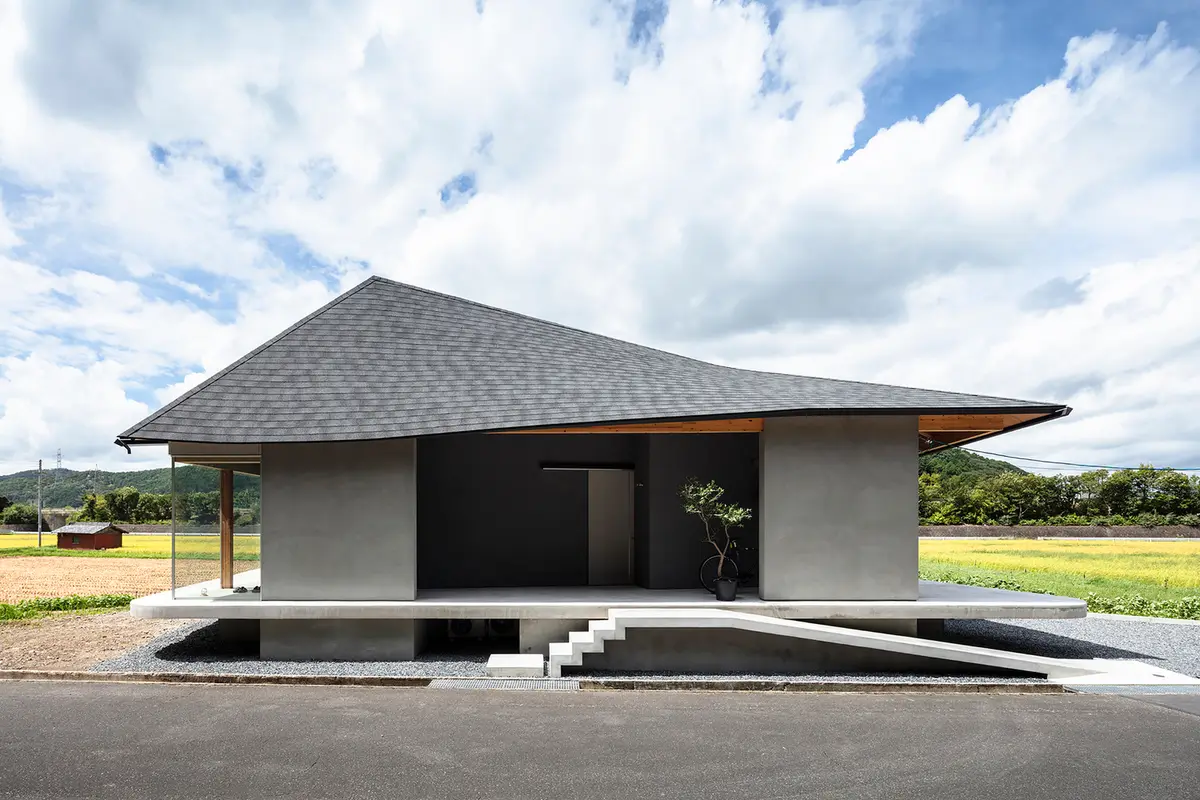
Floor and Roof of Haibara Township by SAI Architectural Design Office
Innovative Japanese home integrates history, nature, and modern living with floating slab, twisting roofs, and open under-eave spaces.


Nestled in a serene mountain valley of Japan, the Floor and Roof of Haibara Township by SAI Architectural Design Office redefines residential design by blending history, nature, and contemporary living. The site is rich in cultural heritage, with ruins of Osawa Castle and other historical remnants scattered across the rural landscape. Generations of families with the same lineage continue to inhabit the village, creating a living tapestry of satoyama, a harmonious coexistence of humans and nature.
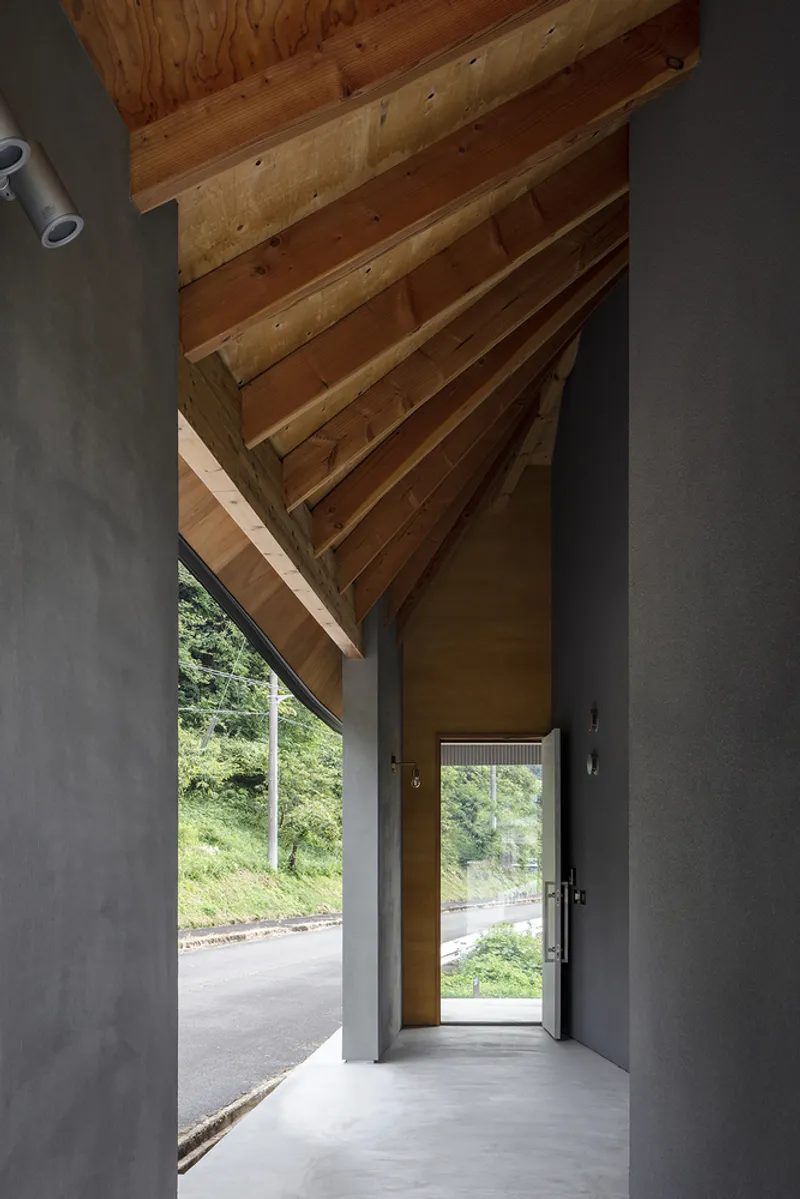
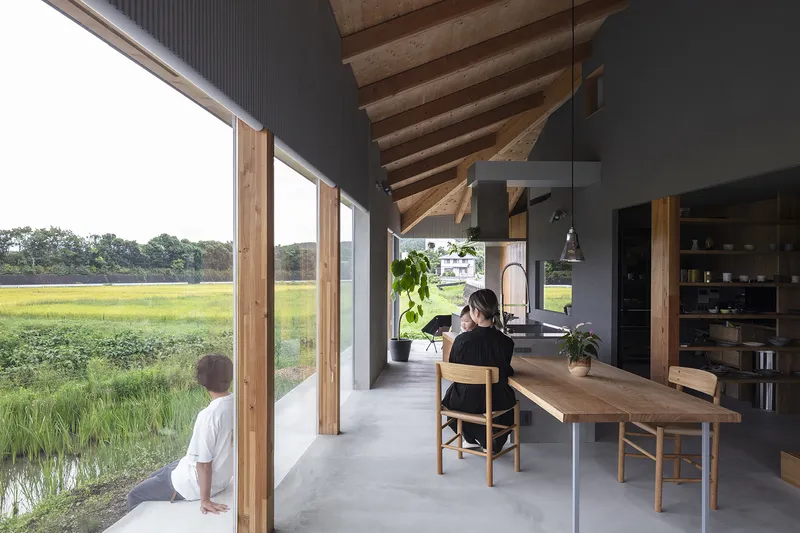
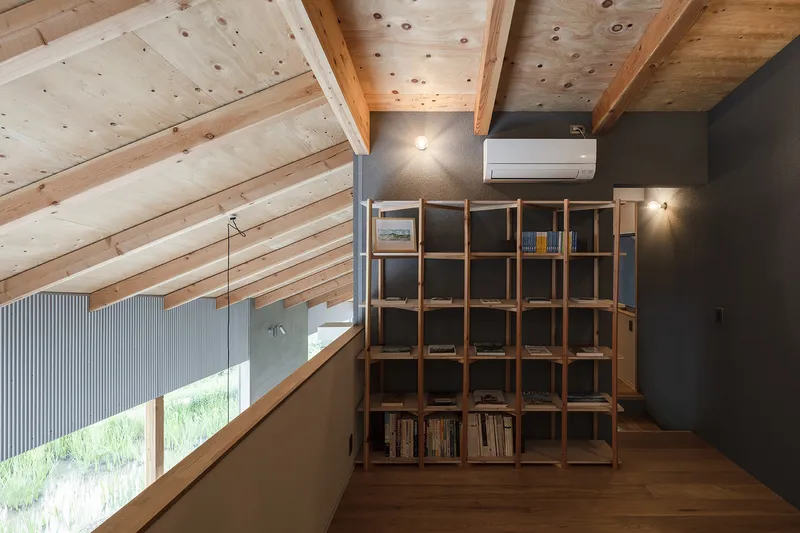
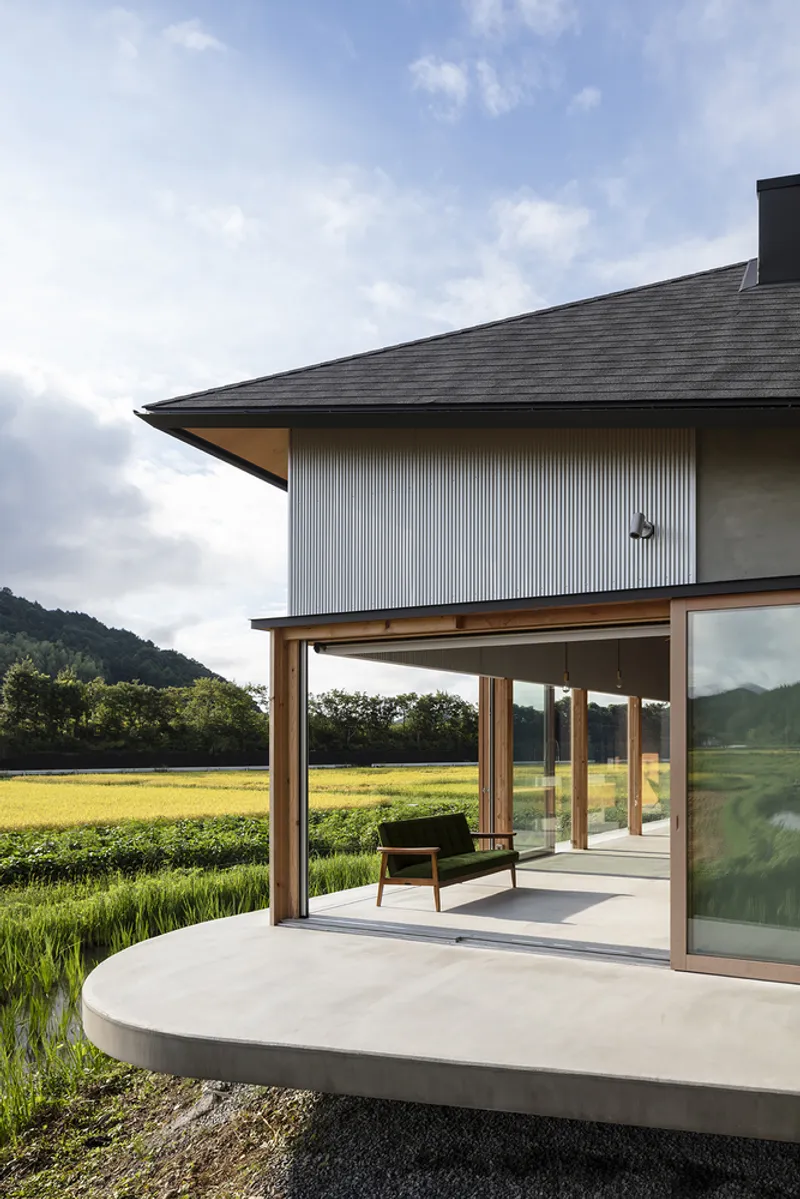
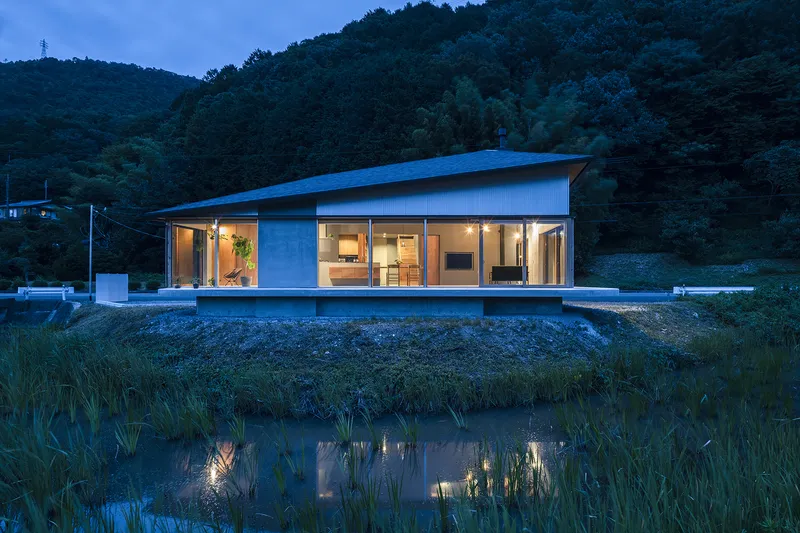
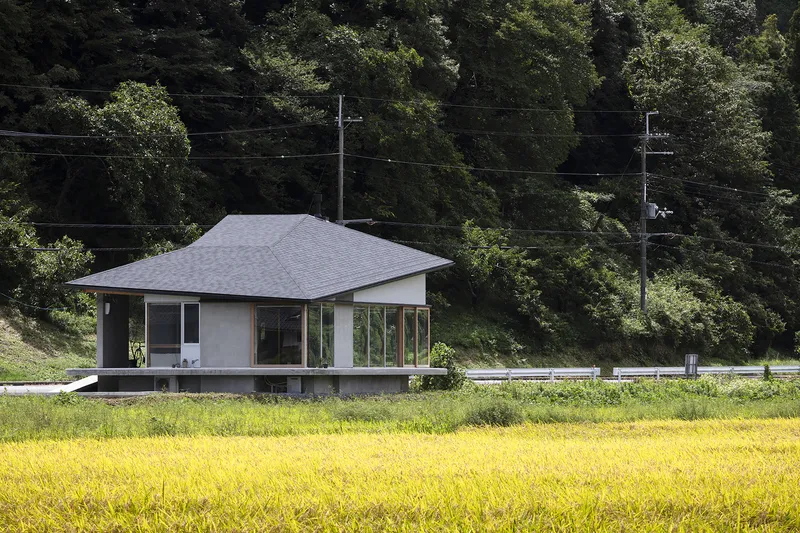
Inspired by legends of a lake that once covered the valley, the architects designed a residence as if it were raised upon an artificial ground, floating like an island amidst the historical landscape. This conceptual "lake foundation" ensures that the building responds to both the natural topography and the cultural narrative of the site.
Interior and Exterior Unity
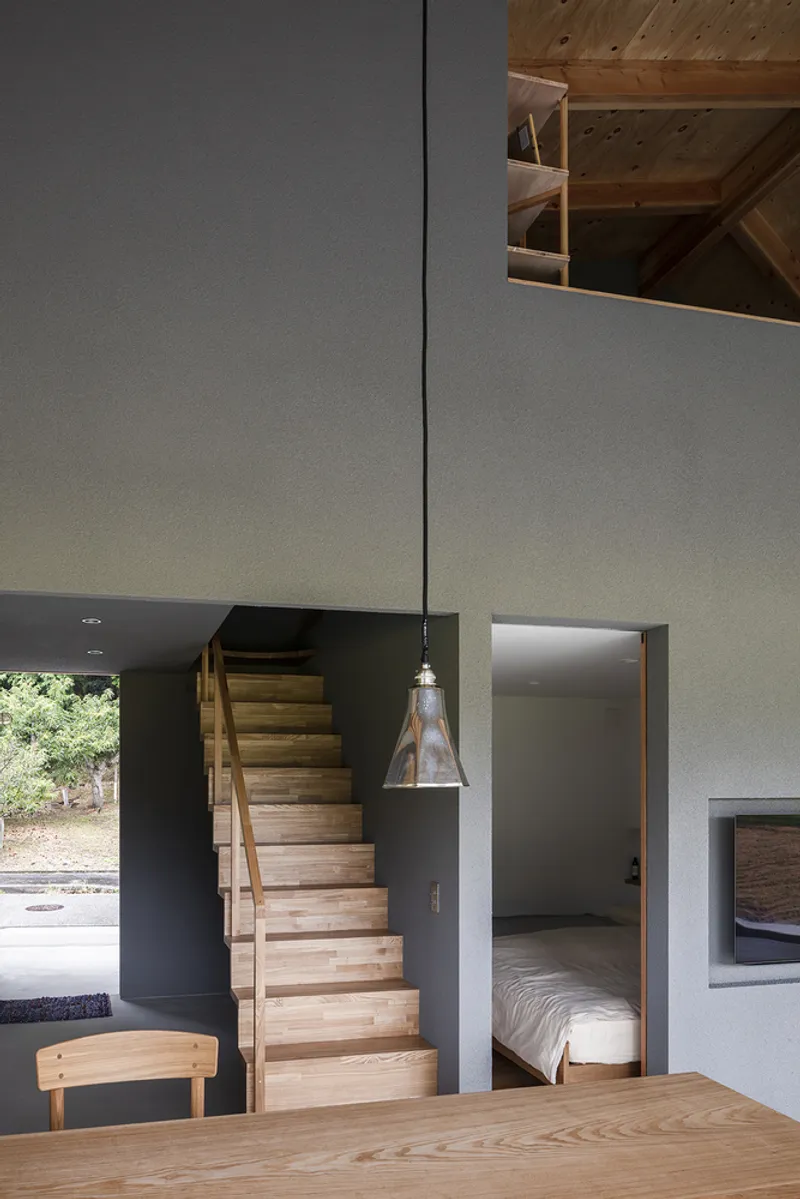
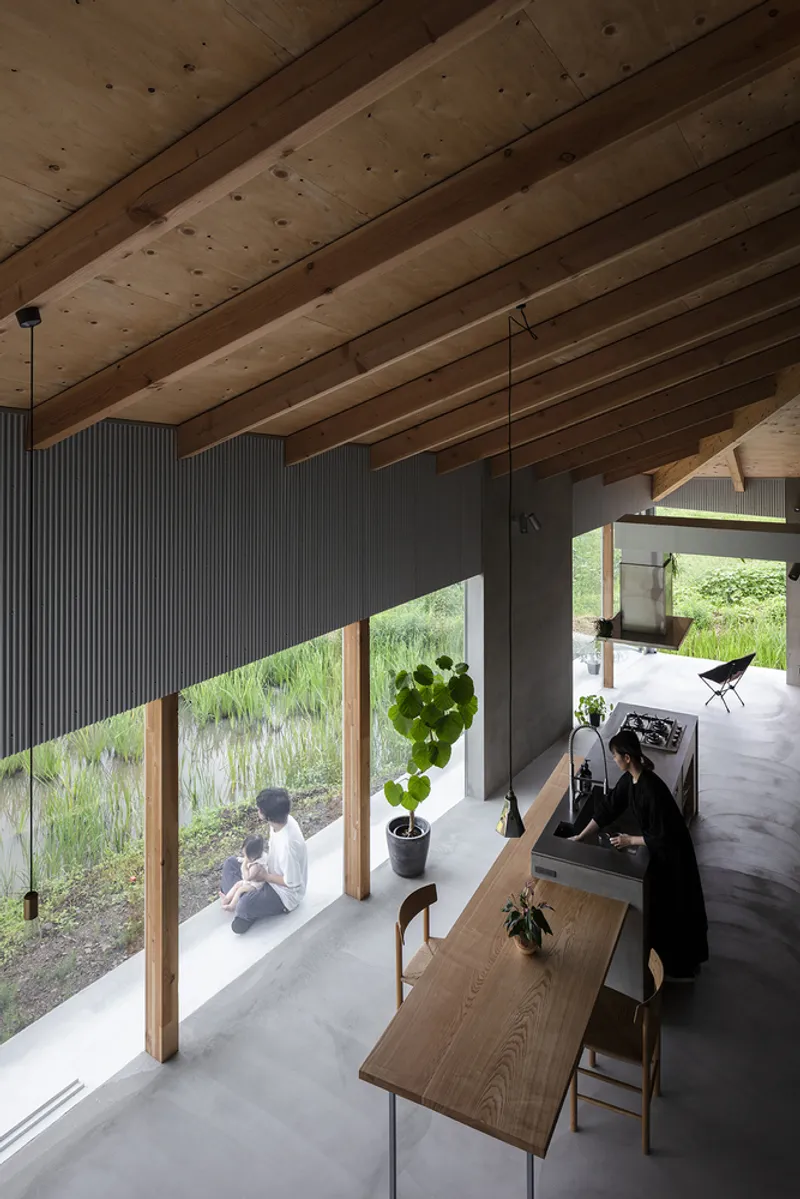
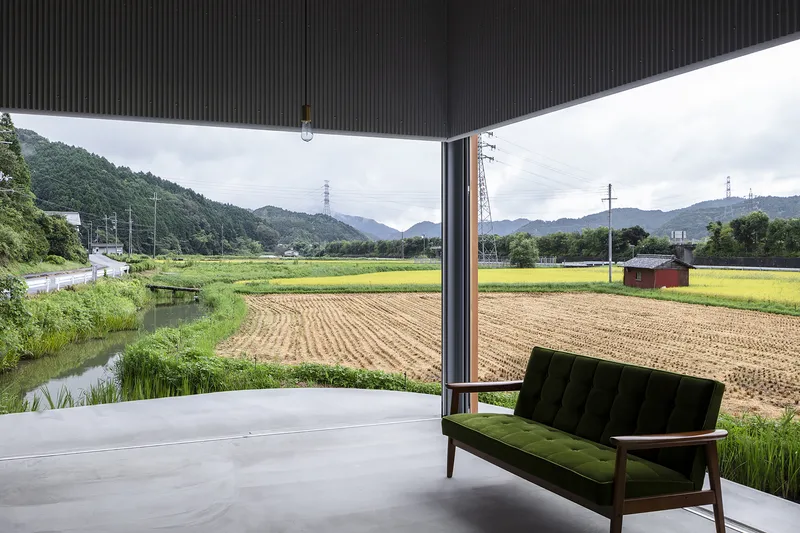
The design integrates interior and exterior spaces through a large under-eave structure that spans a floating earthen slab. Private rooms for the couple and their children are minimal and carefully positioned on slightly elevated sections of the artificial ground. Meanwhile, communal areas such as the living room, entrance, and washroom spaces occupy the remaining volumes, each with ceiling heights optimized for comfort and spatial experience. The open-plan living room contrasts with intimate low-height spaces, emphasizing both openness and privacy.
Architectural Form and Environmental Integration
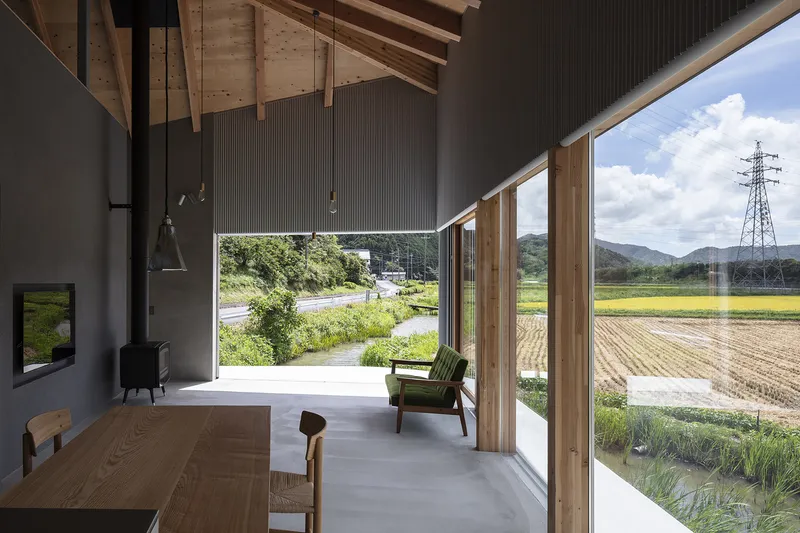
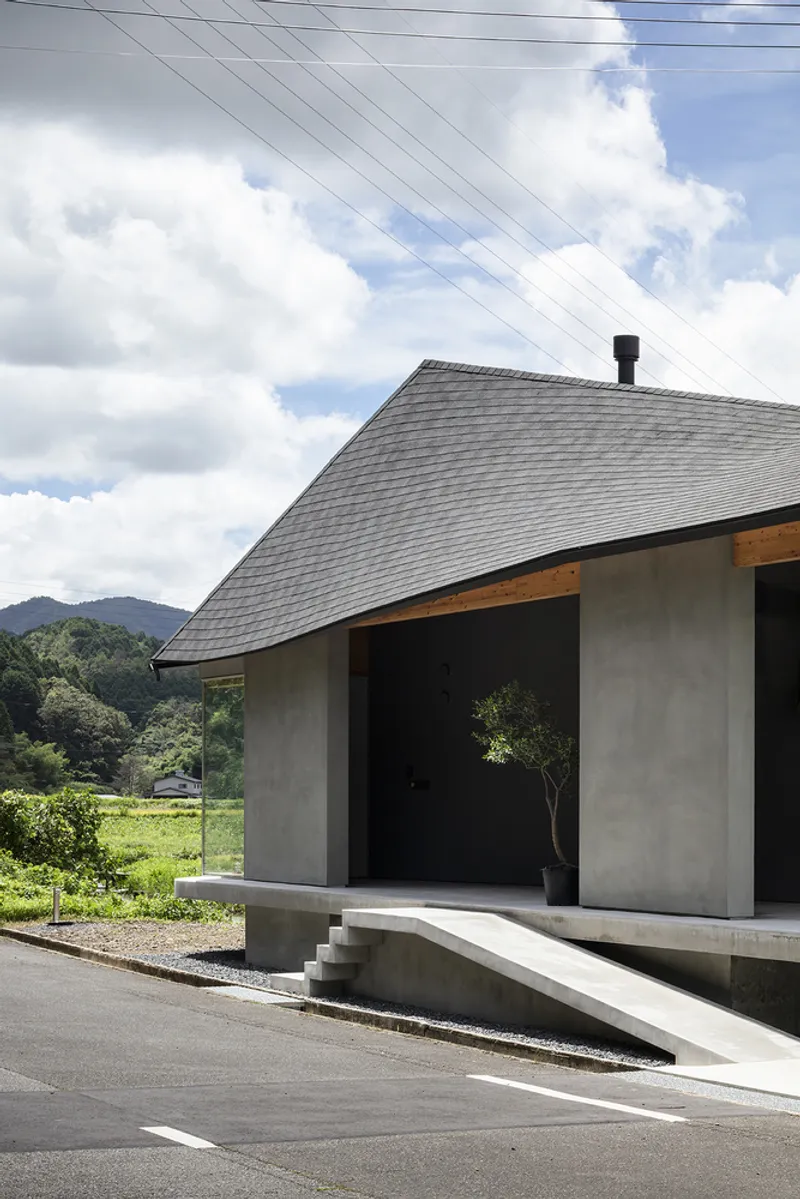
The residence features a north-south sloping roof seamlessly connected to an east-west twisting roof, echoing the geometry of neighboring houses and the surrounding mountains. Structural earthquake-resistant walls support the expansive under-eave space while allowing large openings that frame views of the verdant surroundings. Natural elements: light, wind, seasonal changes, and the sounds of flowing water, enrich the living experience, forging a deep connection between residents and the environment.
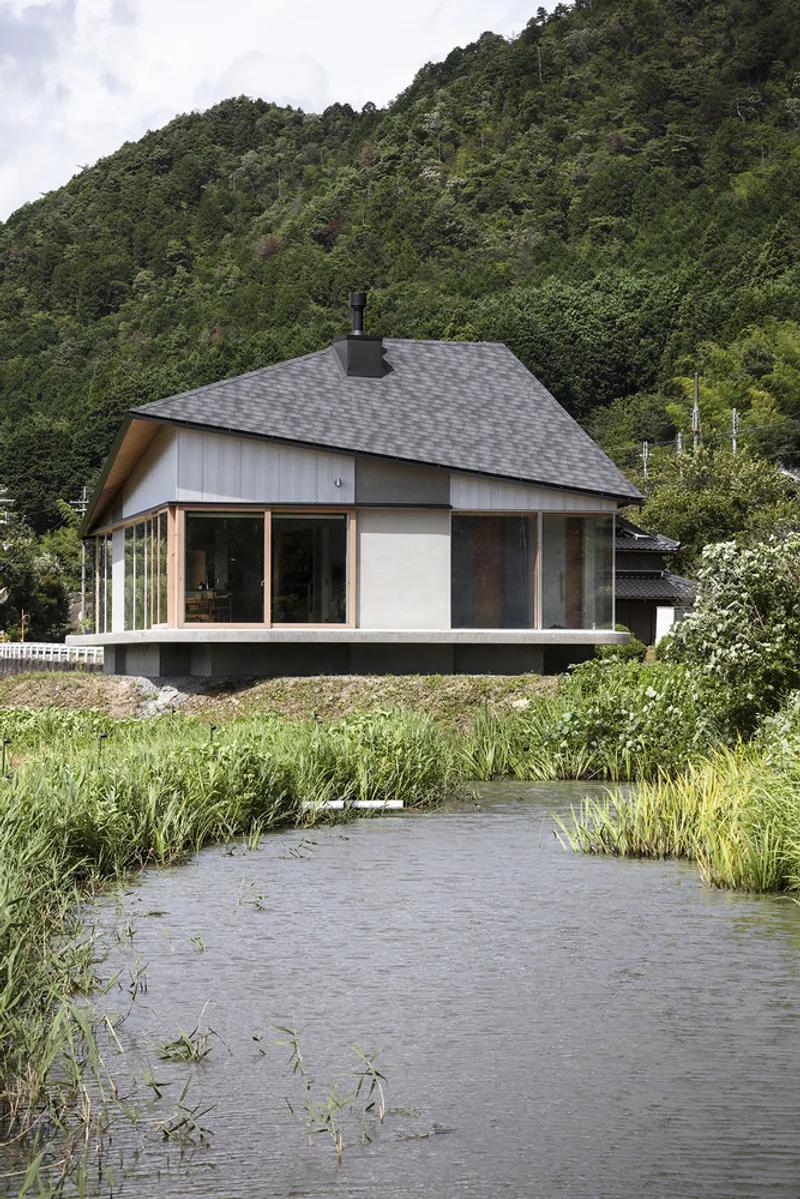
Looking decades ahead, this architectural framework is designed as a lasting context for future reconstruction or expansion. The artificial ground, interwoven with the historical landscape and waterways, ensures that new designs will honor the past while embracing modernity. This residence stands as a testament to timeless architecture, linking the legacy of satoyama with the promise of future generations.
All photographs are works of
Norihito Yamauchi


Popular Articles
Popular articles from the community


Lunar Spiral: Space Architecture Shaped by the Mathematics of the Universe
Lunar Spiral reimagines space architecture through Fibonacci geometry, lunar regolith, levitating habitats, and self-sustaining Moon living.

Co-Life: Senior Housing Design That Reconnects Older Adults With the City
Co-Life reimagines senior housing design through healing gardens, shared streets, workshops, and a sustainable community across generations.

Conexión: Biophilic Design Reimagines High-Rise Living in Hong Kong
Conexión reimagines high-rise living in Hong Kong through biophilic design, green facades, shared spaces, daylight, water and nature within.

Little Red Riding Hood: Architectural Design as a Journey Through Fear, Light, and Storytelling
Little Red Riding Hood reimagines the fairy tale through architectural design shaped by fear, light, scale, memory, uncertainty, and choice.

Similar Reads
You might also enjoy these articles


Bamboo Housing Challenge 2026: Design Affordable, Sustainable Homes Using Bamboo
An international design competition by Bamboo U and IBUKU inviting architects and designers to reimagine affordable housing using bamboo — with the winning design built full-scale in Bali.

Computational Design & Education: Beegraphy Design Awards Introduces 7th Category (Featuring Jiyun's Innovative Approach)
Dive into Beegraphy’s 7th Design Awards category, where computational design meets education to create immersive, interactive learning tools, inspired by Jiyun’s work.

From Parametric Lighting to Urban Furniture: Join the 2nd Workshop in Beegraphy’s Computational Design Series
Dive into Cutting-Edge Design Techniques and Practical Applications with Industry Experts

Last Call: Unleash Your Architectural Genius in SHAK's Kindergarten Design Competition
Urgent call for architects to join SHAK's kindergarten design competition before the looming deadline

Explore Architecture Competitions
Discover active competitions in this discipline

Challenge to reimagine the Iron Throne

Photograph architecture without architects

Illustrate the lost glory of Angkor Wat - Render Challenge

Design challenge to reuse E-waste
Comments (0)
Please login or sign up to add comments
No comments yet. Be the first to comment!