
Folding Roof Courtyard House by MAT Office – Revitalizing Rural Architecture with Contemporary Design
Folding Roof Courtyard House by MAT Office blends traditional materials with modern design, featuring dynamic rooflines, abundant windows, and integrated rural context.


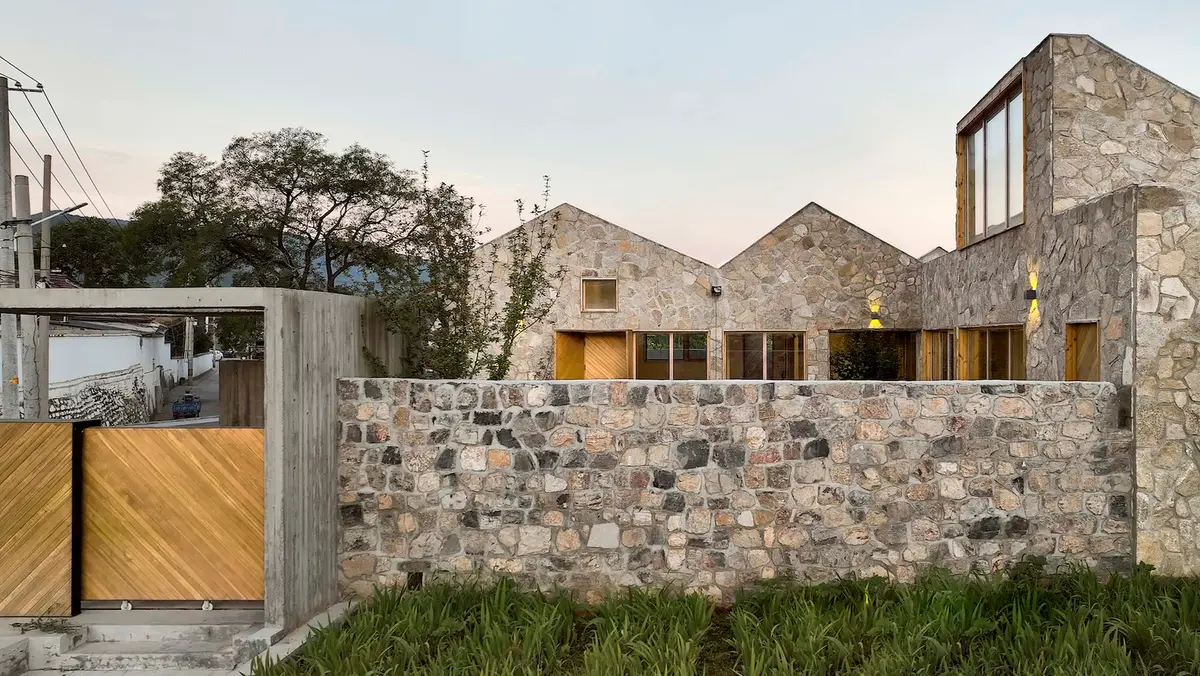
Located in Xishaoqu Village, Miyun District, Beijing, the Folding Roof Courtyard House designed by MAT Office is a striking architectural intervention that redefines the relationship between traditional northern Chinese farmhouses and contemporary rural living. Surrounded by mountains on three sides, this project exemplifies how rural revitalization can merge cultural heritage with modern functionality, creating a space that serves both locals and visitors.
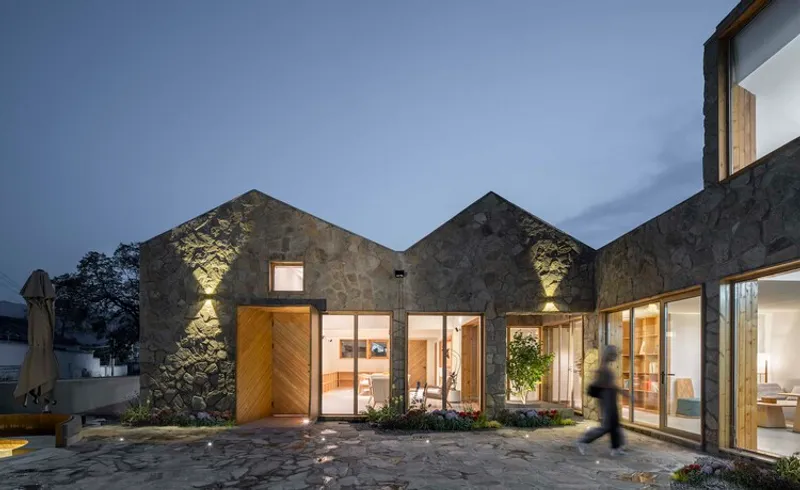
The initiative forms part of a larger effort to revitalize vacant courtyards in the village. By transforming them into leisure destinations, workshops, and weekend homestays, the project not only enriches the rural economy but also encourages cooperation with local villagers, who manage and operate the spaces. The Folding Roof Courtyard, in particular, has been designed as a public facility for receptions, community gatherings, and workshops, capitalizing on its prime site conditions.
Redefining Form Through a Folding Roof
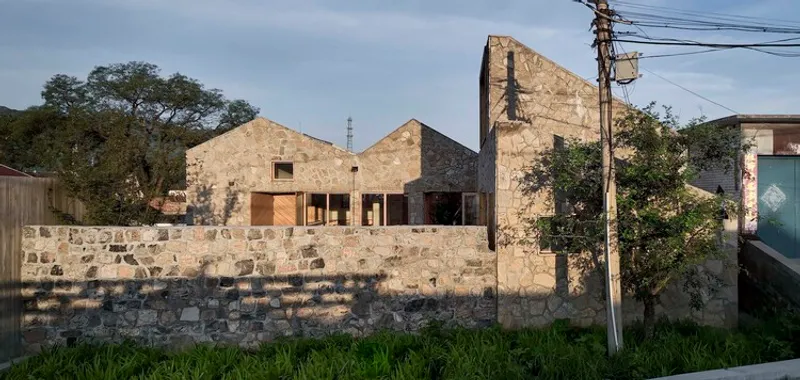
When MAT Office was commissioned, the courtyard had already undergone partial reconstruction with a concrete frame structure and part of its roof completed. However, the proportions between the main house and wing house lacked harmony. To address this, architects introduced a continuously folded roof that redefined spatial hierarchy and created architectural balance.
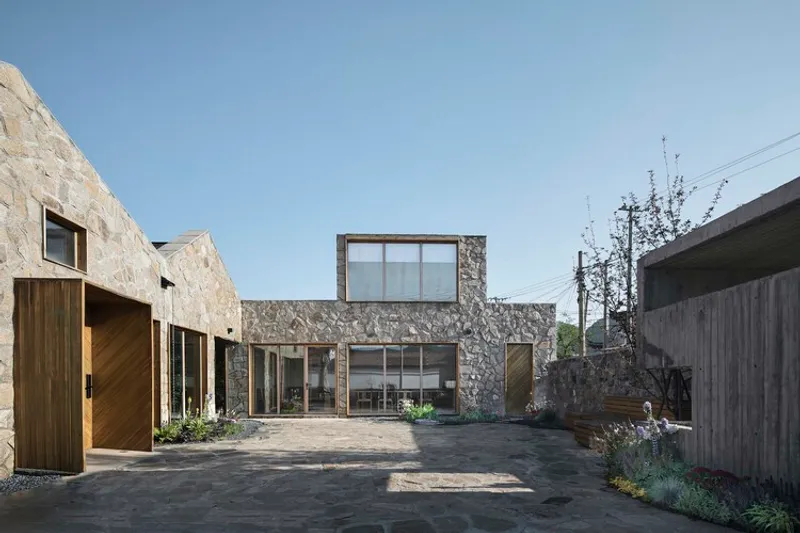
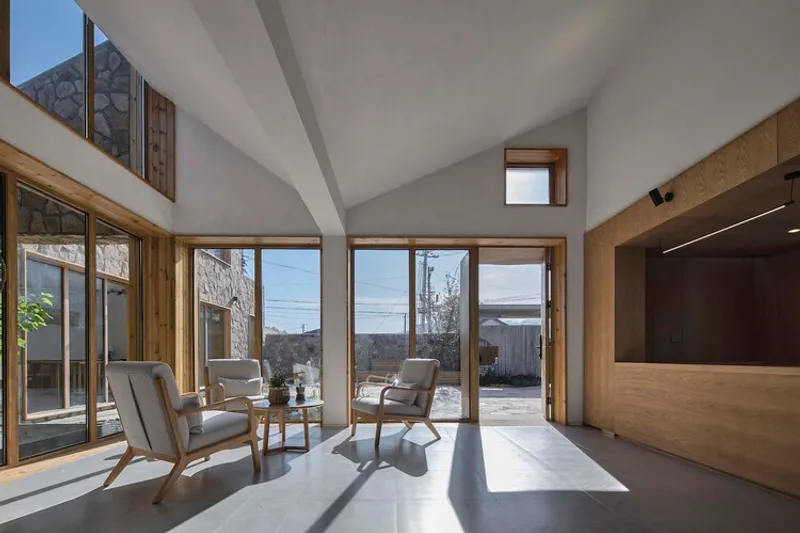
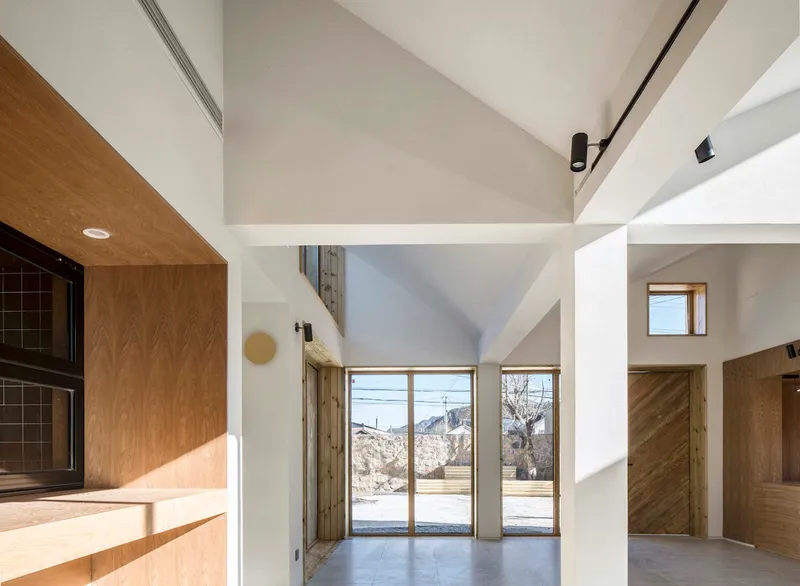
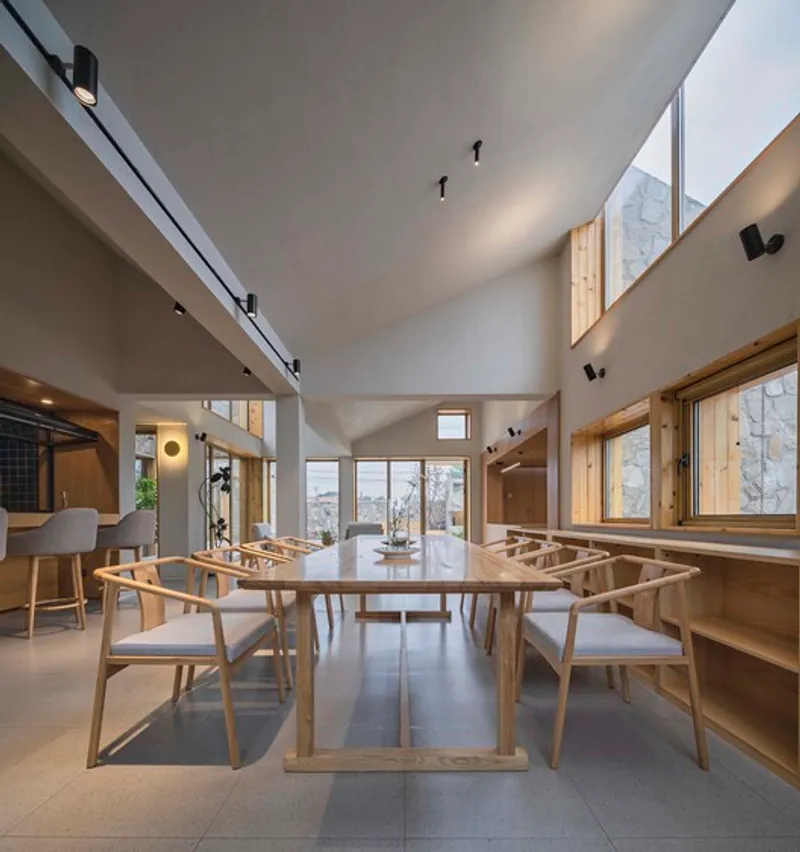
The main house was partially raised, while the roof of the wing house was expanded from two pitches into four, generating a dynamic roofline that reshaped both the interior and exterior experience. From within, the high north-south windows created by the folding geometry allow abundant natural light, emphasizing lofted ceilings and bright interiorsideal for workshop spaces. From the outside, these windows signal the building’s public character, especially when illuminated at night, making the project a visible landmark within the village.
Materiality and Integration with Landscape
Material choice played a crucial role in ensuring that the courtyard remained authentic to its rural setting. The architects combined schist stone cladding with traditional earthen masonry walls, creating continuity with the rugged character of northern mountain villages.
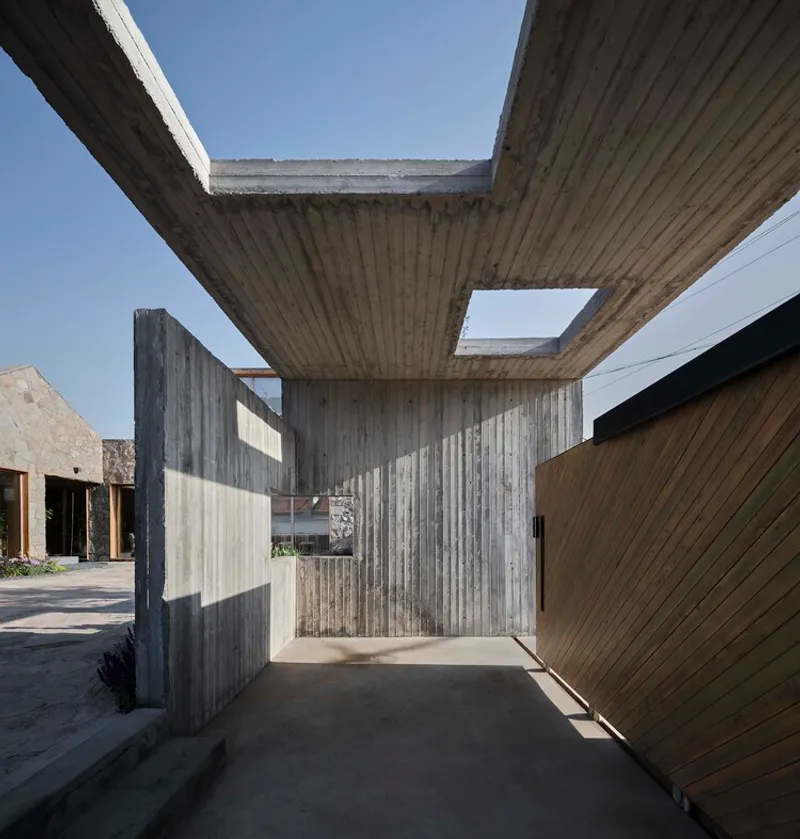
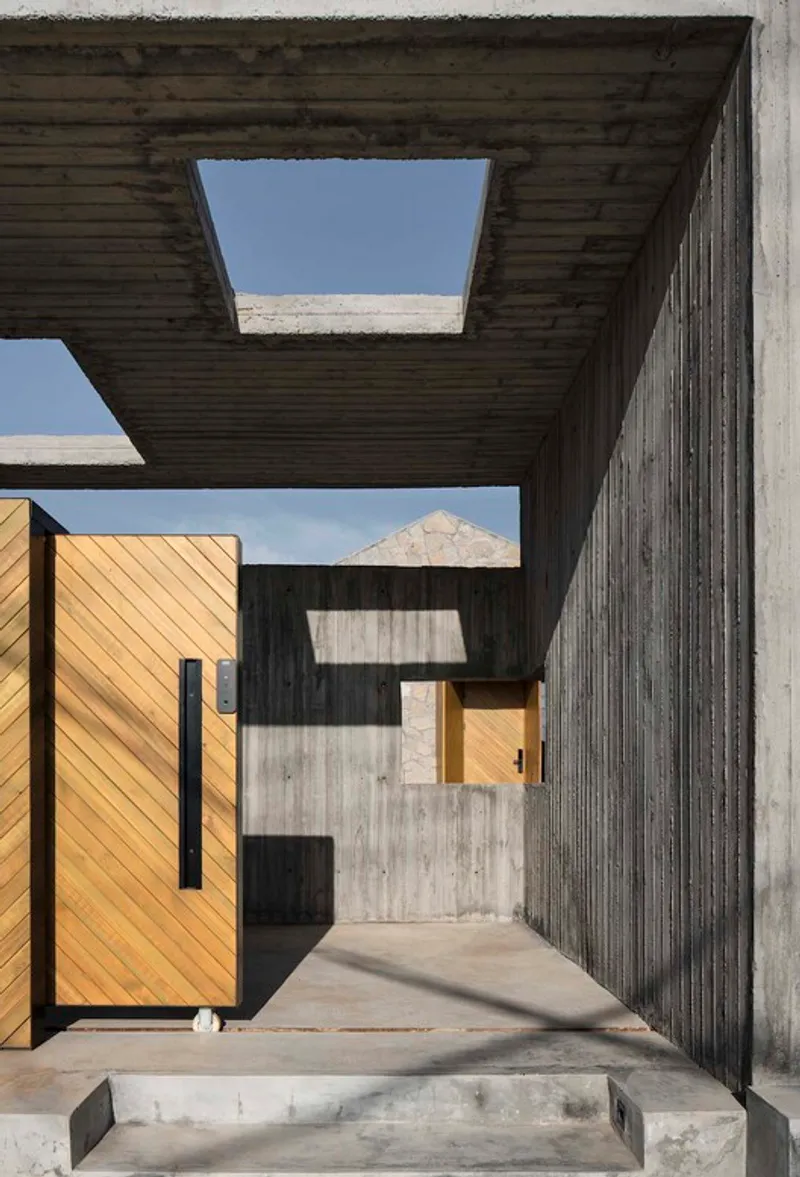
The entrance canopy, crafted from concrete poured in wooden formwork, adds a textured, raw expression while echoing the gray-white village fences. This material palette ensures that while the architecture feels modern, it still resonates with the local building traditions and landscape identity.
Structural Logic and Spatial Experience
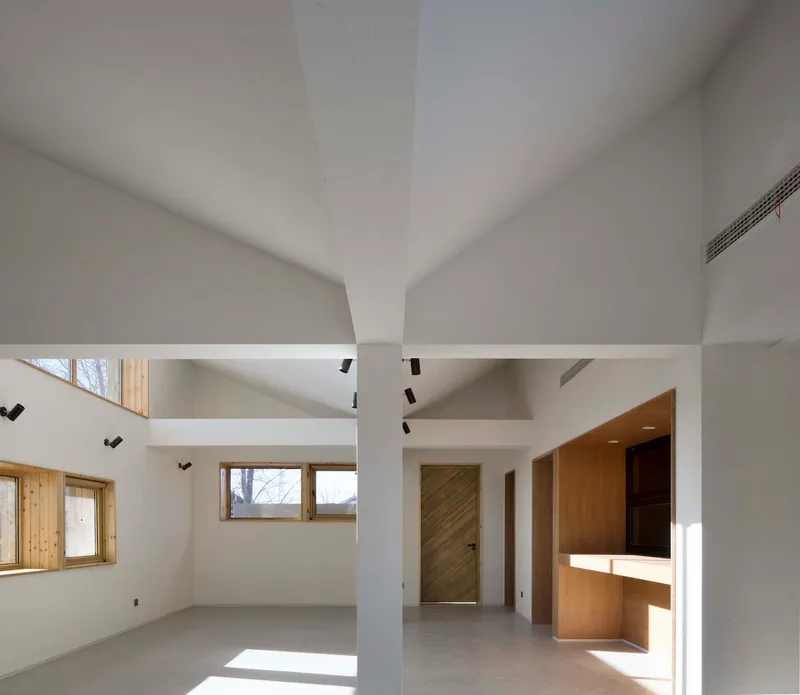
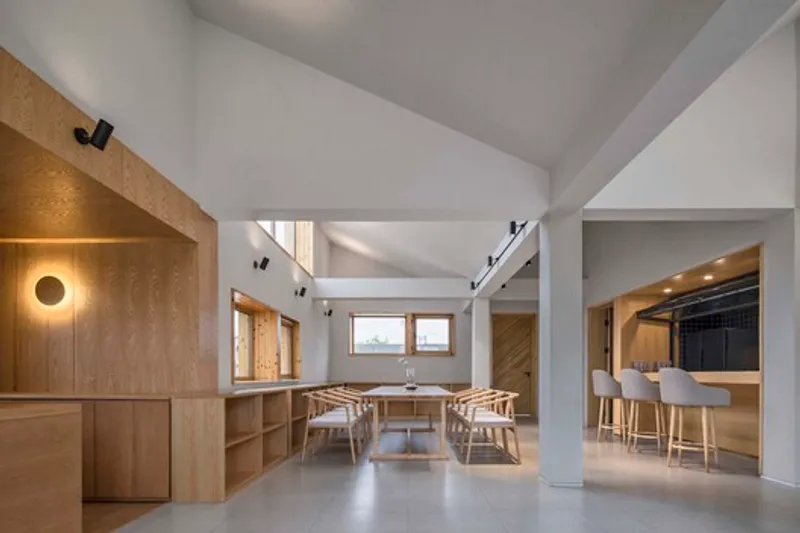
The folding roof system integrates steel beams, wooden purlins, and traditional roof panels, making the construction straightforward and familiar for local craftsmen. Internally, the sloping and reverse-sloping roof surfaces create dynamic volumes with varying heights and spatial experiences.
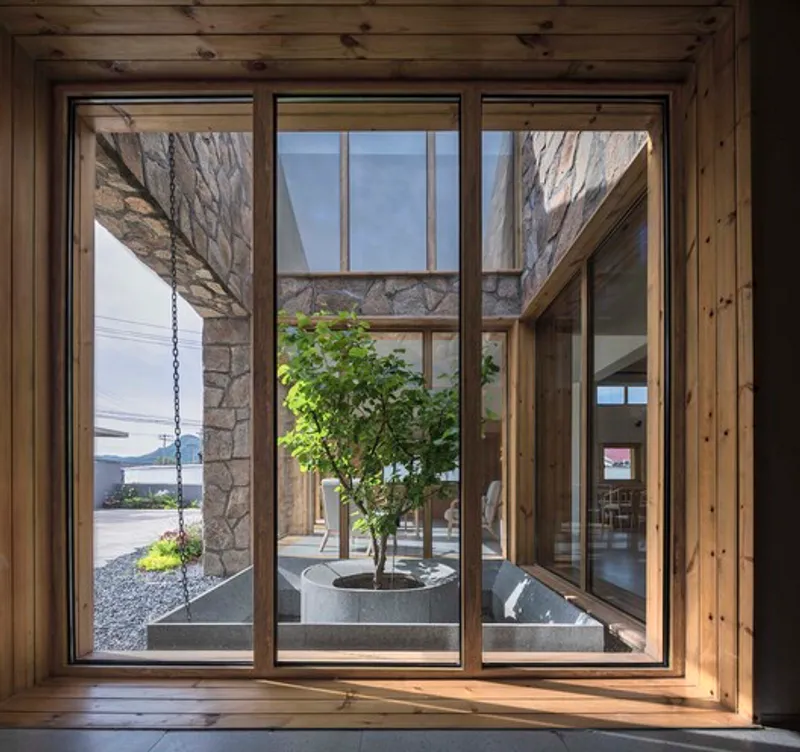
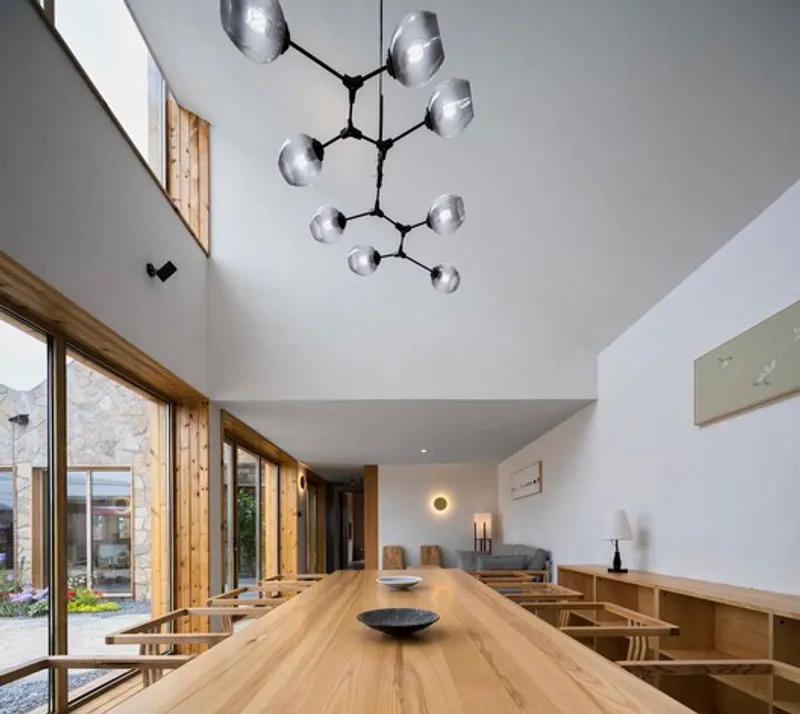
The original beams and columns interact with the new roof form to establish a clear structural logic, blending modern engineering with traditional rural craft. From the outside, the building presents itself as a pitched-roof farmhouse, but inside, the reverse-slope geometry generates abstract, surprising interior spaces.
Window Typology and Rural Connection
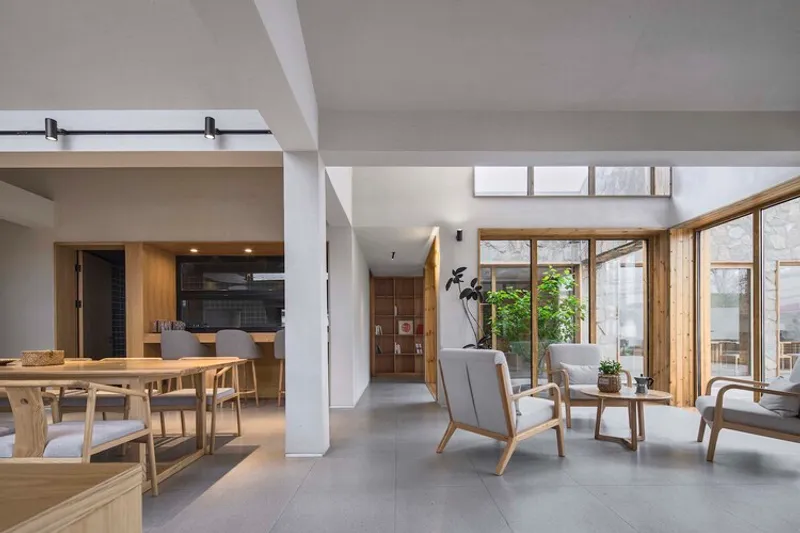
Unlike conventional village houses, the Folding Roof Courtyard emphasizes public interaction and transparencythrough an extensive use of windows. The design introduces four distinct window typologies:
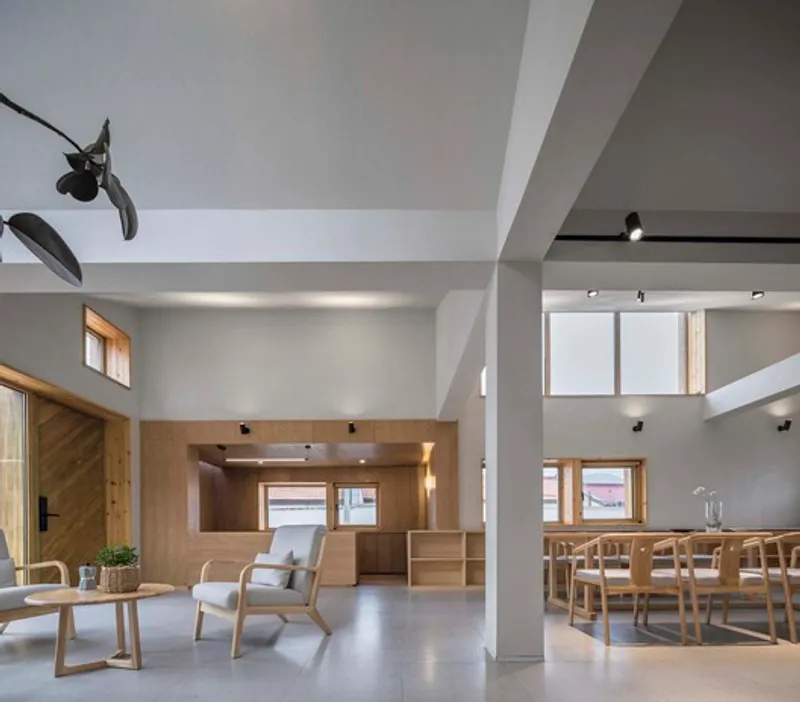
- High vertical windows under the folding roof for dramatic light.
- Floor-to-ceiling openings connecting interior to courtyard.
- Long horizontal windows framing distant mountain views.
- Small square windows for ambient daylight and ventilation.
This variety creates a rich visual and spatial dialogue with the surrounding landscape, connecting guests to the woods and mountains while offering flexible interior atmospheres for public activities.
A Contemporary Take on Rural Revitalization
The Folding Roof Courtyard House is more than an architectural project—it is a prototype for rural regeneration. By merging contemporary architectural language, traditional materials, and community-led operations, MAT Office has created a model for sustainable rural tourism and cultural preservation.
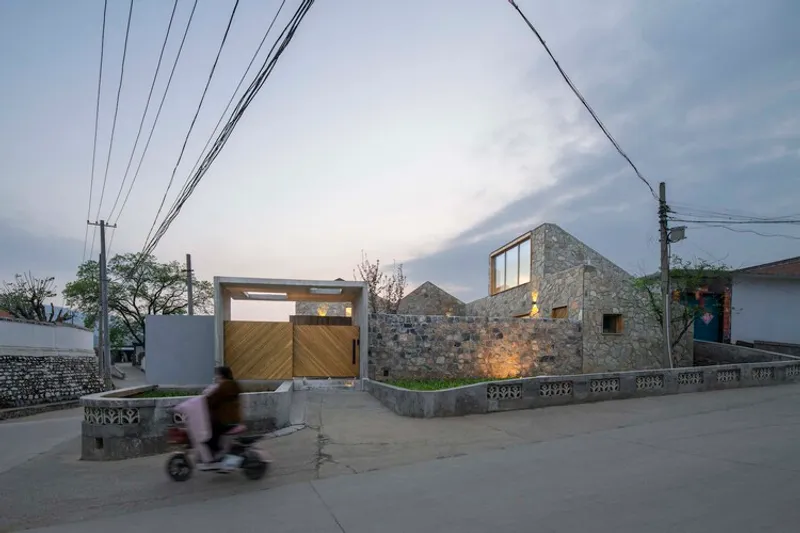
Through its bold yet sensitive design, the project transforms two separate buildings into a unified architectural group, balancing consumer demand, rural identity, and architectural innovation. It showcases how modern interventions can breathe new life into forgotten spaces, ensuring they remain relevant while celebrating northern China’s rural heritage.
All the photographs are works of UK Studio


Popular Articles
Popular articles from the community


Opera by the Sea Estonia: Three Shells Dissolving Architecture into Tallinn's Coastline
A winning opera house proposal replaces monumental form with interconnected shells that blur the boundary between building, park and Baltic Sea.

Faces of the Soviet Avant-Garde: Turning Moscow's Street Names into an Open-Air Museum
A network of sculptural installations across a Moscow residential district transforms forgotten architect names into spatial encounters with cultural memor

Singing Woman: Contemporary Architecture Inspired by Estonia’s Voice and the Sea
Singing Woman turns Estonia’s song culture into flowing opera house architecture, blending public life, landscape, sea, and national memory.

Manzana Morphosis: Stretching Barcelona's Grid into a Living Landscape for 2050
A radical reworking of the Eixample manzana turns density into a tool for generous public space, vertical ecology, and environmental performance.

Similar Reads
You might also enjoy these articles


Hodi-Mandai Geram
Project Function: Preservation and revitalization of the Intangible heritage and socio-spatial identity of the Hodi by Housing, Cultural Memory Center, Sacred Grove, landscape, local tourism economy


Olio Towers: A Mid-Rise for Performers That Fuses Housing, Rehearsal, and Stage
Located blocks from Houston's Theater District, this modular tower stacks living units around a central performance atrium.

Oasis: Modular Green Housing Carved into Dhaka's Urban Fabric
A shortlisted Plugin Housing entry reclaims unauthorized settlements in Dhaka with stepped concrete volumes, green roofs, and ventilation-driven design.

Black Hole: A Floating Megastructure for the Post-Physical Era
Emiliano Mazzarotto envisions a spherical, self-scaling arena where e-sports, digital hotels, and holographic stadiums replace traditional public space.

Explore Chinese Small Scale Architecture Competitions
Discover active competitions in this discipline

Challenge to reimagine the Iron Throne

Photograph architecture without architects

Illustrate the lost glory of Angkor Wat - Render Challenge

Design challenge to reuse E-waste
Comments (0)
Please login or sign up to add comments
No comments yet. Be the first to comment!