

FOLDINGS: A Faceted Coastal Settlement That Grows From Its Slope in Tuff Stone and Timber
Folded timber roofs rise from volcanic tuff bases across a coastal slope, turning topography into a language of communal and private space.


Most tropical houses answer the climate with a roof. FOLDINGS answers it with a landscape. Instead of repeating the familiar pitched canopy, the proposal breaks the roof into sharp, intersecting planes that rise and drop across a wooded coastal slope. The result reads less like a cluster of buildings and more like a geological event: fractured, angular forms that seem to have pushed up through the ground rather than been set down on it.
Designed by Mohamed Abdellatif and Troy Schaum, the project earned an Editor's Choice distinction in Tropical House 2020. The scheme is not a single object but a dispersed settlement of individual and communal buildings across a green site by the sea, combining public gathering spaces, cultural facilities and private accommodation. Its argument is that sustainability starts with placement, form and material, long before any technology is added.
Stepping With the Slope Instead of Levelling It
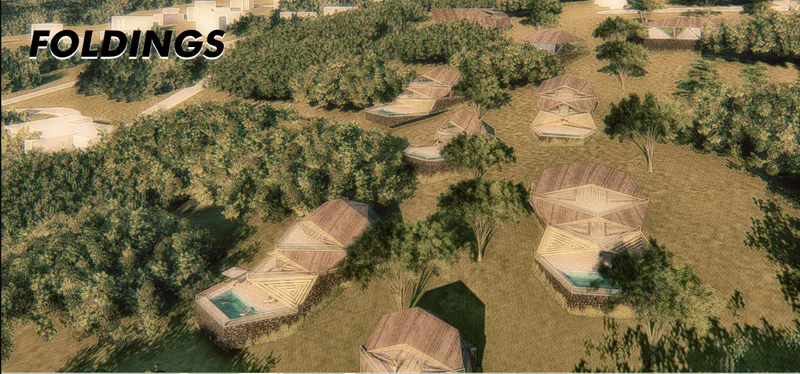
The aerial views make the strategy legible at once. Faceted timber-roofed cabins, each paired with a small plunge pool, sit scattered within dense tree canopy and dry golden grass. None of them claims the site through a cleared platform. They follow the natural topography, stepping down the slope at varying orientations and elevations so the landform stays visually dominant and architecture becomes one more layer within it.
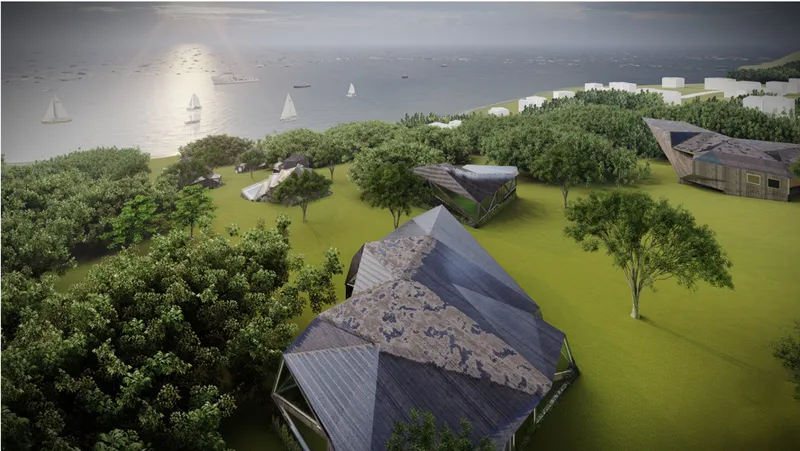
The second image pulls back to show what that layering produces at the scale of the coast: a folded, dark-shingled roof resting on a lawn, with sailboats on the water behind. From above, the buildings read as fractured geometric objects dispersed among the trees. That abstraction is the project's sharpest move. It refers to tree canopies and rock formations without imitating either, and it gives each structure a silhouette that shifts from almost every angle.
Heavy Tuff Below, Light Timber Above
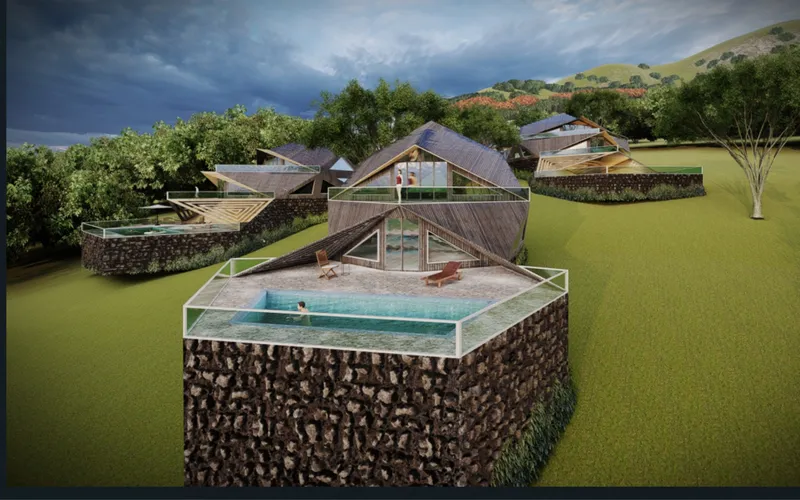
Here the material logic becomes explicit. A rooftop pool sits on a dark stone plinth in front of a faceted timber cabin, and the contrast is deliberate. The designers propose tuff stone drawn from the volcanic landscape for the bases and timber from the surrounding woodland for the roofs and structure. Stone belongs to the ground; timber reaches toward the trees and sky. The rough, substantial plinth anchors the building so convincingly that the folded roof above can afford to be light and expressive.
The value of this pairing goes beyond appearance. By pairing local tuff and timber with local building techniques rather than importing unfamiliar construction systems, the project frames sustainability as cultural as well as environmental: a matter of using what the place already knows how to build.
Roofs That Frame the Bay From Within
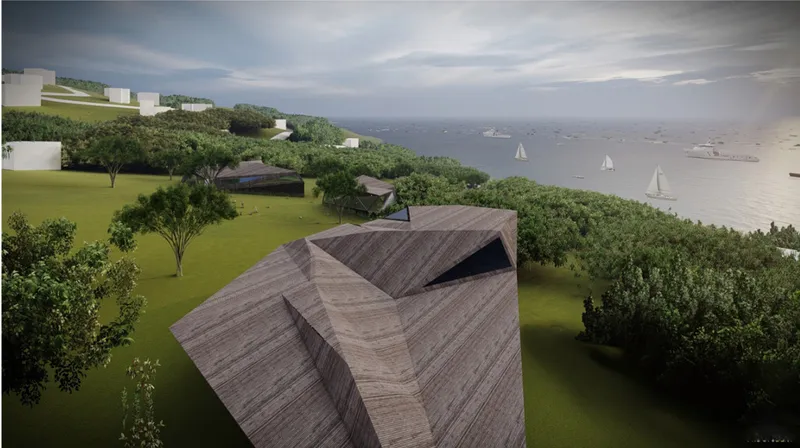
Closer in, the folds start doing spatial work. An angular wood-clad roof is cut by a triangular skylight, its edge cresting just above the treetops with the sailboat-dotted bay beyond. The geometry is not purely sculptural: the sloping planes wrap the interiors and direct light and views, pulling the coast into rooms that remain sheltered beneath the canopy line.
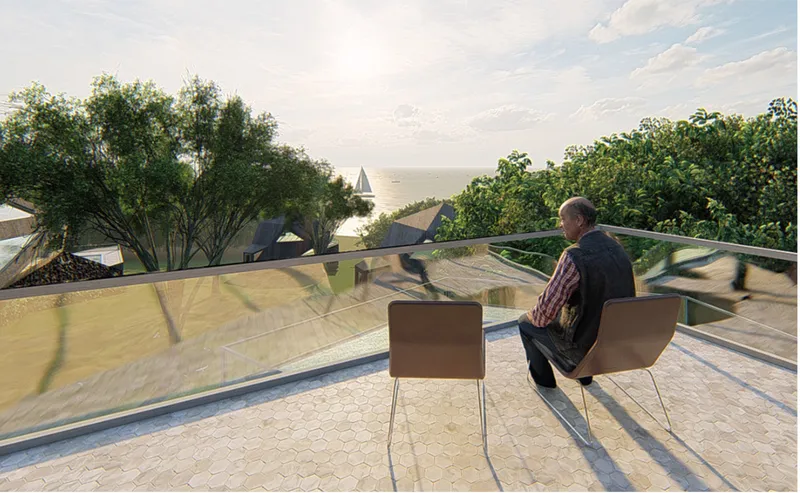
The terrace scene shifts the register from object to occupation. A figure sits on a hexagon-tiled deck behind a glass balustrade, looking toward a distant sail in soft afternoon light. At ground level the same fractured forms that look so dramatic from the air become intimate, their slopes framing vegetation, open space and sea. This dual identity, monumental from above and personal from within, gives FOLDINGS much of its character.
A Shared Lawn Among Glass Pavilions
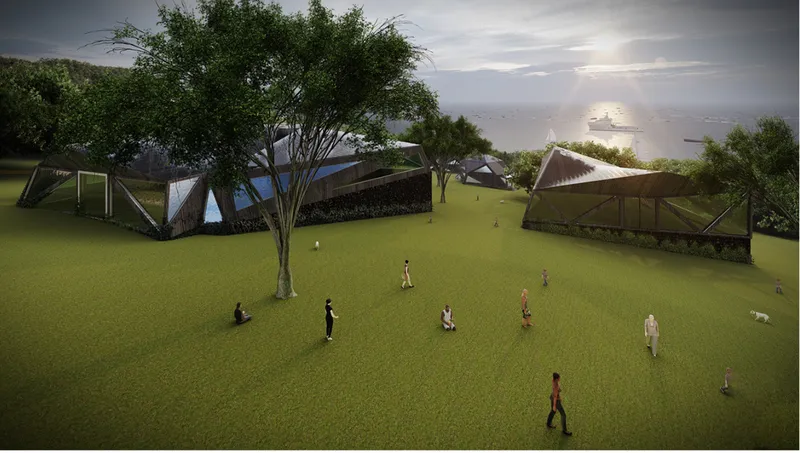
The final view moves to the communal part of the settlement: faceted glass-and-timber pavilions on a wide lawn, small figures and a dog walking between them, backlit by a low sun over the water. The pavilions keep the folded vocabulary of the private cabins but open their faces in glass, signalling a shift from retreat to gathering. The lawn between them works as the settlement's common ground, the space where the dispersed buildings become a community rather than a collection of villas.
Why This Project Matters
FOLDINGS resists the habit of treating tropical architecture as a kit of shading devices and raised floors. Its environmental argument is embedded in decisions that come first: working with the slope rather than flattening it, distributing mass across the site rather than concentrating it, and building from tuff and timber that the region already supplies. The folded roof is the visible signature, but the real proposition is that form and material can carry most of the sustainable load.
The scheme also shows how a single geometric idea can scale across programme. The same faceted language serves a private cabin with a plunge pool and a glazed communal pavilion on a shared lawn, keeping the settlement coherent while letting each building respond to its own patch of terrain. For a competition that often rewards the singular house, this entry makes a quieter, more useful case: that the best tropical house might be one part of a landscape built for many.
View the Full Project
About the Designers
Designers: Mohamed Abdellatif, Troy Schaum
Enter a Design Competition on uni.xyz
uni.xyz runs architecture and design competitions year-round that reward proposals with spatial conviction and real site intelligence.
Project credits: FOLDINGS by Mohamed Abdellatif, Troy Schaum Tropical House 2020 (uni.xyz).


Popular Articles
Popular articles from the community


graciastudio Turns a Viewless Tijuana Lot Inward Around a Courtyard of Concrete, Timber and Trees
In Tijuana, Jorge Gracia's GA2 House stacks a timber-clad private floor over exposed concrete and replaces a missing view with a planted interior patio.


Opera on the Sea: Driftwood Logic Shapes a Timber Opera House on Estonia's Coast
Trevor Orgill's opera house translates the entangled drift of floating timber into a civic building where wood, water, and music converge.

Manzana Morphosis: Stretching Barcelona's Grid into a Living Landscape for 2050
A radical reworking of the Eixample manzana turns density into a tool for generous public space, vertical ecology, and environmental performance.

The Amber Palace Opera: A Geological Fiction Surfaces on Tallinn's Baltic Waterfront
Pierre Brillard reimagines a Baltic legend as a public landscape, opera house, and waterfront promenade rooted in Tallinn's coastal identity.

Similar Reads
You might also enjoy these articles

Healing Façade: A Modular Chapel System That Restores Ethiopia's Sacred Forests
Winner of the Eco-Chapel competition, this circular timber façade collects water from air to rebuild soil and reforest degraded Ethiopian landscapes.

Kaffeebühnen: Where Coffee Shop Architecture Becomes a Civic Stage in Vienna
A linear sequence of timber boxes, transparent shells, and open yards turns the Viennese café tradition into a public performance space.

Eco Chapel: A Modular Forest Pavilion That Grows Like the Landscape It Protects
Hexagonal timber modules weave through existing trees, turning a chapel into a living system for prayer, education, and reforestation.


Urban Forest: A Vertical Ecosystem for 5,000 Workers in Singapore's Changi Business Park
Radially stacked pods and layered green decks turn a 7-acre plot into 47 acres of ecological workspace projected for 2040.

Comments (0)
Please login or sign up to add comments
No comments yet. Be the first to comment!