
Forest Houses by Dallas-Pierce-Quintero: A Sustainable and Contextual Design Solution
Forest Houses by Dallas-Pierce-Quintero combines sustainable design, modern construction, and contextual sensitivity, offering eco-friendly, efficient urban living.


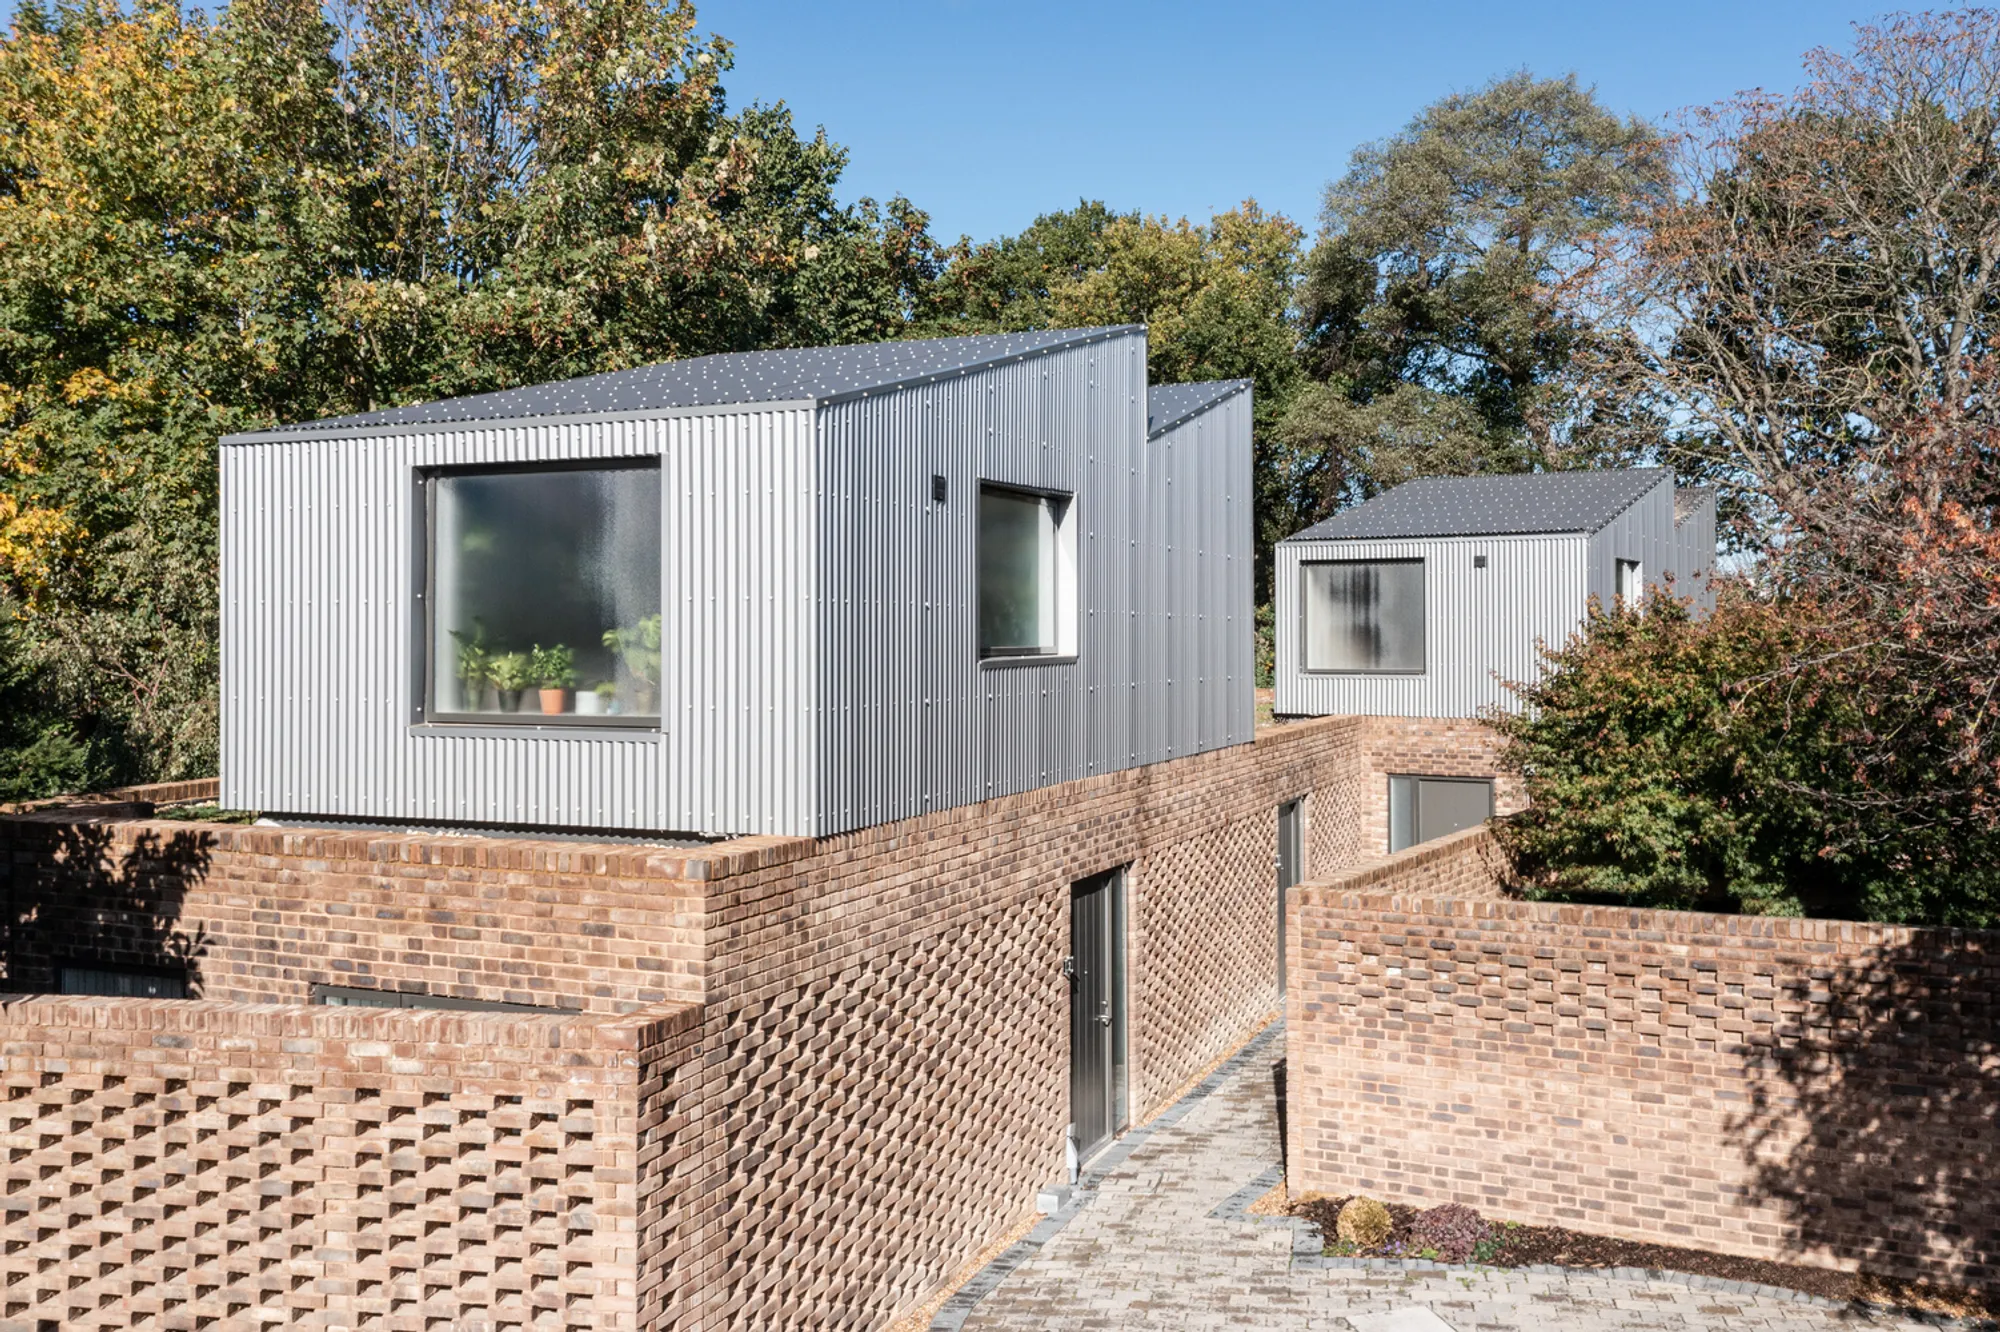
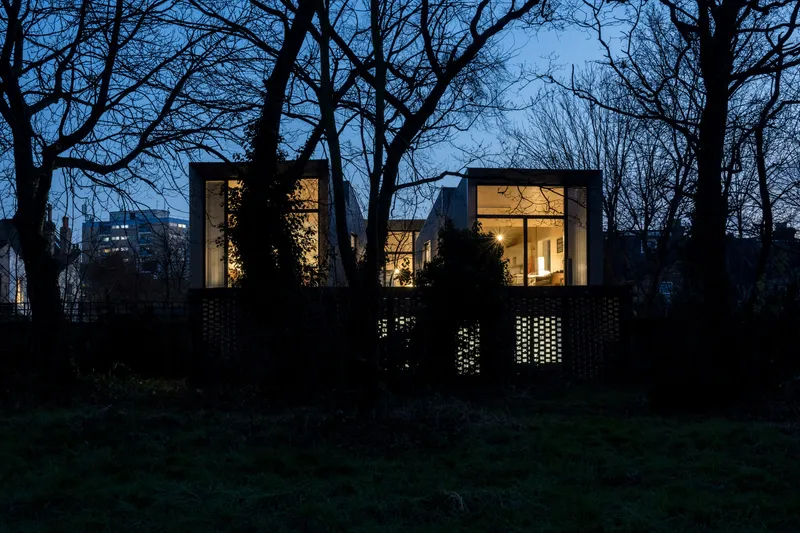
Located on the edge of Newham’s Wanstead Flats, Forest Houses is a striking example of urban residential architecture that combines sustainable design, contextual sensitivity, and innovative construction methods. Designed by the renowned architecture firm Dallas-Pierce-Quintero, this project transforms a former builder’s yard into a vibrant residential space. The development features a blend of three new-build homes, including one 3-bedroom family house, two smaller 2-bedroom houses, and a remodeled 1-bedroom home situated within a former end-of-terrace shop. This architectural solution thoughtfully integrates modern living with the surrounding natural and urban environment.
A Site-Specific Solution
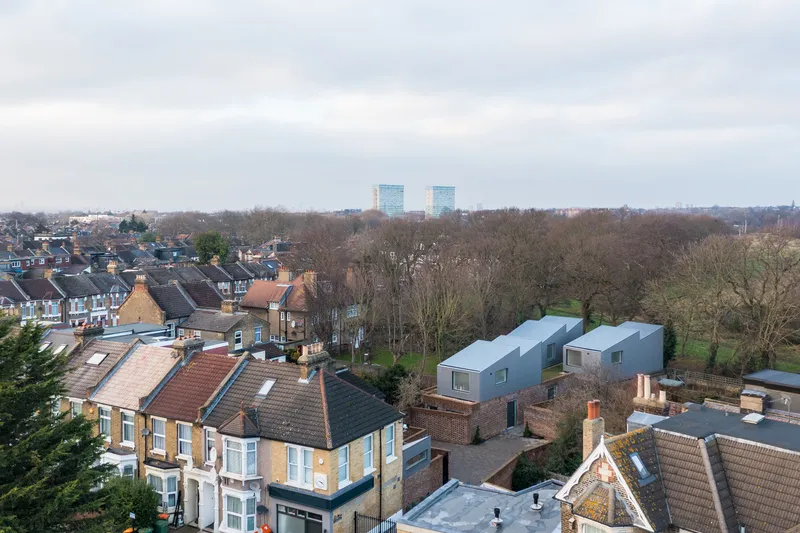
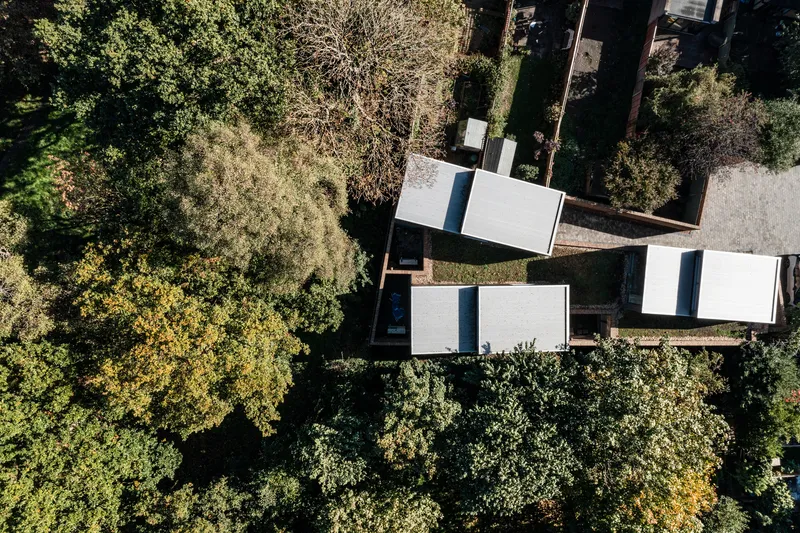
The Forest Houses project occupies a constrained brownfield plot bordered by a row of terrace houses at the front and the expansive parkland of Wanstead Flats at the rear. The site’s unique location presented a challenge for previous planning attempts. However, through an iterative design process, Dallas-Pierce-Quintero successfully developed a solution that maximized the site’s potential while respecting the neighboring properties’ orientation and massing. The final design cleverly responds to the constraints and opportunities of the site, ensuring that each home benefits from optimal natural light and privacy.
Sustainable and Innovative Architecture
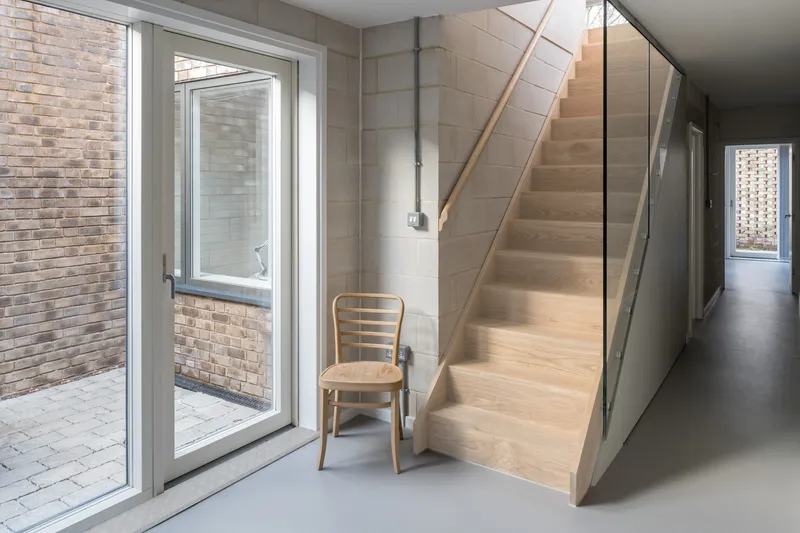
A key feature of Forest Houses is its commitment to sustainability and efficient design. Reflecting the firm's ethos of maximizing "spaces in-between," the layout of each home is oriented around lightwells and private courtyards. This design strategy provides the homes with ample natural light and privacy while also making the most of the limited space available.
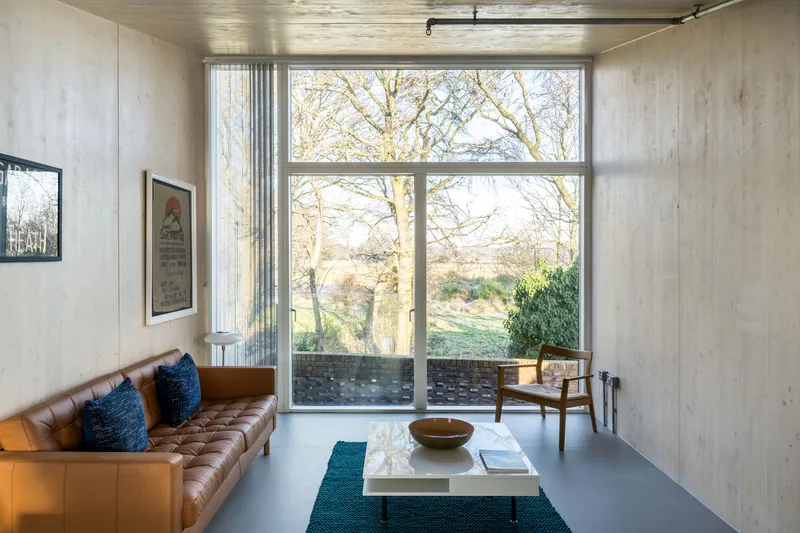
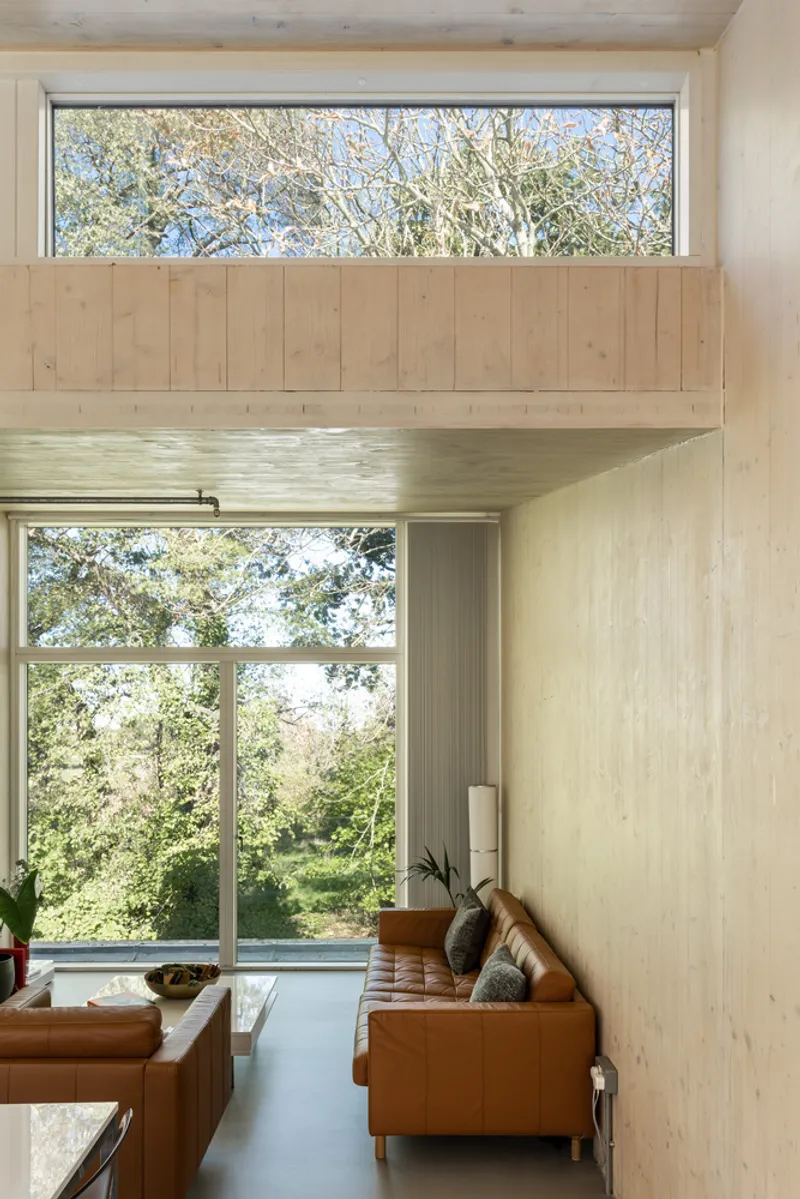
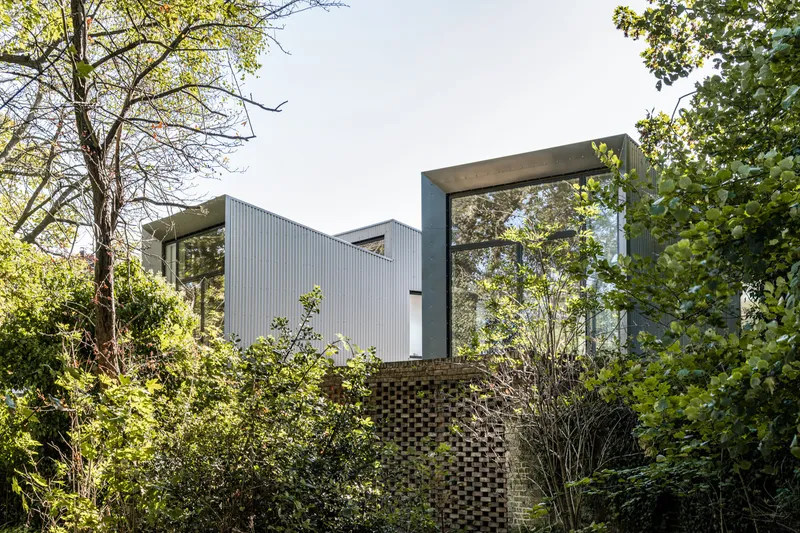
The homes' upper-level living spaces are strategically positioned to frame panoramic views over Wanstead Flats. Large windows offer breathtaking vistas, enhancing the connection between the indoor and outdoor environments. The use of a sawtooth roof, which mirrors the height of the adjacent terrace houses, allows the homes to blend seamlessly with the existing urban fabric while also reducing the impact of overlooking on neighboring properties.
A Contextual Approach to Materiality
In keeping with the site’s history as a former builder’s yard, the material palette for Forest Houses draws from traditional masonry, with brick wrapping around the ground floor to create a plinth-like base. The first-floor volumes are constructed using pre-made cross-laminated timber panels, a modern and sustainable building material that reduces construction time and environmental impact. The choice of materials not only reflects the historical context of the site but also emphasizes the project’s commitment to sustainability.
All materials used in the construction of Forest Houses were carefully selected for their longevity, recyclability, and widespread availability, ensuring that the homes are both environmentally friendly and cost-effective. The design merges traditional and modern construction methods, creating a harmonious fusion of form and function.
Efficient Construction and Delivery
One of the standout features of Forest Houses is its efficient construction process. After the brickwork was completed, the timber panels were assembled in just under five days, demonstrating the speed and efficiency of cross-laminated timber as a building material. The external envelope is clad in galvanized metal, adding texture and unity to the design while complementing the surrounding natural environment.
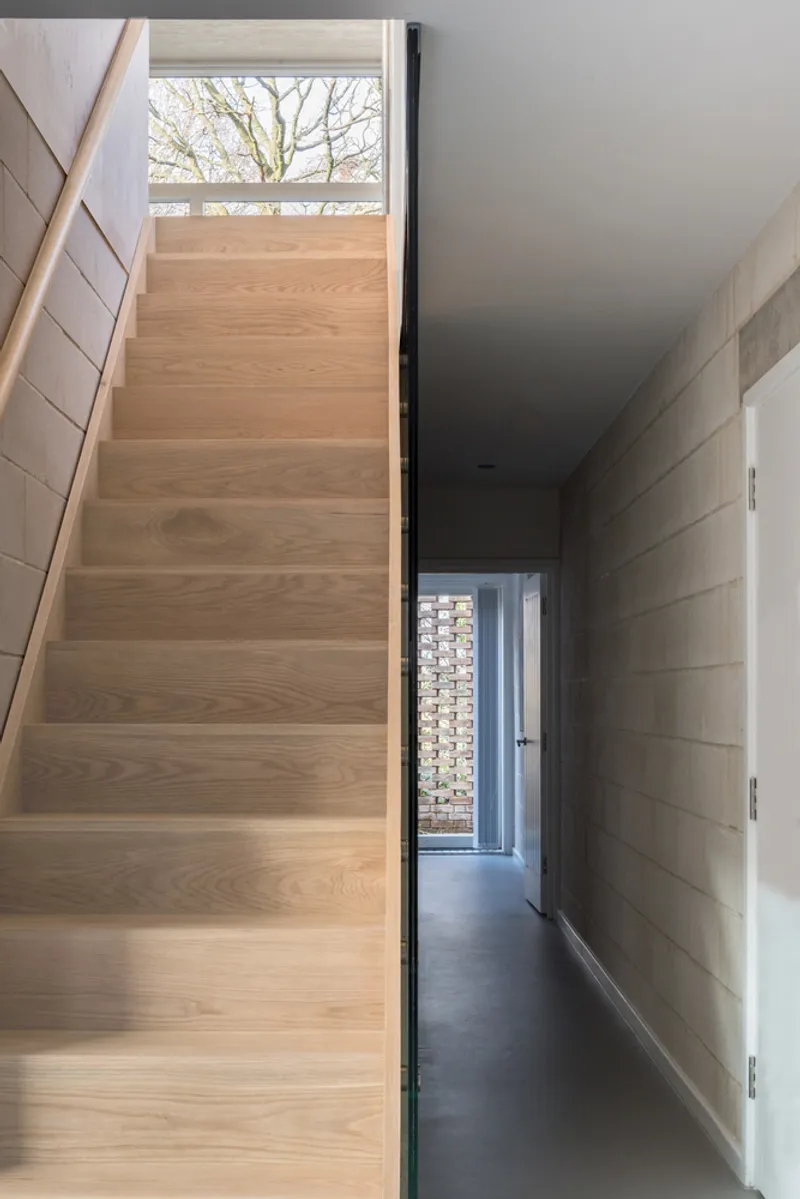
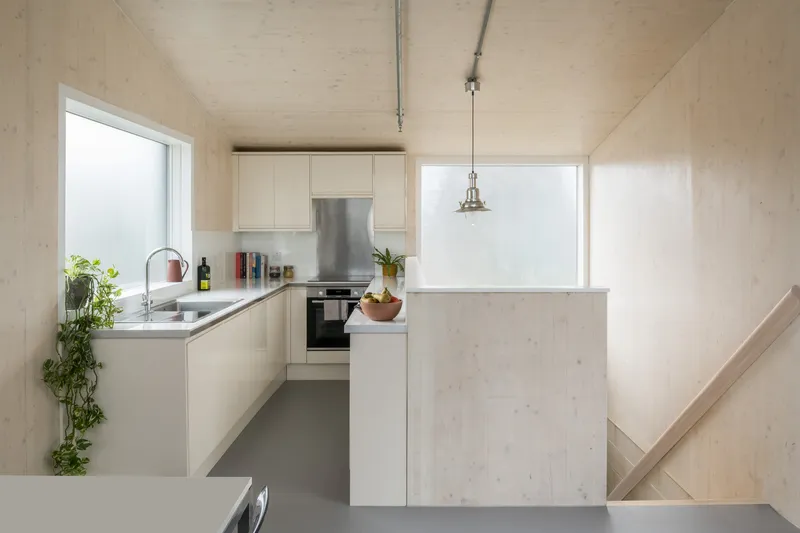
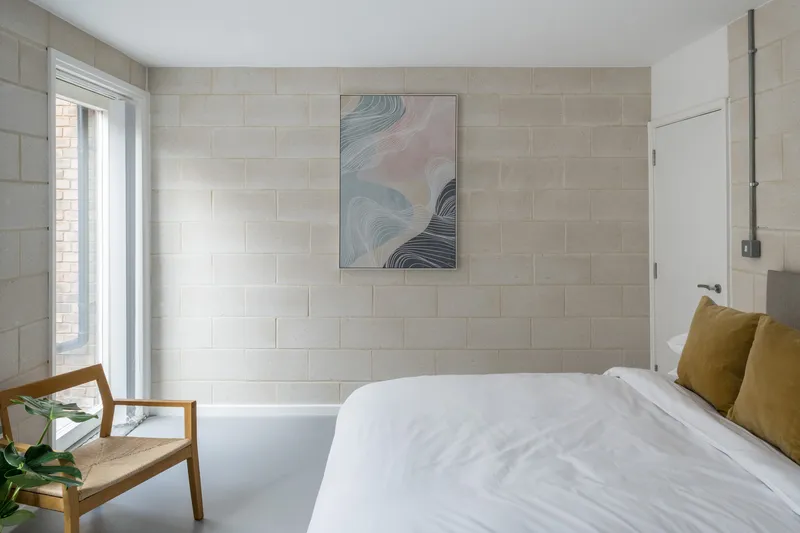
Inside the homes, the structural elements are left exposed in a raw, unfinished state, creating an honest and tactile aesthetic. White exposed blockwork is paired with cross-laminated timber elements, establishing a strong connection between the interior spaces and the surrounding tree canopies, further grounding the design in its natural context.
A Vision for the Future of Urban Housing
Forest Houses exemplifies how thoughtful architectural design can transform constrained urban sites into sustainable, livable spaces. By combining an iterative design approach with modern construction techniques, Dallas-Pierce-Quintero has created a project that is not only environmentally responsible but also highly functional and aesthetically pleasing. Forest Houses is a model for the future of urban housing, offering a contemporary solution that respects the past while looking toward a more sustainable future.




Popular Articles
Popular articles from the community


Co-Life: Senior Housing Design That Reconnects Older Adults With the City
Co-Life reimagines senior housing design through healing gardens, shared streets, workshops, and a sustainable community across generations.

The Earth Pod: 3D Printed Homes for Resilient Refugee Communities
The Earth Pod reimagines refugee housing through 3D printed homes made from clay, combining resilience, self-sufficiency, and rapid shelter.

Lunar Spiral: Space Architecture Shaped by the Mathematics of the Universe
Lunar Spiral reimagines space architecture through Fibonacci geometry, lunar regolith, levitating habitats, and self-sustaining Moon living.

Riyadh For All: Intergenerational Urban Design for Active Aging in Rabat
Riyadh For All reimagines urban design in Rabat with intergenerational co-living, adaptive courtyards, and Moroccan cultural exchange today.


Similar Reads
You might also enjoy these articles


Hodi-Mandai Geram
Project Function: Preservation and revitalization of the Intangible heritage and socio-spatial identity of the Hodi by Housing, Cultural Memory Center, Sacred Grove, landscape, local tourism economy


Olio Towers: A Mid-Rise for Performers That Fuses Housing, Rehearsal, and Stage
Located blocks from Houston's Theater District, this modular tower stacks living units around a central performance atrium.

Oasis: Modular Green Housing Carved into Dhaka's Urban Fabric
A shortlisted Plugin Housing entry reclaims unauthorized settlements in Dhaka with stepped concrete volumes, green roofs, and ventilation-driven design.

Black Hole: A Floating Megastructure for the Post-Physical Era
Emiliano Mazzarotto envisions a spherical, self-scaling arena where e-sports, digital hotels, and holographic stadiums replace traditional public space.


Explore Urban Forest Competitions
Discover active competitions in this discipline



Challenge to reimagine the Iron Throne


Photograph architecture without architects


Illustrate the lost glory of Angkor Wat - Render Challenge


Design challenge to reuse E-waste
Comments (0)
Please login or sign up to add comments
No comments yet. Be the first to comment!