
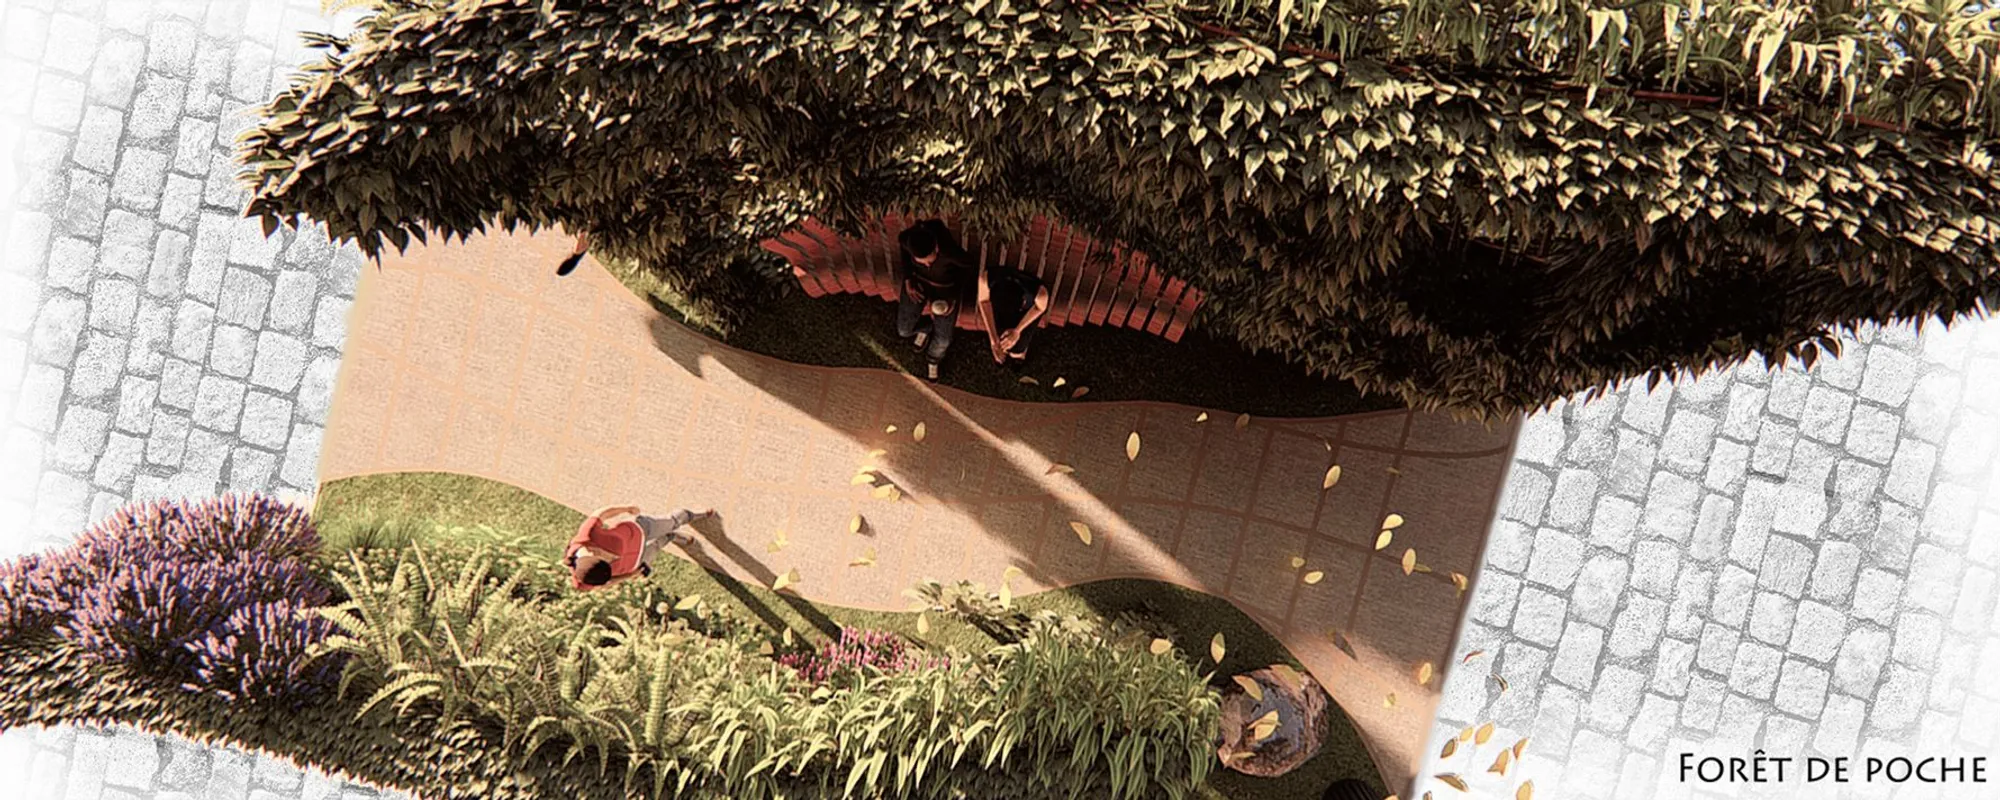
Foret de Poche: A Self-Sufficient Pocket Forest for London's Neglected Public Spaces
A modular urban oxygen chamber that generates its own electricity while restoring sensory connection to nature in congested megacities.


What if the most effective response to urban environmental collapse is not a park, a tower, or a masterplan, but a pocket? Foret de Poche, which translates to Pocket Forest, proposes a self-sufficient green module that functions as an urban oxygen chamber. Placed along busy sidewalks, at waterfronts, or in neglected plazas, each unit filters air, nurtures biodiversity, improves local thermal comfort, and generates its own electricity. It is a hyperlocal intervention scaled to the sidewalk but designed with the ambition of systemic urban change.
Designed by Sehr Gupta and Anita Stankova, the project was a People's Choice Award entry for Elevate 2019. Grounded in a contextual urban analysis of London's public spaces, the proposal targets zones marked by social isolation, pollution, and low perceived safety. The result is a climate-responsive module that addresses both environmental degradation and the emotional alienation that comes with life in a megacity.
Vegetated Columns That Frame a New Kind of Public Space
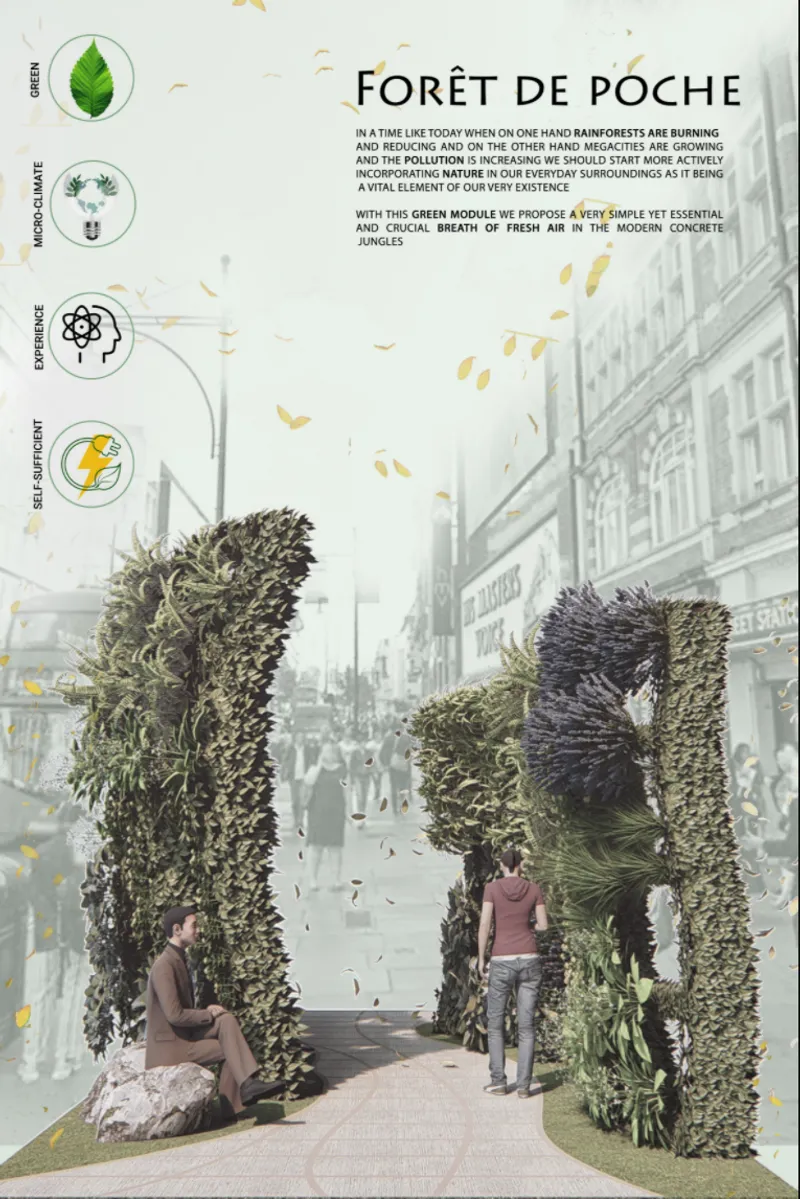
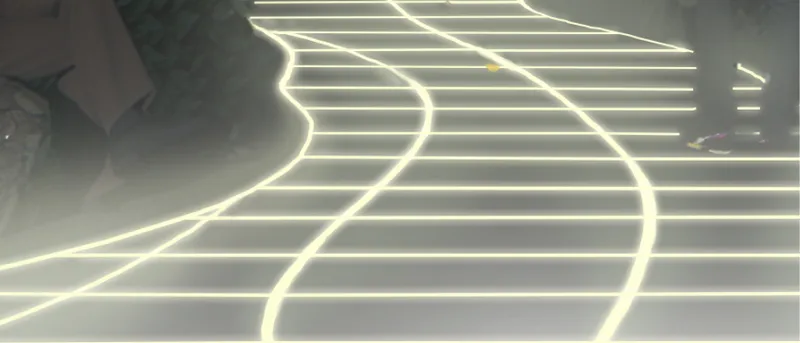
The primary rendering reveals Foret de Poche's spatial logic clearly: planted vertical columns flank a pedestrian path, creating a green corridor that is simultaneously porous and enclosing. Visitors sit on stone elements between the columns, occupying the space as they might a garden rather than a transit route. The vegetation is dense enough to register as a micro-environment, altering the air quality and thermal conditions at body level. A second view shows illuminated stair treads with linear LED strips embedded in curving steps, atmospheric mist softening the boundaries between architecture and landscape. The lighting strategy suggests the module is designed to operate at night as well, maintaining its presence as a sensory destination beyond daylight hours.
Together, these images demonstrate that the project is not simply about adding greenery to a surface. It constructs a spatial experience. The vertical planting establishes enclosure, the stone seating provides occupation, and the mist and lighting extend the sensory range of the installation into touch, smell, and ambient sound. The designers describe engagement with all five senses as a deliberate strategy: textured and aromatic vegetative surfaces invite tactile exploration and olfactory memory, instilling awareness about pollution and the role of natural ecosystems.
Technical Detailing: Irrigation and Planting Patterns at Section Scale
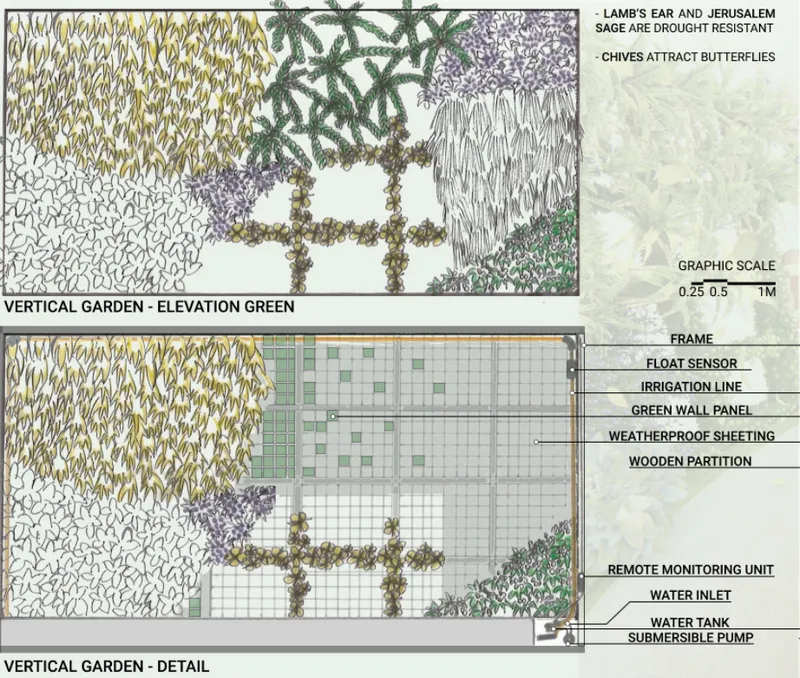
The elevation and detail drawings strip back the atmospheric renderings to show the engineering beneath the green. Vertical garden planting patterns are mapped across the column surfaces, and irrigation system components are called out in section. These drawings make clear that the module's self-sufficiency is not rhetorical; it is designed into the assembly. The planting strategy appears calibrated to maximize air filtration and biodiversity within the constrained footprint of a sidewalk or plaza edge, while the irrigation system suggests a closed-loop or low-maintenance water cycle suited to unmanned urban deployment.
Inhabiting the Corridor Between Vegetated Walls
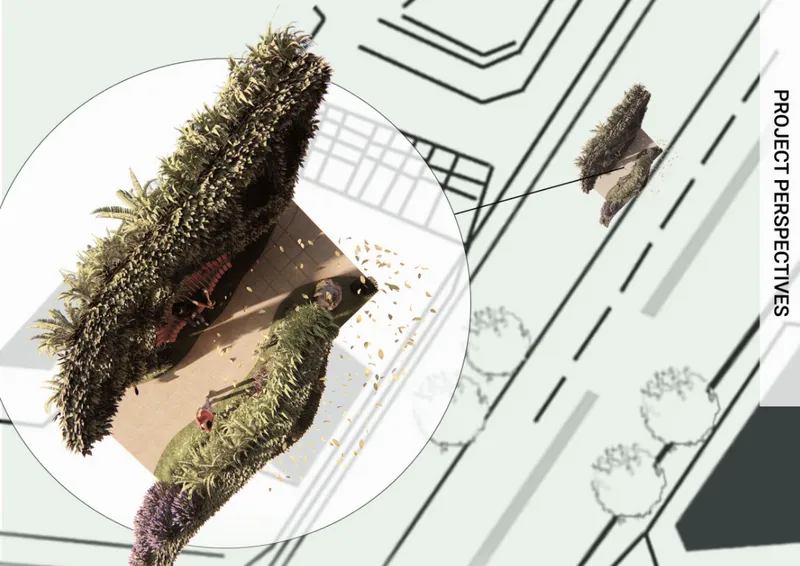
A perspective rendering overlaid on the site plan shows pedestrians walking between vegetated structures, offering a ground-level sense of scale. The planted vertical walls rise above head height, creating a corridor effect that shelters users from traffic, noise, and visual clutter. The overlay onto the site plan is a useful design move: it anchors the atmospheric experience in real urban geometry, showing exactly how the module negotiates existing circulation patterns and property boundaries. The implication is that Foret de Poche is not a freestanding sculpture but a contextual insertion, shaped by the specific dimensions and flows of its host site.
Scalable Placement Across London's Underserved Public Zones
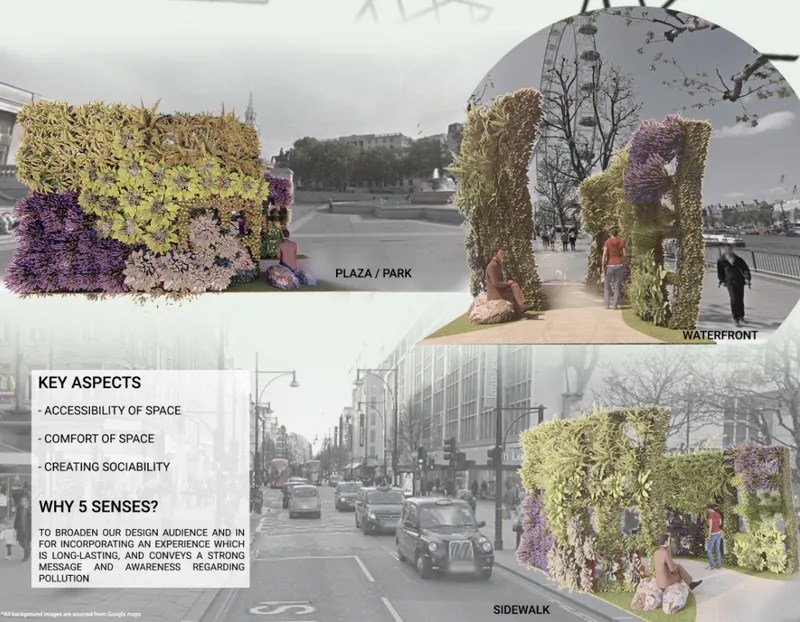
The presentation board maps the module across three distinct urban conditions: a plaza, a waterfront, and a sidewalk. Each placement adapts the module's configuration to local spatial constraints while maintaining its core identity as a planted vertical structure with integrated seating and lighting. The strategic selection of underserved public zones reflects the designers' urban analysis, which identified areas where pollution, social isolation, and low safety converge. By demonstrating that the same module can operate in such varied contexts, the board positions Foret de Poche as a replicable urban toolkit rather than a one-off installation.
The three deployment scenarios also reinforce the project's three stated values: accessibility through placement in high-need locations, sociability through the creation of meeting points that reconnect individuals, and self-sufficiency through independent energy generation and ecological balance. The board reads as both a design proposal and a policy argument, suggesting that small-scale, distributed green infrastructure can achieve what centralized park projects often cannot.
Why This Project Matters
Foret de Poche works because it refuses the false choice between scalability and specificity. The module is small enough to fit a neglected plaza corner, technically detailed enough to sustain itself without municipal maintenance budgets, and experientially rich enough to change how someone feels about being in a city. That combination is rare. Most urban greening proposals either operate at the masterplan scale, where they remain abstract, or at the planter scale, where they remain decorative. Gupta and Stankova have identified the productive middle ground.
The project also deserves attention for its insistence on multisensory engagement as a design strategy rather than an afterthought. By designing for touch, smell, sound, and atmosphere alongside the visual, the module makes an argument that ecological infrastructure must also be emotionally legible to succeed in dense urban environments. Cities do not lack for green ambitions; they lack for green experiences that people actually inhabit. Foret de Poche provides a credible, replicable model for closing that gap.
View the Full Project
About the Designers
Designers: Sehr Gupta, Anita Stankova
Enter a Design Competition on uni.xyz
uni.xyz runs architecture and design competitions year-round that reward proposals with spatial conviction and real site intelligence.
Project credits: Foret de Poche by Sehr Gupta, Anita Stankova Elevate 2019 (uni.xyz).




Popular Articles
Popular articles from the community


Lunar Spiral: Space Architecture Shaped by the Mathematics of the Universe
Lunar Spiral reimagines space architecture through Fibonacci geometry, lunar regolith, levitating habitats, and self-sustaining Moon living.

Hill & Cross Opera: Sculptural Opera House Architecture Shaped by Tallinn’s Landscape and Identity
Hill & Cross Opera reimagines opera house architecture in Tallinn through its sculptural hill, civic plaza, glass wave and a luminous cross.

The Musturak Paradise: Senior Living Architecture for a Connected Future in Temara, Morocco
The Musturak Paradise reimagines senior living architecture in Temara via private homes, social spaces, culture, community, and shared care.

The Ocean Hive: Sustainable Architecture for a Self-Sufficient Civilization at Sea
The Ocean Hive imagines sustainable architecture at sea, where modular habitats, algae, wave power and ocean waste sustain a growing colony.


Similar Reads
You might also enjoy these articles
Lunar Spiral: Space Architecture Shaped by the Mathematics of the Universe
Lunar Spiral reimagines space architecture through Fibonacci geometry, lunar regolith, levitating habitats, and self-sustaining Moon living.

The Main Dream: Modular Architecture for Play, Learning, and Community
A modular playground turns recycled plastic into adaptable spaces where refugee children can play, build, learn, and reconnect.

Play: Fragments of Their World
Familiar architecture becomes modular playground design, creating safe spaces where displaced children can learn, connect, imagine and play.

Wadi Rum Observatory: Desert Architecture Designed for the Night Sky
Wadi Rum Observatory turns desert architecture into a quiet instrument for astronomy, hiding research spaces under Jordan's starlit terrain.





Comments (0)
Please login or sign up to add comments
No comments yet. Be the first to comment!