
Fortin House by Studio Odile Decq – A Modern Glass Retreat on Brittany’s Rugged Coastline
Fortin House by Studio Odile Decq blends glass façades, schist roof, and panoramic sea views, seamlessly merging modern design with Brittany’s rugged coastline.


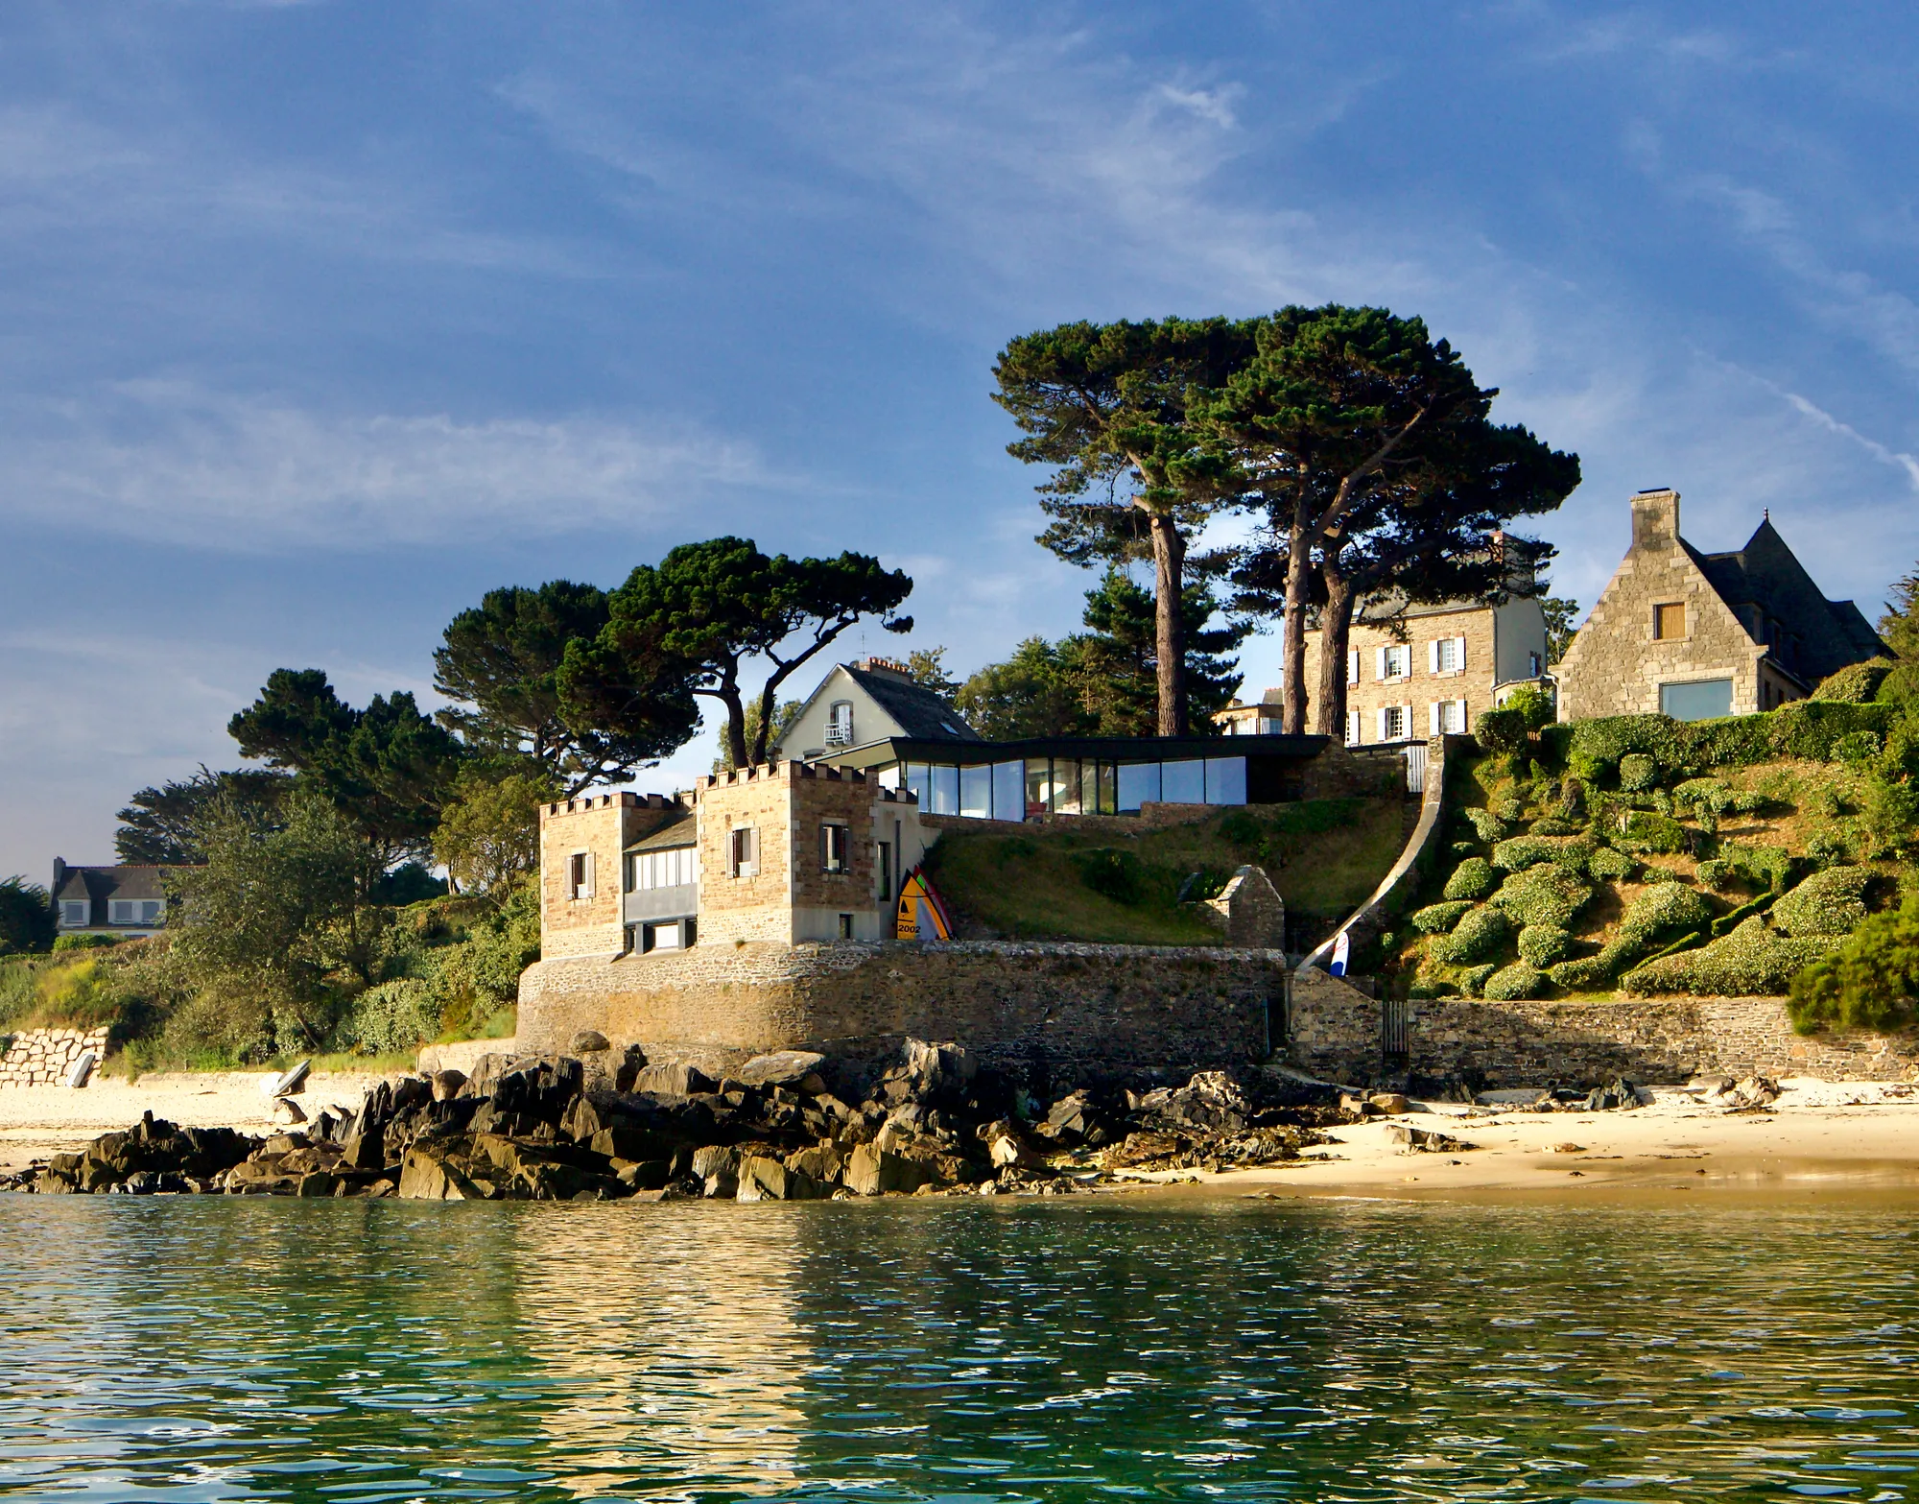
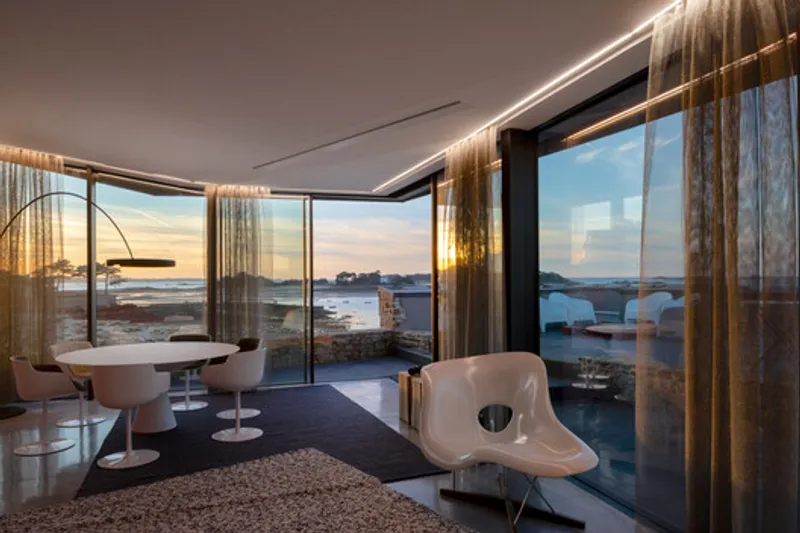
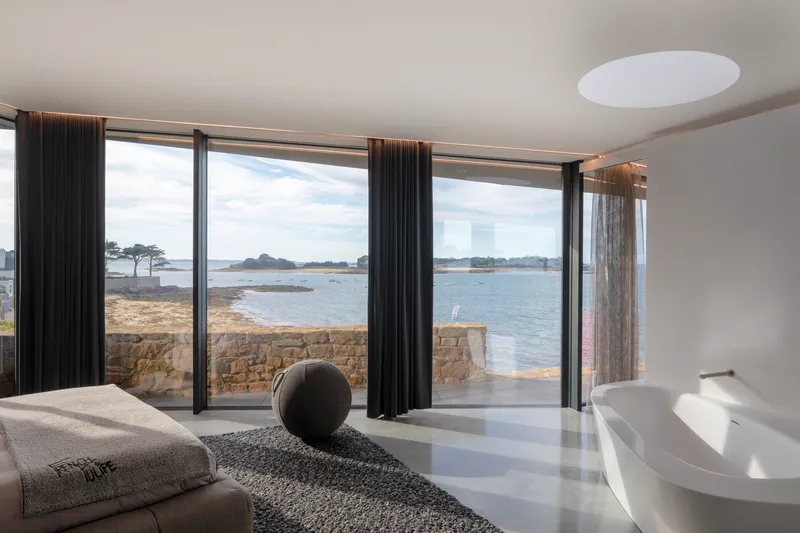
Perched dramatically on the north coast of Brittany, France, Fortin House by Studio Odile Decq is a striking example of how contemporary architecture can seamlessly integrate into its natural surroundings. With a 180-degree panoramic view of the Atlantic Ocean, this 167 m² residence, completed in 2020, stands at the end of a rocky point between two expansive beaches, honoring the site’s historic character while offering a bold modern retreat.
A Site Rooted in History and Landscape
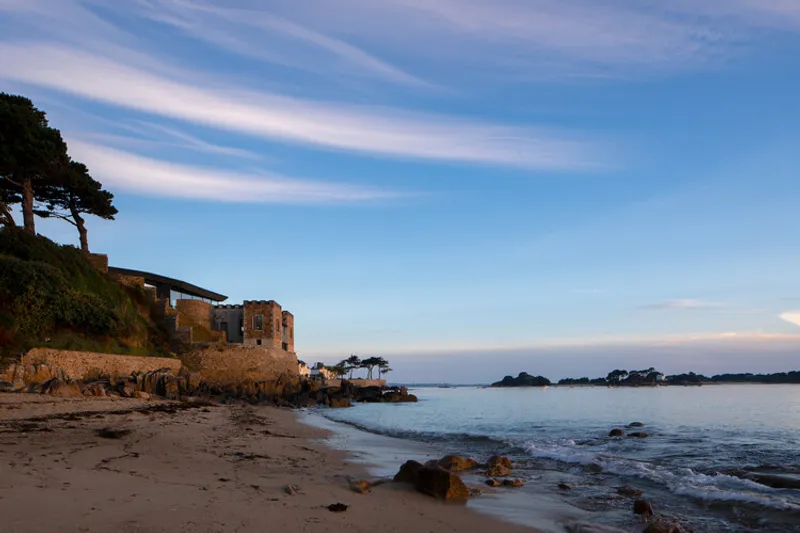
The name Fortin House originates from the early 20th-century fortification that once occupied the site. To respect this heritage and the dramatic coastal environment, the architects designed a home that blends with the rocky terrain rather than competing with it. The concept was guided by the philosophy: “See everything but only be guessed.” The house avoids dominating the landscape, instead underlining its natural beauty.
Architectural Form and Materials
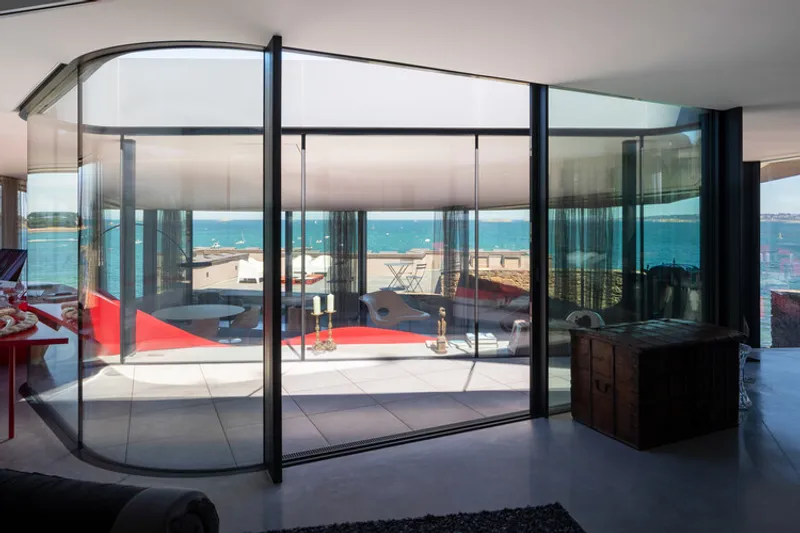
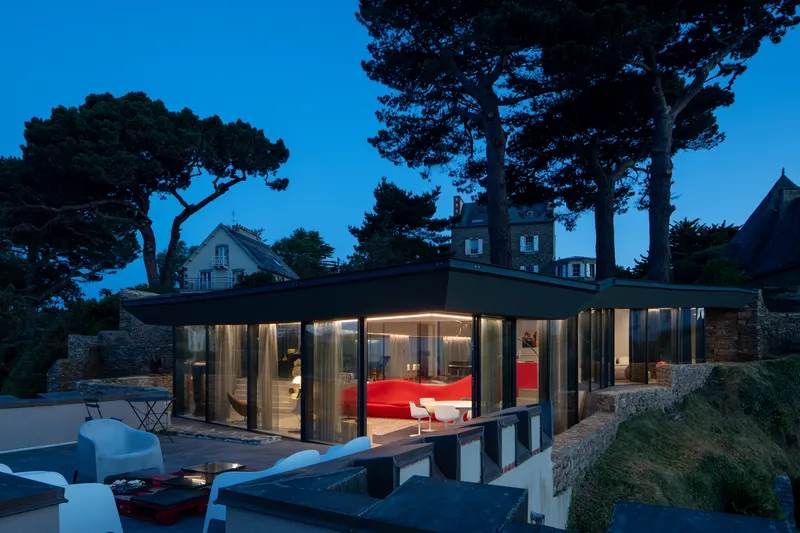
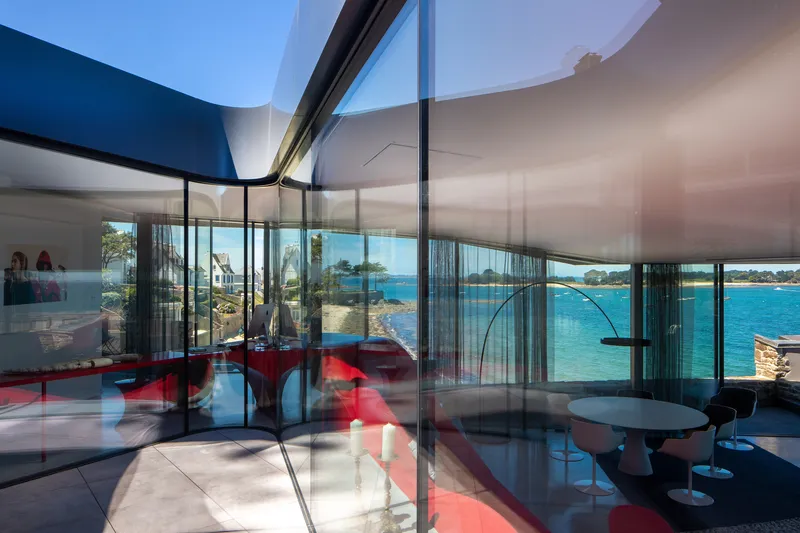
The structure unfolds as a series of glass façades sheltered under a pleated schist stone roof. This roof dramatically extends beyond the walls, providing both protection and visual continuity with the rugged cliffs. From the outside, the house appears discreet, a subtle extension of the rocky peninsula.
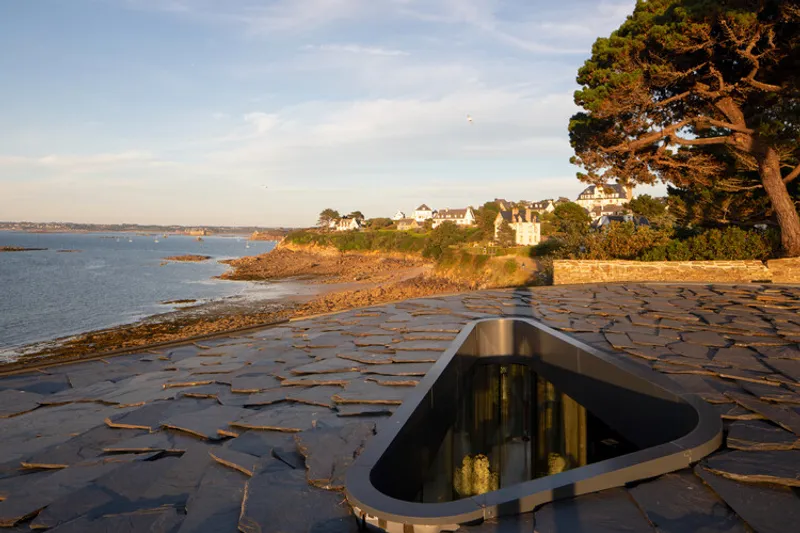
A central patio sits at the heart of the home, filtering natural light deep into the interior while creating a sheltered microclimate protected from the harsh coastal winds. This balance of openness and protection is key to the design, ensuring comfort without sacrificing views of the surrounding seascape.
Transparent Interiors and Ocean Views
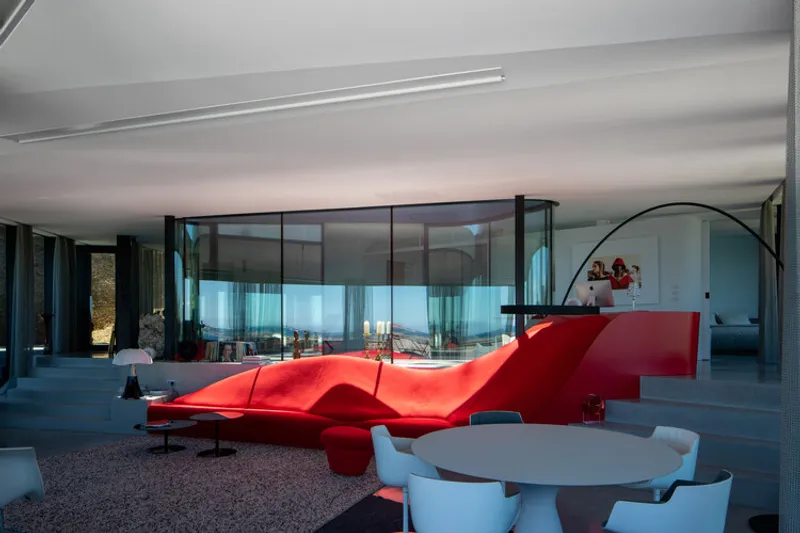
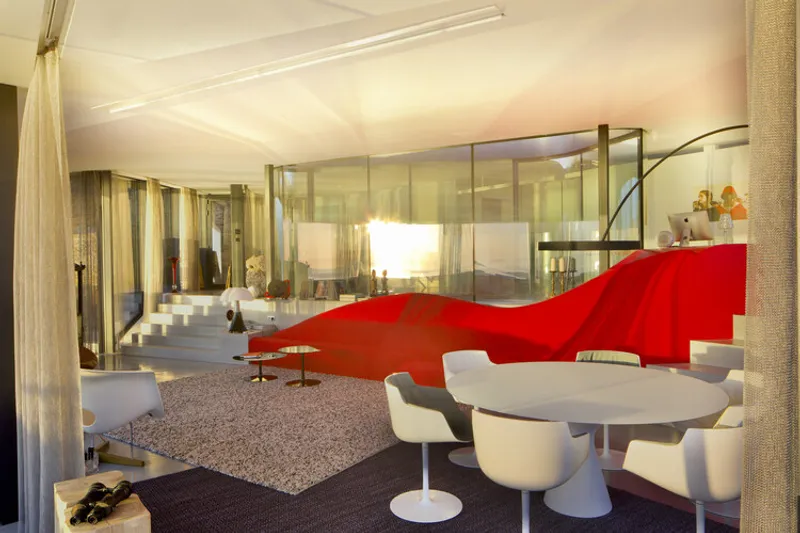
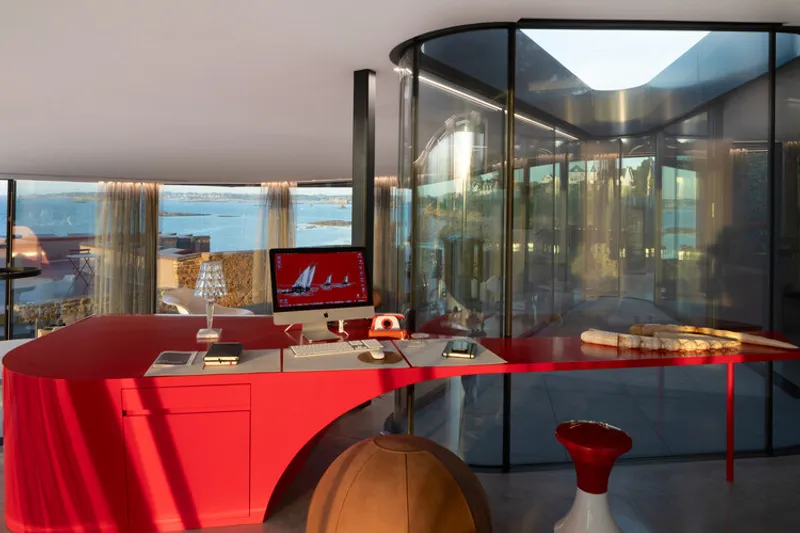
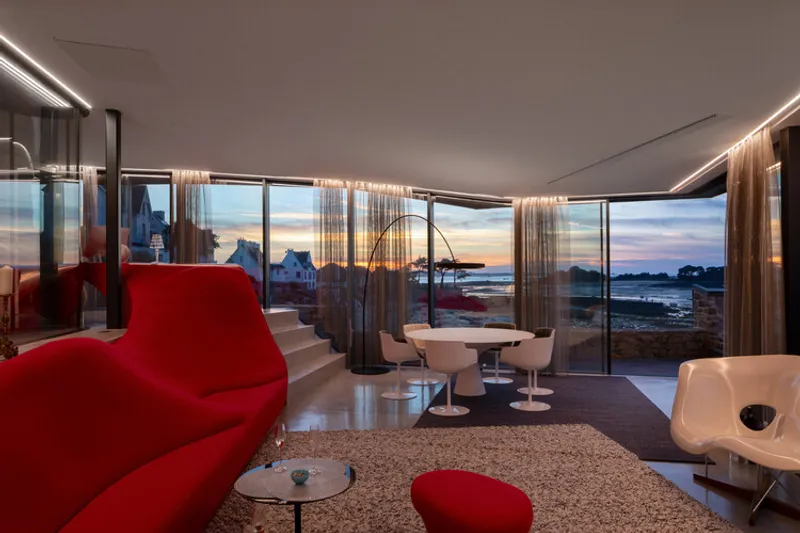
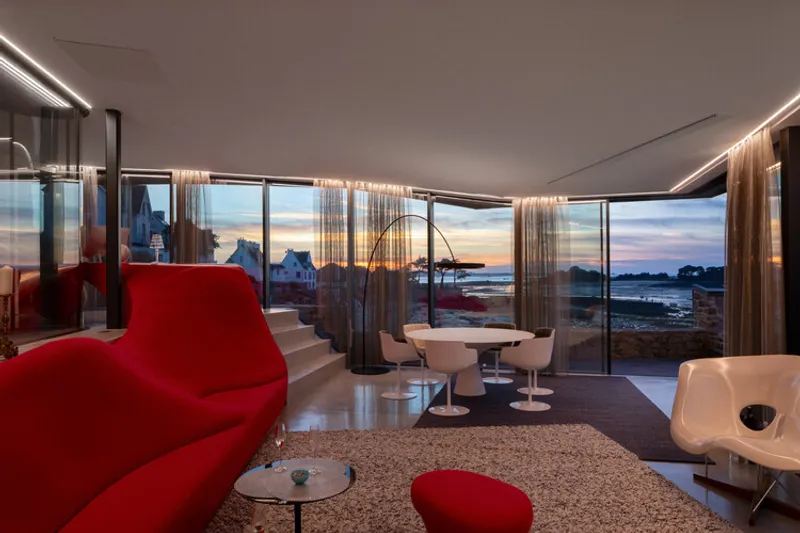
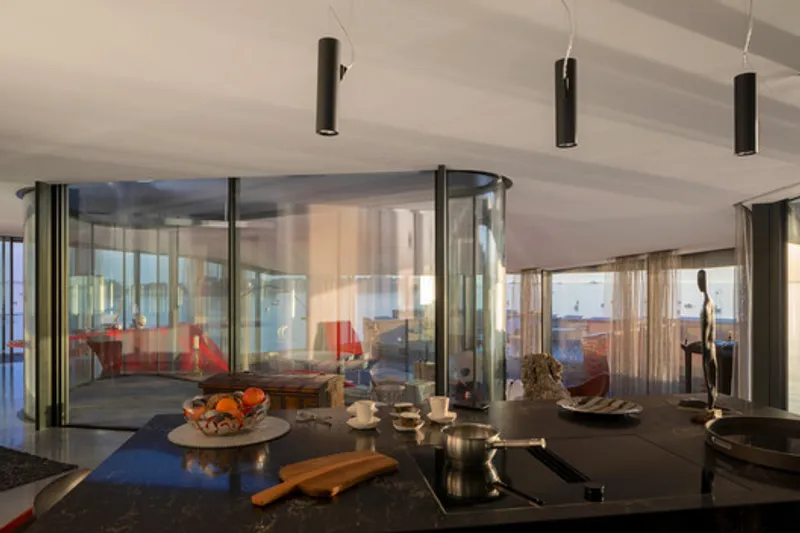
Inside, the living spaces are conceived as a continuous open plan that maximizes transparency. Floor-to-ceiling glazing dissolves the boundary between indoors and outdoors, allowing residents to experience the ever-changing spectacle of the sea.
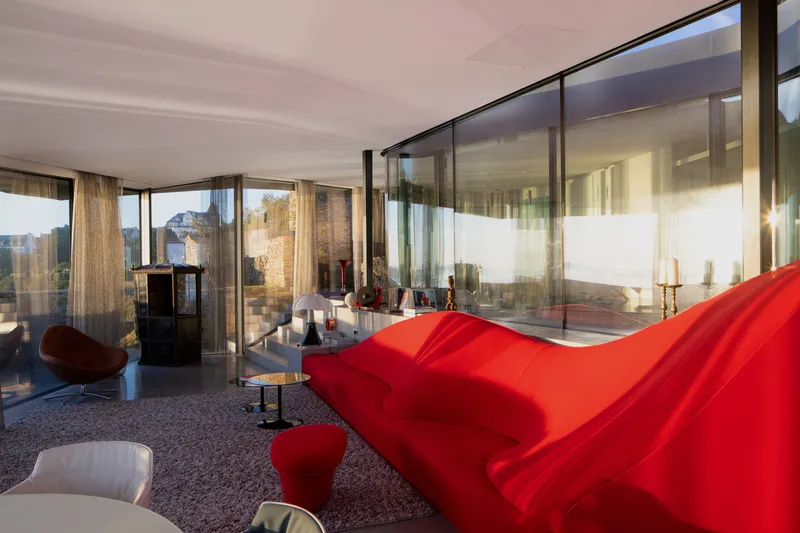
A striking long red sofa, which seamlessly transitions into a desk, wraps around the central patio. This sculptural element provides flexible seating while framing vistas of the ocean, turning the house into a front-row seat to nature’s performance.
Integration with the Existing Fort
The design cleverly extends to the roof of the original fort structure, now transformed into a terrace. This generous outdoor platform acts as an extension of the interior, providing space for contemplation, gatherings, and uninterrupted views of the coastline.
The fort itself, once austere, has been reimagined with new windows that open up its interior to the landscape. The dry-stone roof extension continues the granite walls of the property above, ensuring visual continuity with the region’s traditional stonework. The design integrates seamlessly with the granite stairways and stone walls that define the rugged topography, reinforcing the connection between old and new.
A Harmonious Coastal Retreat
Through its careful balance of transparency, protection, and historical sensitivity, Fortin House demonstrates how architecture can respect its environment while providing a modern and comfortable living space. Studio Odile Decq’s design creates a home that is both discreet and bold, celebrating the beauty of Brittany’s coastline without overwhelming it.
All the photographs are works of Philippe Ruault




Popular Articles
Popular articles from the community


The Musturak Paradise: Senior Living Architecture for a Connected Future in Temara, Morocco
The Musturak Paradise reimagines senior living architecture in Temara via private homes, social spaces, culture, community, and shared care.

Conexión: Biophilic Design Reimagines High-Rise Living in Hong Kong
Conexión reimagines high-rise living in Hong Kong through biophilic design, green facades, shared spaces, daylight, water and nature within.

Hill & Cross Opera: Sculptural Opera House Architecture Shaped by Tallinn’s Landscape and Identity
Hill & Cross Opera reimagines opera house architecture in Tallinn through its sculptural hill, civic plaza, glass wave and a luminous cross.

The Earth Pod: 3D Printed Homes for Resilient Refugee Communities
The Earth Pod reimagines refugee housing through 3D printed homes made from clay, combining resilience, self-sufficiency, and rapid shelter.


Similar Reads
You might also enjoy these articles


Hodi-Mandai Geram
Project Function: Preservation and revitalization of the Intangible heritage and socio-spatial identity of the Hodi by Housing, Cultural Memory Center, Sacred Grove, landscape, local tourism economy


Olio Towers: A Mid-Rise for Performers That Fuses Housing, Rehearsal, and Stage
Located blocks from Houston's Theater District, this modular tower stacks living units around a central performance atrium.

Oasis: Modular Green Housing Carved into Dhaka's Urban Fabric
A shortlisted Plugin Housing entry reclaims unauthorized settlements in Dhaka with stepped concrete volumes, green roofs, and ventilation-driven design.

Black Hole: A Floating Megastructure for the Post-Physical Era
Emiliano Mazzarotto envisions a spherical, self-scaling arena where e-sports, digital hotels, and holographic stadiums replace traditional public space.


Explore Residential Design Competitions
Discover active competitions in this discipline



Challenge to reimagine the Iron Throne


Photograph architecture without architects


Illustrate the lost glory of Angkor Wat - Render Challenge


Design challenge to reuse E-waste
Comments (0)
Please login or sign up to add comments
No comments yet. Be the first to comment!