

Fraganter Youth Hut: A Beacon of Sustainable Alpine Architecture in Austria
Exploring the Fraganter Youth Hut's blend of sustainable alpine design, history, and youth engagement in Austria.


Nestled amidst the breathtaking Goldberg group at an altitude of 1,800 meters, the Fraganter Youth Hut stands as a testament to the innovative and sustainable approach of Imgang Architekten. This project, undertaken for the Austrian Alpine Club's Klagenfurt section, showcases a remarkable blend of historical reverence and modern architectural practices, serving as a sanctuary for youth education and adventure.


A Synergy of History and Modernity
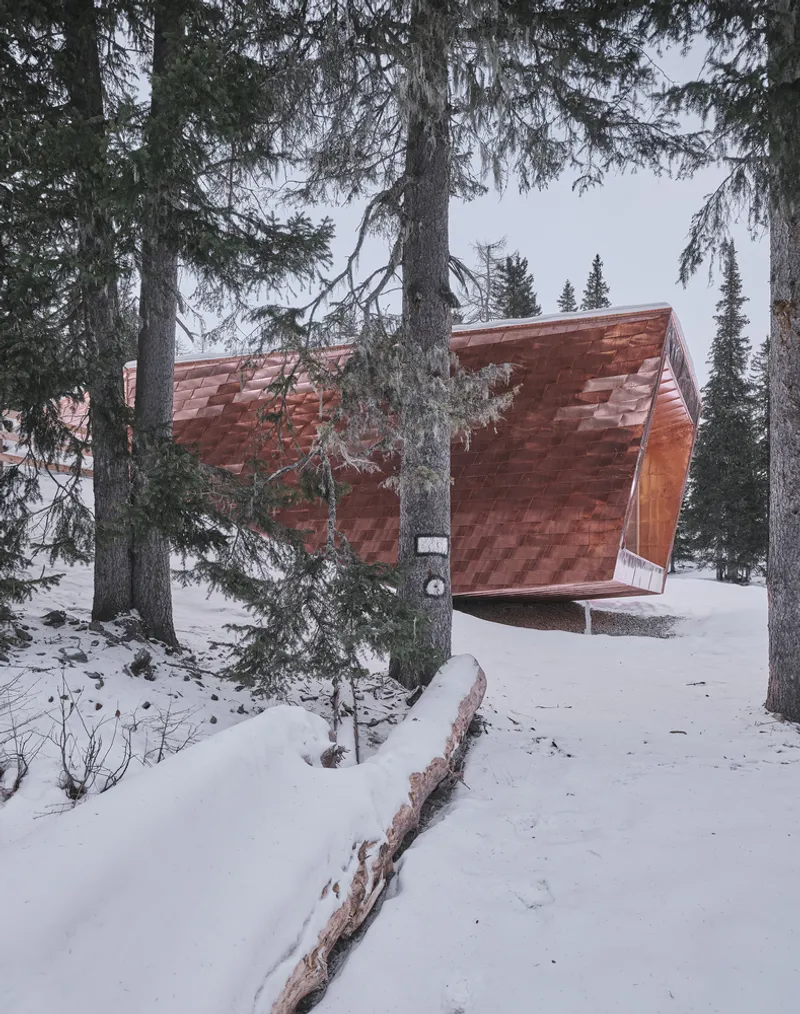
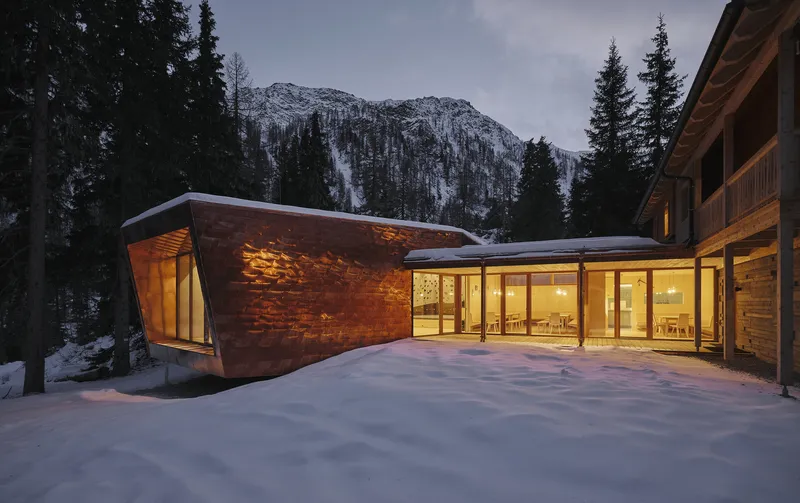
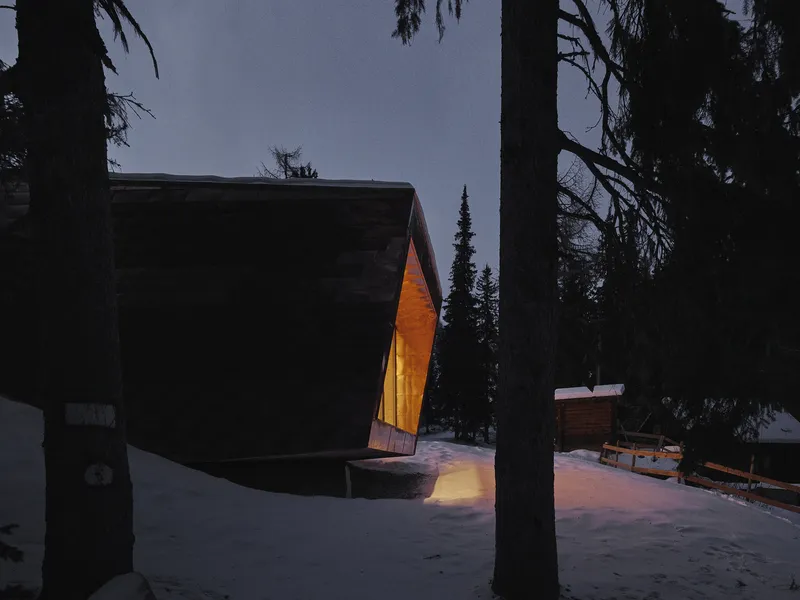
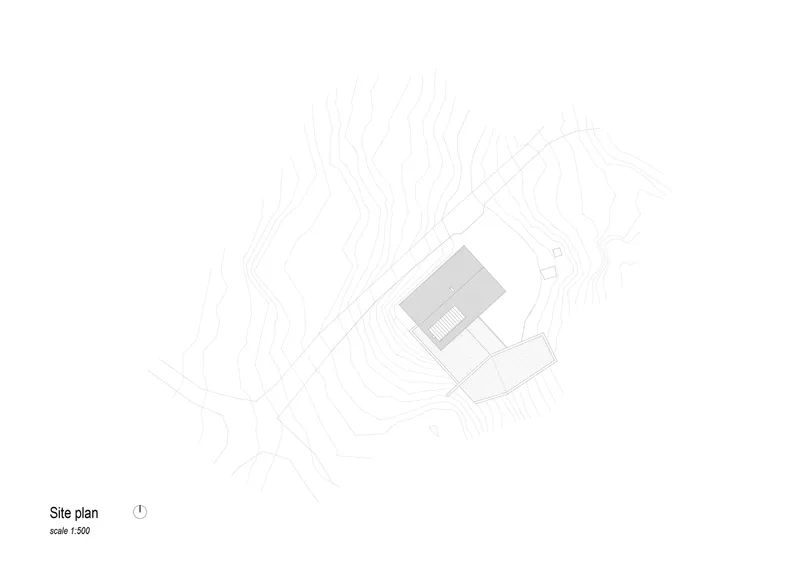
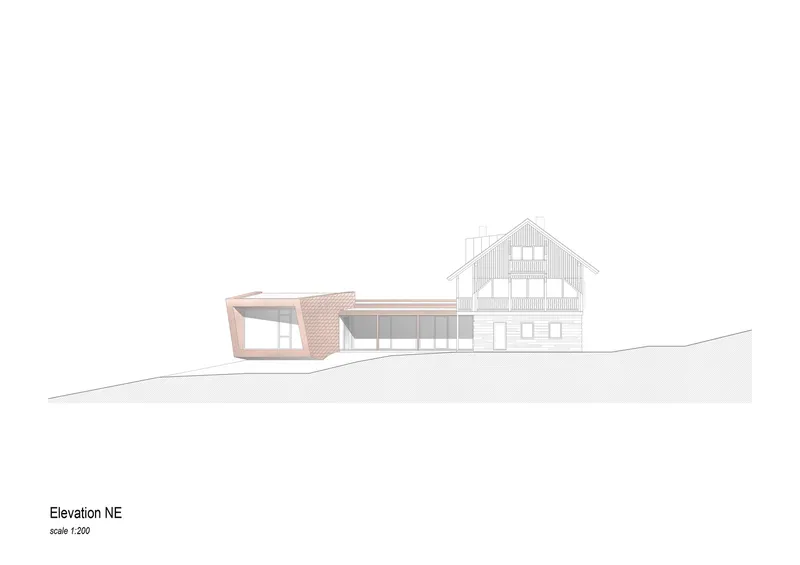
The renovation and extension of the Fraganter self-catering hut breathe new life into the historic copper mining area of Flattach, Austria. The design pays homage to its rich past through the use of handmade copper shingles on the cantilevered extension, creating a tangible connection to the region's mining heritage. This architectural gesture not only celebrates the area's history but also integrates the building seamlessly into the alpine landscape.


Sustainable Design Principles
Material and Construction
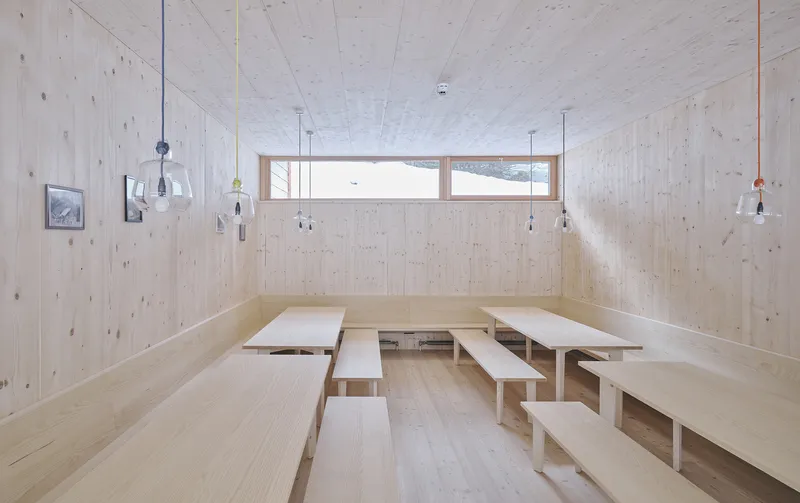
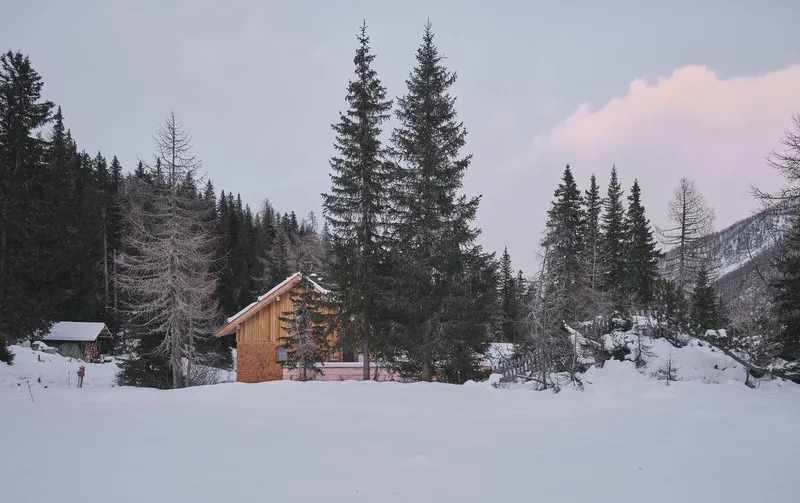
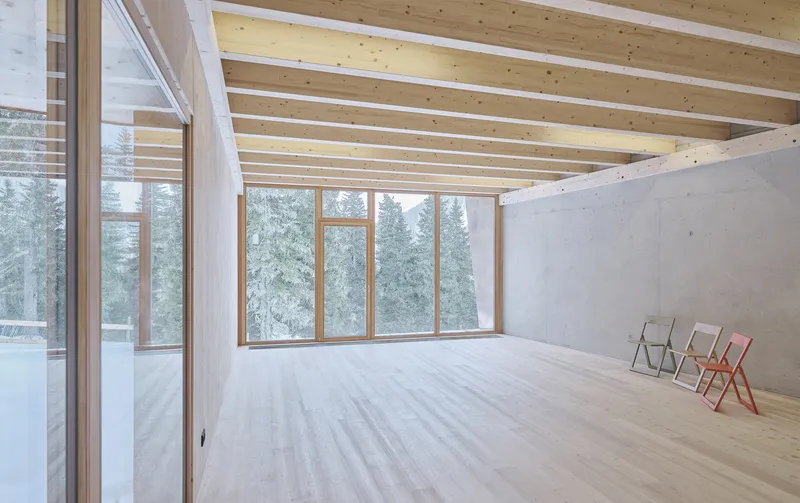
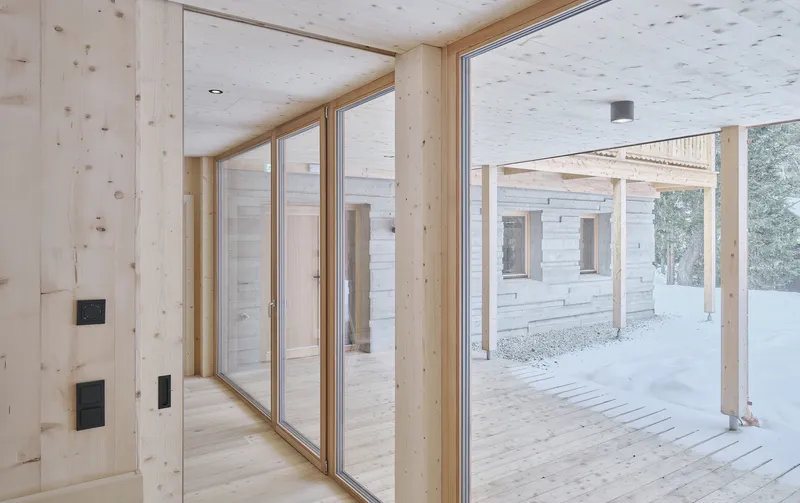
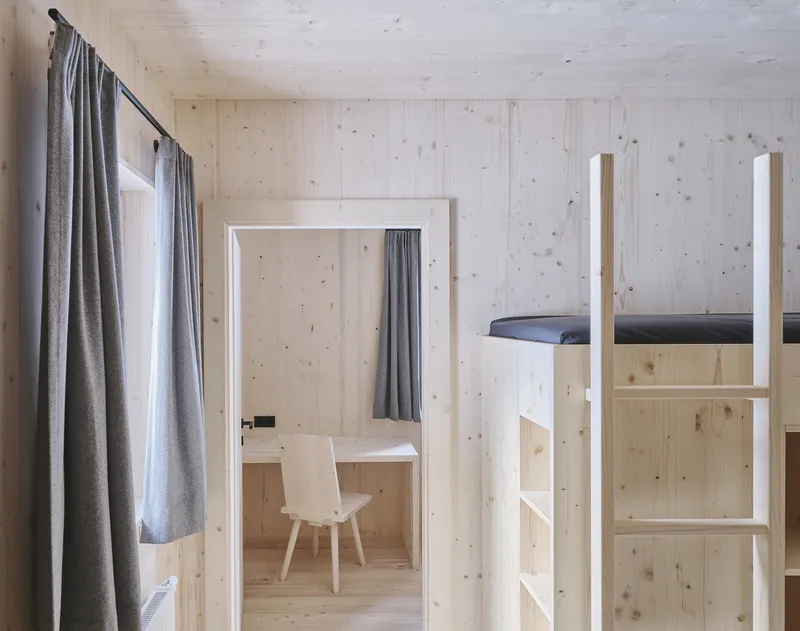
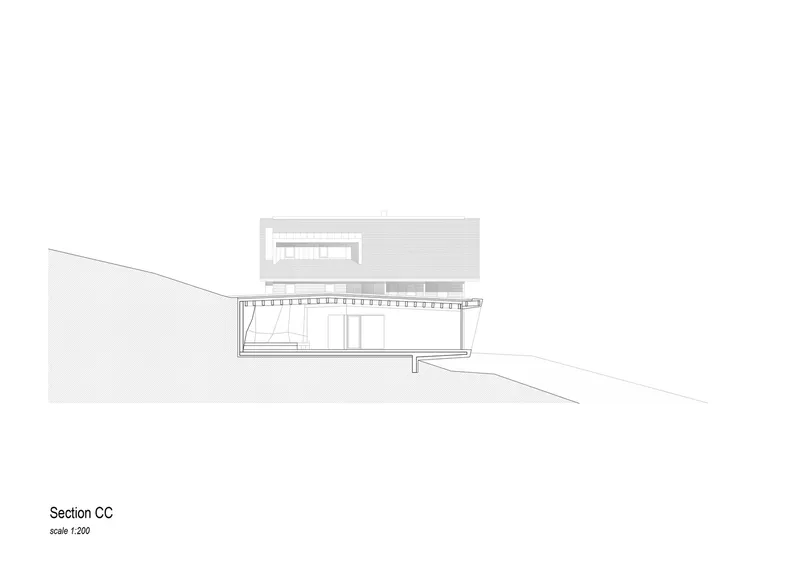
The project exemplifies sustainable construction techniques and material usage. The base of the main building, constructed from robust reinforced concrete, ensures stability and protection against snow deposits, while the superstructure and interior elements are crafted from local spruce wood. The external larch façade and roof further enhance the building's aesthetic appeal and environmental harmony.


Energy and Community
Heating for the hut is provided by a traditional wood-burning stove, fueled by wood sourced from nearby forests. This not only reduces the hut's carbon footprint but also engages the visiting youth in the sustainable practice of preparing the wood themselves during the summer months.


Functional Spaces for Youth Engagement
The extension introduces a variety of functional spaces, including a kitchen, living room, lounge, and a versatile multi-purpose room equipped with a climbing wall and a stage. These areas are designed to foster community, learning, and personal growth among children and teenagers participating in courses offered by the Alpine Club.


A Model of Alpine Sustainability
The Fraganter Youth Hut project by Imgang Architekten is a pioneering example of how modern architecture can respect and reflect the natural and historical context of its setting. By combining sustainable building practices with a deep appreciation for the alpine environment and cultural heritage, the hut serves as a model for future developments in the region and beyond. It stands not just as a structure, but as a vibrant community space that enriches the lives of its young inhabitants through a connection to nature, history, and each other.




All photographs are work of David Schreyer




Popular Articles
Popular articles from the community


Hill & Cross Opera: Sculptural Opera House Architecture Shaped by Tallinn’s Landscape and Identity
Hill & Cross Opera reimagines opera house architecture in Tallinn through its sculptural hill, civic plaza, glass wave and a luminous cross.

Conexión: Biophilic Design Reimagines High-Rise Living in Hong Kong
Conexión reimagines high-rise living in Hong Kong through biophilic design, green facades, shared spaces, daylight, water and nature within.

The Ocean Hive: Sustainable Architecture for a Self-Sufficient Civilization at Sea
The Ocean Hive imagines sustainable architecture at sea, where modular habitats, algae, wave power and ocean waste sustain a growing colony.

EW PARK: Sustainable Architecture Reimagines the Future of Urban Parking
EW PARK reimagines city parking as a modular wooden tower combining automation, solar energy, electric mobility, and adaptable urban design.


Similar Reads
You might also enjoy these articles


Hodi-Mandai Geram
Project Function: Preservation and revitalization of the Intangible heritage and socio-spatial identity of the Hodi by Housing, Cultural Memory Center, Sacred Grove, landscape, local tourism economy


Olio Towers: A Mid-Rise for Performers That Fuses Housing, Rehearsal, and Stage
Located blocks from Houston's Theater District, this modular tower stacks living units around a central performance atrium.

Oasis: Modular Green Housing Carved into Dhaka's Urban Fabric
A shortlisted Plugin Housing entry reclaims unauthorized settlements in Dhaka with stepped concrete volumes, green roofs, and ventilation-driven design.

Black Hole: A Floating Megastructure for the Post-Physical Era
Emiliano Mazzarotto envisions a spherical, self-scaling arena where e-sports, digital hotels, and holographic stadiums replace traditional public space.


Explore Youth Architecture Competitions
Discover active competitions in this discipline



Challenge to reimagine the Iron Throne


Photograph architecture without architects


Illustrate the lost glory of Angkor Wat - Render Challenge


Design challenge to reuse E-waste
Comments (0)
Please login or sign up to add comments
No comments yet. Be the first to comment!