
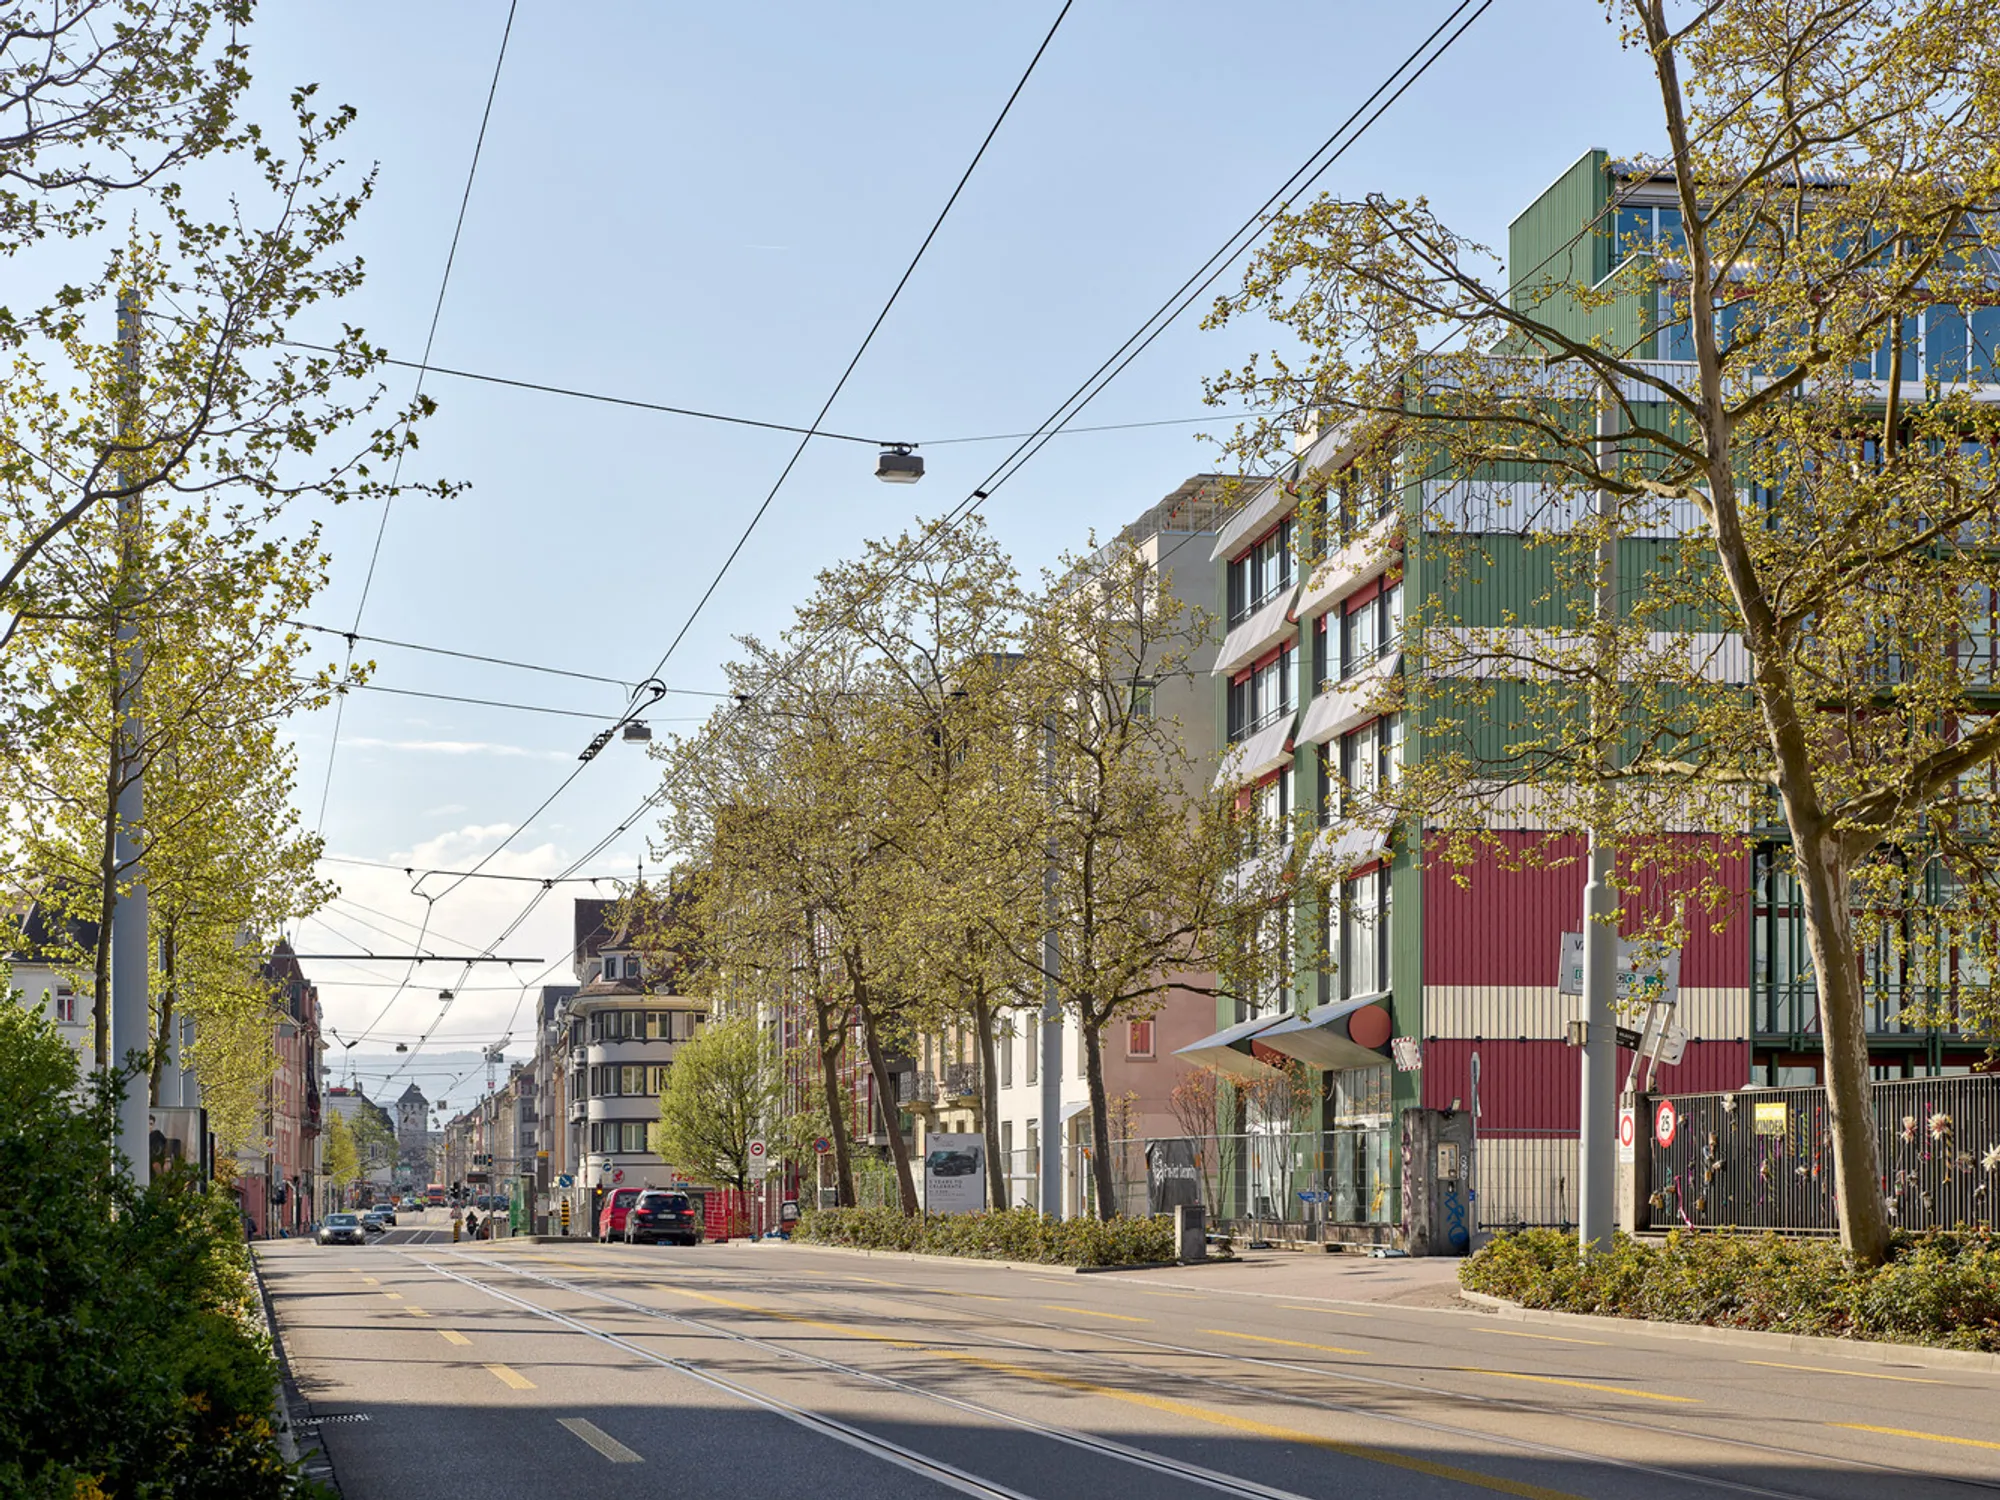
From Cellar to Shelter: Adaptive Reuse of a Former Wine Storage by Esch Sintzel Architekten
Former wine warehouse in Basel transformed by Esch Sintzel Architekten into sustainable housing, celebrating monumental columns and community-focused design.


In the heart of Basel's Lysbüchel neighborhood, Swiss firm Esch Sintzel Architekten has transformed a massive former Coop wine storage warehouse into an expansive residential complex. This award-worthy adaptive reuse project reimagines industrial heritage as vibrant urban living space—anchored by monumental existing concrete columns that form the expressive and structural backbone of the design.

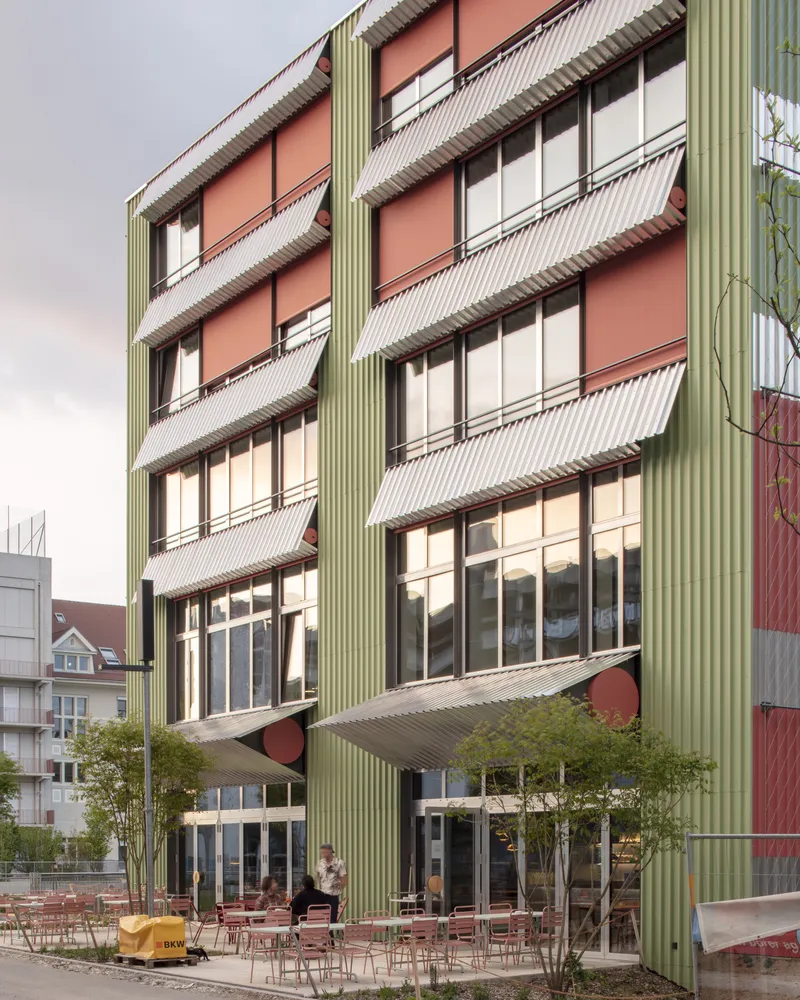
Adaptive Reuse with Monumental Integrity
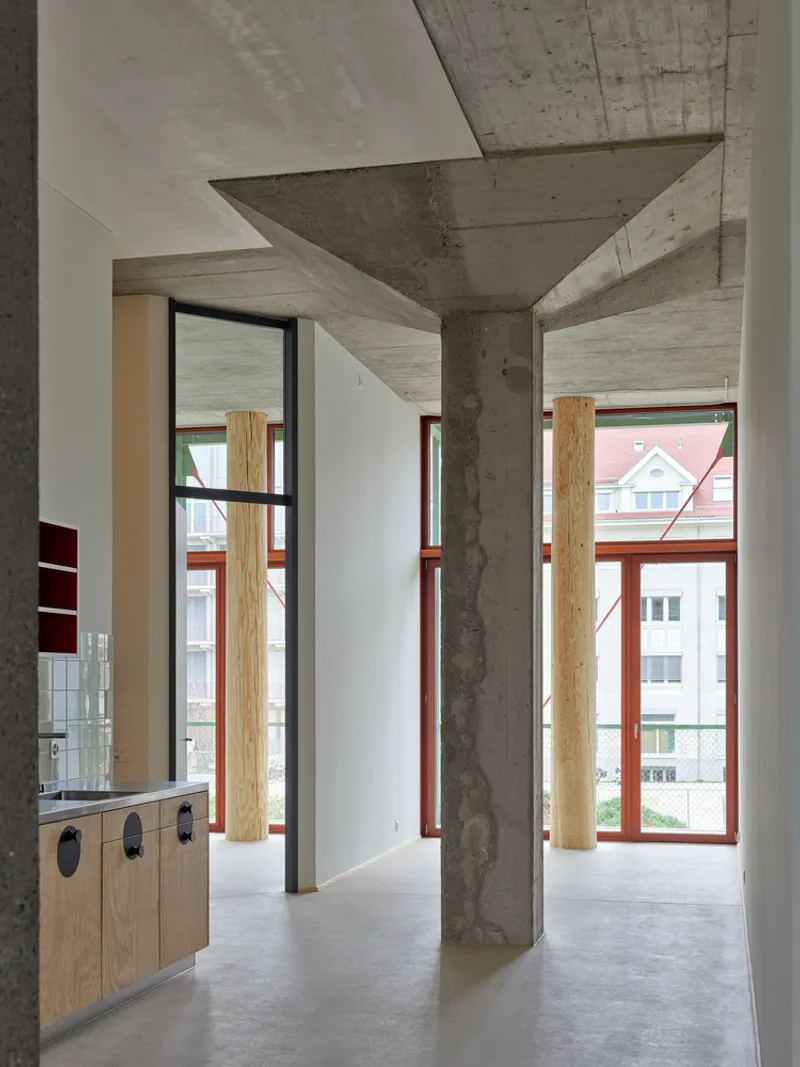
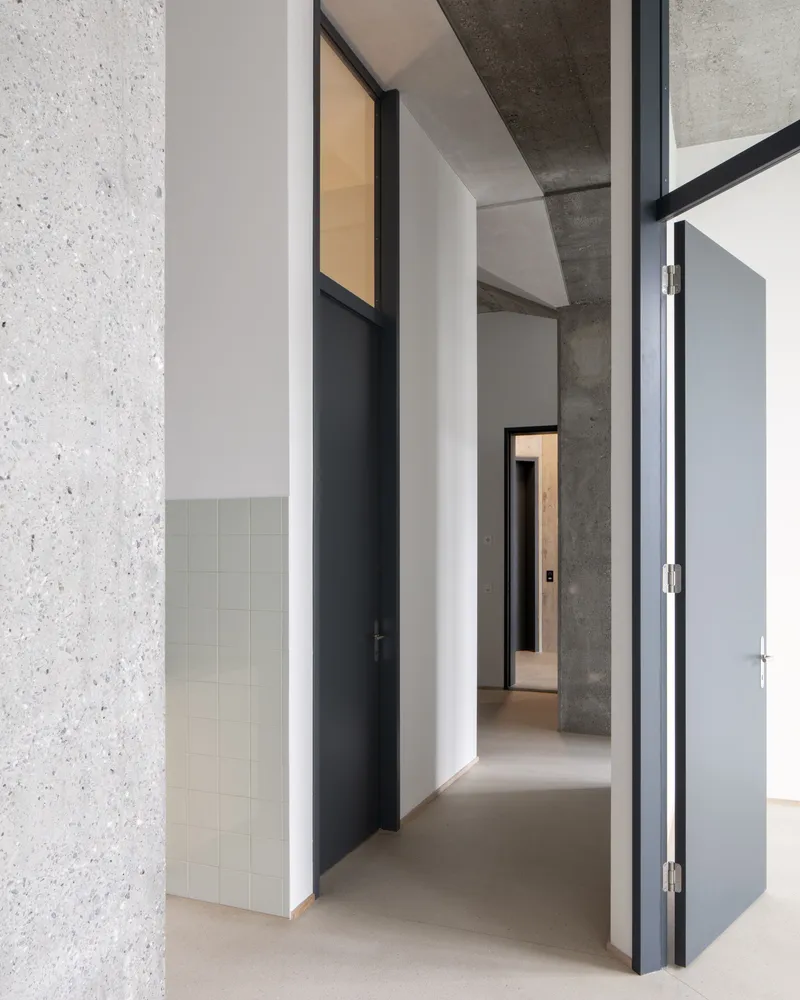
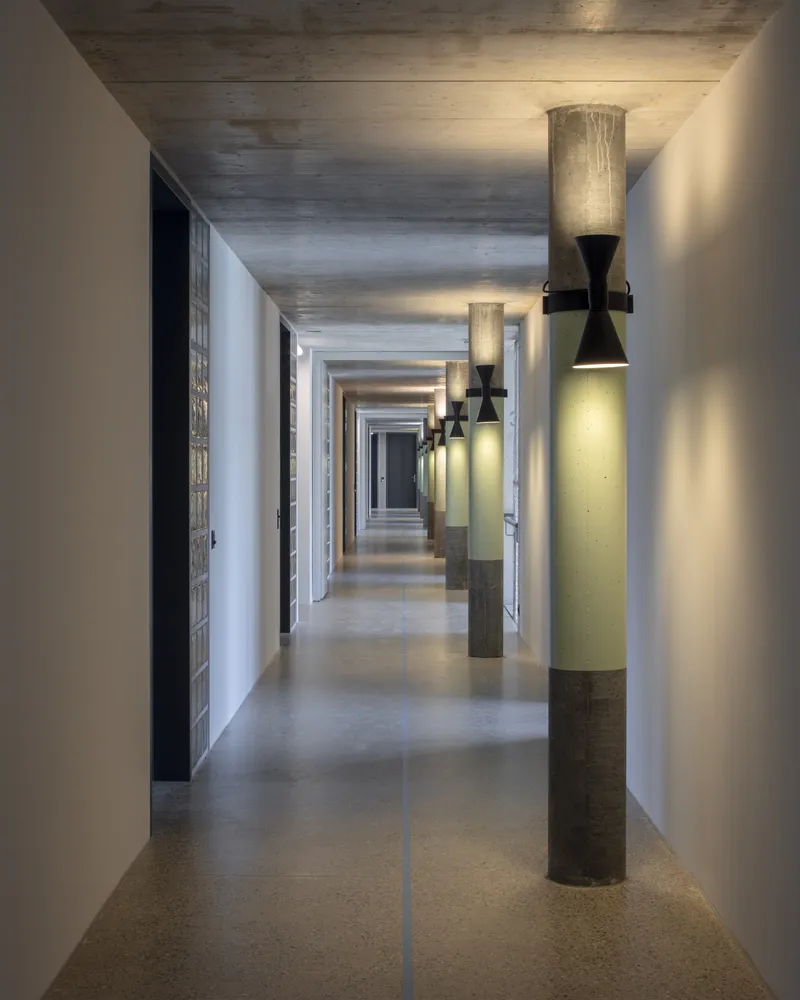
The massive columns of the former warehouse are more than just remnants of a past era—they serve as spatial protagonists and storytelling elements. In a radical reinterpretation of housing typology, Esch Sintzel Architekten made a decisive choice to retain, expose, and celebrate these powerful vertical elements, allowing them to shape the architectural narrative.
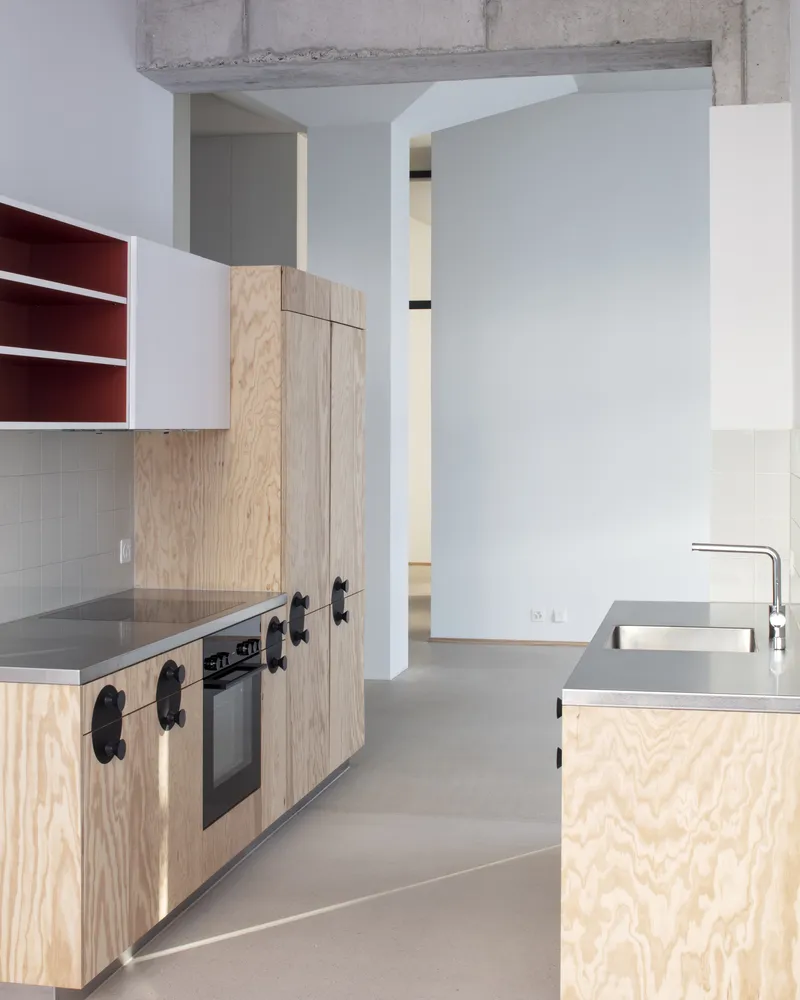
In the new apartments—ranging from 1.5-room studios to generous 7.5-room family units—these columns interrupt, define, and dramatize interior spaces. Rather than diminishing them, the architects embraced their monumentality, crafting homes where industrial memory becomes part of the daily domestic experience.
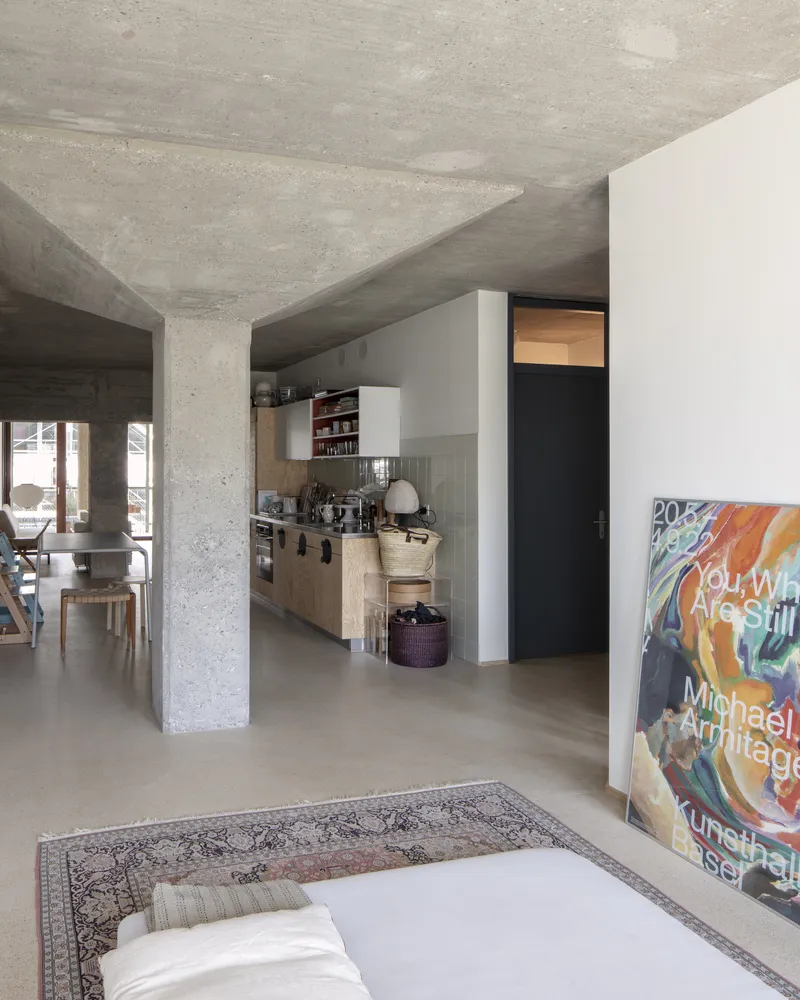

A City Within the Building
A key conceptual feature of the project is the introduction of two “rues intérieures”, or internal streets, that run lengthwise through the building. These dynamic circulation spaces do more than simply connect stairwells and communal facilities—they structure an urban microcosm within the former industrial shell. This internal infrastructure promotes social interaction while allowing for varied apartment typologies suited to a broad demographic.
Access routes, community spaces, laundry rooms, and common amenities all converge along these inner streets. On the mezzanine level, these routes transition into broad entrance halls accessed via stairs and ramps, enhancing accessibility and fluidity between private and public zones.


Ground-Level Activation and Social Integration
At ground level, the architects activated the ends of the building with commercial units and a café, reintroducing the structure to its urban surroundings. This mixed-use approach enhances street life and encourages interaction between residents and the broader neighborhood. A communal roof terrace and shared community room offer additional layers of social and spatial connectivity.


Sustainability as Structure
This conversion doesn’t only reuse the visible bones of the building—it makes an impactful ecological statement. By preserving and repurposing the existing structure, the project saved 42% of the building's grey energy, dramatically reducing the environmental cost of new construction. Further supporting its energy efficiency, the building incorporates photovoltaic systems and a groundwater heat pump, achieving nearly two-thirds energy self-sufficiency.


A Blueprint for Circular Architecture
Esch Sintzel Architekten’s transformation of this former wine warehouse into a lively, inclusive, and ecologically conscious housing complex demonstrates the untapped potential of adaptive reuse in urban regeneration. By blending architectural memory with future-ready living, the project offers a blueprint for sustainable, socially connected, and spatially expressive housing in the 21st century.

All Photographs are works of Paola Corsini, Philip Heckhausen




Popular Articles
Popular articles from the community


EW PARK: Sustainable Architecture Reimagines the Future of Urban Parking
EW PARK reimagines city parking as a modular wooden tower combining automation, solar energy, electric mobility, and adaptable urban design.

Co-Life: Senior Housing Design That Reconnects Older Adults With the City
Co-Life reimagines senior housing design through healing gardens, shared streets, workshops, and a sustainable community across generations.

AL-JANNAH: Sustainable Architecture and Permaculture for Afghan Widows
AL-JANNAH uses sustainable architecture and permaculture to create resilient oasis of housing, learning, work and renewal for Afghan widows.

Hill & Cross Opera: Sculptural Opera House Architecture Shaped by Tallinn’s Landscape and Identity
Hill & Cross Opera reimagines opera house architecture in Tallinn through its sculptural hill, civic plaza, glass wave and a luminous cross.


Similar Reads
You might also enjoy these articles


Hodi-Mandai Geram
Project Function: Preservation and revitalization of the Intangible heritage and socio-spatial identity of the Hodi by Housing, Cultural Memory Center, Sacred Grove, landscape, local tourism economy


Olio Towers: A Mid-Rise for Performers That Fuses Housing, Rehearsal, and Stage
Located blocks from Houston's Theater District, this modular tower stacks living units around a central performance atrium.

Oasis: Modular Green Housing Carved into Dhaka's Urban Fabric
A shortlisted Plugin Housing entry reclaims unauthorized settlements in Dhaka with stepped concrete volumes, green roofs, and ventilation-driven design.

Black Hole: A Floating Megastructure for the Post-Physical Era
Emiliano Mazzarotto envisions a spherical, self-scaling arena where e-sports, digital hotels, and holographic stadiums replace traditional public space.


Explore Industrial Building Competitions
Discover active competitions in this discipline



Challenge to reimagine the Iron Throne


Photograph architecture without architects


Illustrate the lost glory of Angkor Wat - Render Challenge


Design challenge to reuse E-waste
Comments (0)
Please login or sign up to add comments
No comments yet. Be the first to comment!