
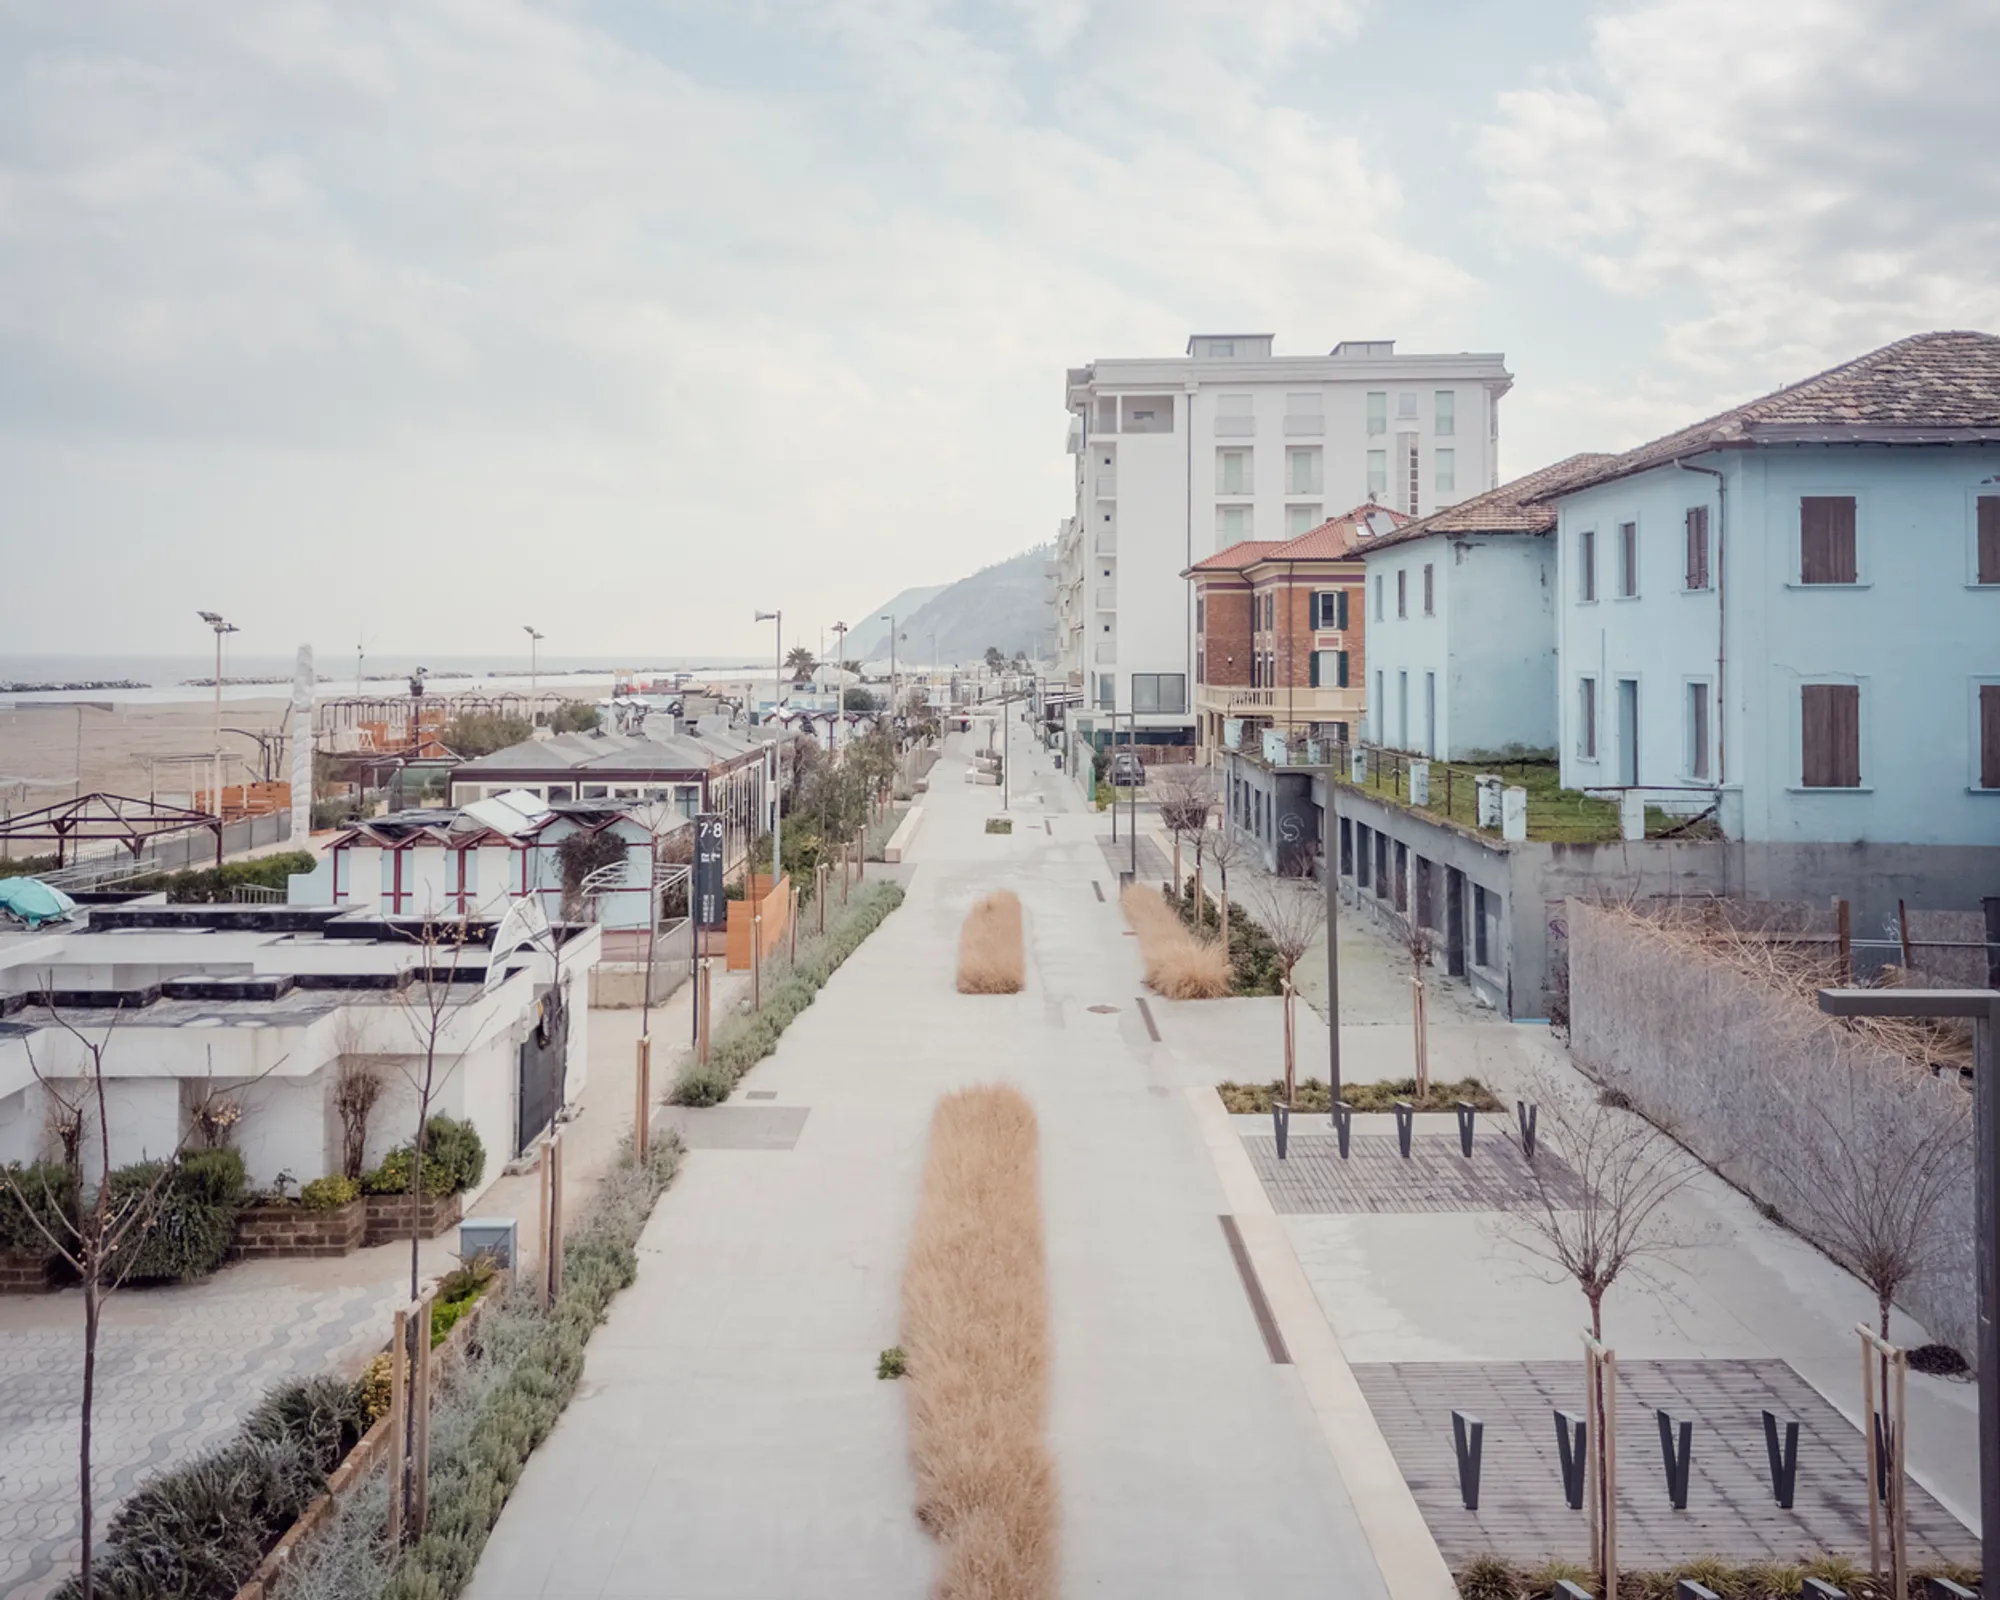
Gabicce Mare Seaside Promenade: A Revitalized Coastal Public Space by Architects Barbara Balassone and Gianluca Mazzari
Pedestrian-focused seaside promenade with tailored paving, lush greenery, custom furnishings, and scenic viewpoints, enhancing community interaction and coastal accessibility year-round.


The Gabicce Mare Seaside Promenade, redesigned by Architects Barbara Balassone and Gianluca Mazzari, transforms one of Italy’s cherished Adriatic waterfronts into a vibrant, pedestrian-first public realm. Completed in 2024 and spanning 5,000 m², this ambitious coastal regeneration project redefines the urban experience of Gabicce Mare by prioritizing social interaction, sustainable mobility, and landscape integration.
A New Vision for Coastal Public Space
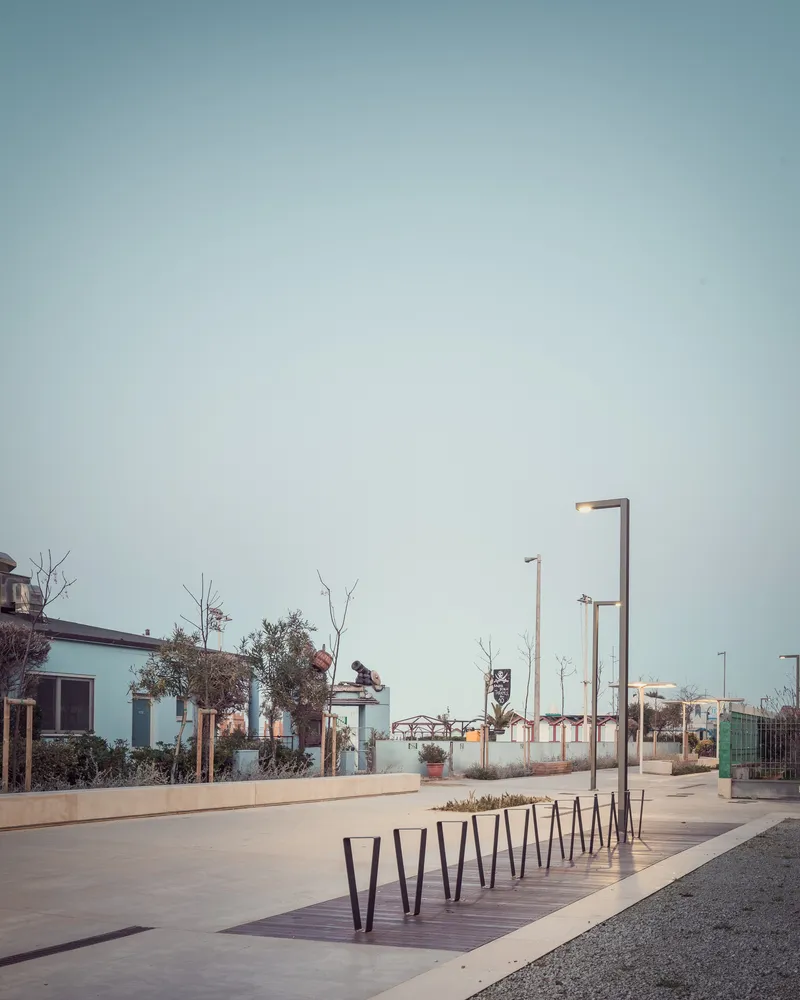
The project’s central ambition is to reshape the city’s historic seafront as an accessible, inclusive, and climate-responsive public space. By eliminating vehicular traffic, the promenade evolves from a conventional road system into a dynamic pedestrian corridor designed for leisure, community gathering, and eco-friendly urban living. This shift not only enhances safety and comfort but also reinforces Gabicce Mare’s cultural identity as a people-centered seaside destination.

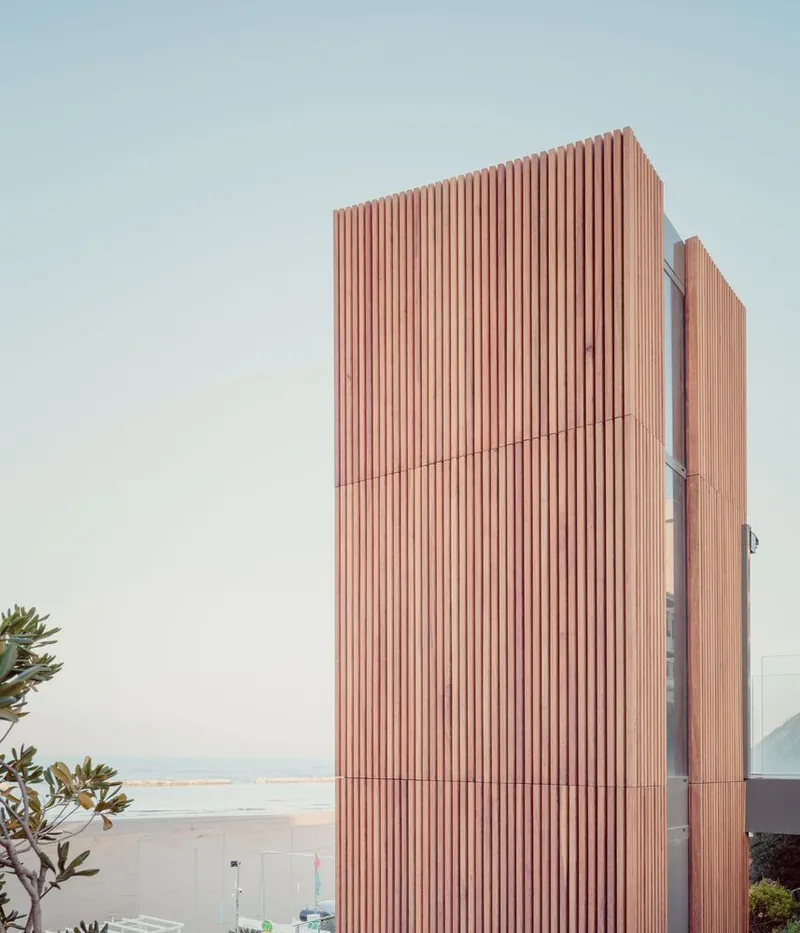
A 600-Meter Landscape Promenade Along the Shoreline
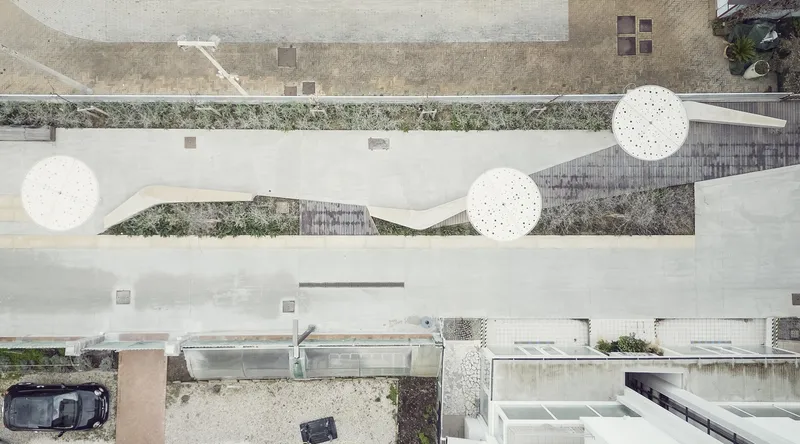
Extending for approximately 600 meters, the new promenade unfolds as a continuously shifting landscape made of tailored paving textures. Through the strategic use of resin, natural stone, and wood, the architects crafted a tactile and visually rich ground plane that responds to the rhythms of the coastline.
This material choreography invites residents and tourists to wander intuitively, engaging with a green linear park composed of hundreds of shrubs and mature trees. The vegetation—selected for its seasonal color and texture—creates a living narrative of the Adriatic climate, allowing visitors to experience the shifting ambiance of dawn, dusk, summer brightness, and winter tranquility.
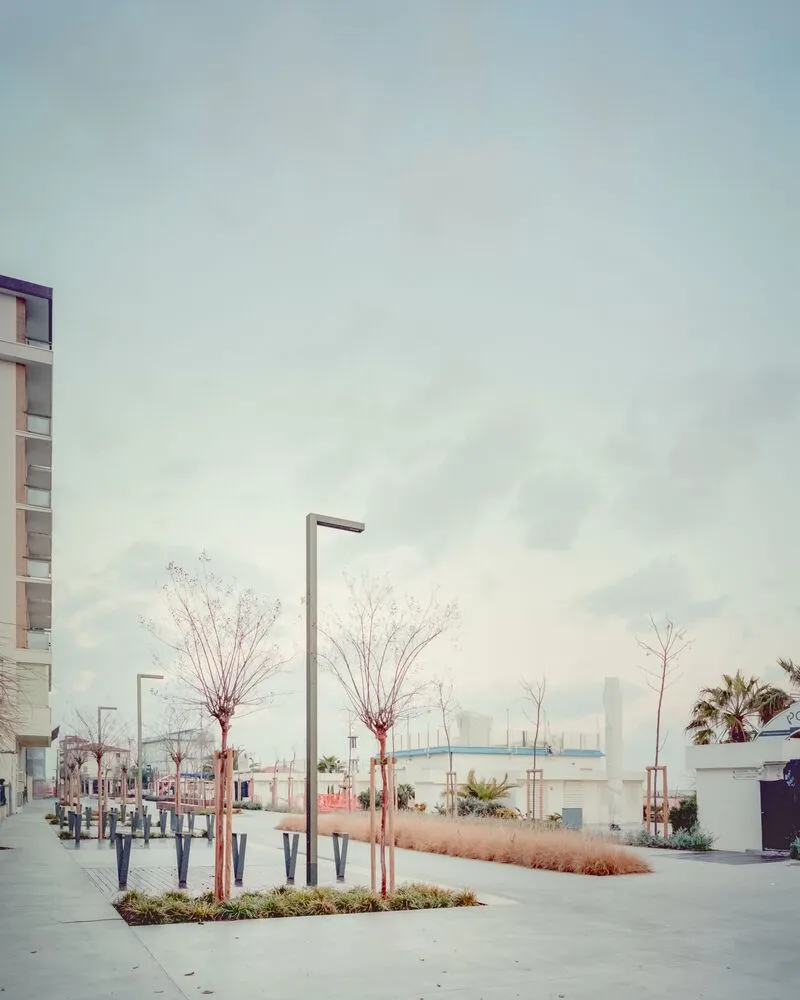
Custom Furnishings that Shape Social Encounters
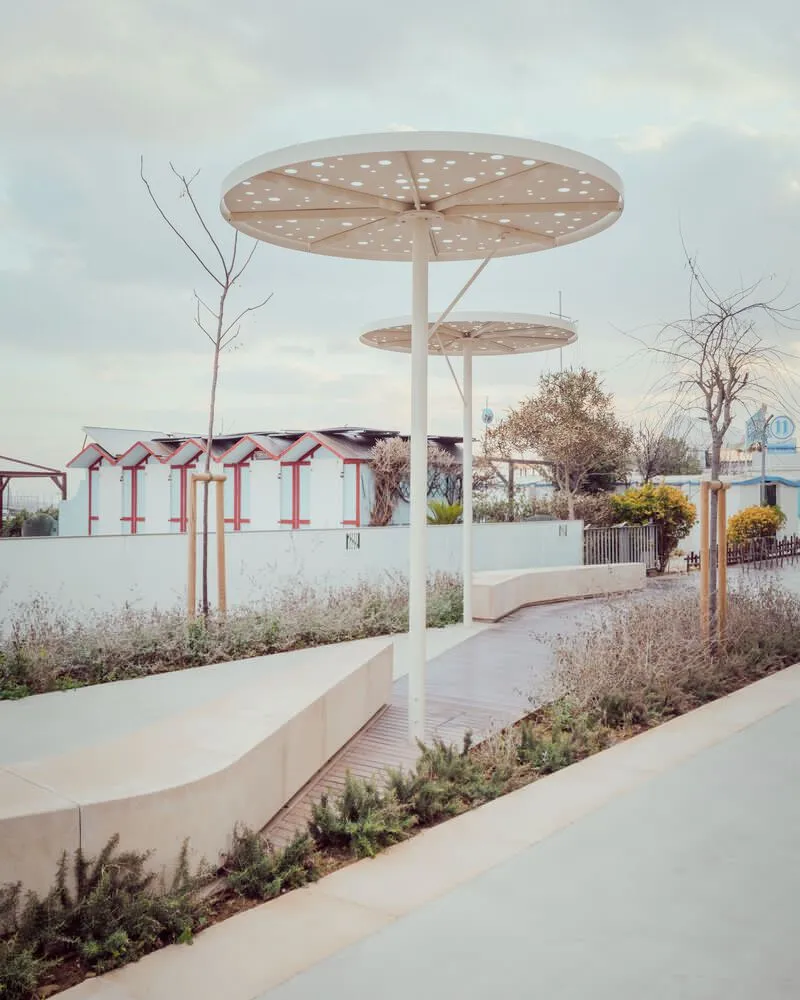
Custom-designed furnishings punctuate the promenade, offering moments of rest, contemplation, and observation. The architects introduced site-specific seating, shade structures, and crafted elements that enrich the sensory experience of the walkway. These interventions provide pockets of calm and create natural meeting points—informal social hubs that strengthen community ties.
The careful placement of furniture and shading also supports inclusive accessibility, ensuring comfort for users of all ages, from morning joggers to families, seniors, and seasonal tourists.

A Promenade that Blends Architecture, Landscape, and Urban Memory
As the walk progresses, the route gracefully transitions toward the canal harbor. The final viewpoint becomes a significant urban marker, framed by two iconic pendula Sophora trees that signal the entrance to a small public square. This newly defined space engages with the historic staircase, now complemented by a new elevator shaft that seamlessly connects the upper town, the beach bar, and essential service buildings.
This concluding moment ties together the project’s core themes—mobility, accessibility, landscape identity, and the celebration of Gabicce Mare’s coastal heritage.

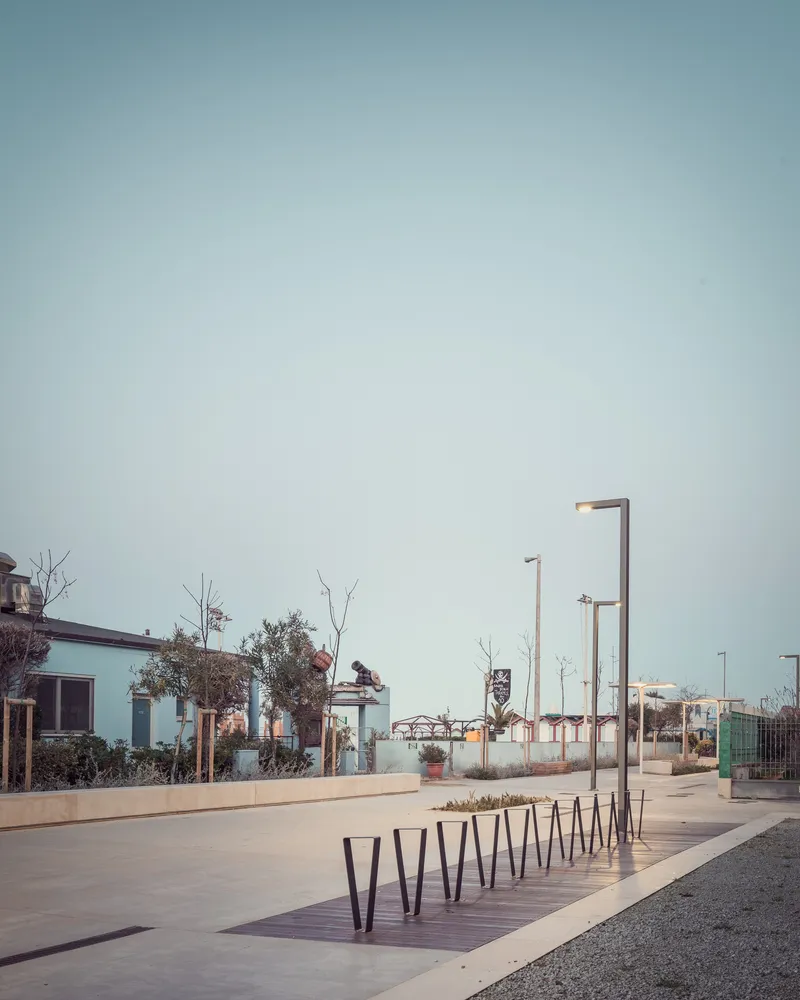
A Model for Sustainable Waterfront Redevelopment
The Gabicce Mare Seaside Promenade illustrates how thoughtful urban design can transform coastal zones into human-scaled, ecologically sensitive, and culturally memorable environments. By blending material craftsmanship, landscape design, and urban accessibility, Architects Balassone and Mazzari deliver a project that celebrates both community life and the natural rhythms of the Adriatic coast.


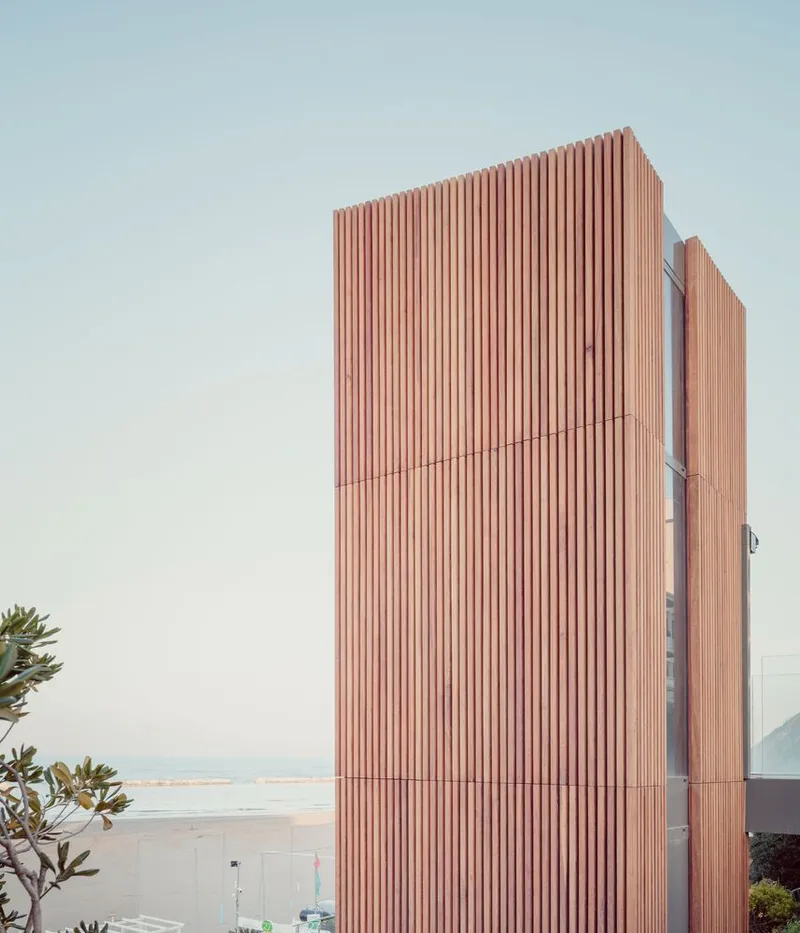
All photographs are works of Aldo Amoretti




Popular Articles
Popular articles from the community


The Musturak Paradise: Senior Living Architecture for a Connected Future in Temara, Morocco
The Musturak Paradise reimagines senior living architecture in Temara via private homes, social spaces, culture, community, and shared care.

The Ocean Hive: Sustainable Architecture for a Self-Sufficient Civilization at Sea
The Ocean Hive imagines sustainable architecture at sea, where modular habitats, algae, wave power and ocean waste sustain a growing colony.

AL-JANNAH: Sustainable Architecture and Permaculture for Afghan Widows
AL-JANNAH uses sustainable architecture and permaculture to create resilient oasis of housing, learning, work and renewal for Afghan widows.

The Earth Pod: 3D Printed Homes for Resilient Refugee Communities
The Earth Pod reimagines refugee housing through 3D printed homes made from clay, combining resilience, self-sufficiency, and rapid shelter.
Similar Reads
You might also enjoy these articles


Hodi-Mandai Geram
Project Function: Preservation and revitalization of the Intangible heritage and socio-spatial identity of the Hodi by Housing, Cultural Memory Center, Sacred Grove, landscape, local tourism economy


Olio Towers: A Mid-Rise for Performers That Fuses Housing, Rehearsal, and Stage
Located blocks from Houston's Theater District, this modular tower stacks living units around a central performance atrium.

Oasis: Modular Green Housing Carved into Dhaka's Urban Fabric
A shortlisted Plugin Housing entry reclaims unauthorized settlements in Dhaka with stepped concrete volumes, green roofs, and ventilation-driven design.

Black Hole: A Floating Megastructure for the Post-Physical Era
Emiliano Mazzarotto envisions a spherical, self-scaling arena where e-sports, digital hotels, and holographic stadiums replace traditional public space.


Explore Seaside Architecture Competitions
Discover active competitions in this discipline



Challenge to reimagine the Iron Throne


Photograph architecture without architects


Illustrate the lost glory of Angkor Wat - Render Challenge


Design challenge to reuse E-waste
Comments (0)
Please login or sign up to add comments
No comments yet. Be the first to comment!