
Gaia Residence: Harmonizing Contemporary Architecture with Nature in Lefkada, Greece
Gaia Residence in Lefkada, Greece blends raw materials, modern design, and nature, offering serene indoor-outdoor living with stunning sea views.


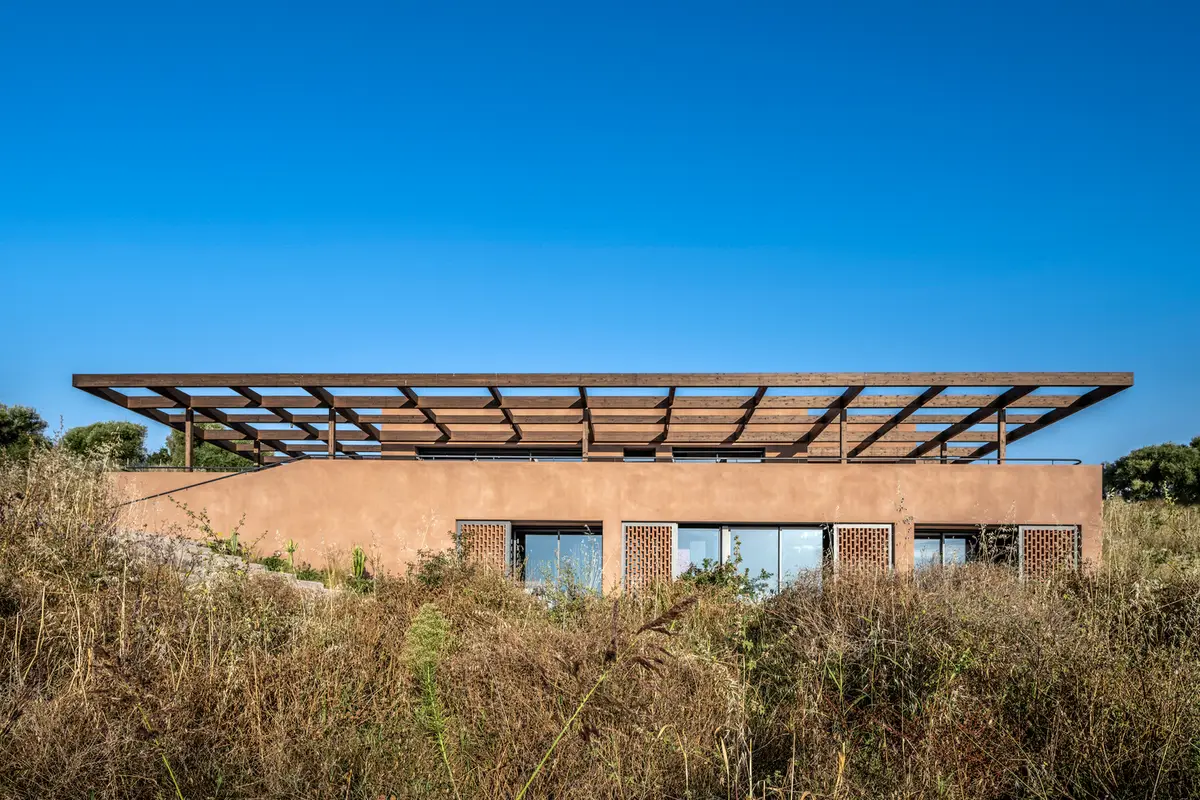
Located on the picturesque Meganisi Island in Lefkada, Greece, Gaia Residence by Ateno Architecture Studiois a masterful example of how modern architecture can harmonize with nature. Spanning 350 m², this two-storey summer residence, completed in 2023, was meticulously crafted to foster a deep connection between its occupants and the surrounding wilderness. Captured through the lens of photographer Yiorgis Yerolymbos, the residence showcases a delicate balance between raw materials, lush landscapes, and luxurious yet understated living.
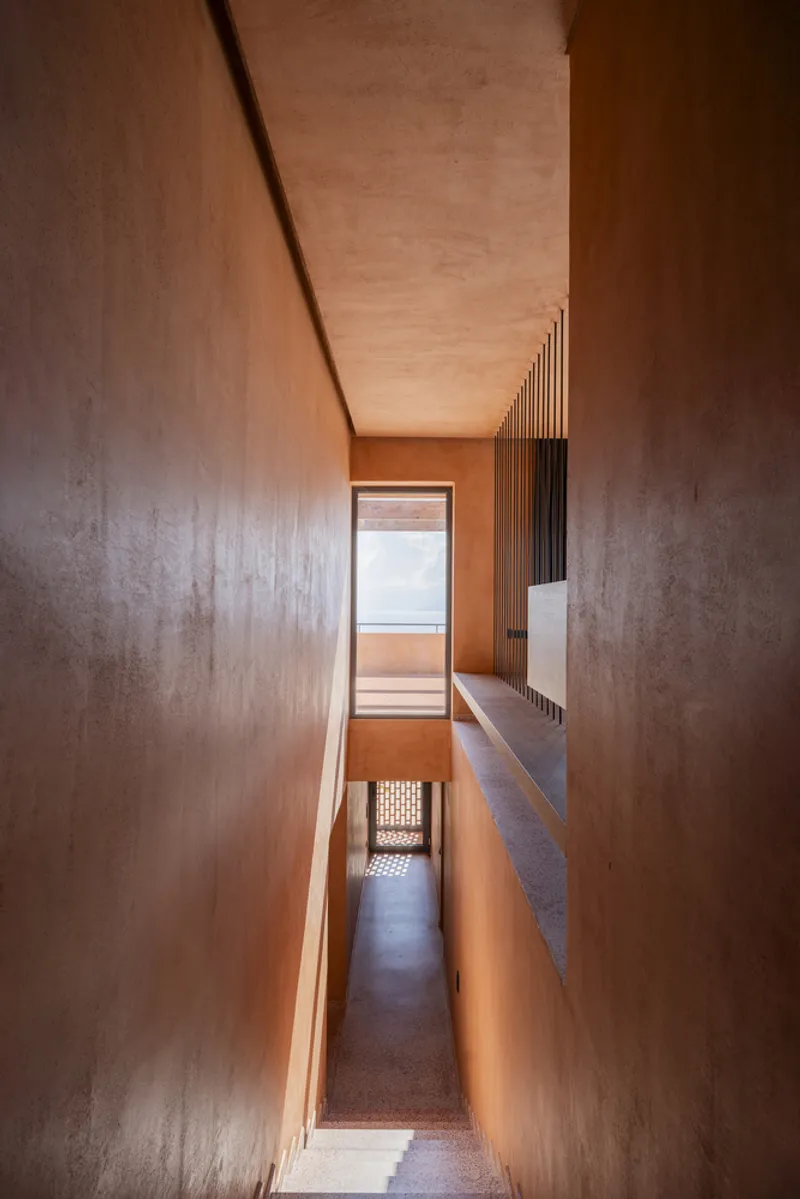
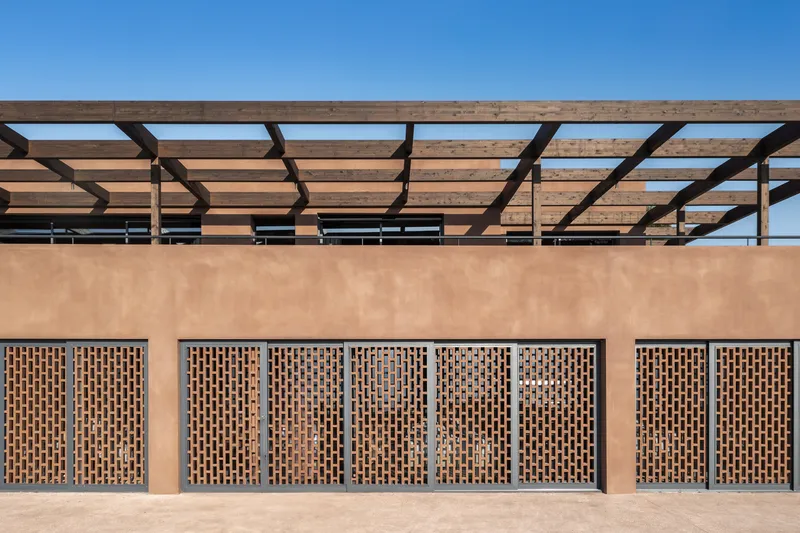
The project draws its inspiration from Gaia, the ancient Greek goddess of the Earth, symbolizing the nurturing spirit and interconnectedness of all life. This symbolism is echoed throughout the design, emphasizing a philosophy rooted in simplicity, sustainability, and a tactile connection to the environment. Despite the rawness of the materials—terracotta, handmade terrazzo, marble, and wood—the residence emanates a warm and inviting atmosphere, seamlessly integrating with the verdant surroundings as if carved from the land itself.
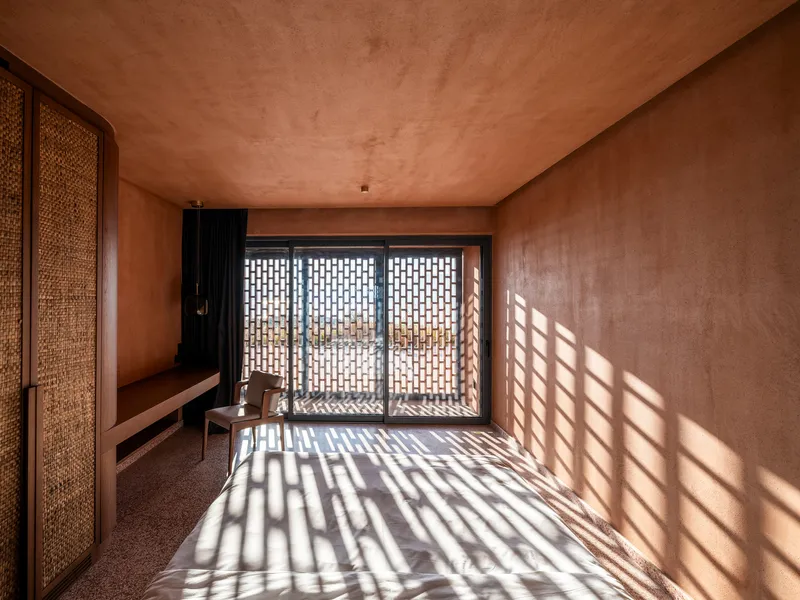
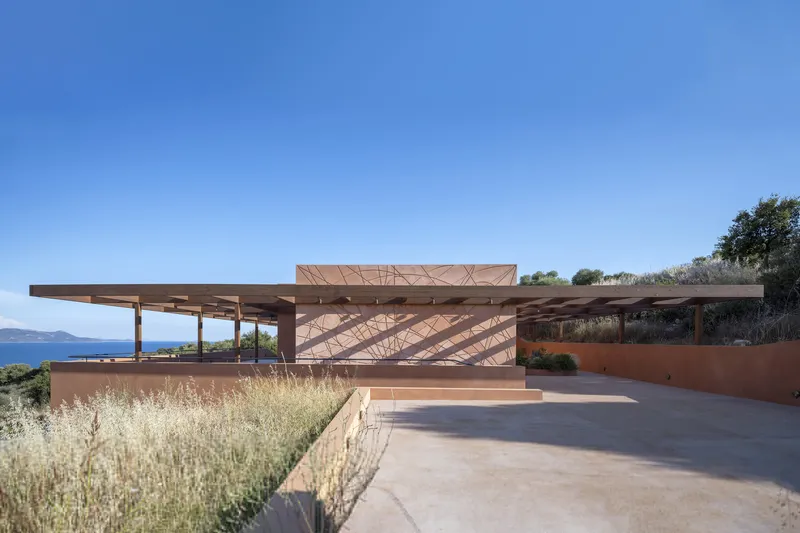
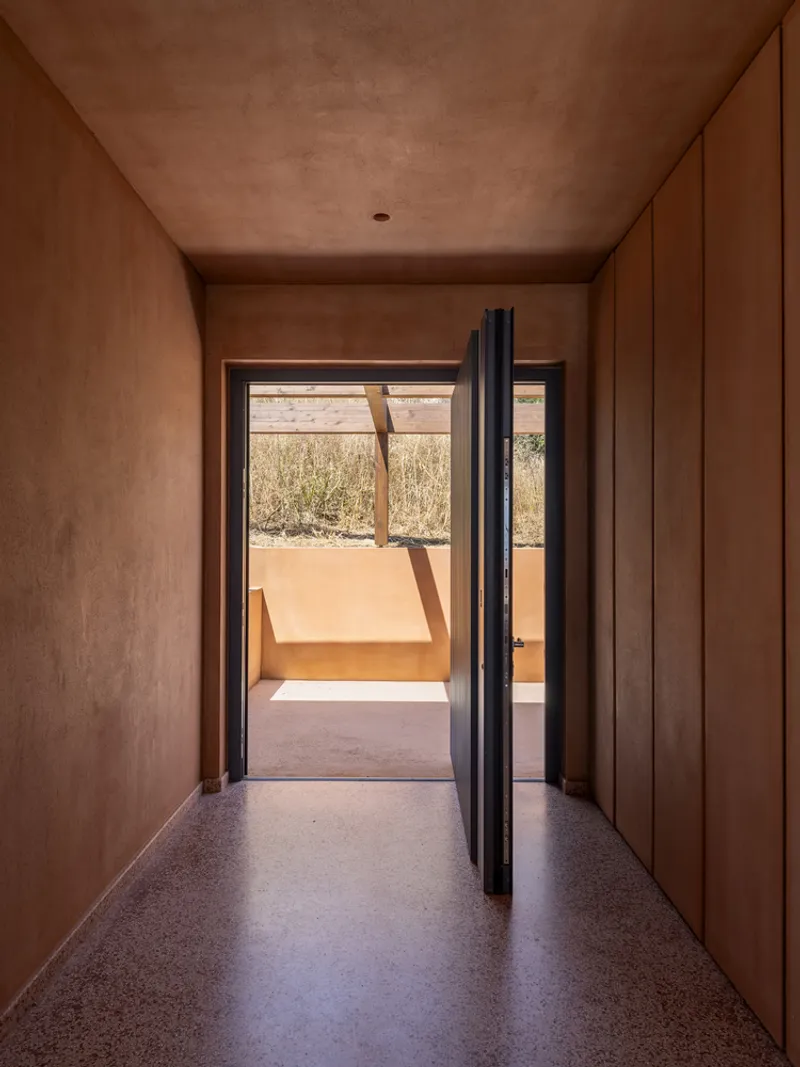
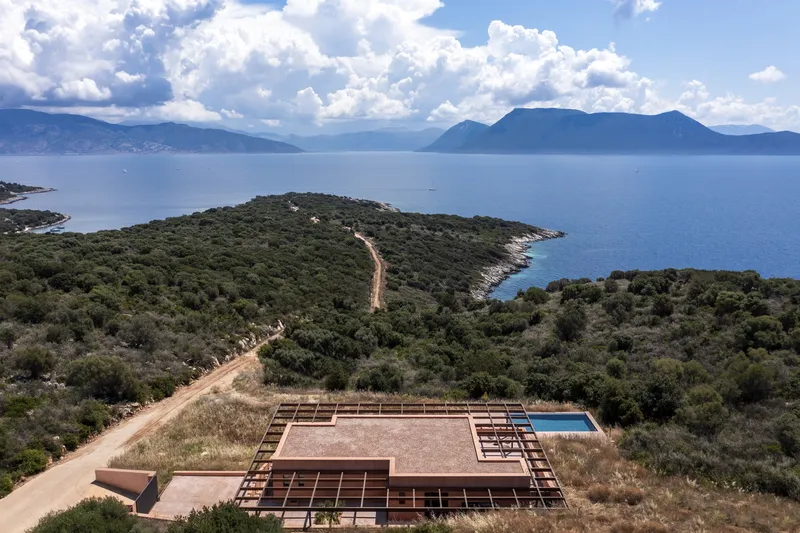
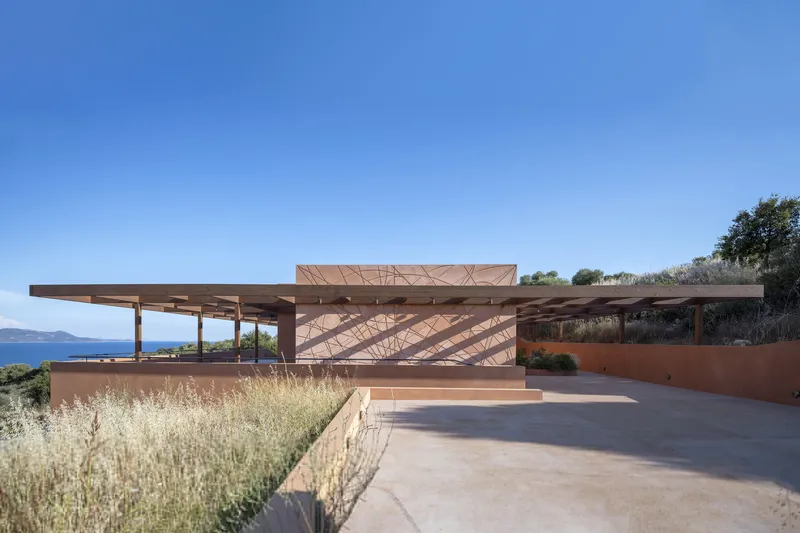
Design and Spatial Layout Originally conceived and permitted by NOMEN Architects, the building underwent a complete transformation under the guidance of lead architects Elias Theodorakis and Yiorgos Fiorentinos, preserving only its structural framework and core spatial arrangement. The residence responds to the building’s irregular geometry through tangent rectangles and introduces an expansive wooden pergola, creating a canopy-like effect that unifies the composition while providing shade and continuity between indoor and outdoor spaces.
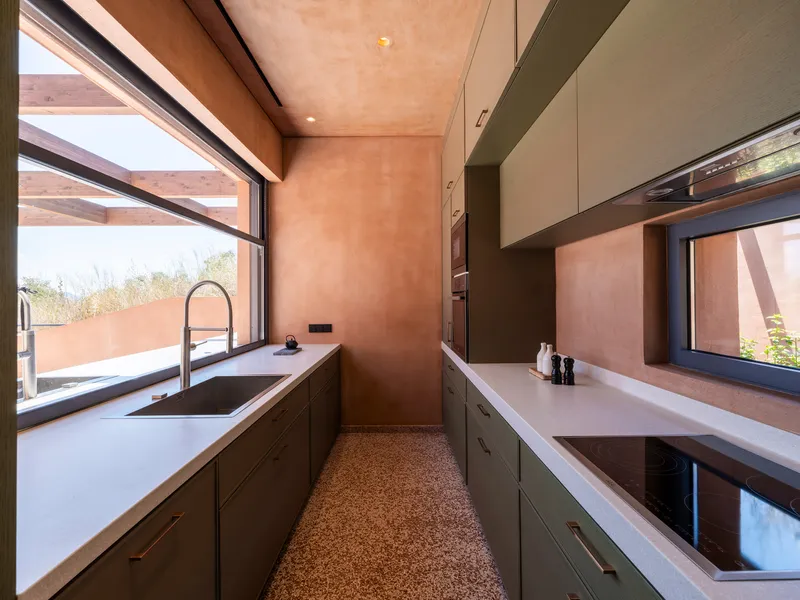
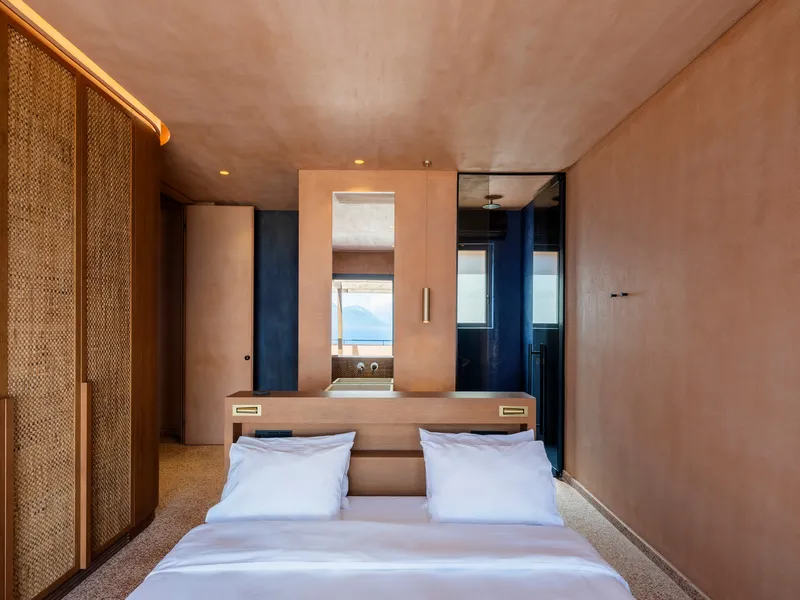
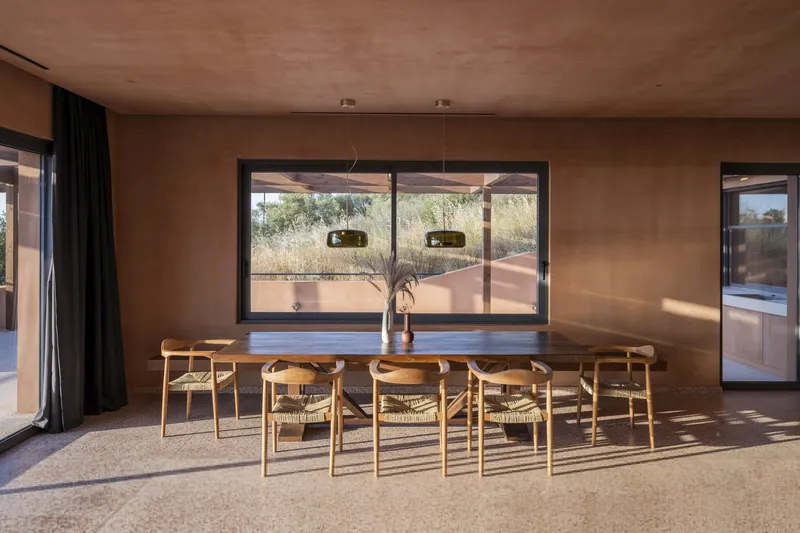
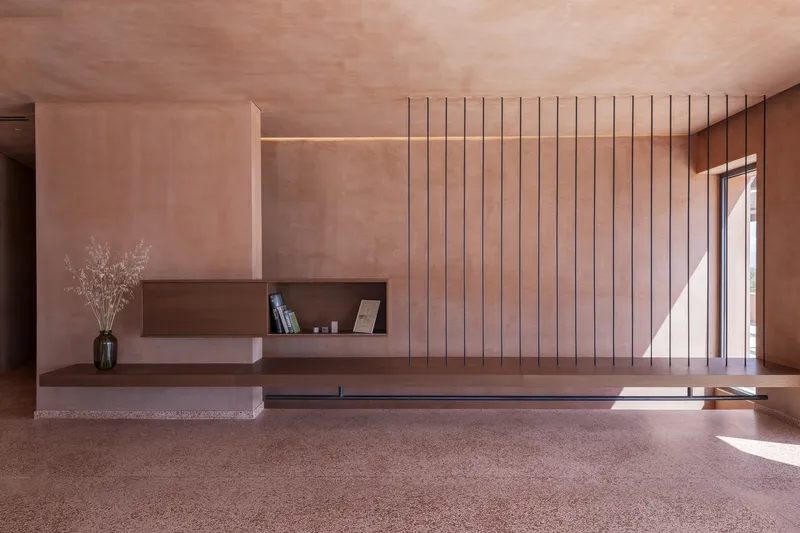
The interior design embraces a rustic elegance, with walls, floors, and ceilings uniformly finished in natural textures. Five distinct bedrooms offer private sanctuaries, while generous living and dining areas encourage social interaction. The interior’s muted tones and earthy textures create a serene retreat, perfectly complementing the surrounding landscape.
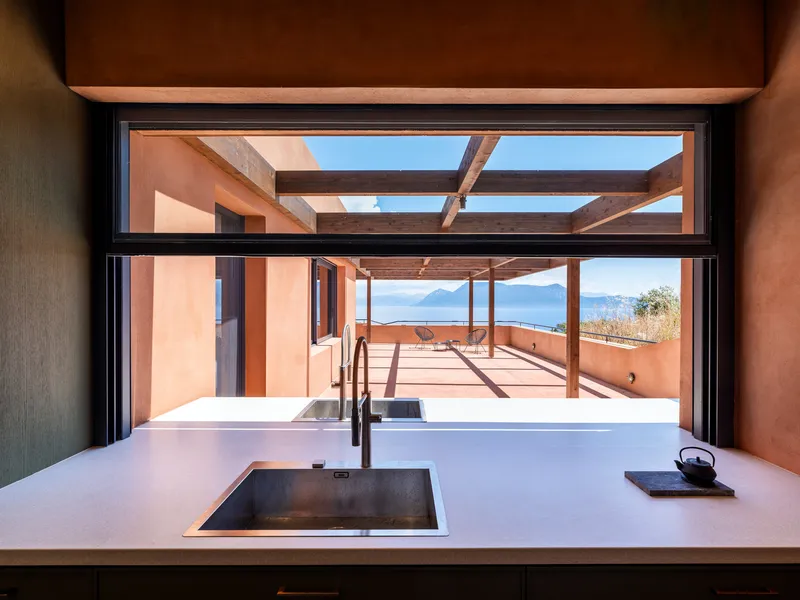
Integration with Nature Set atop a ridge and surrounded by century-old olive trees, Gaia Residence engages fully with the natural topography. The outdoor spaces are layered across three levels, with a central swimming pool serving as the focal point. The upper terrace provides breathtaking views of the Ionian Sea and the Pindos Mountains, while the lower level, partially embedded in the terrain, offers a secluded and tranquil retreat. This thoughtful integration of the built and natural environments reinforces the residence’s philosophy of harmony with nature, making it a unique example of contemporary sustainable design.
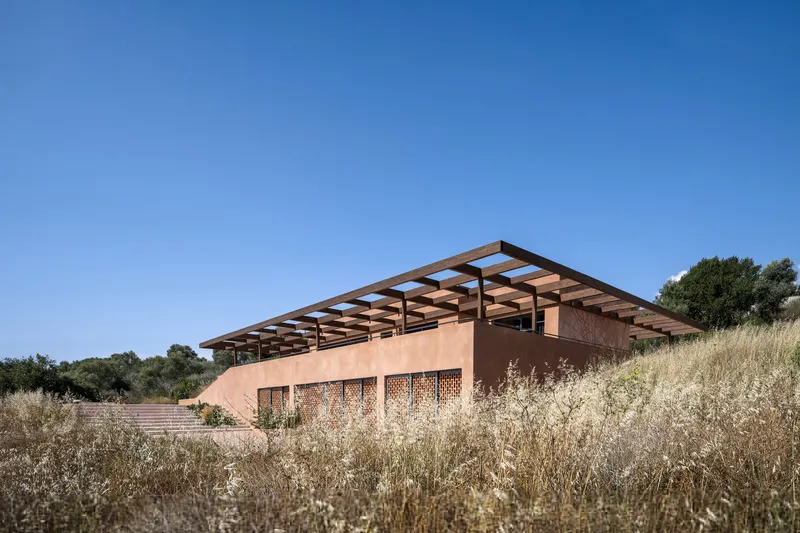
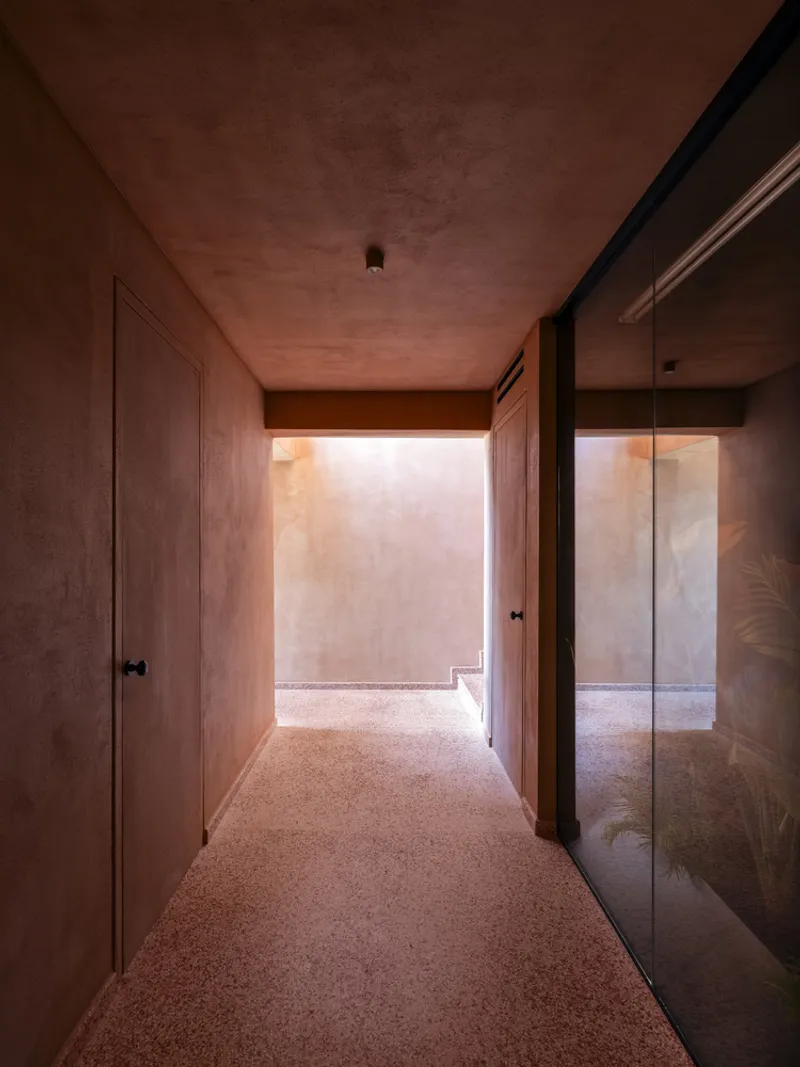
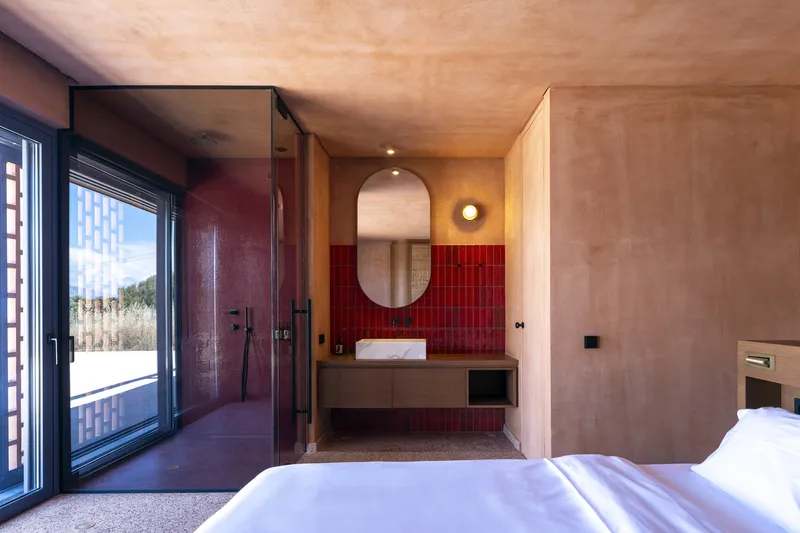
Materials and Craftsmanship The choice of materials emphasizes tactility and authenticity. Terracotta hues resonate with the surrounding landscape, while marble, wood, and handmade terrazzo introduce warmth and texture. Collaborations with renowned manufacturers—including Alumil, Bisazza, Diedron, Eleftheriou Constructions, Kourasanit, Lido, Mosaikodapedo, Patiris, and Vistosi—ensured that every detail of Gaia Residence reflects quality, craftsmanship, and a timeless aesthetic.
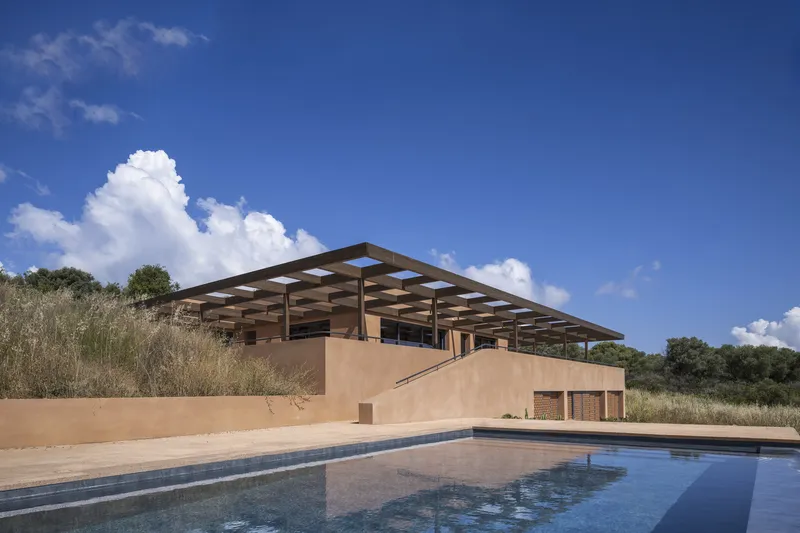
All photographs are works of Yiorgis Yerolymbos


Popular Articles
Popular articles from the community


Temporary Home for Dogs: A Reversed Zoo Rethinks Animal Shelter Architecture
In Bucharest, a sinuous corridor and freed landscape flip the logic of containment, designing a shelter that works to make itself unnecessary.

Extended Shell: Retrofitting Kolkata's Balconies as Living Urban Thresholds
A modular retrofit system recovers the social and environmental intelligence of Kolkata's historic verandas for contemporary Park Street residents.

The Amber Palace Opera: A Geological Fiction Surfaces on Tallinn's Baltic Waterfront
Pierre Brillard reimagines a Baltic legend as a public landscape, opera house, and waterfront promenade rooted in Tallinn's coastal identity.

Opera by the Sea Estonia: Three Shells Dissolving Architecture into Tallinn's Coastline
A winning opera house proposal replaces monumental form with interconnected shells that blur the boundary between building, park and Baltic Sea.

Similar Reads
You might also enjoy these articles


Hodi-Mandai Geram
Project Function: Preservation and revitalization of the Intangible heritage and socio-spatial identity of the Hodi by Housing, Cultural Memory Center, Sacred Grove, landscape, local tourism economy


Olio Towers: A Mid-Rise for Performers That Fuses Housing, Rehearsal, and Stage
Located blocks from Houston's Theater District, this modular tower stacks living units around a central performance atrium.

Oasis: Modular Green Housing Carved into Dhaka's Urban Fabric
A shortlisted Plugin Housing entry reclaims unauthorized settlements in Dhaka with stepped concrete volumes, green roofs, and ventilation-driven design.

Black Hole: A Floating Megastructure for the Post-Physical Era
Emiliano Mazzarotto envisions a spherical, self-scaling arena where e-sports, digital hotels, and holographic stadiums replace traditional public space.

Explore Attica Landscape Competitions
Discover active competitions in this discipline

Challenge to reimagine the Iron Throne

Photograph architecture without architects

Illustrate the lost glory of Angkor Wat - Render Challenge

Design challenge to reuse E-waste
Comments (0)
Please login or sign up to add comments
No comments yet. Be the first to comment!