
Galeria Apartament by CoDA Arquitetura: Integrated Design for Art, Comfort, and Social Living
Galeria Apartament by CoDA Arquitetura transforms a compact Brasília residence into an open, art-filled, integrated home with expansive social spaces.


Located in Asa Norte, Brasília, the Galeria Apartament designed by CoDA Arquitetura redefines contemporary residential living through integration, functionality, and artistic expression. Spanning 163 m², the renovation project transforms a compact apartment into a bright, spacious, and highly social home while honoring the lifestyle of its owners—a couple eager to downsize after their children left home, without sacrificing comfort or the ability to host gatherings.
Concept and Design Intent
The project responds to a central challenge: how to create a generous, open apartment within a reduced floor area. Previously living in a larger duplex, the clients desired practicality for their new stage in life, but without losing the spatial fluidity and hospitality they cherished.
To achieve this, CoDA Arquitetura focused on integrated environments and efficient spatial reorganization. One of the existing bedrooms was removed to expand the living room, while the kitchen was reconfigured to merge seamlessly with the social areas. The result is an open-plan design that enhances interaction and flexibility, fostering both intimate living and larger gatherings.
Spatial Reorganization
The apartment’s layout now balances private and social zones with clarity and comfort.
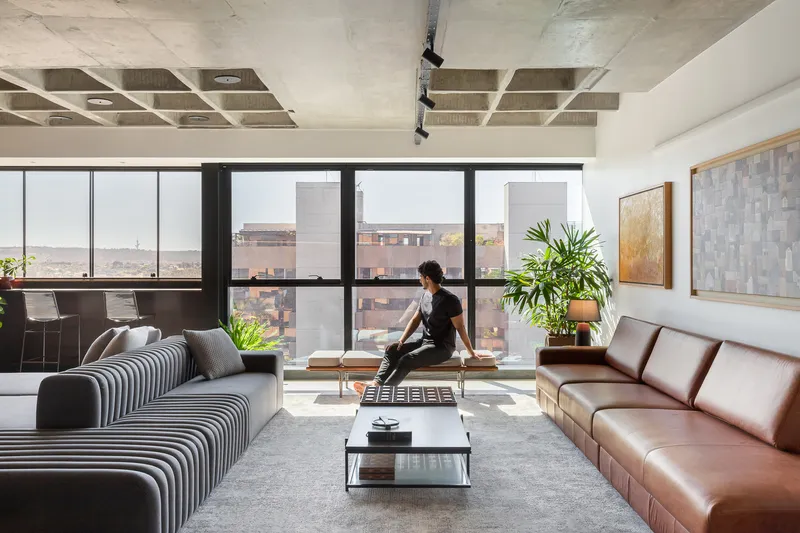
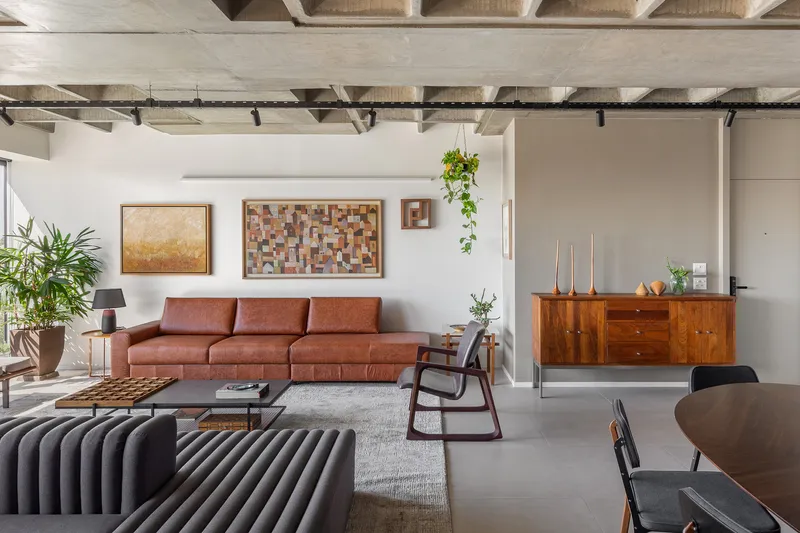
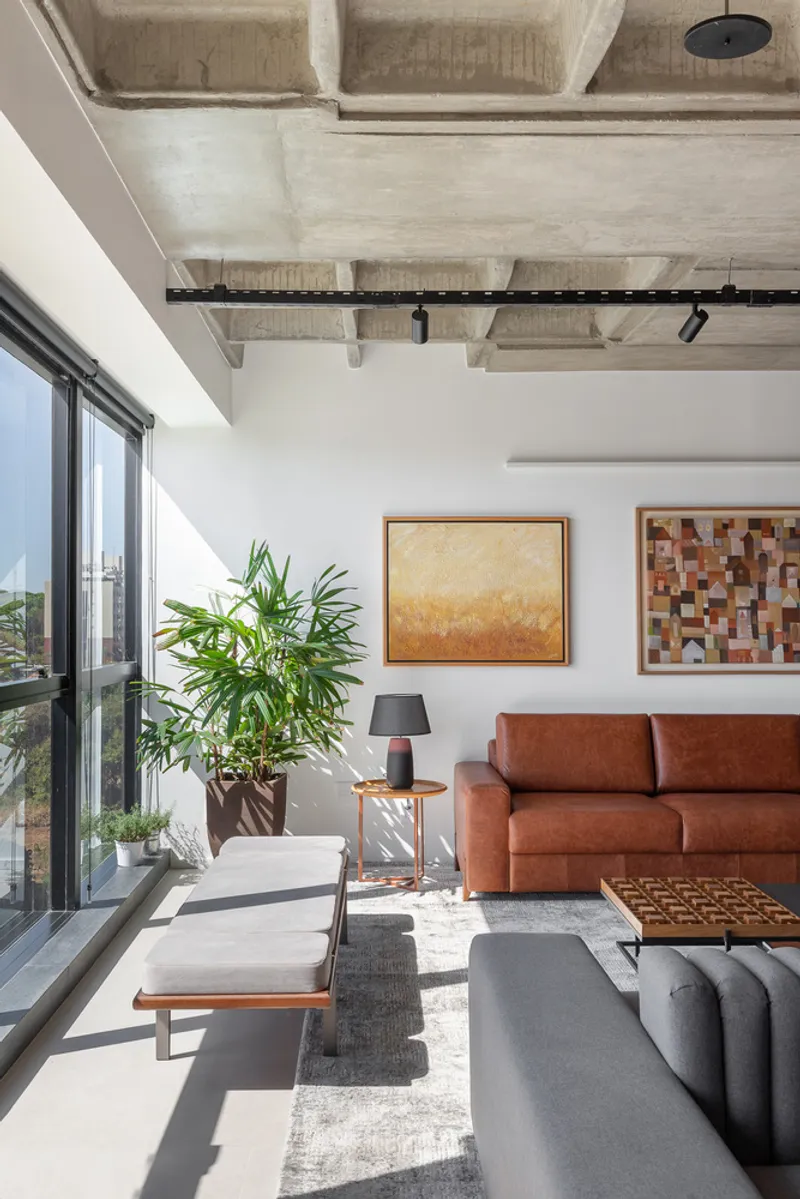
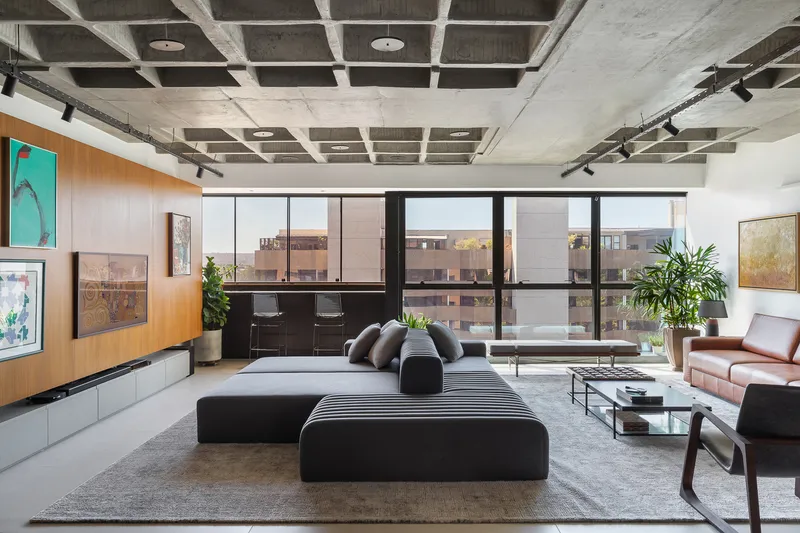
- Living Area: The enlarged living room is anchored by a custom-designed two-sided sofa, creating a central hub that connects the art display, dining, and entertainment areas.
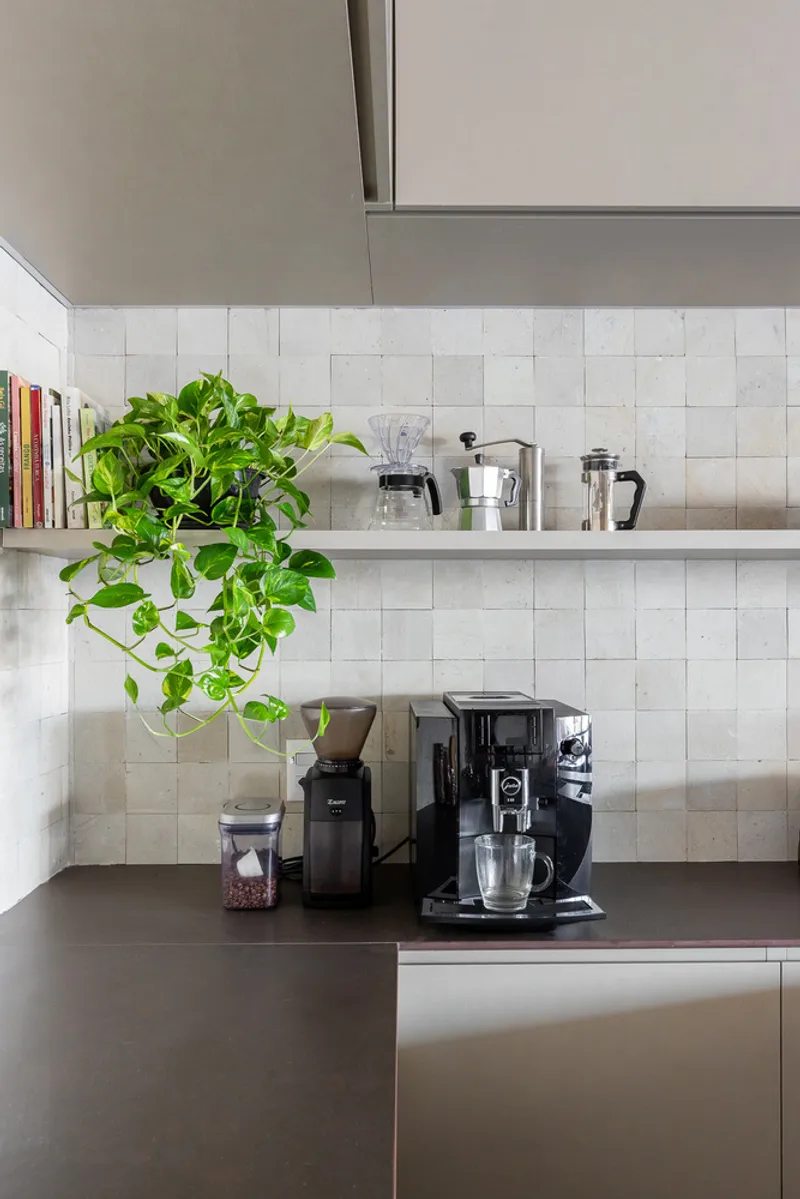
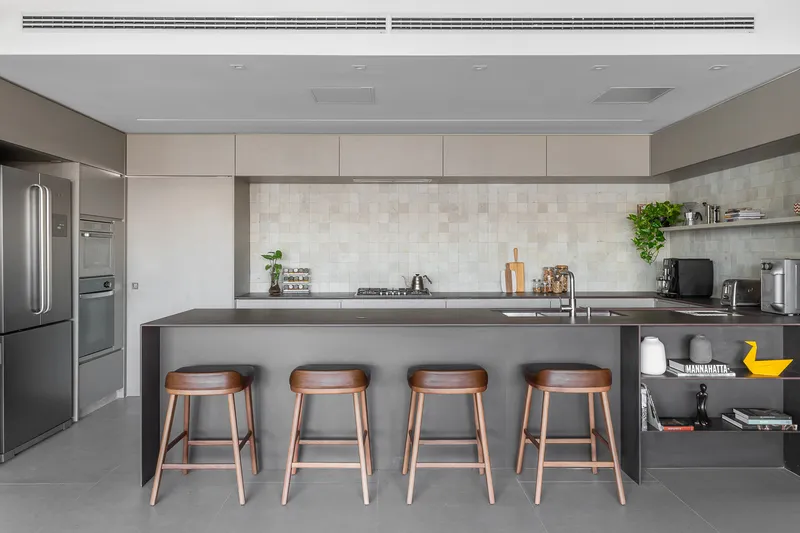
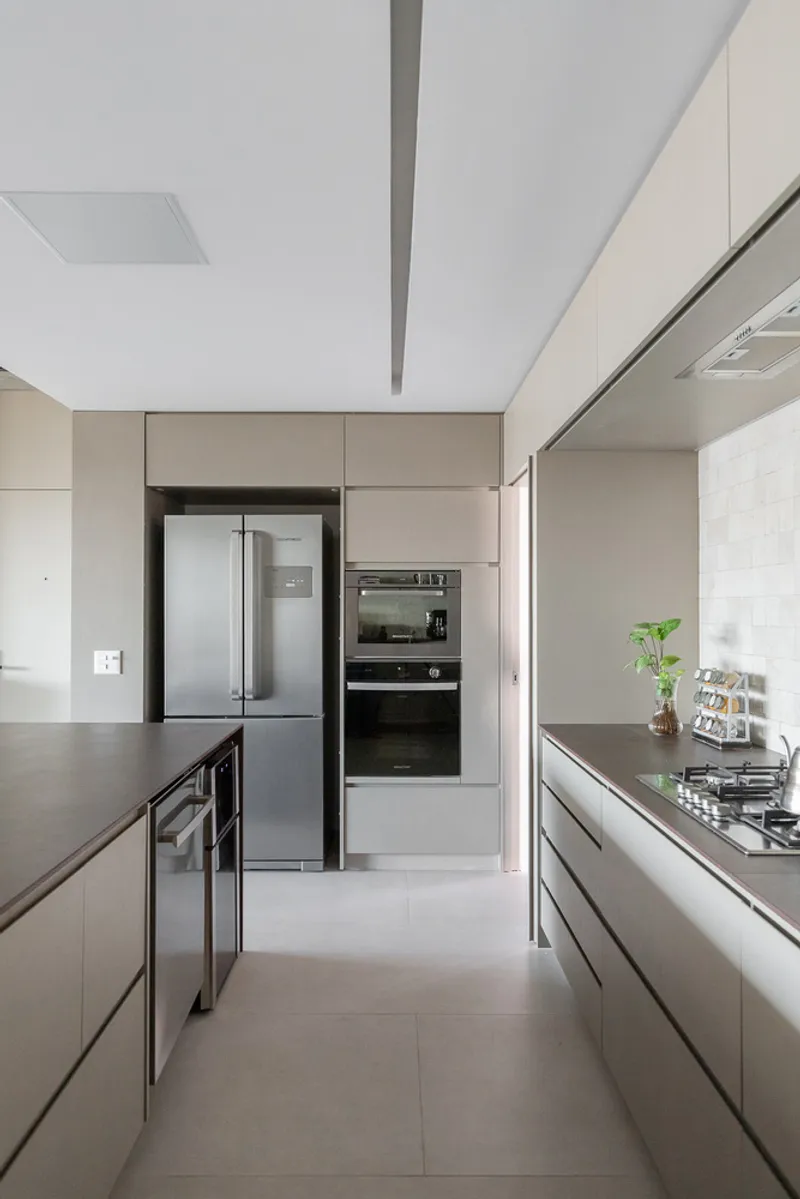
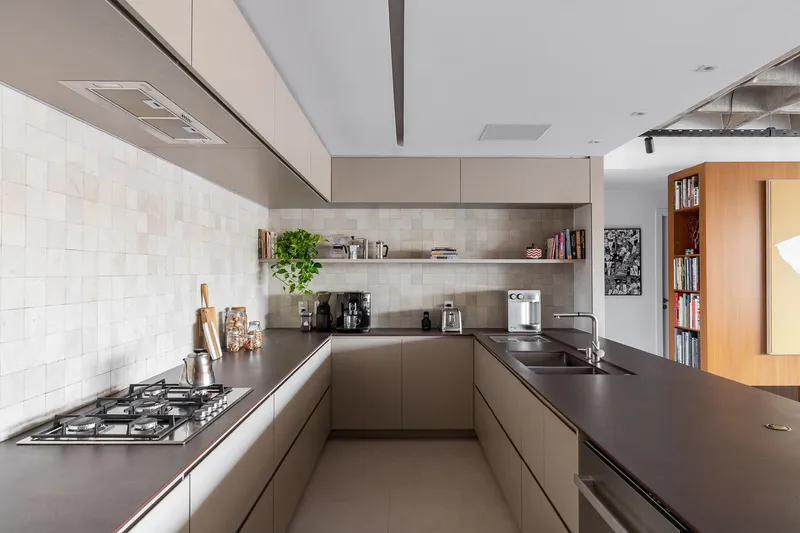
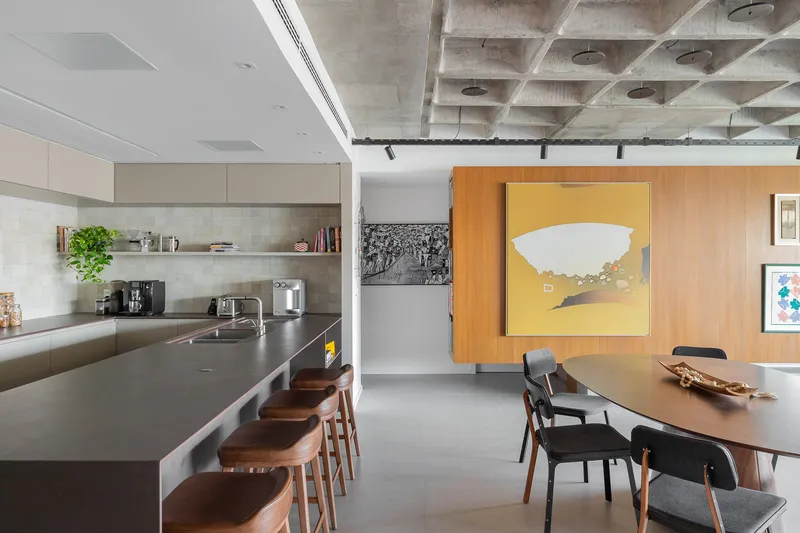
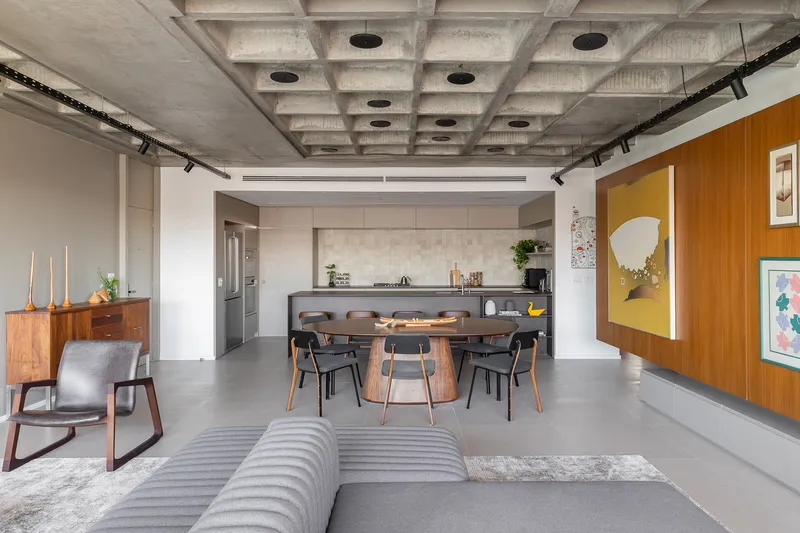
- Kitchen: A U-shaped countertop organizes appliances, while cabinetry along the sidewall conceals the refrigerator, oven tower, and pantry. Walls finished in natural stone and recessed lighting in the ceiling create a refined yet practical atmosphere. The elimination of the original toilet and utility room further opened the space, reinforcing a sense of horizontality.
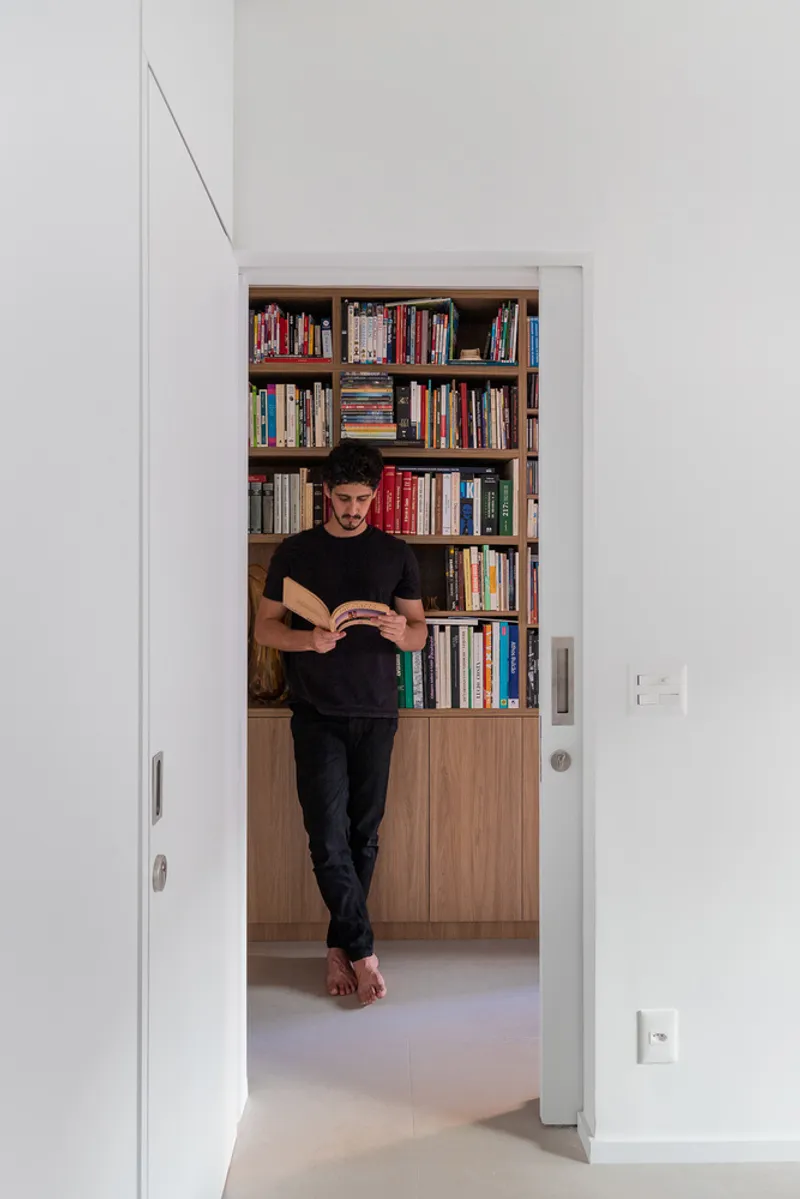
- Bedrooms: The master suite and two guest bedrooms were retained, doubling as home offices. The master bathroom was expanded to include a bathtub and extended vanity, enhancing comfort and relaxation.
Materiality and Atmosphere
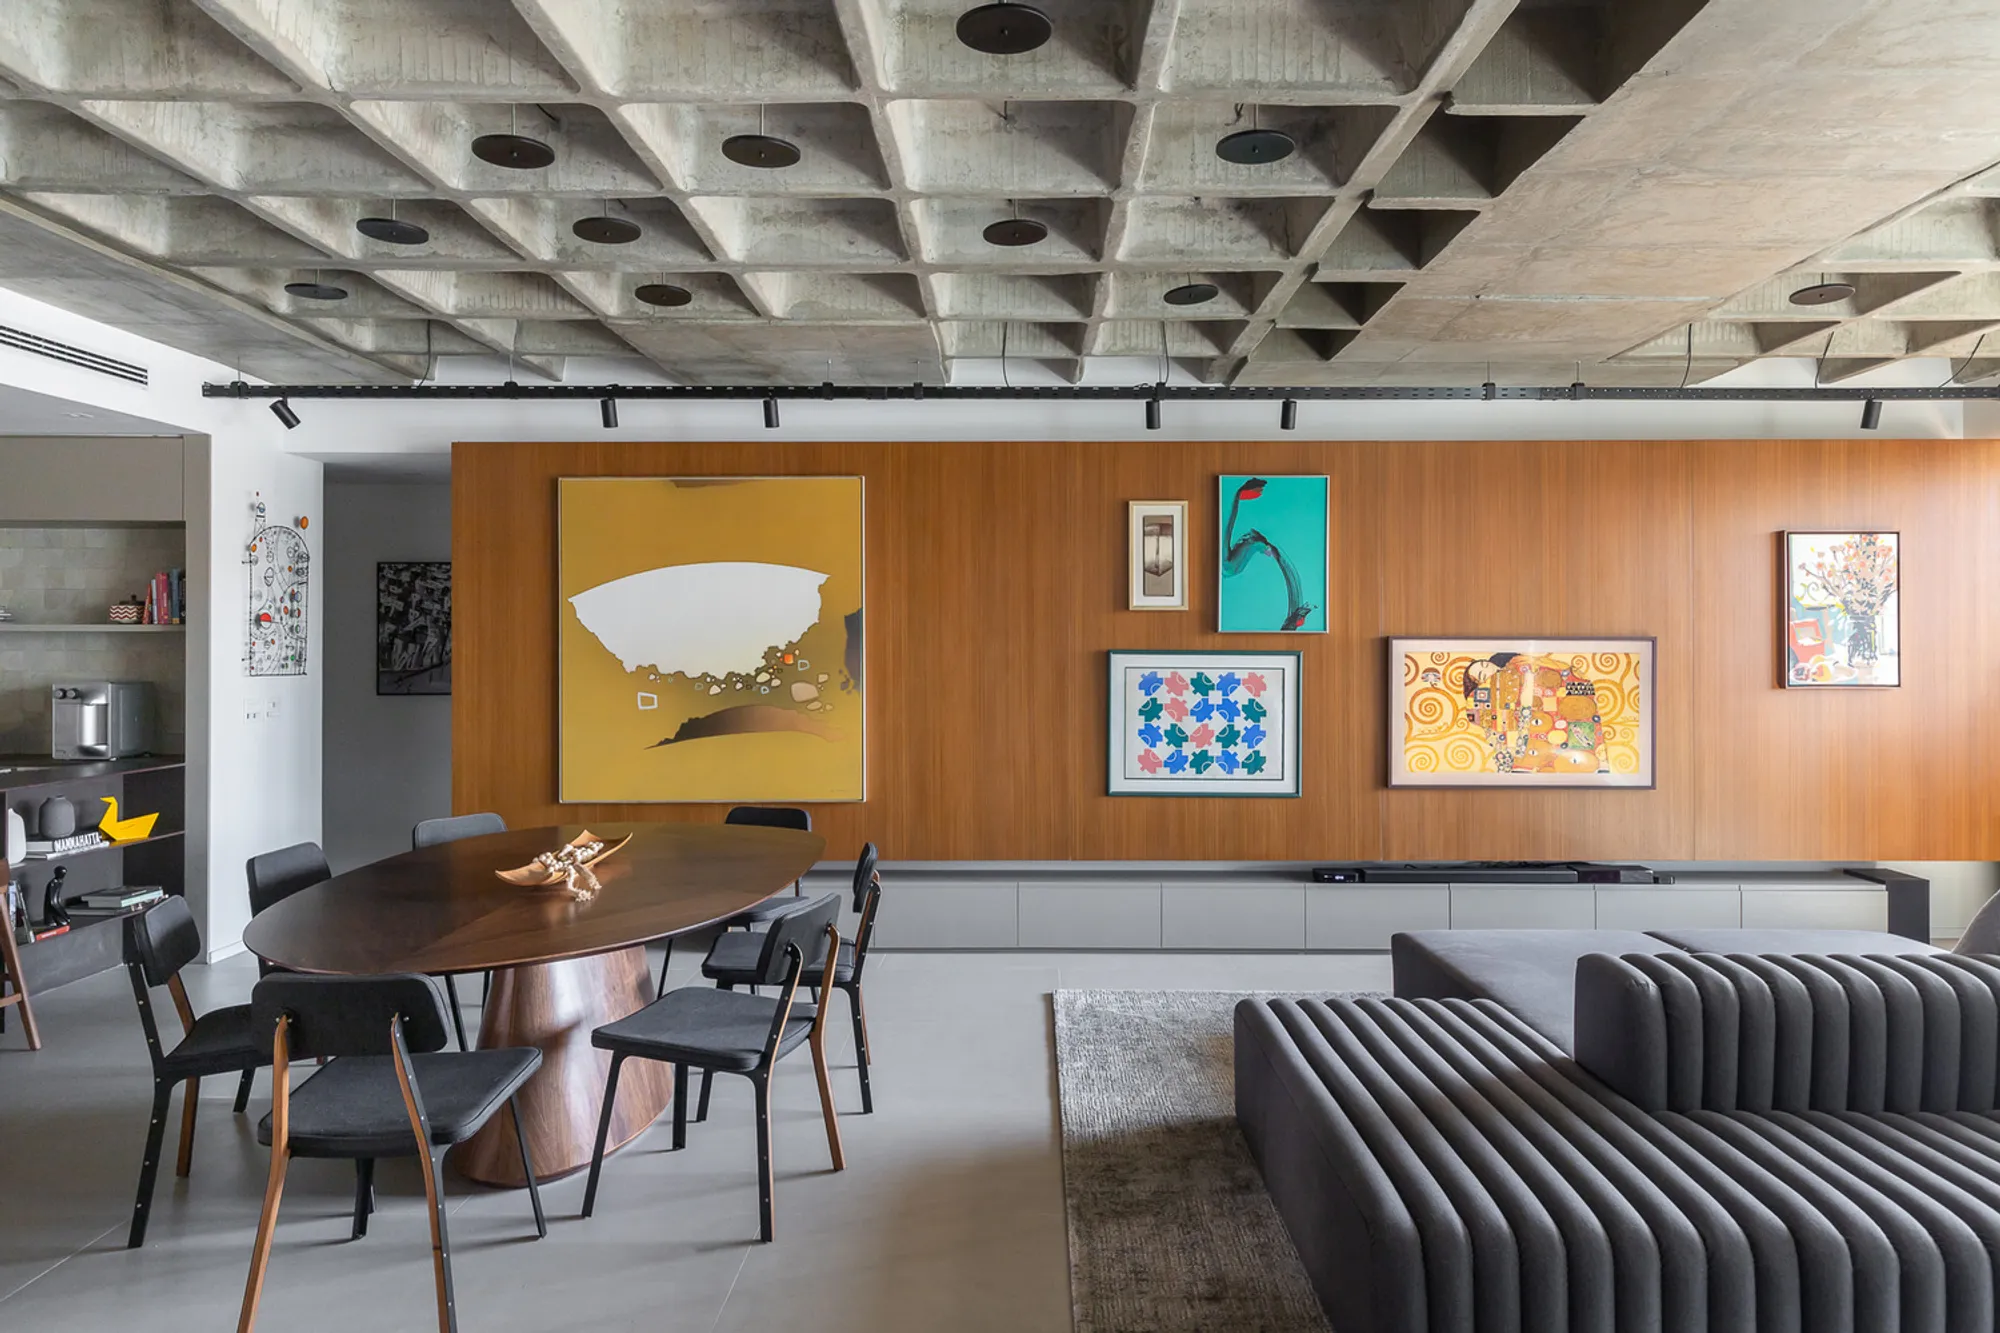
The design highlights the raw beauty of concrete by removing the plaster ceiling to reveal the original structure, increasing the apartment’s ceiling height. To complement this element, CoDA introduced reflective lighting trays that scatter indirect light across the space, creating a soft and atmospheric glow.
A defining feature is the large wooden panel, suspended slightly above the floor on a metal structure. This serves a dual purpose: acting as a backdrop for the couple’s art collection while housing the home theater system. The result is a functional yet elegant divider that celebrates art as a daily presence within the living environment.
Social and Cultural Value
The Galeria Apartament is more than a home; it is a curated living gallery. By integrating the couple’s artworks into the spatial design, the apartment embodies their identity and values. The generous social areas make it possible to host family and friends comfortably, while the view of Olhos D’água Park connects the interior with Brasília’s natural landscape.
Through strategic reconfiguration, material authenticity, and artistic integration, CoDA Arquitetura has created a bright, airy, and timeless residence that balances practicality with cultural expression.
Project Details
- Architects: CoDA Arquitetura
- Lead Architects: Pedro Grilo, Gabriel Nogueira
- Location: Asa Norte, Brasília, Brazil
- Area: 163 m²
- Year: 2022
- Photography: Júlia Tótoli
- Manufacturers: Acervo Mobília, Atelier Fernando Jaeger, Casa do Vidro, Dias, GPS, Kaizen, Ladrilharia, Light Design e Elétrica Capital, Líder Interiores, Marmoluz, Portinari, Suleiman
All photographs are works of Júlia Tótoli




Popular Articles
Popular articles from the community


Conexión: Biophilic Design Reimagines High-Rise Living in Hong Kong
Conexión reimagines high-rise living in Hong Kong through biophilic design, green facades, shared spaces, daylight, water and nature within.

Hill & Cross Opera: Sculptural Opera House Architecture Shaped by Tallinn’s Landscape and Identity
Hill & Cross Opera reimagines opera house architecture in Tallinn through its sculptural hill, civic plaza, glass wave and a luminous cross.

Lunar Spiral: Space Architecture Shaped by the Mathematics of the Universe
Lunar Spiral reimagines space architecture through Fibonacci geometry, lunar regolith, levitating habitats, and self-sustaining Moon living.

Play: Fragments of Their World
Familiar architecture becomes modular playground design, creating safe spaces where displaced children can learn, connect, imagine and play.


Similar Reads
You might also enjoy these articles


Hodi-Mandai Geram
Project Function: Preservation and revitalization of the Intangible heritage and socio-spatial identity of the Hodi by Housing, Cultural Memory Center, Sacred Grove, landscape, local tourism economy


Olio Towers: A Mid-Rise for Performers That Fuses Housing, Rehearsal, and Stage
Located blocks from Houston's Theater District, this modular tower stacks living units around a central performance atrium.

Oasis: Modular Green Housing Carved into Dhaka's Urban Fabric
A shortlisted Plugin Housing entry reclaims unauthorized settlements in Dhaka with stepped concrete volumes, green roofs, and ventilation-driven design.

Black Hole: A Floating Megastructure for the Post-Physical Era
Emiliano Mazzarotto envisions a spherical, self-scaling arena where e-sports, digital hotels, and holographic stadiums replace traditional public space.


Explore Diana Martins Interiores Competitions
Discover active competitions in this discipline


Challenge to design mud housing for contemporary communities


Challenge to reimagine the Iron Throne


Photograph architecture without architects


Illustrate the lost glory of Angkor Wat - Render Challenge
Comments (0)
Please login or sign up to add comments
No comments yet. Be the first to comment!