
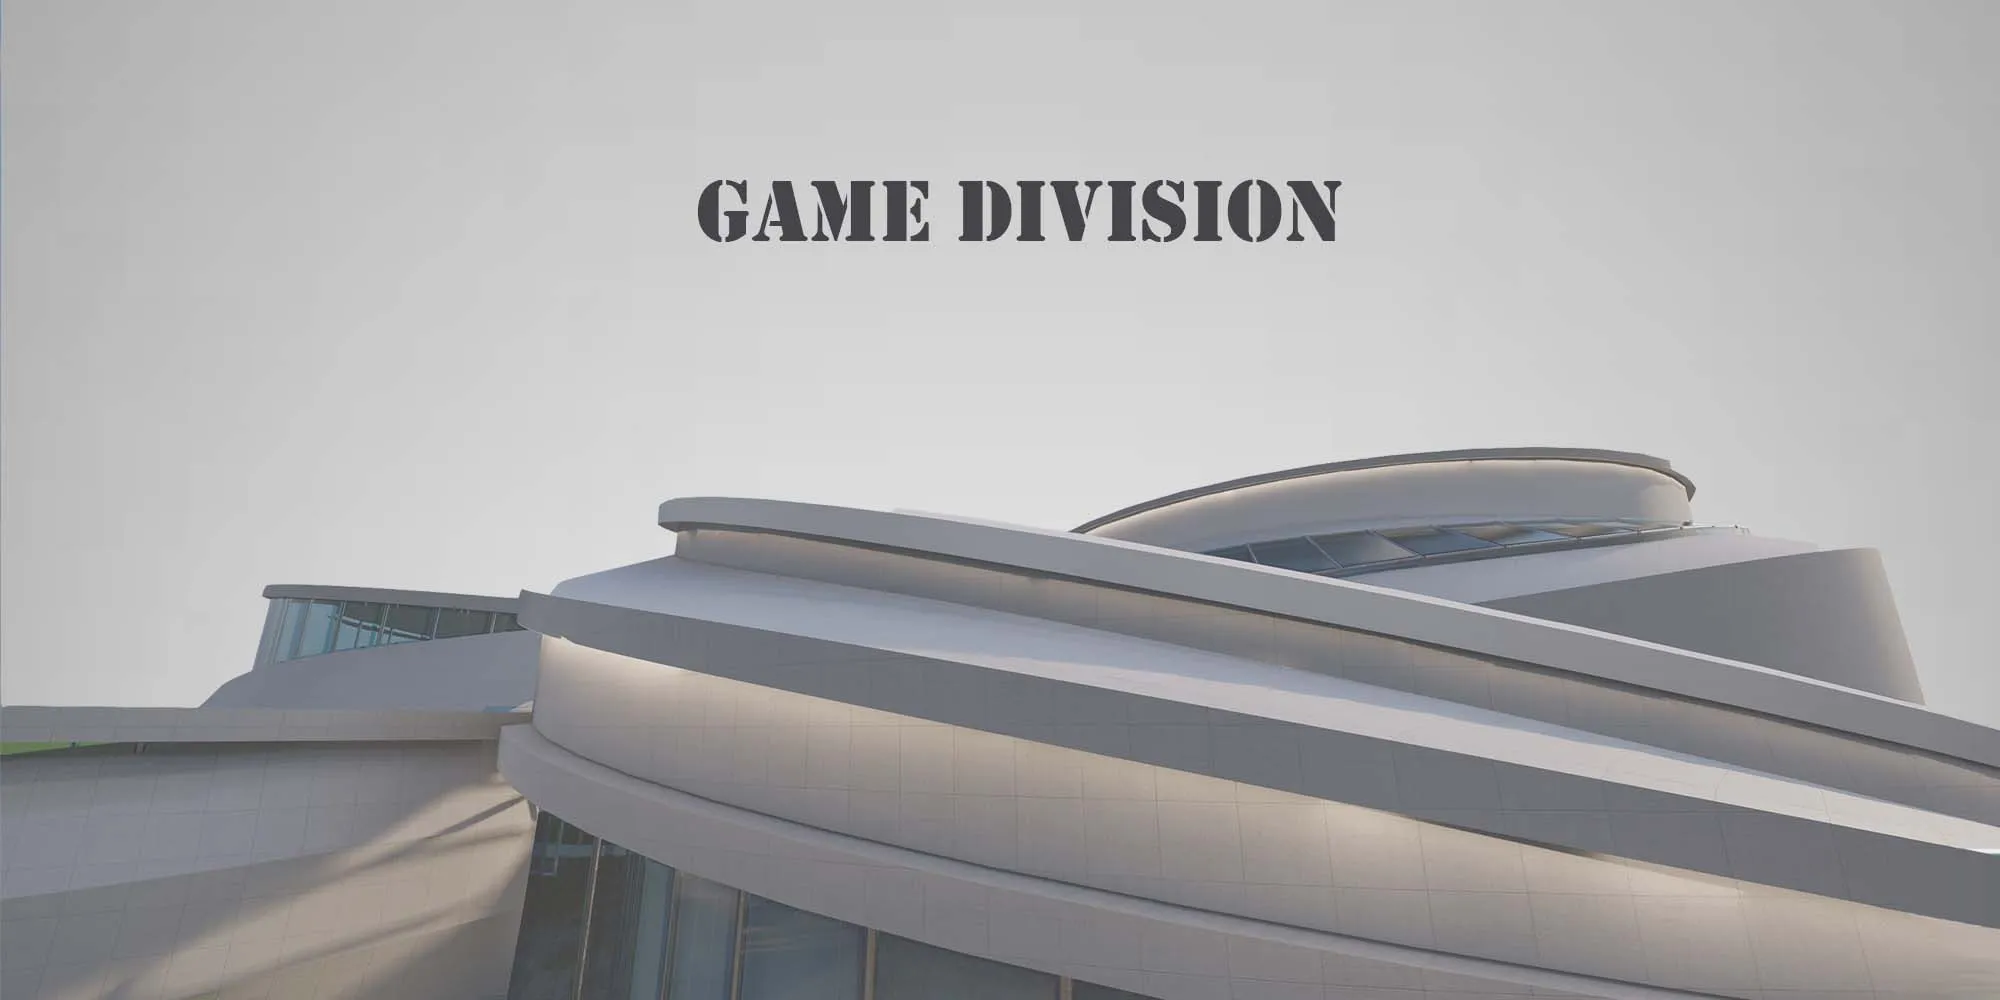
Game Division
The new Centre of gaming experiences

Game division is a gaming Centre located in the hub of the sports city in Dubai. The Centre gathers various services related to gaming and services that provides opportunities for engagement to people of all ages, from teenagers, professionals, creators, as well as spectators.
The concept behind the design was to give the visitors a unique experience from the moment they take their first step into the gaming Centre. The building is divided into three zones of different functions and therefore different experiences which are shown in several aspects of the design. First by emphasizing different levels throughout the building either in an indirect way in the structure or by the creation of different levels in the landscape surrounding it. The main zone of the building that consisted of the main entrance and a gaming arena was designed slopped in a way that gave the feeling and the experience from the entrance that the hight is gradually increasing from a low hight reaching to a higher hight. Another area that showed different levels was the lounge space (the third zone). The lounge was meant to have a private and calming setting yet a connection to the rest of the building, it has a courtyard which is recessed 2 m underground, giving the visitor a new experience moving away from the gaming spaces and events inside. The landscape was used as well to add to the experience, by creating different levels and elevations, where part of the landscape is recessed 2 m underground to be used as a sitting space. The experience of a gaming world was reflected on the exterior and the interior of the building by utilizing lights of different colors, as they are significant elements in a gaming setting. By creating these various experiences in the three zones mentioned yet keeping them connected, where achieved not only internally, but externally. The external connection was designed by using a curved structure projecting from the entrance to emphasize it, that then wraps around the three zones connecting them forming the structure.
The futuristic design of the Centre, shown in the complexity of the structure, represents the evolution and advancement of technology in our decade and consequently the evolution of digital gaming as a part of it. By the next 10 decades this Centre will have the potential to be expanded further to accommodate a larger number of visitors.
The Centre aimed to host all sorts and natures of events, from single gaming rooms, VR spaces, content creators’ spaces, lounge areas, offices, and finally an arena that holds gaming competitions and events.
The materials used externally were selected based on both the aesthetic and structural needs. Where precast concrete panels were used in most of the structure as concrete had the desired texture and appearance. The panels are chosen in a light shade that helps reflect the harsh sunrays of the United Arab Emirates. Lighter panels of aluminum which had a similar finish to the rest of the building, where used in the cantilevered structure wrapping the two masses together to help reduce the structural load and help ease their support, in addition, curtain glass was used in the specified places to add to the aesthetic of the building but to the needs of day light in specific places as well.
In conclusion, Game Division is one of several places in Dubai that will be capable of transforming into a landmark within the next decade, gathering different people from all around the world to enjoy the experience that gaming and technology has to offer. Where the Centre will remain a spot that does not fail to show how digital gaming is and will be the future.



Popular Articles
Popular articles from the community


Riyadh For All: Intergenerational Urban Design for Active Aging in Rabat
Riyadh For All reimagines urban design in Rabat with intergenerational co-living, adaptive courtyards, and Moroccan cultural exchange today.

Play: Fragments of Their World
Familiar architecture becomes modular playground design, creating safe spaces where displaced children can learn, connect, imagine and play.

Co-life: Sustainable Architecture for Age-Friendly Community Living
Co-life reimagines sustainable architecture for seniors through courtyards, rammed earth, shared gardens, and spaces designed for belonging.

Conexión: Biophilic Design Reimagines High-Rise Living in Hong Kong
Conexión reimagines high-rise living in Hong Kong through biophilic design, green facades, shared spaces, daylight, water and nature within.


Similar Reads
You might also enjoy these articles

Day and Night Park: A Time-Based Urban Newsstand in Beijing
A temporary urban newsstand in Beijing blending travel, light, and reading through poetic colors, compact form, and community-focused design.

Modernist Patio Renovation in El Masnou, Barcelona by Oliver Segura Arquitectura + Cebrià Arquitectura
Modernist patio renovation blending tradition and innovation with a movable pool, leveled floors, and Catalan materials in El Masnou.

Alto Residencial Coop: Cooperative Housing Development in Santiago de Compostela by Carbajo Barrios Arquitectos
A linear cooperative housing complex blending white volumes and perforated metal façades, enhancing community living, natural light, privacy, and urban integration.

Vil Genis School by BPA ARCHITECTURE – Massy, France
Vil Genis School in Massy, France, features sustainable design, south-facing classrooms, community integration, accessible spaces, and modern educational architecture.


Explore Architectural Experience Competitions
Discover active competitions in this discipline




Challenge to reimagine the Iron Throne


Photograph architecture without architects


Illustrate the lost glory of Angkor Wat - Render Challenge


Design challenge to reuse E-waste
Comments (0)
Please login or sign up to add comments
No comments yet. Be the first to comment!