

GANBABEL: A Tower That Rewrites Itself Through Shanghai's Evolving Language
A shortlisted entry for Di Generic Cities Shanghai proposes a self-regenerating tower driven by GAN simulations of linguistic change.


What if a building could listen to a city talk and reshape itself accordingly? GANBABEL proposes exactly that: a tower in Shanghai that uses Generative Adversarial Networks to track neologisms recorded across the city, translating shifts in spoken dialect into architectural metamorphosis. The structure constantly generates, maintains, and degenerates parts of itself, treating language as a living dataset and the built environment as its physical output. It is less a building than an organism with a nervous system wired to the city's voice.
The project is a shortlisted entry in the Di - Generic Cities: Shanghai competition and was designed by Ruolin Jia, Cong Wang, Jinqi Gu, Fengkai Qi, Yiou Wang, and Darius. Rooted in Shanghai's layered architectural history and its position as a crucible of migration, commerce, and cultural exchange, GANBABEL treats the city's linguistic diversity not as background noise but as the primary driver of urban form.
The City as a Composite Voice

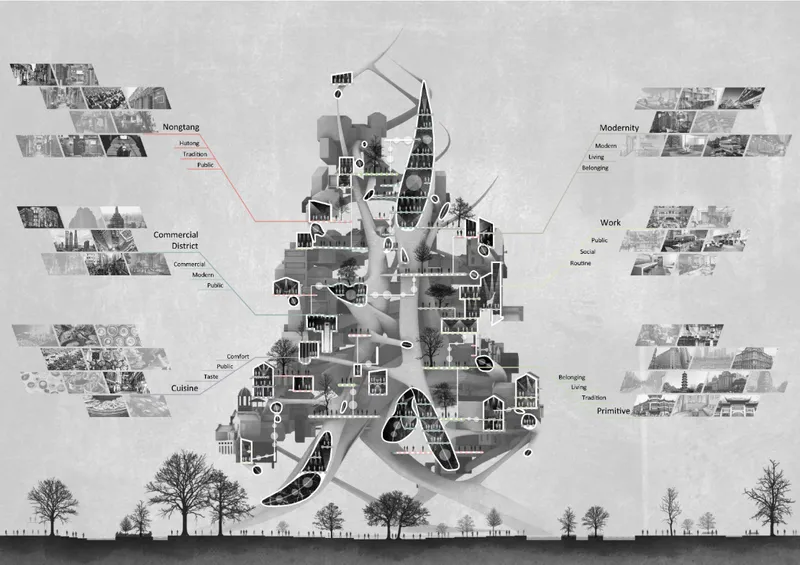
The panoramic collage stitches together Shanghai's streetscapes, pedestrian silhouettes, and photographic fragments into a single continuous field, establishing the project's premise: the city is not a static backdrop but a living composite of overlapping identities and rhythms. Below, a sectional drawing of the vertical settlement reveals labeled programmatic zones nestled among trees, with photographic vignettes occupying interstitial spaces. The section reads almost biologically, with distinct organs (working zones, consumer hubs, residential clusters) stacked in a vertical ecosystem that mirrors the metabolic logic the designers describe.
The team divides Shanghai into four data-harvesting zones: Working, Consumer, Primitive, and Immigration. Speech patterns are analyzed and extracted from each zone, and variations in dialect, slang, and neologism frequency become the inputs that drive spatial adaptation. The result is a tower whose internal programme is never fixed but constantly recalibrated by the linguistic temperature of the city around it.
Mapping Historical Memory onto a Street Grid
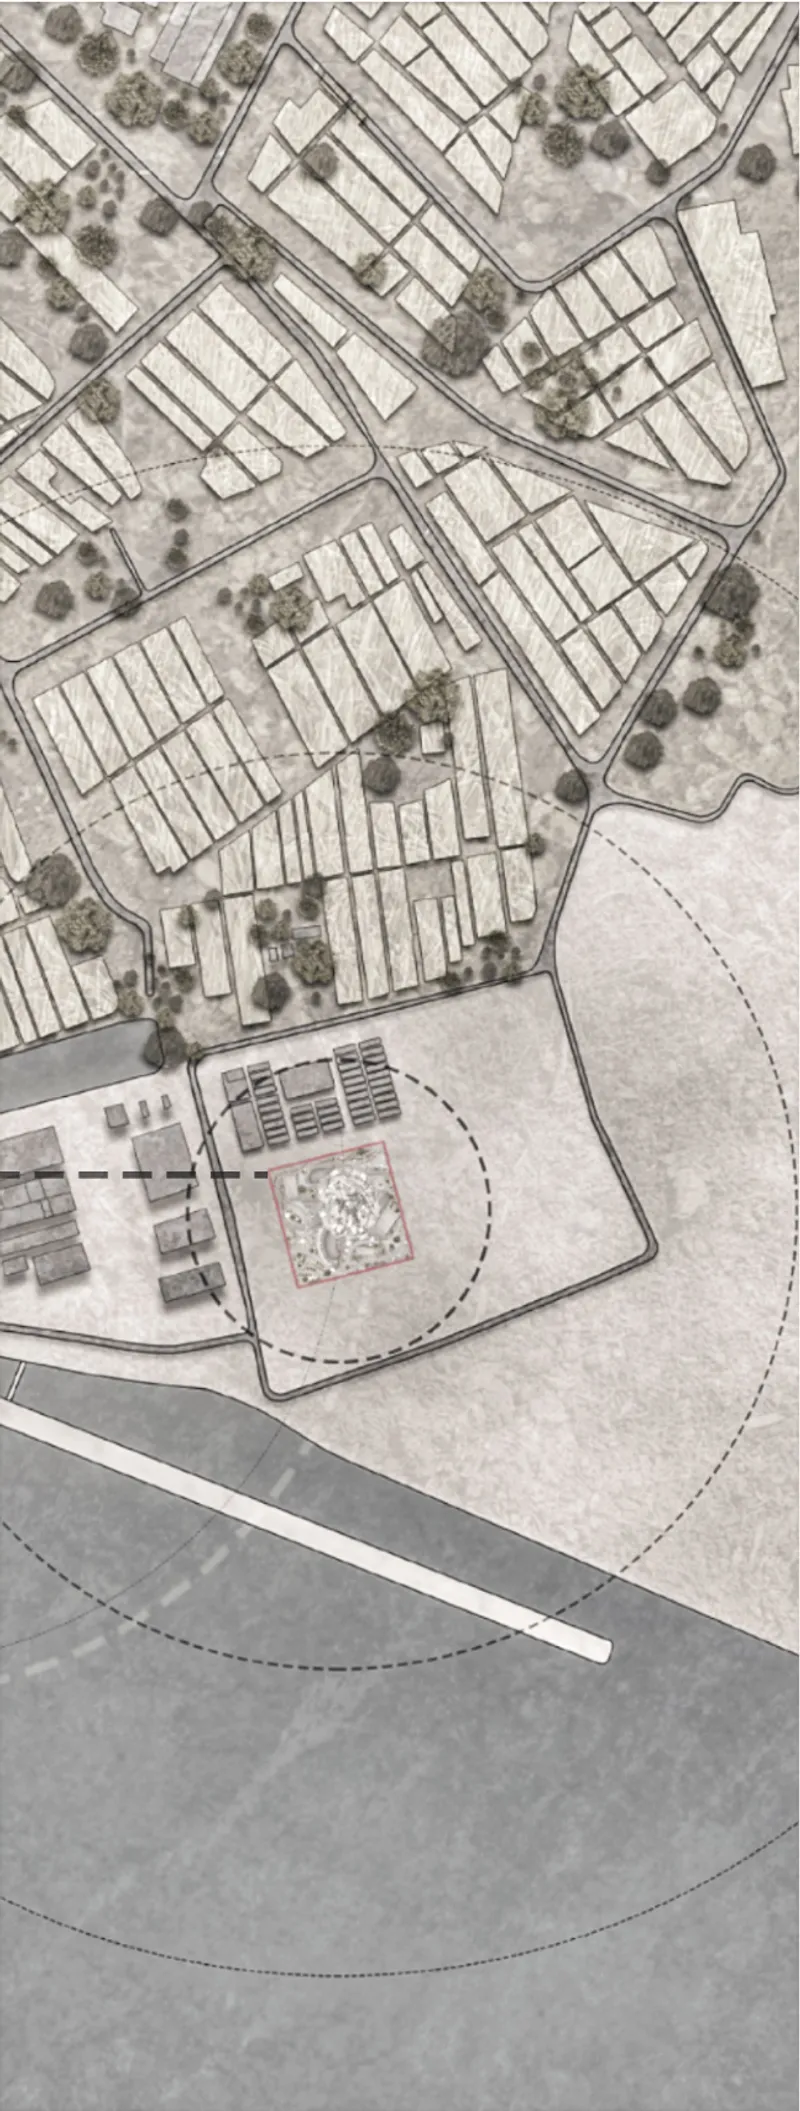
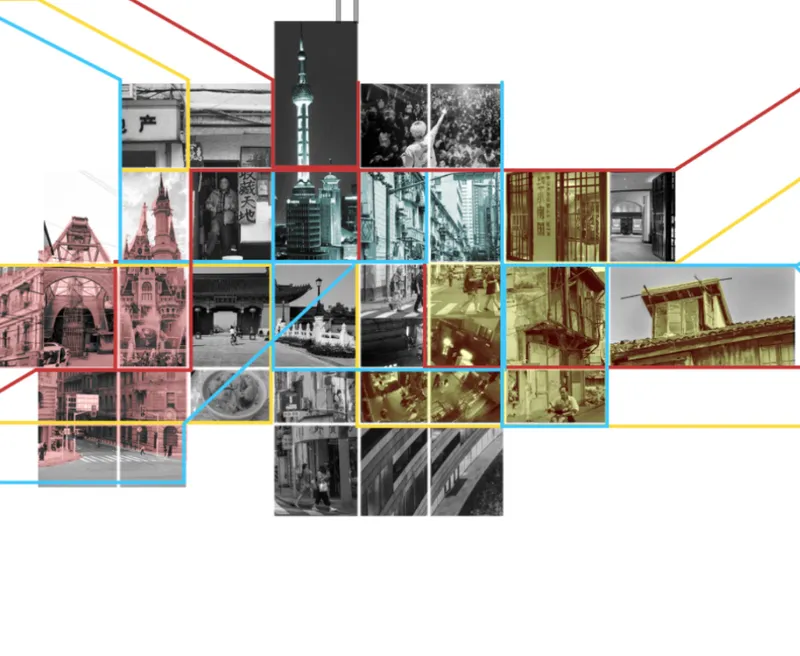
The site plan reveals the project's physical anchor: an orthogonal street grid meeting a curved waterfront, with landscaped areas softening the transition between rigid urban fabric and the organic edge of the water. It is a fitting location for a project that negotiates between the computational and the natural. Alongside it, a diagram maps historical photographs of Shanghai's urban landmarks onto a white field, connected by colored lines that trace evolutionary relationships between building types and moments in the city's development.
By drawing these genealogies, the designers position GANBABEL not as a rupture with Shanghai's past but as its logical continuation. The city's architectural language already contains mutation and hybridization; GANBABEL simply automates and accelerates those processes through deep learning. Historical roots are not erased but folded into a data-driven design pipeline that respects precedent while refusing to be bound by it.
Twenty Variations of a Facade: GAN as Formal Engine

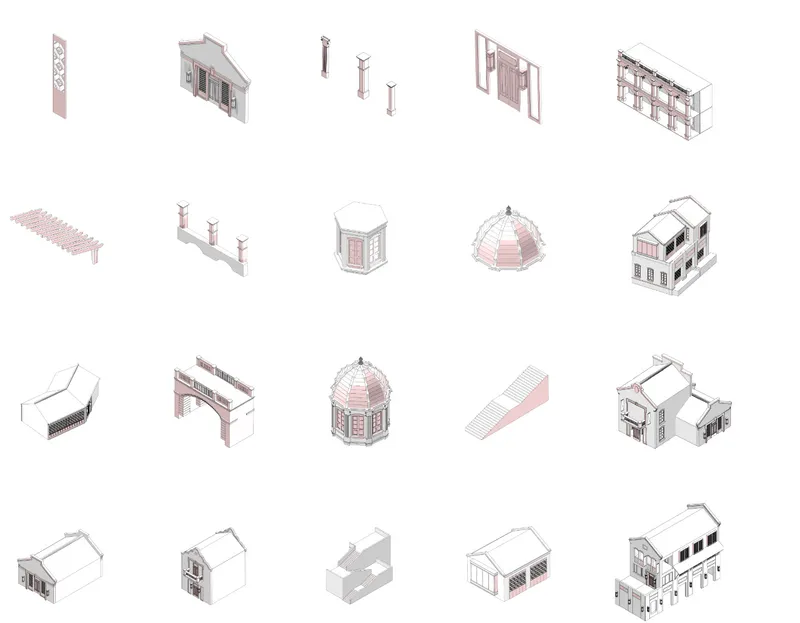
Two circular diagrams present radial branching networks with color-coded nodes and text annotations, illustrating how linguistic data is classified, weighted, and routed into design decisions. The diagrams function as flowcharts for the GAN's decision-making, mapping the path from raw speech data to spatial consequence. Beside them, an isometric sheet displays twenty variations of facade elements, columns, domes, and massing configurations, each generated through the algorithmic process the team calls "top-down algorithmic metabolism."
The variety is striking. No two configurations share the same profile, yet all clearly belong to the same architectural family, a hallmark of GAN-generated outputs where the latent space produces difference within coherence. Skeletal frameworks evolve to support what the designers term neural and muscular systems: structural bones adapt first, then secondary and tertiary elements fill in like tissue growing around a scaffold. The twenty variations suggest not a catalog of choices but a single organism captured at twenty moments in its life cycle.
Phased Growth and Spiral Settlement
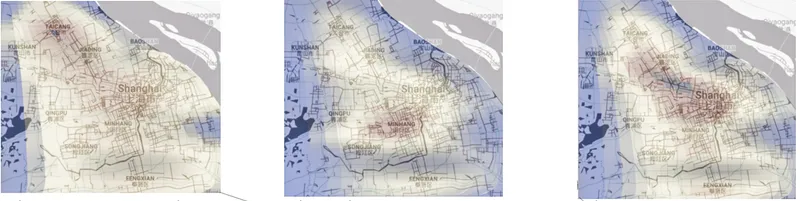
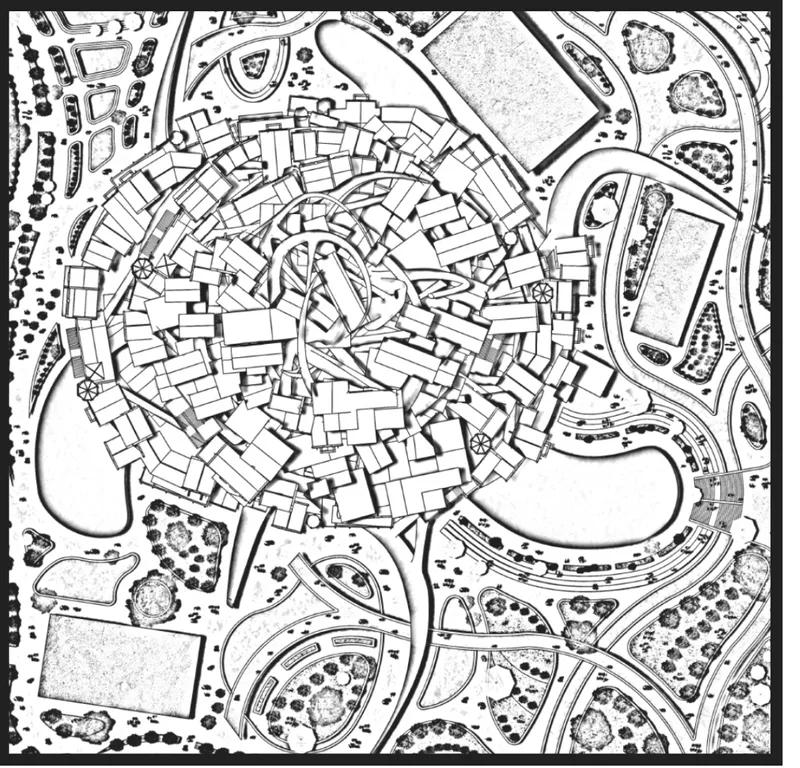
A phased site plan uses blue and pink watercolor overlays to distinguish three stages of development, revealing how GANBABEL is intended to unfold over time rather than arrive fully formed. The soft washes of color communicate something important: even the masterplan is approximate, open to revision as new data arrives. Precision lives in the algorithm, not in the drawing. In the final plan, a spiral residential cluster emerges surrounded by parkland and water bodies, its curvilinear geometry contrasting sharply with the orthogonal grid of the surrounding city.
The spiral form reads as both symbol and strategy. Symbolically, it evokes the Tower of Babel, the project's namesake, a structure that aspired to reach heaven before language fractured humanity. Strategically, the spiral allows continuous growth without a fixed terminus: the settlement can extend outward as the algorithm demands, adding rings of programme as linguistic data shifts. Parkland and water bodies act as buffers, ensuring that the adaptive core does not overwhelm its ecological context.
Why This Project Matters
GANBABEL's most provocative contribution is its insistence that architecture should have an input stream as dynamic as the culture it serves. Most parametric projects freeze their generative logic at the moment of construction; GANBABEL refuses that freeze. By tying form to an ever-changing linguistic dataset, the designers propose a building that is never finished, never stable, and never out of sync with the city it inhabits. It is a radical extension of the metabolist idea, updated with machine learning and grounded in the specific cultural conditions of Shanghai.
At a moment when cities worldwide are investing in smart infrastructure and digital twins, the team of Ruolin Jia, Cong Wang, Jinqi Gu, Fengkai Qi, Yiou Wang, and Darius asks a harder question: what if intelligence in architecture means not just monitoring the city but genuinely listening to it? The project does not answer every technical question such a proposition raises, nor does it need to. Its value lies in framing the question with clarity, ambition, and a visual language that makes the abstract compellingly spatial.
View the Full Project
About the Designers
Designers: Ruolin Jia, Cong Wang, Jinqi Gu, Fengkai Qi, Yiou Wang, Darius
Enter a Design Competition on uni.xyz
uni.xyz runs architecture and design competitions year-round that reward proposals with spatial conviction and real site intelligence.
Project credits: GANBABEL by Ruolin Jia, Cong Wang, Jinqi Gu, Fengkai Qi, Yiou Wang, Darius Di - Generic Cities: Shanghai (uni.xyz).




Popular Articles
Popular articles from the community


Riyadh For All: Intergenerational Urban Design for Active Aging in Rabat
Riyadh For All reimagines urban design in Rabat with intergenerational co-living, adaptive courtyards, and Moroccan cultural exchange today.

The Ocean Hive: Sustainable Architecture for a Self-Sufficient Civilization at Sea
The Ocean Hive imagines sustainable architecture at sea, where modular habitats, algae, wave power and ocean waste sustain a growing colony.

AL-JANNAH: Sustainable Architecture and Permaculture for Afghan Widows
AL-JANNAH uses sustainable architecture and permaculture to create resilient oasis of housing, learning, work and renewal for Afghan widows.

Conexión: Biophilic Design Reimagines High-Rise Living in Hong Kong
Conexión reimagines high-rise living in Hong Kong through biophilic design, green facades, shared spaces, daylight, water and nature within.


Similar Reads
You might also enjoy these articles

Day and Night Park: A Time-Based Urban Newsstand in Beijing
A temporary urban newsstand in Beijing blending travel, light, and reading through poetic colors, compact form, and community-focused design.

Modernist Patio Renovation in El Masnou, Barcelona by Oliver Segura Arquitectura + Cebrià Arquitectura
Modernist patio renovation blending tradition and innovation with a movable pool, leveled floors, and Catalan materials in El Masnou.

Alto Residencial Coop: Cooperative Housing Development in Santiago de Compostela by Carbajo Barrios Arquitectos
A linear cooperative housing complex blending white volumes and perforated metal façades, enhancing community living, natural light, privacy, and urban integration.

Vil Genis School by BPA ARCHITECTURE – Massy, France
Vil Genis School in Massy, France, features sustainable design, south-facing classrooms, community integration, accessible spaces, and modern educational architecture.


Explore Future City Competitions
Discover active competitions in this discipline



Challenge to design locus for the upliftment of human rights


Design challenge to reuse E-waste
Comments (0)
Please login or sign up to add comments
No comments yet. Be the first to comment!