
Garage Conversion Architecture in Paris: From Automobile Depot to 63 Modern Apartments by Atelier Tequi Architects
An innovative Parisian project that transforms a 1957 garage into 63 sustainable apartments through adaptive reuse and modern design.

Transforming a 1957 Garage into a Vibrant Residential Community
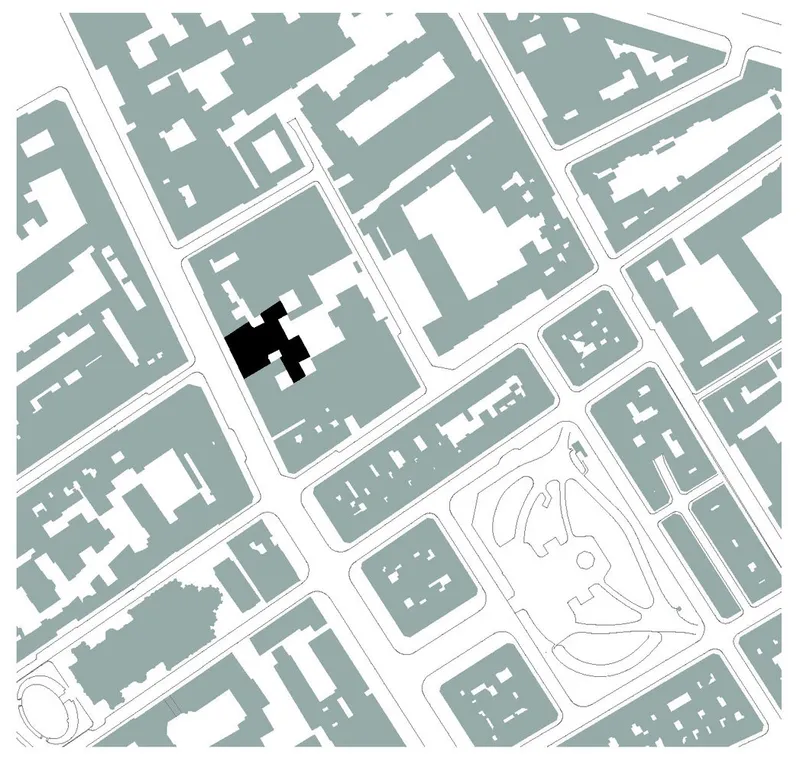
At the intersection of adaptive reuse and sustainable urban development, Atelier Tequi Architects’ transformation of a former garage into 63 residential units in Paris redefines garage conversion architecture. Situated in the 11th arrondissement, the original structure, designed by Claude Béraud in 1957, once served as a testament to mid-century automobile culture. Today, it has been masterfully adapted into a vibrant housing project that integrates memory, modernity, and environmental responsiveness.
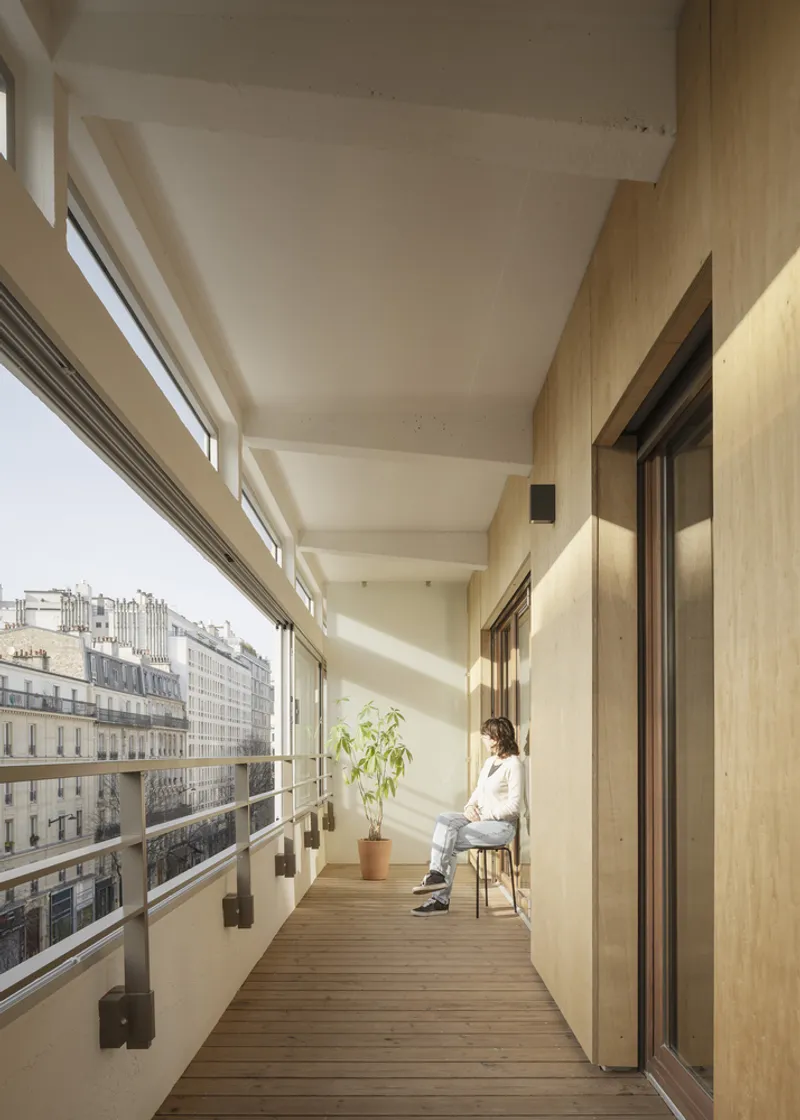
Preserving the Architectural Heritage of a Post-War Garage
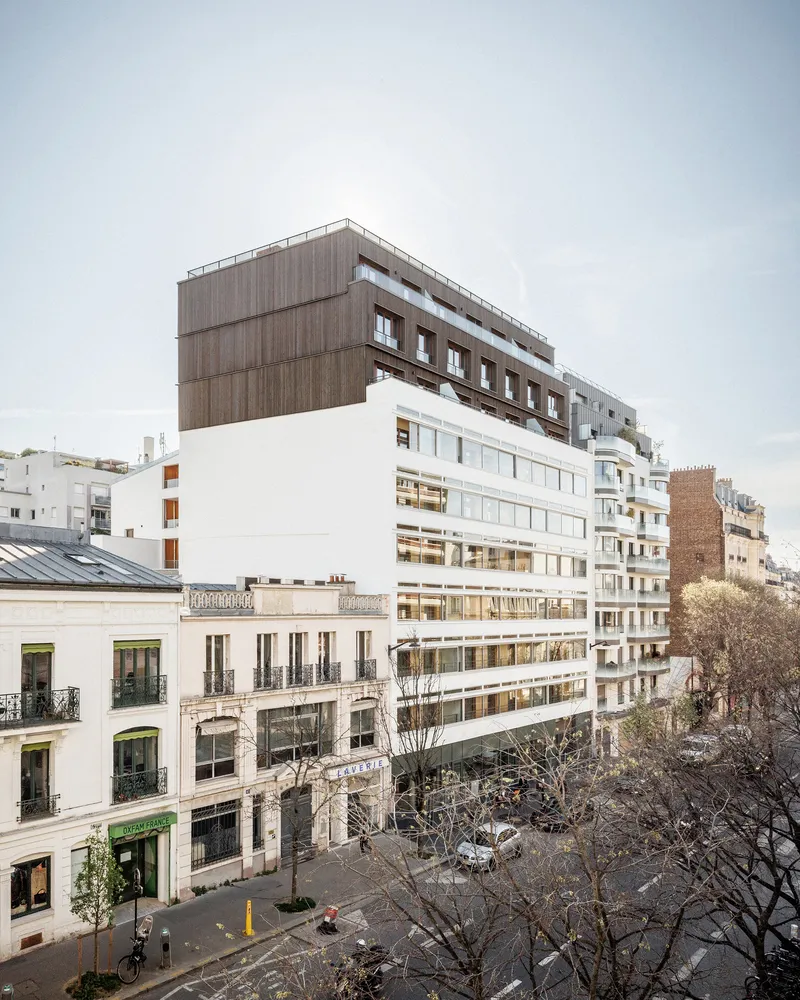
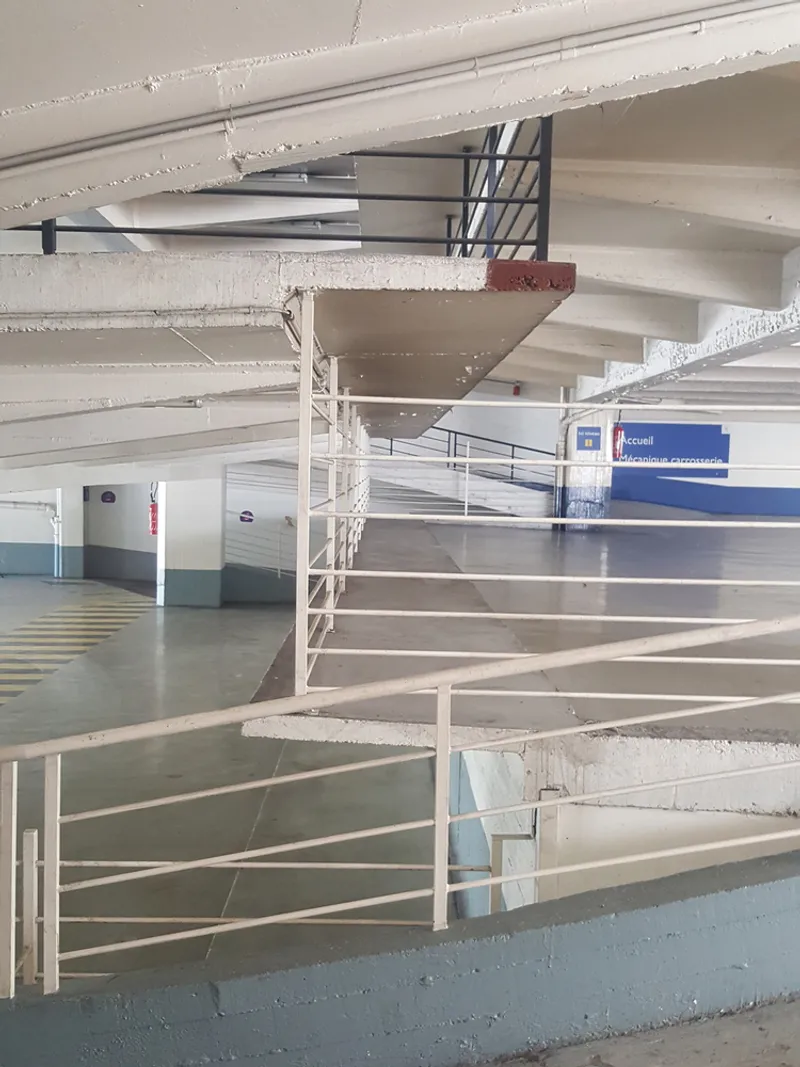
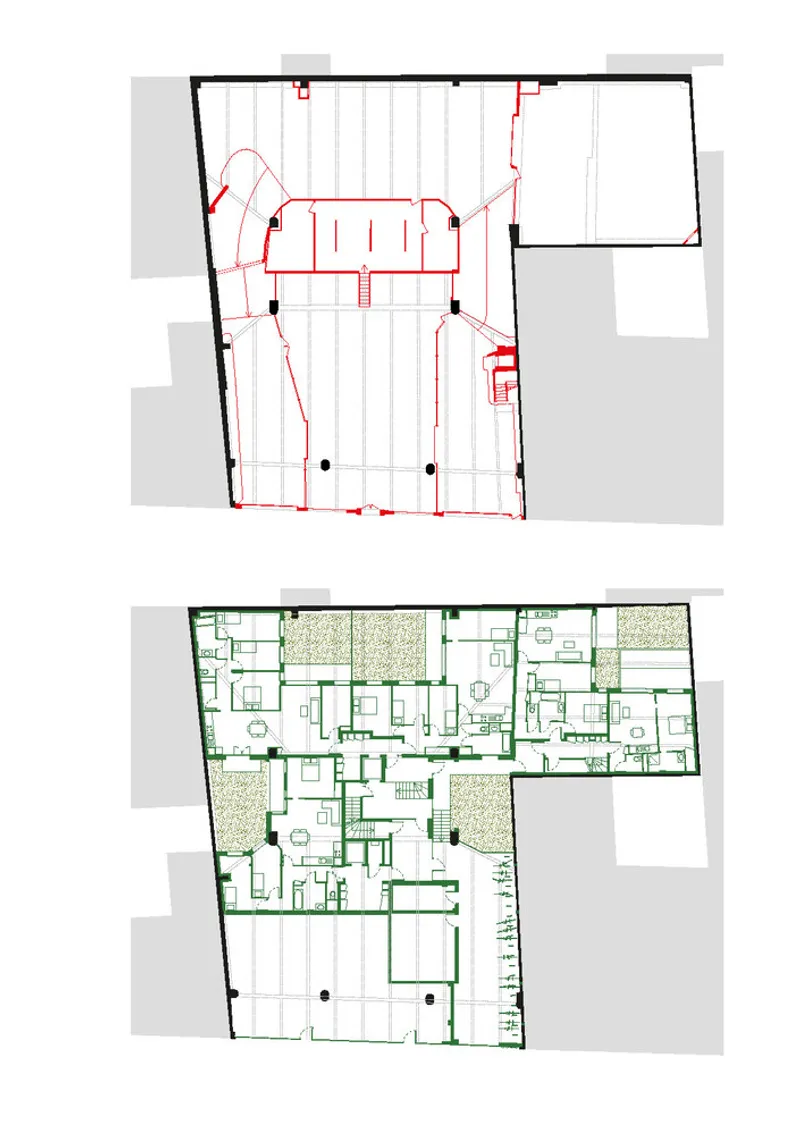
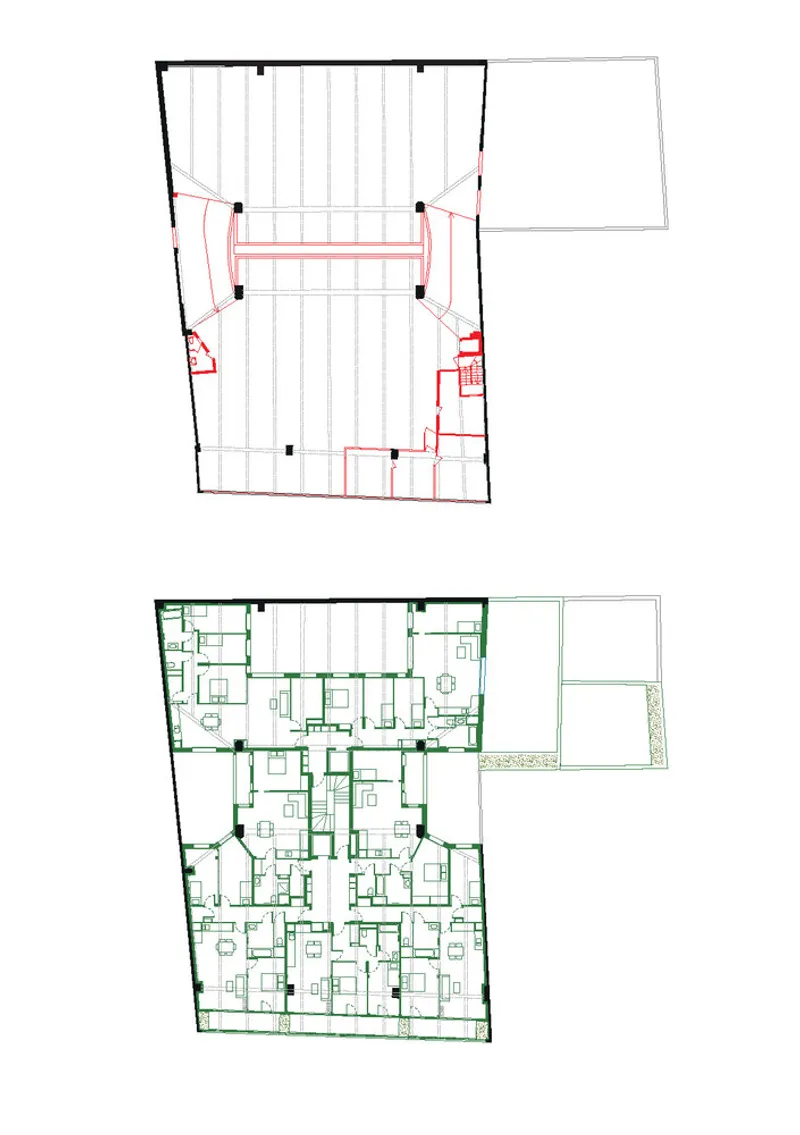
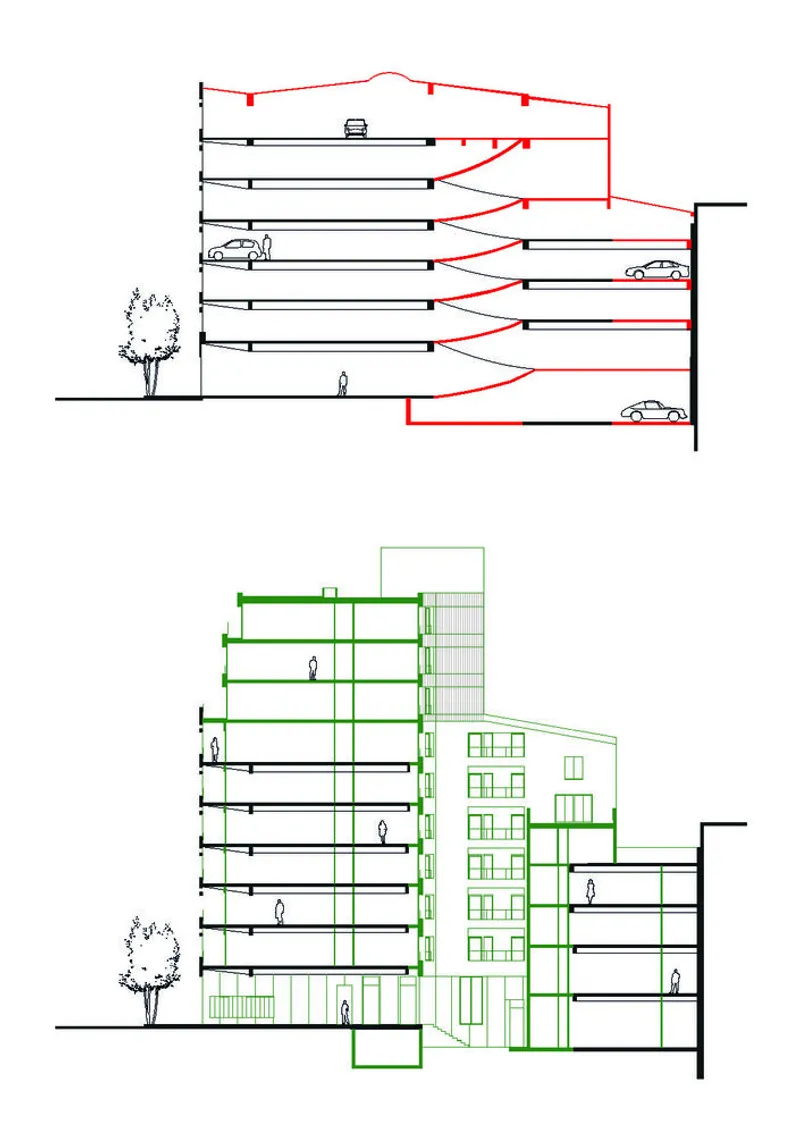
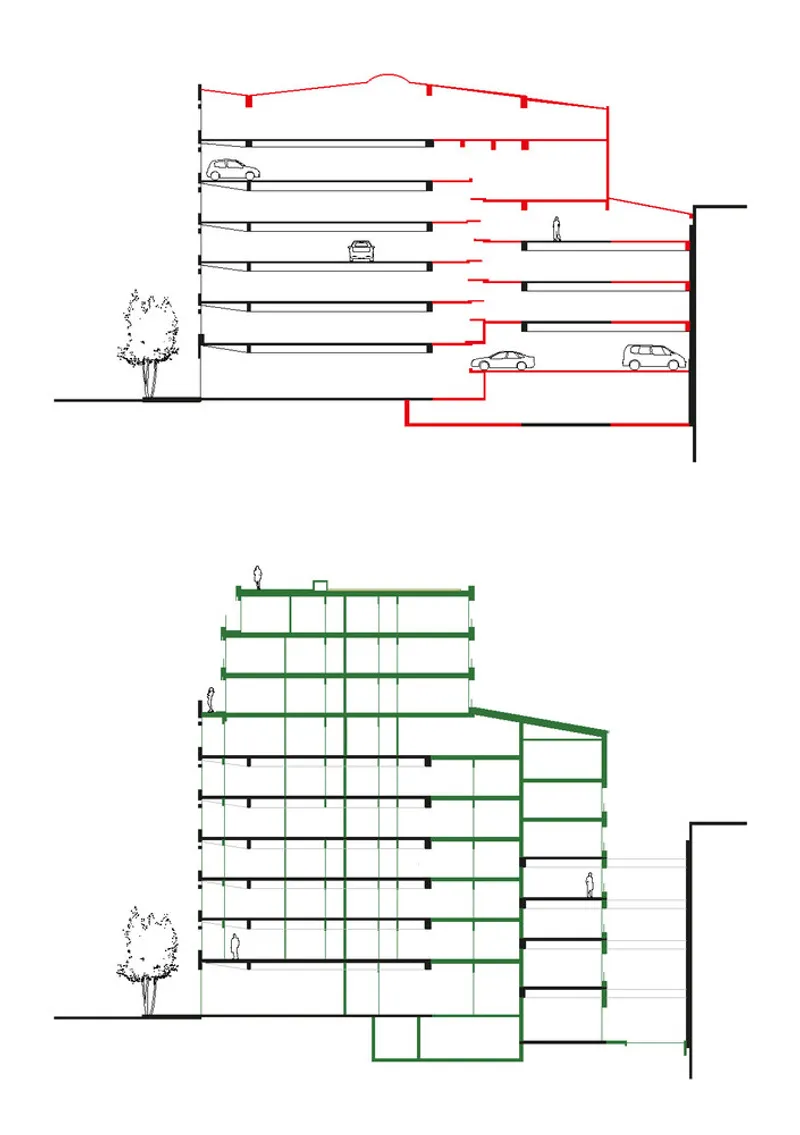
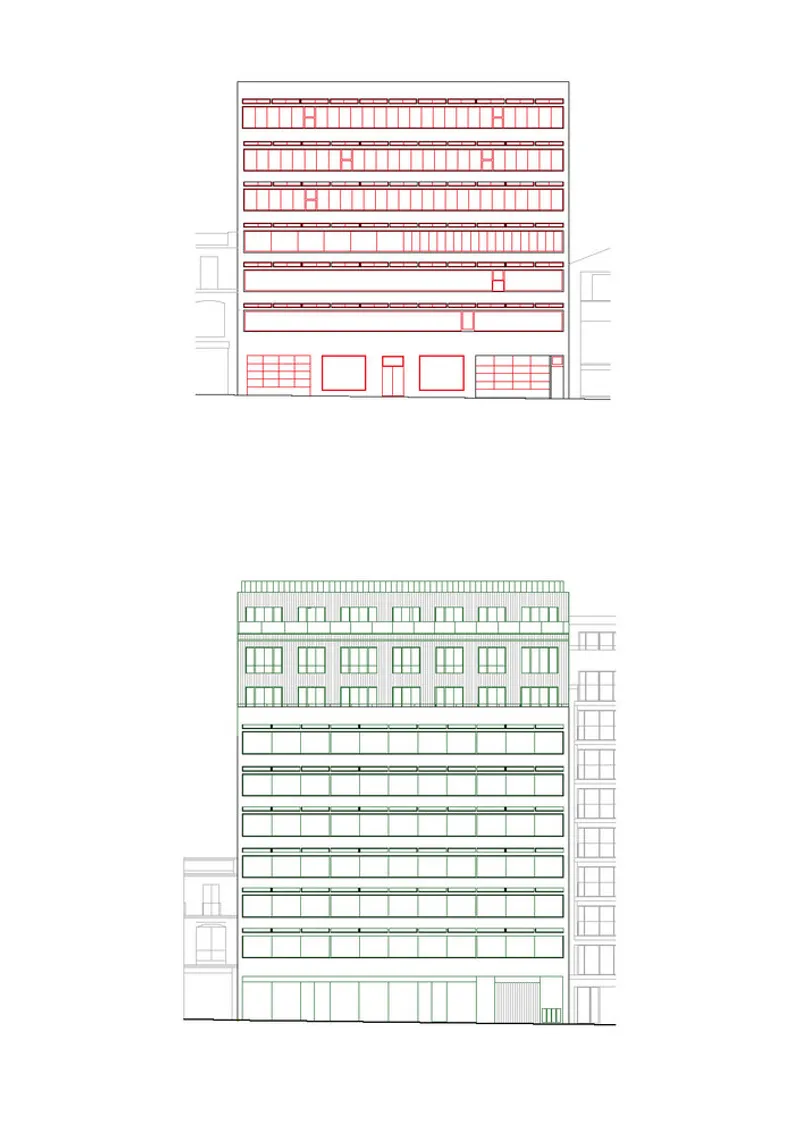
The original garage at 58-60 Avenue Parmentier was a monolithic, concrete structure, occupying an entire urban block. Atelier Tequi chose to preserve much of the existing framework—retaining beam networks and the iconic corbelled concrete bands of the façade. This gesture honors the architectural legacy of the building while preparing it for a radically new purpose.
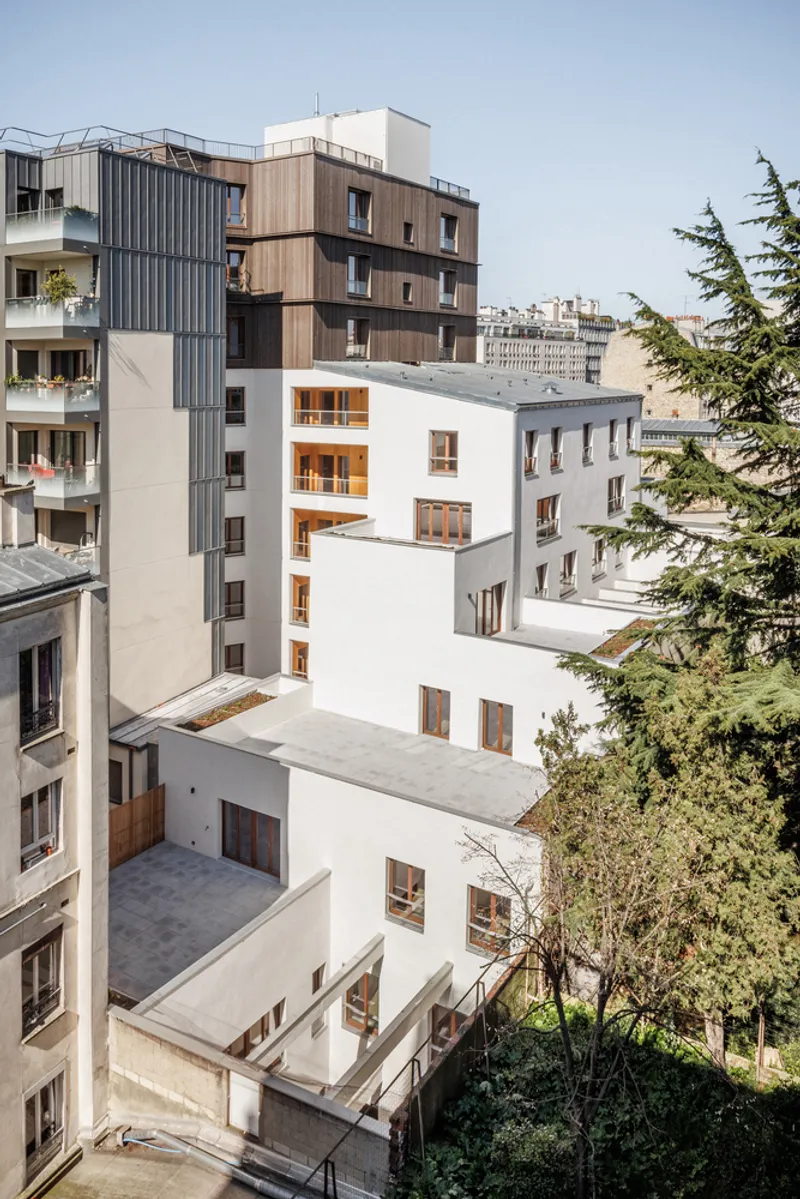
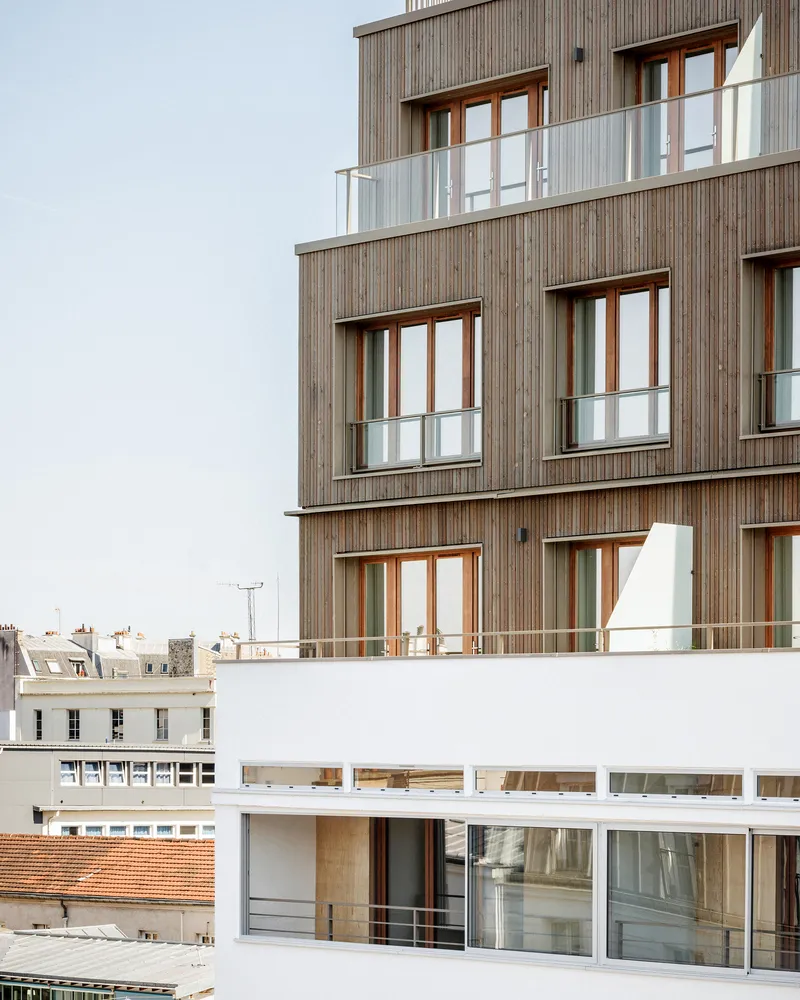
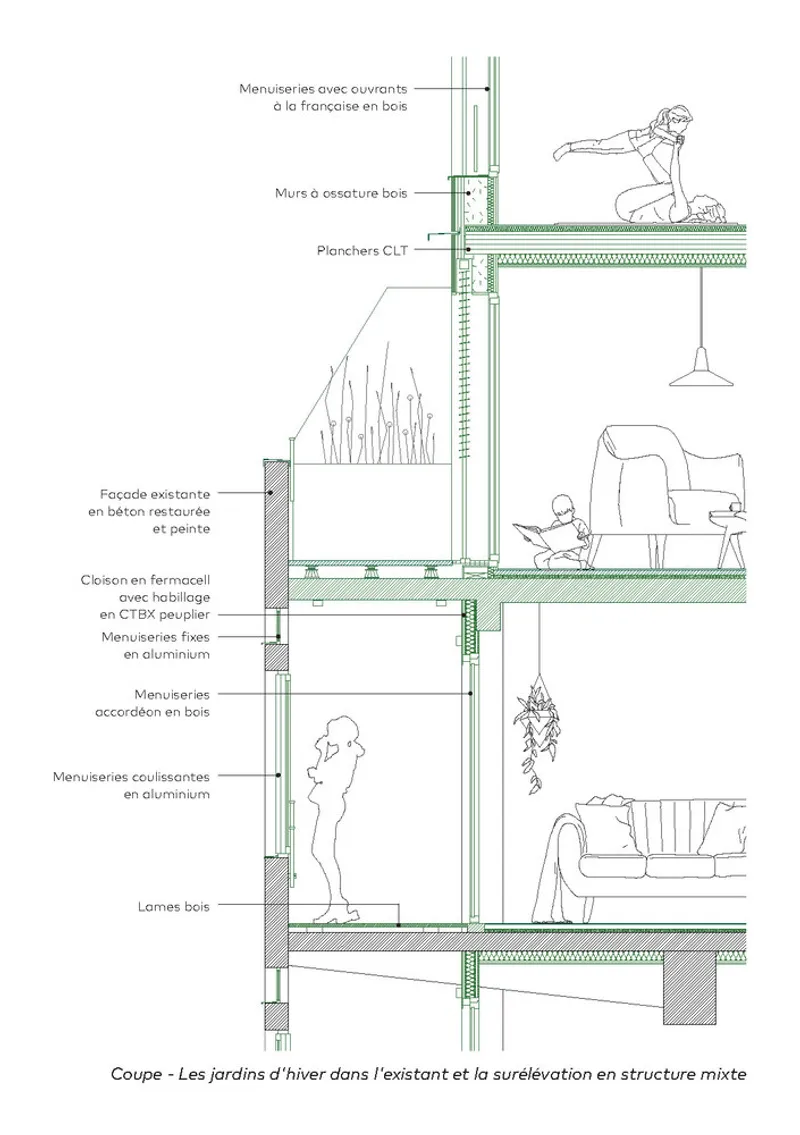
To accommodate the demands of residential life, a three-story extension was added using a mixed wood-metal structure. Crucially, the new loads were kept independent of the original foundations by using separate structural systems. This decision allowed the architects to insert new programs within the old framework without compromising the integrity of the garage’s foundation.
Creating Light, Air, and Nature Inside the Urban Block
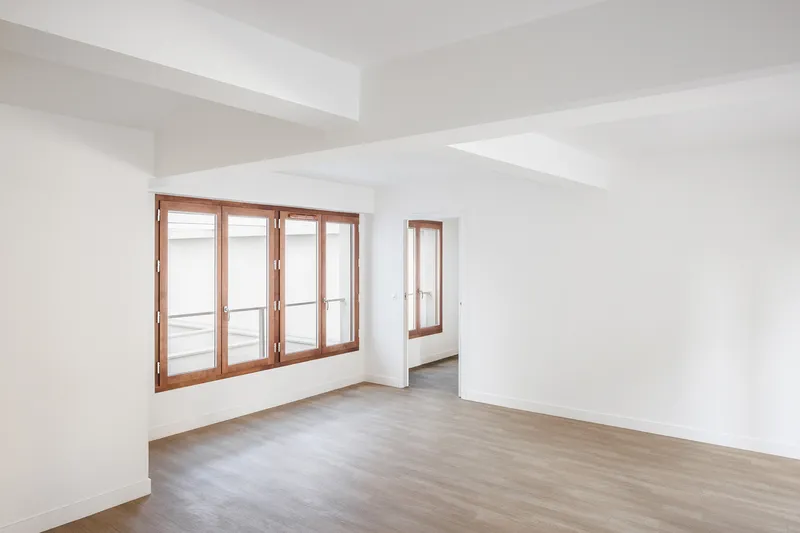
The challenge of creating quality living environments inside a deep urban plot was addressed with surgical precision. Former ramp areas were demolished vertically to create full-height courtyards, allowing daylight and greenery to reach the building’s core. Two additional courtyards were carved out by removing sections of existing floors, opening new spatial and visual connections throughout the structure.
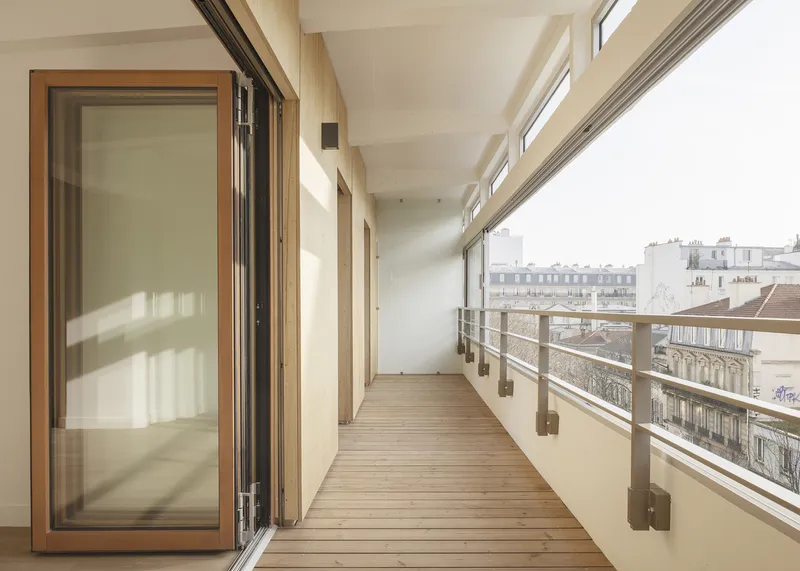
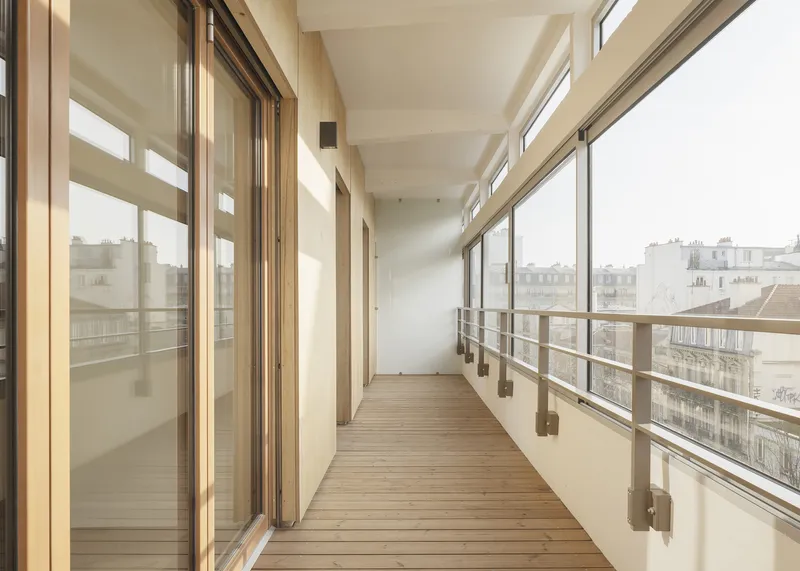
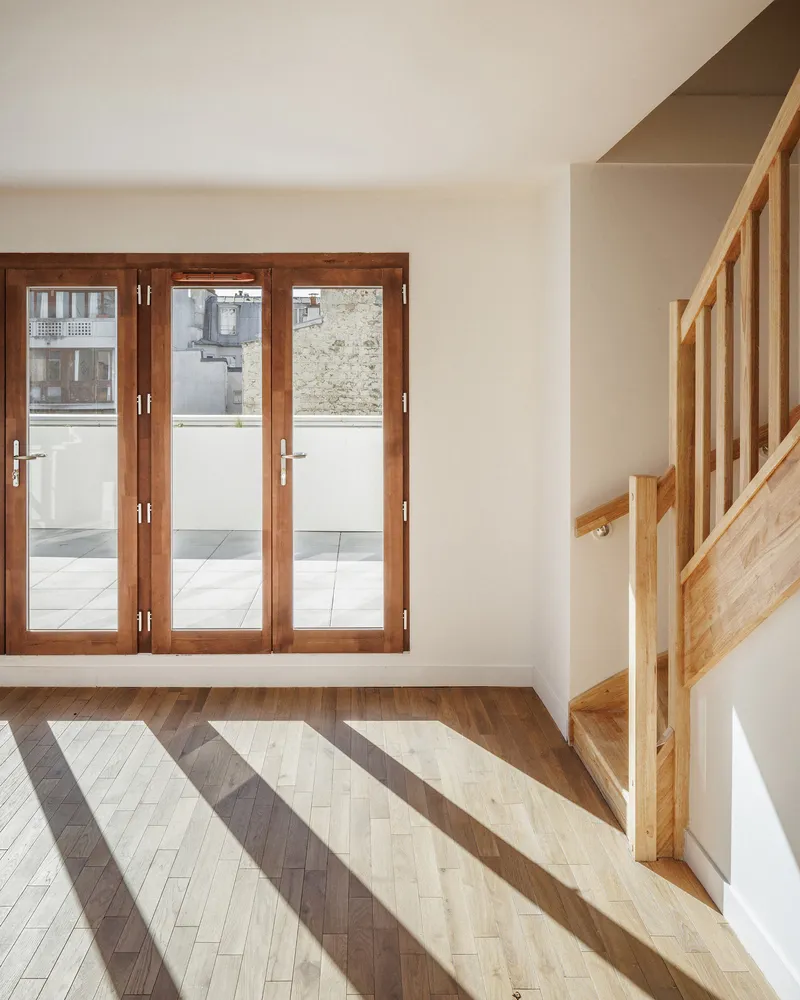
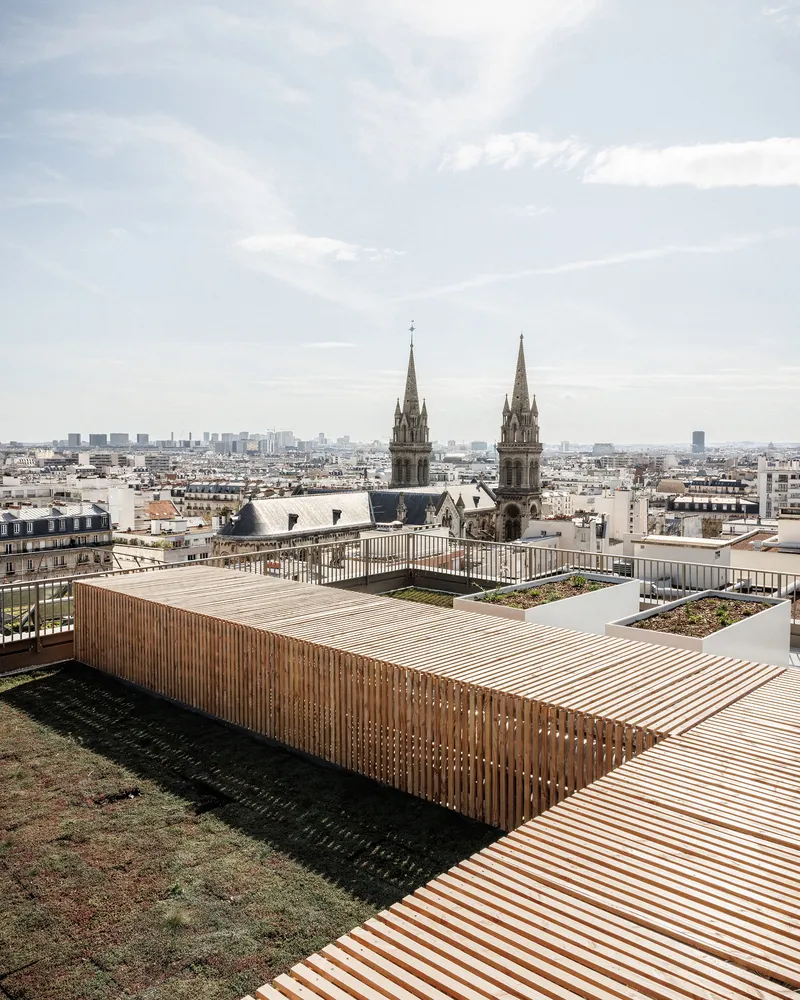
These interventions transform what was once an enclosed, introverted volume into an airy, welcoming community. The inclusion of gardens and terraces activates the interior spaces, linking residents with nature in unexpected ways—an essential move in any successful garage conversion architecture strategy.
Balancing Material Contrast and Continuity
The building’s new layers are clad in vertical timber slats, offering a warm material contrast to the preserved concrete façade. Sliding glazed doors and secondary wooden façades introduce flexibility and thermal performance, while winter gardens serve as transitional zones that buffer noise and climate. This mix of old and new elements strikes a balance between aesthetic coherence and visual richness.
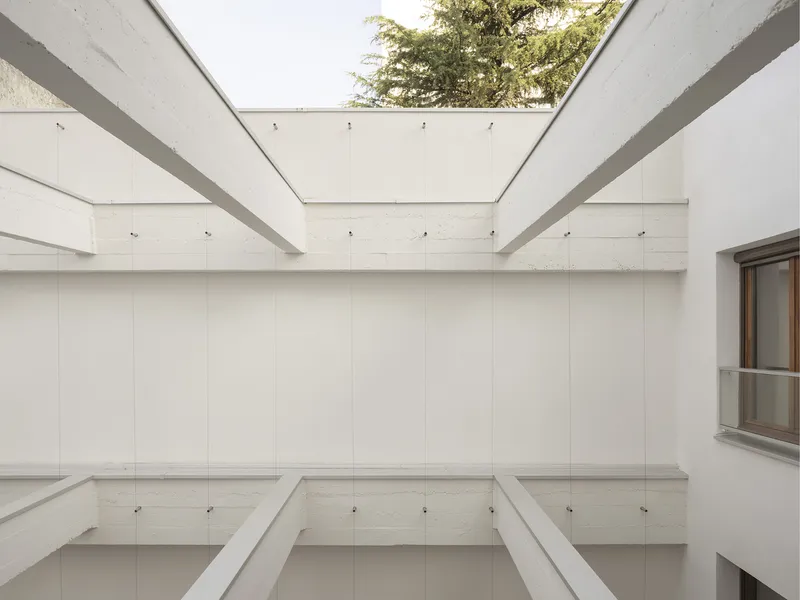
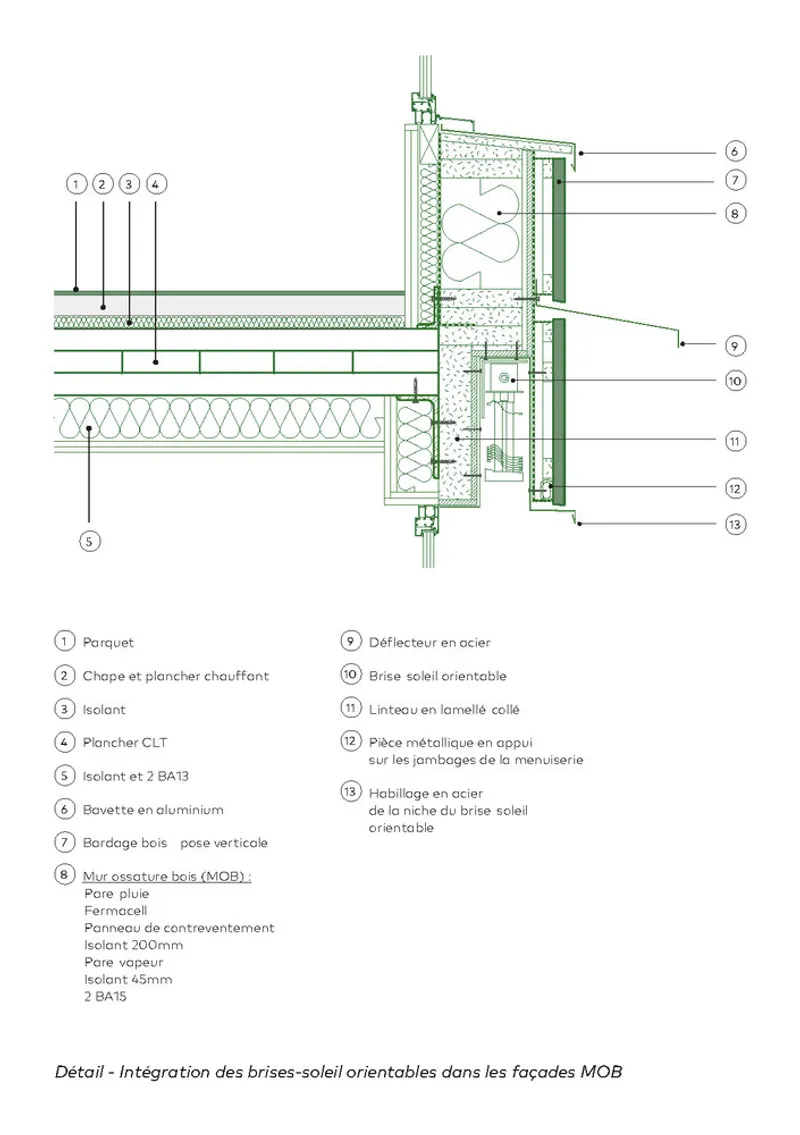
Sustainable features are embedded throughout: wood-framed walls, cross-laminated timber (CLT) floors with radiant heating, and passive ventilation strategies enhance both environmental and residential performance. These material choices demonstrate that garage conversion architecture can embody both heritage preservation and forward-looking design.
Diversity in Housing Typologies
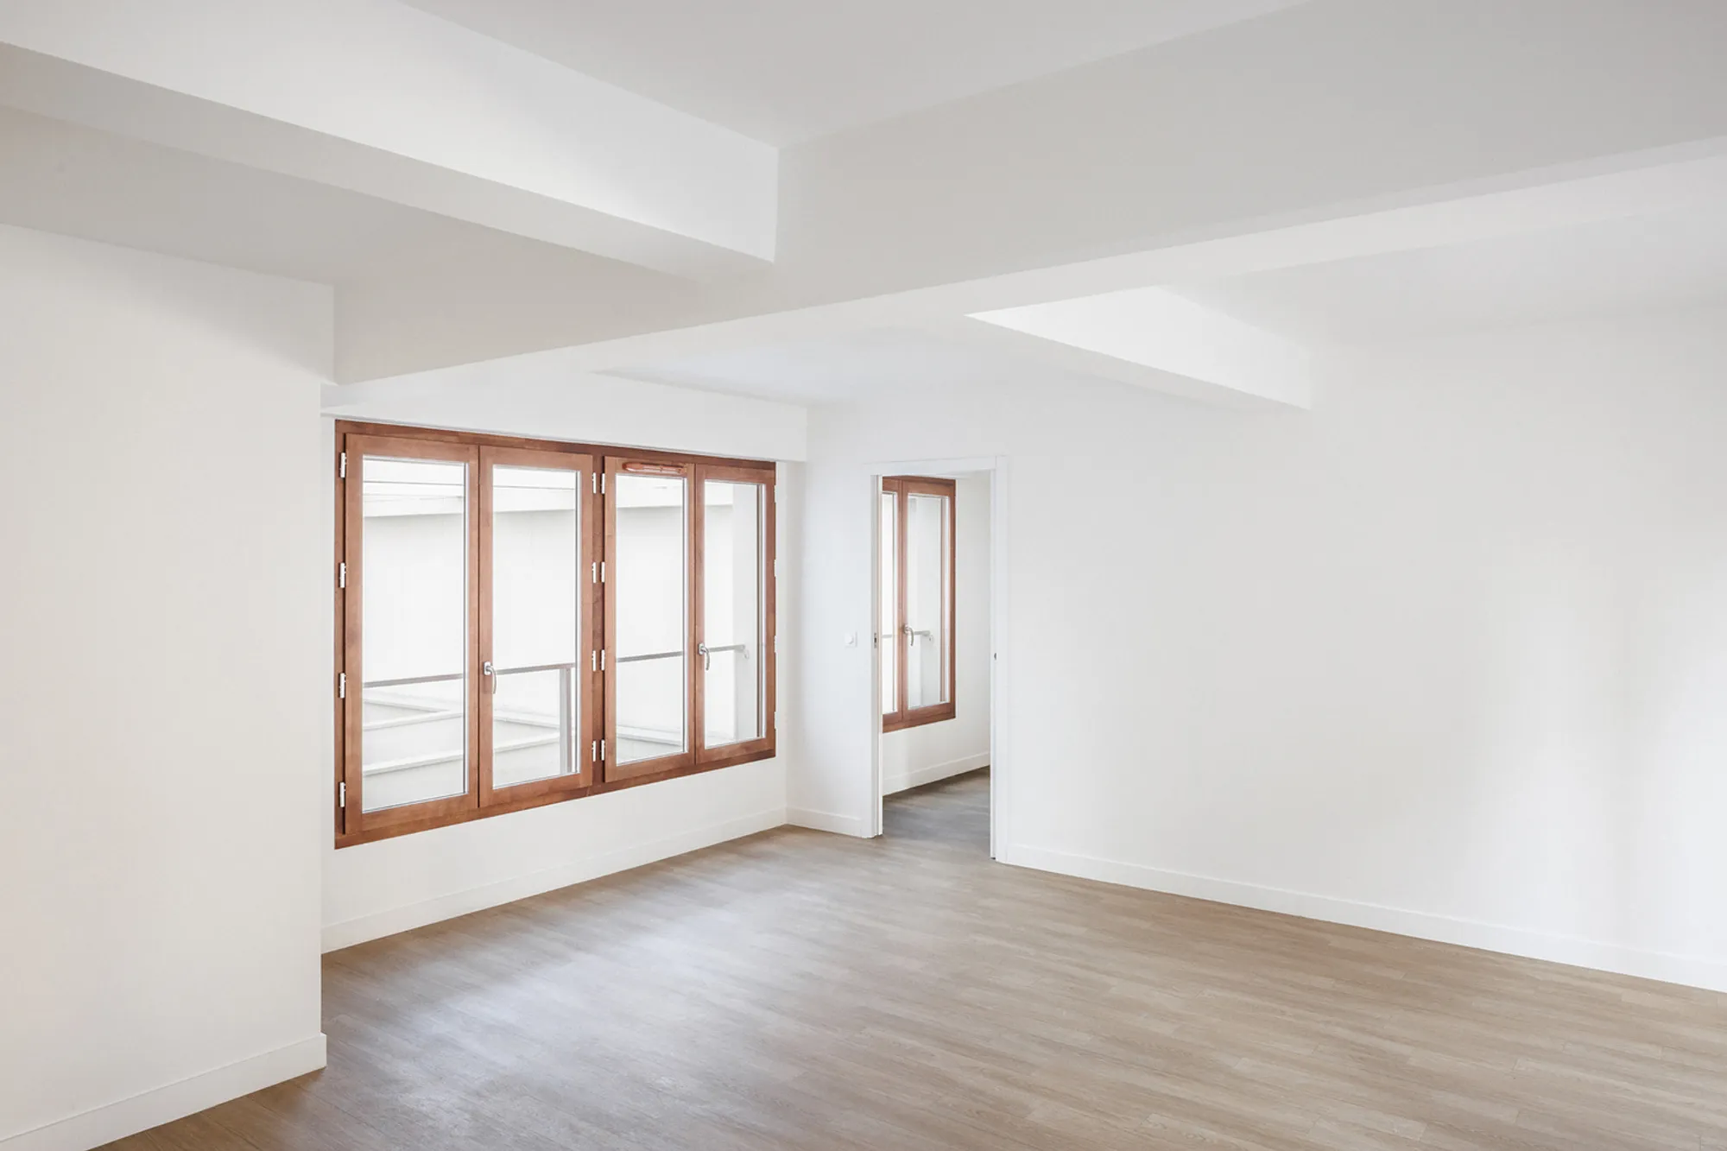
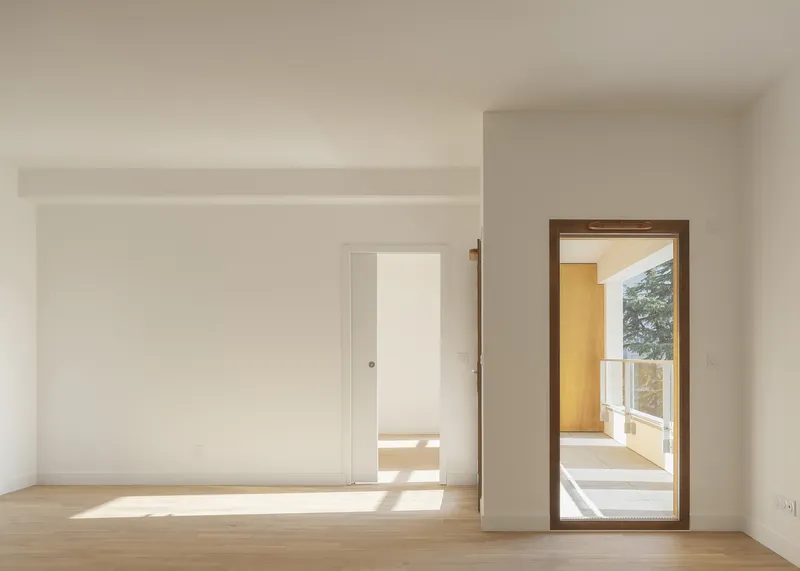
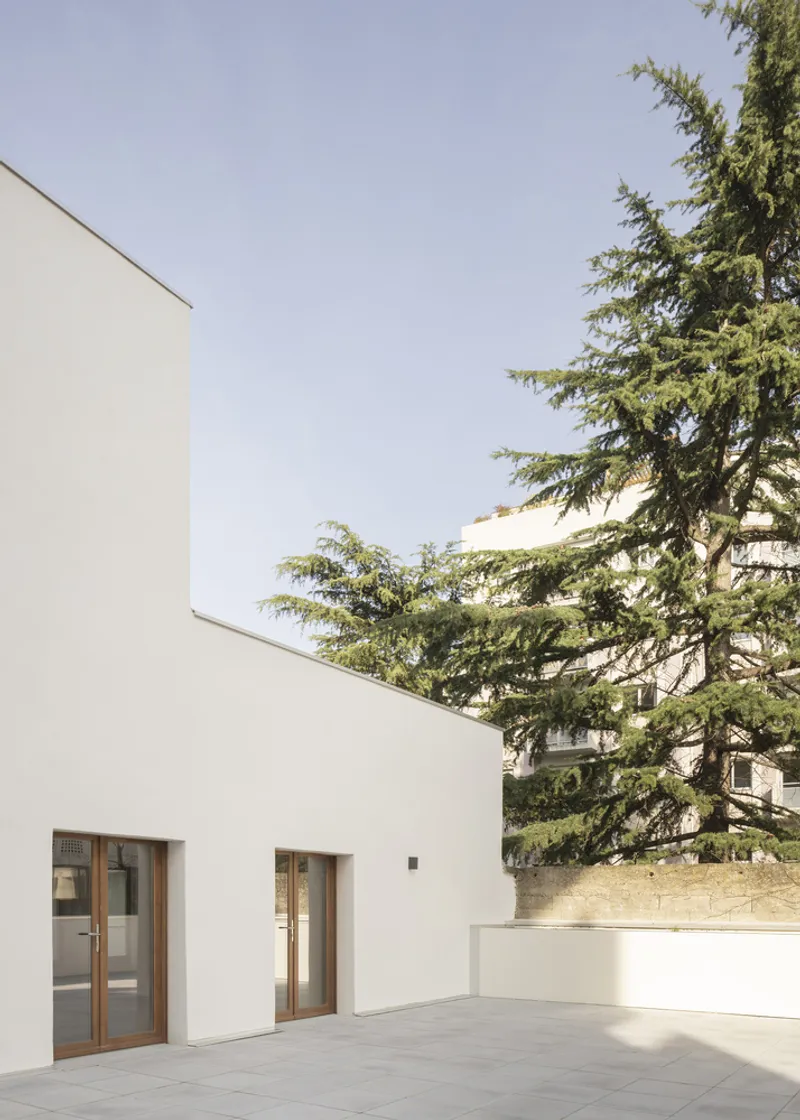
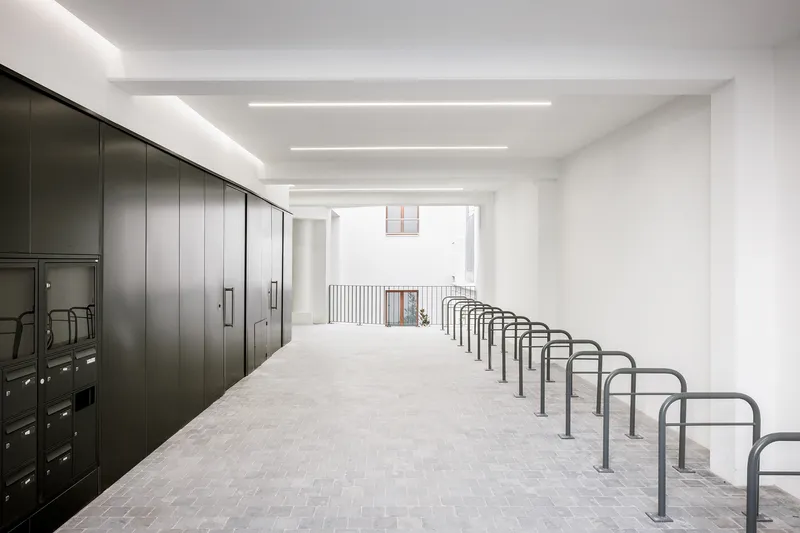
The 4707 m² building now houses a wide range of units—from compact one-bedrooms to spacious five-bedroom family apartments. Two duplex units offer additional spatial variety. Almost all apartments are dual-aspect, with outdoor access through terraces, loggias, or winter gardens. Each unit is carefully positioned to benefit from natural light, courtyard views, and privacy.
This functional diversity reflects a growing urban need for adaptable housing within existing city fabrics. It also illustrates how garage conversion architecture can go beyond simple reuse, instead offering meaningful additions to the city’s residential mix.
A Gateway Reconnected to the Urban Fabric
Perhaps the most compelling transformation is how the building now engages with its neighborhood. What was once an impenetrable garage is now a porous, human-centered structure. A new entry porch opens onto a shared garden and leads to planted courtyards, where the urban block becomes a communal living environment. The design reverses decades of isolation and turns a relic of car-centric planning into a model of sustainable urban housing.
A Landmark in Adaptive Reuse
Atelier Tequi Architects’ Garage-to-Housing project is a landmark example of garage conversion architecture. By preserving structural memory while introducing sustainable living solutions, the project demonstrates that adaptive reuse can be transformative, poetic, and socially valuable. It brings forgotten buildings back to life and reconnects them with the rhythms of contemporary urban life.
All the photographs are works of Solarlux, Stora Enso




Popular Articles
Popular articles from the community


RHO Converts a Berlin Spree-Side Industrial Courtyard into Enkime's 1,000 m² Agency Headquarters
A social media agency's new home in Charlottenburg trades glossy branding for concrete waffle ceilings, glazed tile, and sheer curtains.
Vaissnavi Shukl Wraps a Single-Storey Ahmedabad Home Around a Courtyard That Breathes
Malhaar Residence uses perforated brick, translucent canopies, and an L-shaped plan to turn a quiet suburban plot into an inward world.

How Henri Picq's 1889 Paris Pavilion Traveled 11,000 Kilometers to Become Santiago's Artequín Museum
A prefabricated iron and glass pavilion built for the Paris Universal Exposition found a second life as a children's art museum in Chile.


AL-JANNAH: Sustainable Architecture and Permaculture for Afghan Widows
AL-JANNAH uses sustainable architecture and permaculture to create resilient oasis of housing, learning, work and renewal for Afghan widows.


Similar Reads
You might also enjoy these articles

FAMM Arquitectura Organizes Ten Villas Around Courtyards and Jungle in Nosara, Costa Rica
El Molino pairs two elongated volumes with deep overhangs and timber louvers to build a compact coastal community five minutes from the beach.

Oscar Niemeyer's Ibirapuera Park Pavilions Define São Paulo's Cultural Identity in Concrete and Curve
A constellation of modernist volumes set within São Paulo's most important urban park, conceived for the city's 400th anniversary in 1954.
How Henri Picq's 1889 Paris Pavilion Traveled 11,000 Kilometers to Become Santiago's Artequín Museum
A prefabricated iron and glass pavilion built for the Paris Universal Exposition found a second life as a children's art museum in Chile.

Sanjay Puri Architects Wraps a Jaipur Office Tower in Capsule-Shaped Green Buffers
A nine-level climate-responsive workplace near Jaipur Airport uses stacked planter terraces and aluminium screens to fight 40°C heat.


Explore Architecture Competitions
Discover active competitions in this discipline




The International Standard for Design Portfolios


The Global Benchmark for Architecture Dissertation Awards


The Global Benchmark for Graduation Excellence


Challenge to reimagine the Iron Throne
Comments (0)
Please login or sign up to add comments
No comments yet. Be the first to comment!