
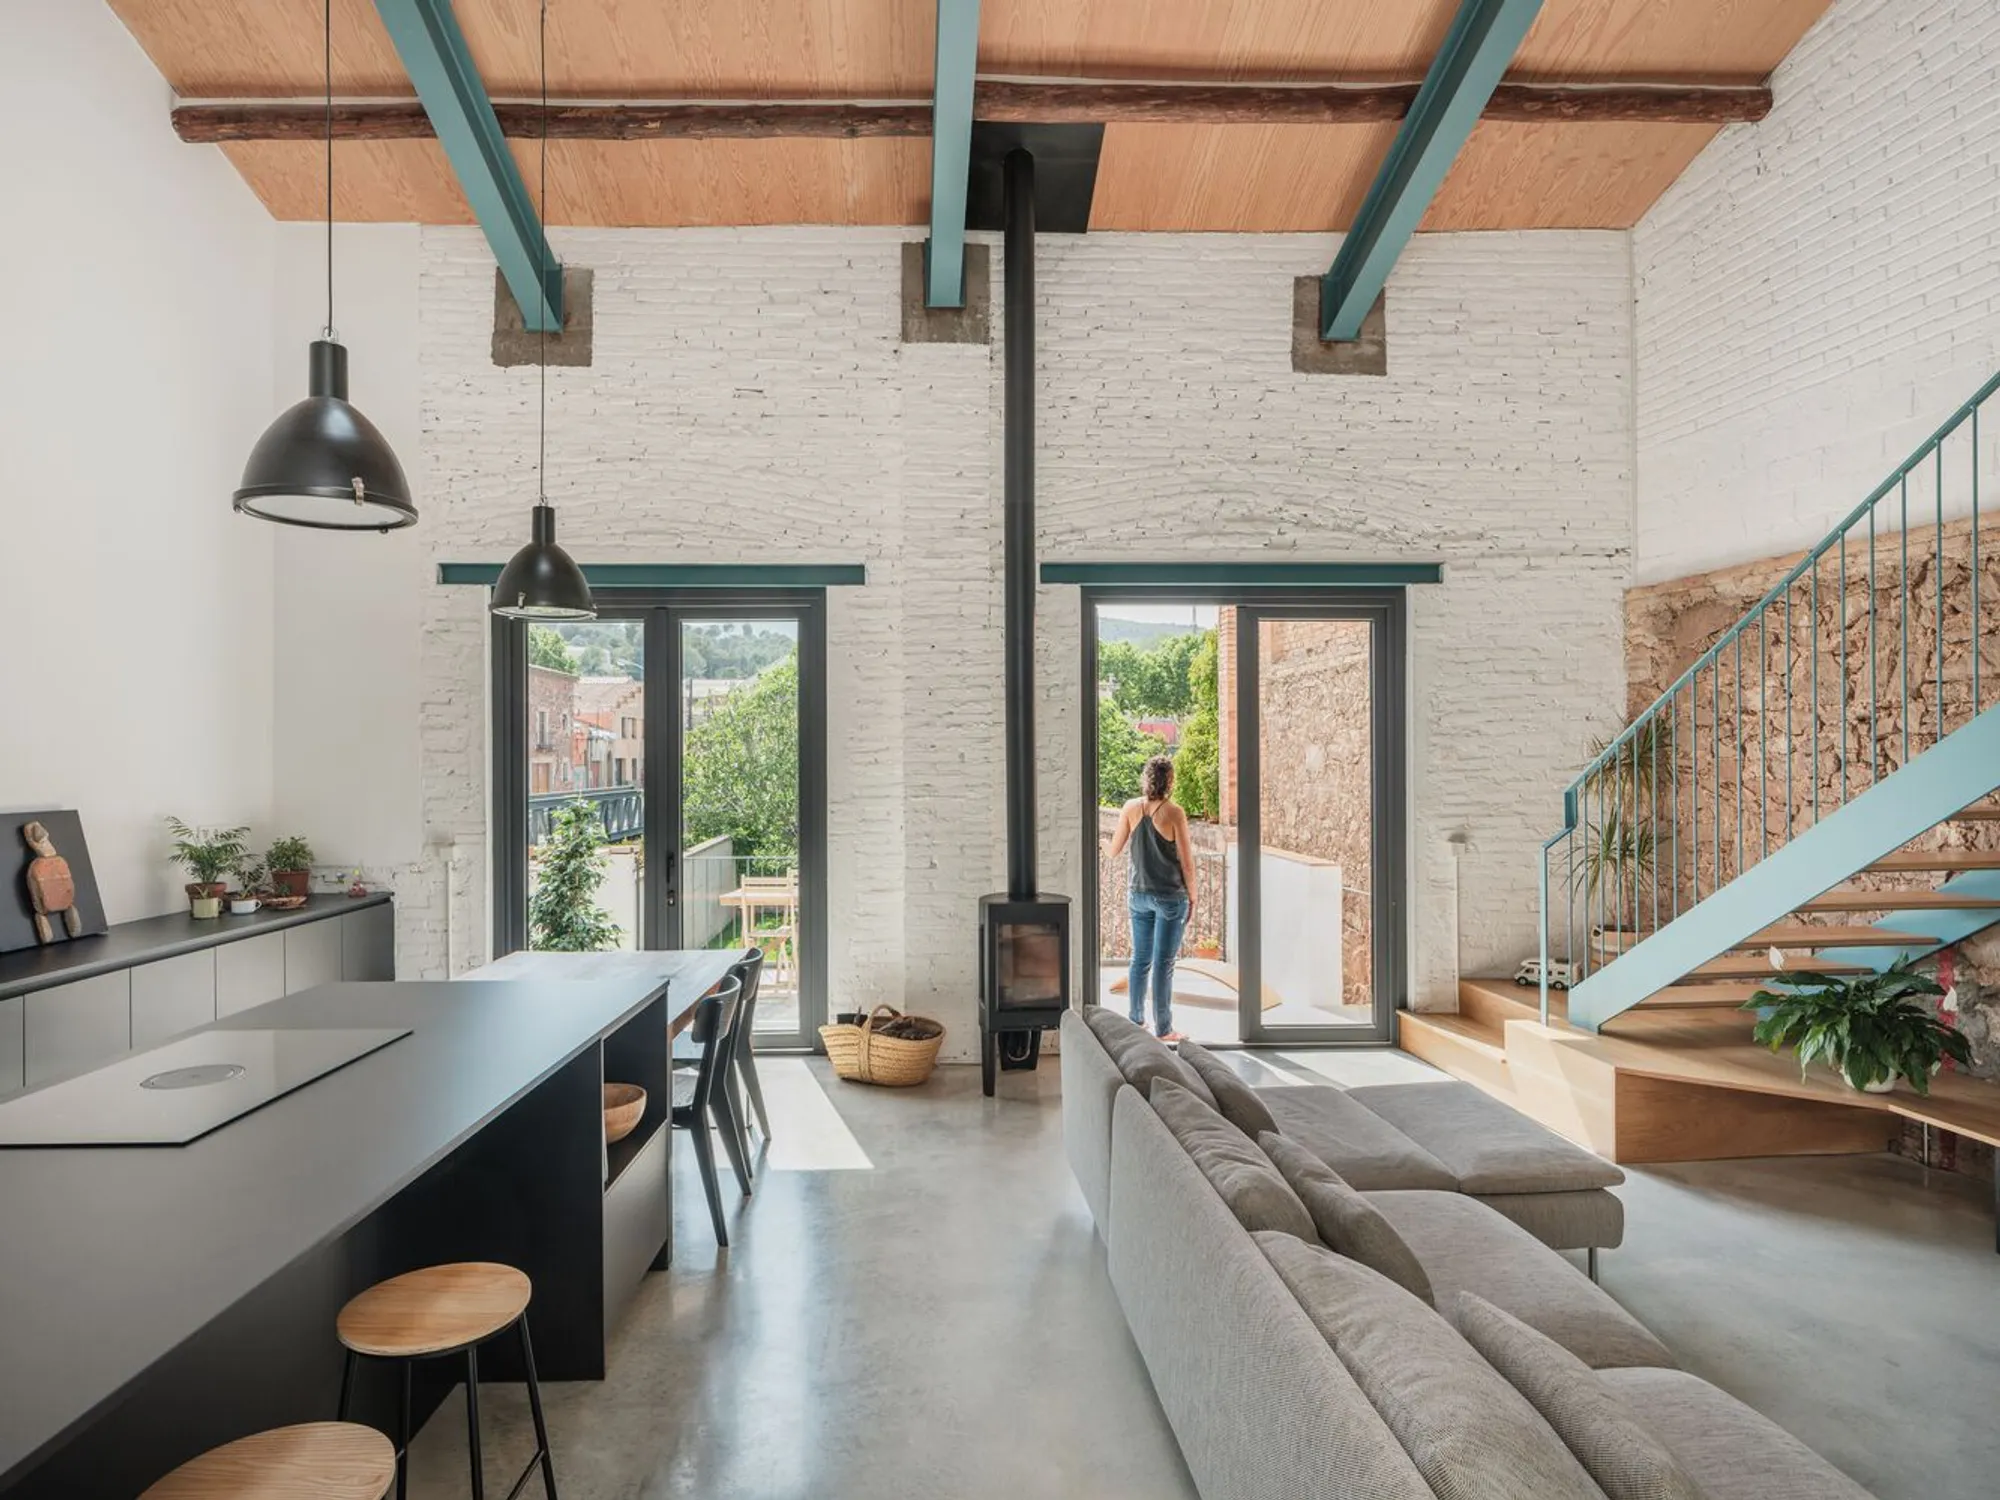
Judit Falgueras Arquitectura Converts an Old Garage into a Light-Filled Family Home in Girona
A disused garage in Catalonia becomes a double-height dwelling where exposed stone, turquoise steel, and timber joists find common ground.


Converting a garage into a house is, on paper, a straightforward proposition: strip out cars, add plumbing, move in. In practice, the work demands a delicate calibration of structure, light, and domestic scale that most renovations never achieve. Judit Falgueras Arquitectura took on exactly this challenge in Girona, transforming a disused garage into a multi-level family home that treats its industrial bones not as obstacles to overcome but as the very character of the place.
What makes the project worth studying is the refusal to hide anything. Stone walls, concrete block, timber joists, and steel structure are all left legible, each material performing visually as clearly as it performs structurally. The result is a home that feels generous despite its narrow urban footprint, one where a turquoise steel staircase can climb past centuries-old stone without the pairing reading as ironic or forced.
Entering Through Layers of Time
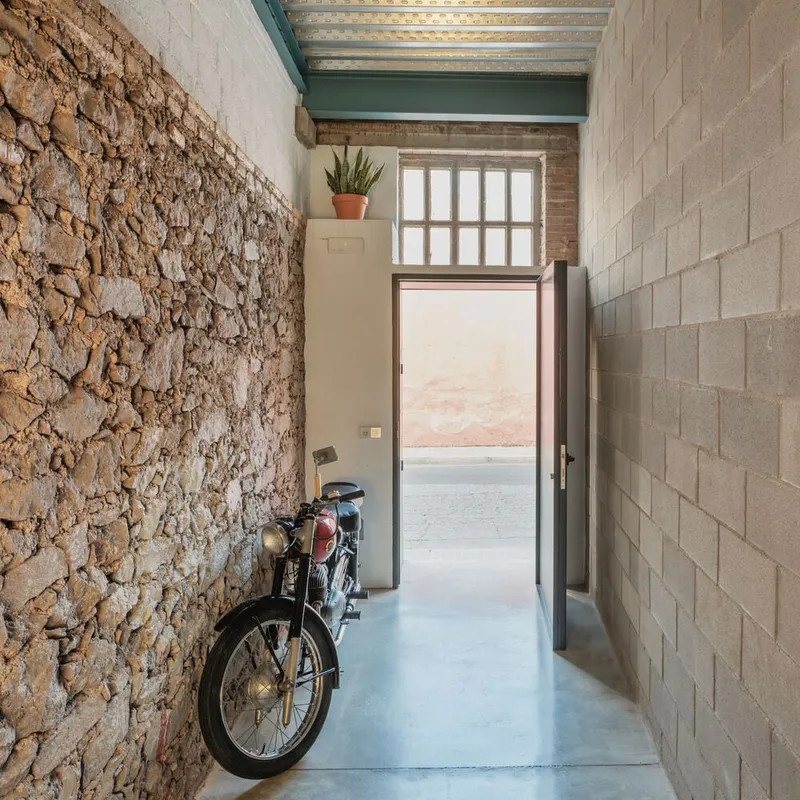
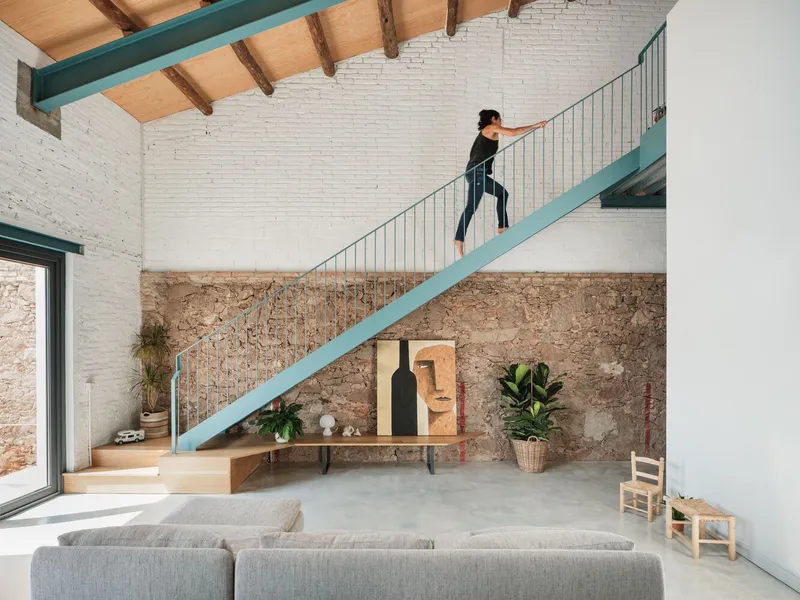
The entry sequence sets the tone immediately. A narrow hall flanked by exposed stone on one side and raw concrete block on the other compresses your experience before releasing it into the double-height living volume beyond. It is a studied move: the garage's original depth, once occupied by a single utilitarian span, is now subdivided into zones of compression and expansion that give a modest plan surprising spatial drama.
The stone wall runs continuously from this threshold into the main living space, anchoring the circulation and acting as a material timeline. Against it, the turquoise steel staircase ascends with an almost playful lightness, its painted finish the clearest signal that this is not a restoration but a transformation.
The Double-Height Living Room as Core
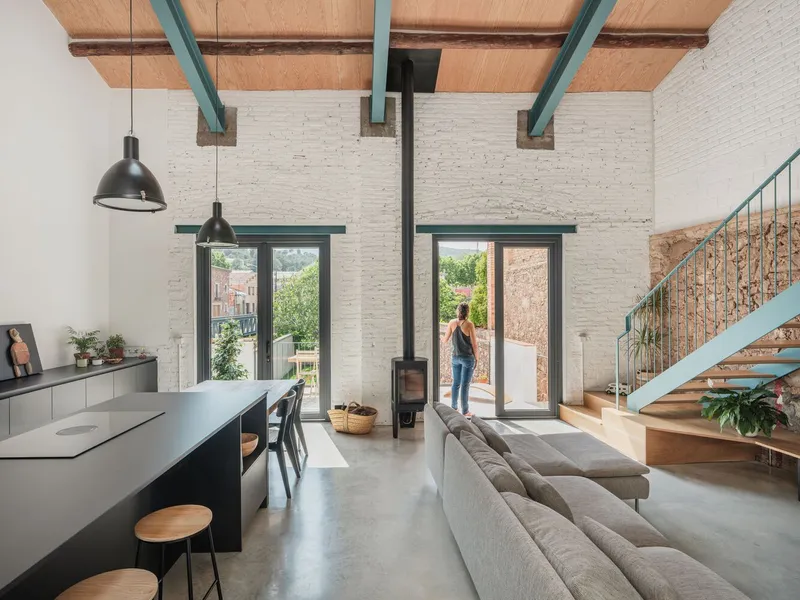
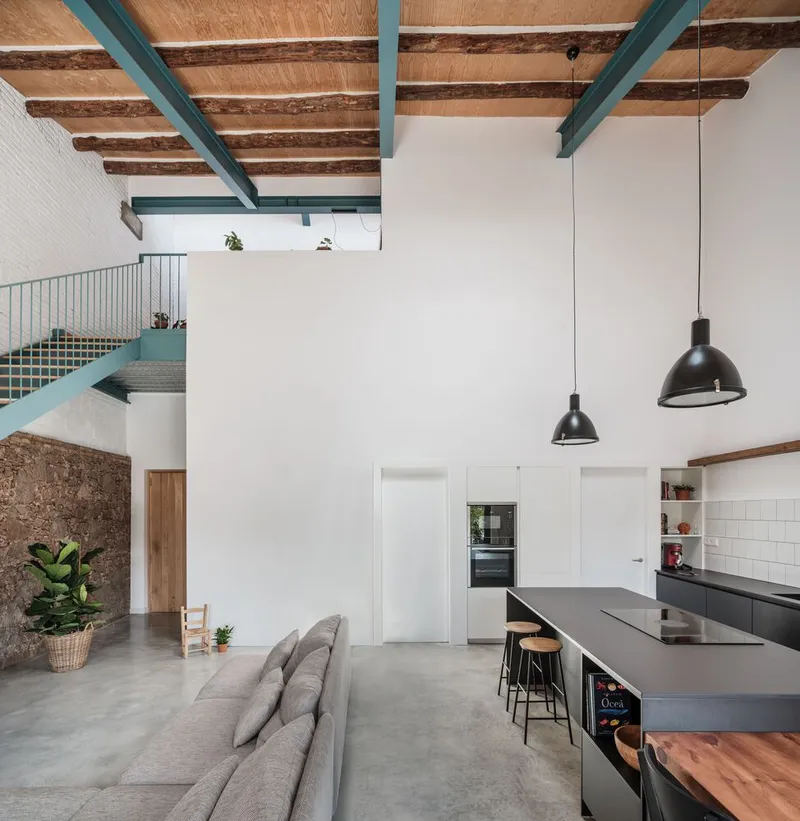
The main living area occupies the full height of the original garage volume. White-painted brick walls amplify natural light, while exposed timber joists and green-painted steel beams overhead preserve the spatial memory of the structure's industrial past. The decision to paint the brickwork white rather than leave it raw was clearly deliberate: it softens the room without erasing its texture, allowing the grain and mortar lines to register as pattern rather than ruin.
Steel beams in the same turquoise-green family as the staircase do the heavy structural lifting, spanning between walls to support the timber ceiling. They read as insertions, honest about their newness, and this honesty is what keeps the interior from sliding into pastiche. You always know which parts of the house are old and which are new, and neither apologizes for the other.
Kitchen: Industrial Palette, Domestic Warmth
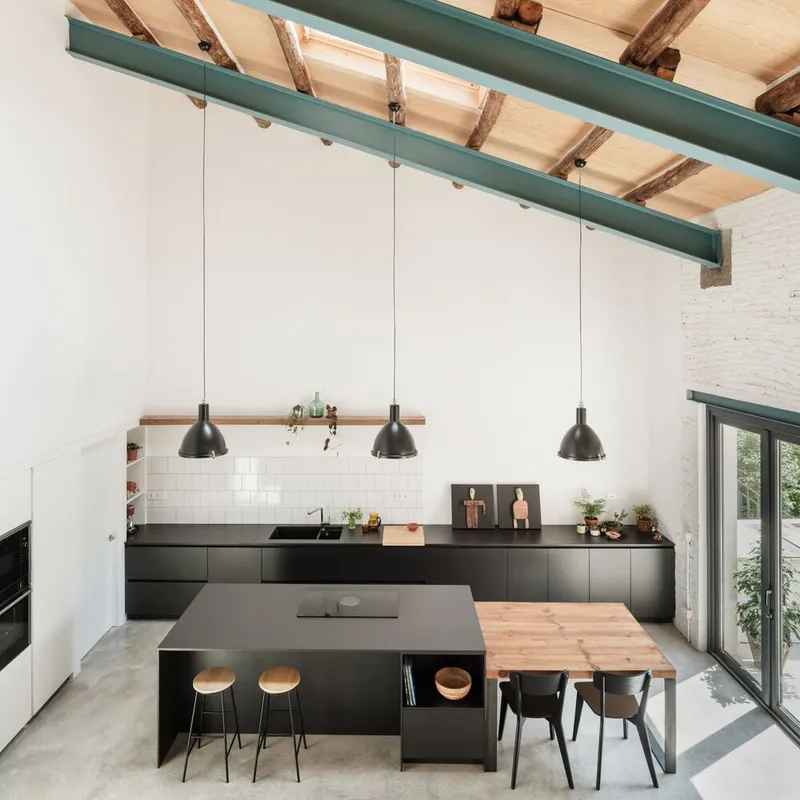
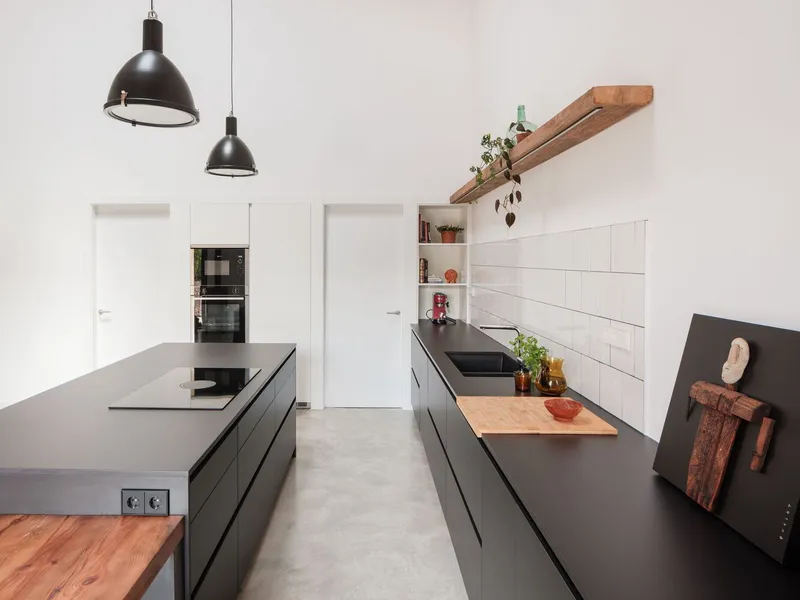
The kitchen continues the material logic with a matte black island and cabinetry set against white subway tile, polished concrete floors, and the ever-present exposed rafters above. Three pendant lights drop from the ceiling at carefully staggered heights, and a solid timber dining table grounds the composition with warmth. It is a room that could belong to a well-edited restaurant, but the proportions and the soft ceiling overhead pull it firmly back into domestic territory.
What works here is restraint. The material palette is limited to four or five elements, each allowed enough surface area to register properly. There are no feature walls, no accent tiles, no decorative gestures competing for attention. The structure itself provides all the visual richness the space needs.
Timber Vaults and Green Steel Trusses
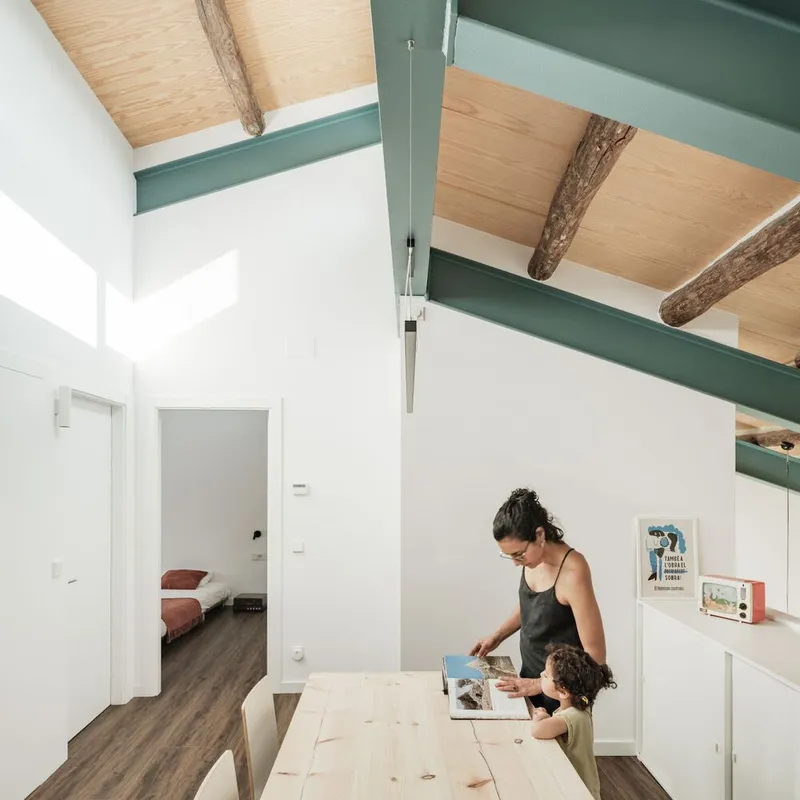
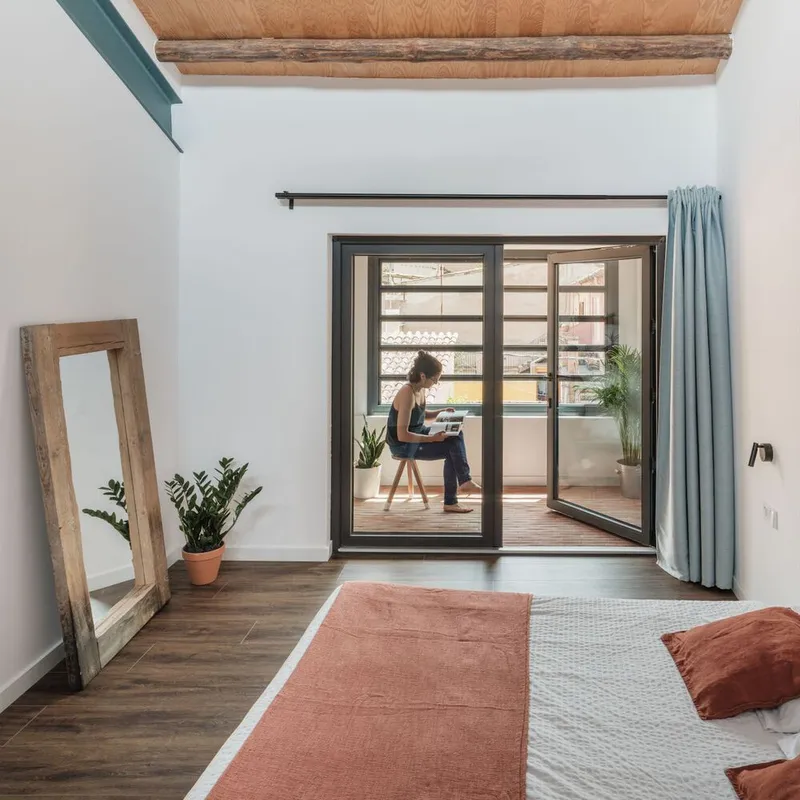
The vaulted ceiling at the dining level is perhaps the project's most photogenic moment: timber beams fan out overhead, supported by green steel trusses that describe the structural logic in vivid color. An adult and child sit beneath it, and the scale feels exactly right. The ceiling is high enough to be generous but close enough to feel protective, a balance that many double-height conversions fail to achieve.
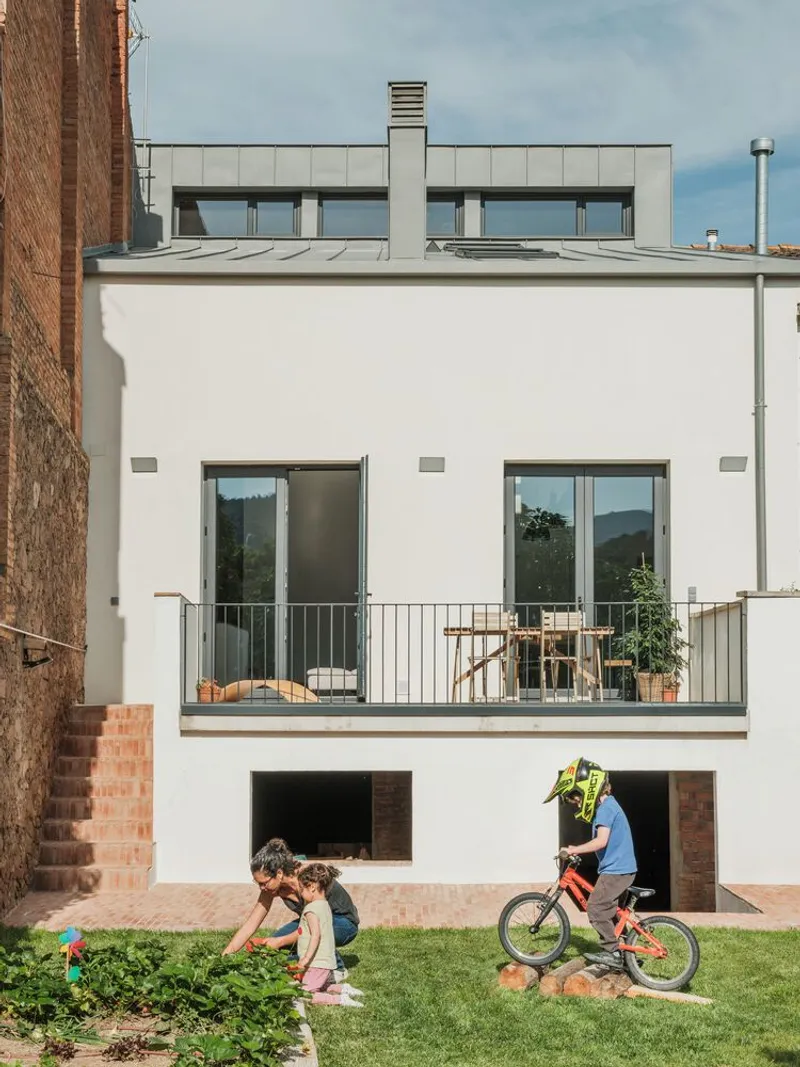
Upstairs, private rooms open onto terraces and balconies that connect the family to the garden and rooftop. Glazed doors in the bedroom fold away to erase the boundary between inside and out, a move that compensates for the narrow street-facing frontage by pulling light and air in from the rear. Children playing in the garden below the white-rendered rear facade confirm what the plans suggest: this is a house designed around daily life, not around a single photograph.
Plans and Drawings
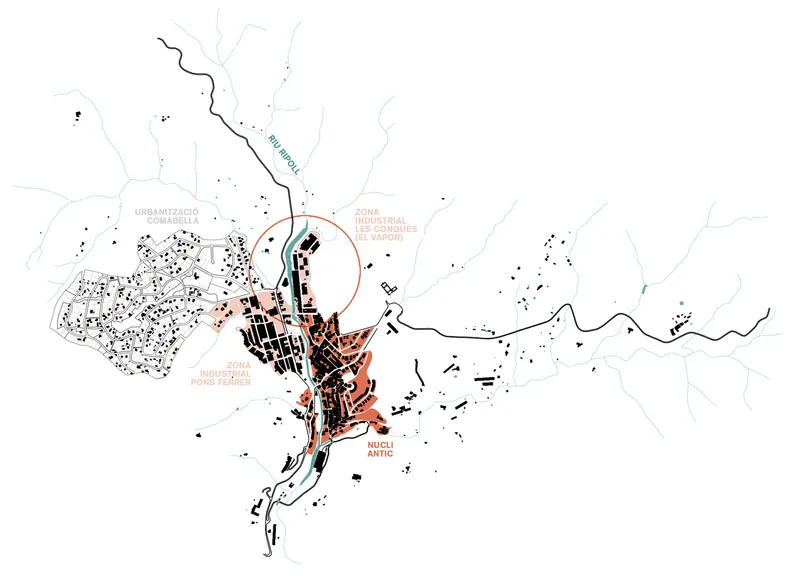
The site plan reveals a project tucked into a dense urban fabric of narrow plots, waterways, and former industrial zones. The highlighted location shows how tightly the house is hemmed in by its neighbors, which makes the spatial generosity of the interior all the more impressive. Working within this kind of constraint is what separates adaptive reuse from new construction: you cannot move walls, you cannot reorient the plot, and every cubic meter of volume you unlock is earned.
Why This Project Matters
Garage conversions tend to fall into one of two camps: those that strip the building back to a blank shell and start over, and those that fetishize the industrial remnants to the point of discomfort. Judit Falgueras Arquitectura finds a third path. By keeping every layer visible but mediating between them with a consistent color strategy and a limited material palette, the studio produces a home that is legible as both old and new without ever feeling like a compromise.
The project is also a quiet argument for density. Rather than building new on the urban fringe, the practice reclaimed an underused structure in the existing city and made it perform at a higher level. The tools are simple: paint, steel, glass, and a willingness to let existing materials speak. The lesson is transferable to thousands of similar structures in towns across southern Europe, which makes this small house more significant than its footprint might suggest.
Garage to House Conversion by Judit Falgueras Arquitectura, Girona, Catalonia. Photography by Joan Guillamat.
About the Studio
Share Your Own Work on uni.xyz
If projects like this are the kind of work you want to make, uni.xyz is a place to publish your own, find collaborators, and enter design competitions.




Popular Articles
Popular articles from the community


The Musturak Paradise: Senior Living Architecture for a Connected Future in Temara, Morocco
The Musturak Paradise reimagines senior living architecture in Temara via private homes, social spaces, culture, community, and shared care.

Hill & Cross Opera: Sculptural Opera House Architecture Shaped by Tallinn’s Landscape and Identity
Hill & Cross Opera reimagines opera house architecture in Tallinn through its sculptural hill, civic plaza, glass wave and a luminous cross.

The Earth Pod: 3D Printed Homes for Resilient Refugee Communities
The Earth Pod reimagines refugee housing through 3D printed homes made from clay, combining resilience, self-sufficiency, and rapid shelter.

Riyadh For All: Intergenerational Urban Design for Active Aging in Rabat
Riyadh For All reimagines urban design in Rabat with intergenerational co-living, adaptive courtyards, and Moroccan cultural exchange today.


Similar Reads
You might also enjoy these articles


Hodi-Mandai Geram
Project Function: Preservation and revitalization of the Intangible heritage and socio-spatial identity of the Hodi by Housing, Cultural Memory Center, Sacred Grove, landscape, local tourism economy


Olio Towers: A Mid-Rise for Performers That Fuses Housing, Rehearsal, and Stage
Located blocks from Houston's Theater District, this modular tower stacks living units around a central performance atrium.

Oasis: Modular Green Housing Carved into Dhaka's Urban Fabric
A shortlisted Plugin Housing entry reclaims unauthorized settlements in Dhaka with stepped concrete volumes, green roofs, and ventilation-driven design.

Black Hole: A Floating Megastructure for the Post-Physical Era
Emiliano Mazzarotto envisions a spherical, self-scaling arena where e-sports, digital hotels, and holographic stadiums replace traditional public space.


Explore Barn Conversion Competitions
Discover active competitions in this discipline



Challenge to reimagine the Iron Throne


Photograph architecture without architects


Illustrate the lost glory of Angkor Wat - Render Challenge


Design challenge to reuse E-waste
Comments (0)
Please login or sign up to add comments
No comments yet. Be the first to comment!