
Garden Houses in Fernando de la Mora
Garden Houses blend traditional Paraguayan courtyard living with sustainable design, creating eight unified homes that harmonize architecture, nature, and community.


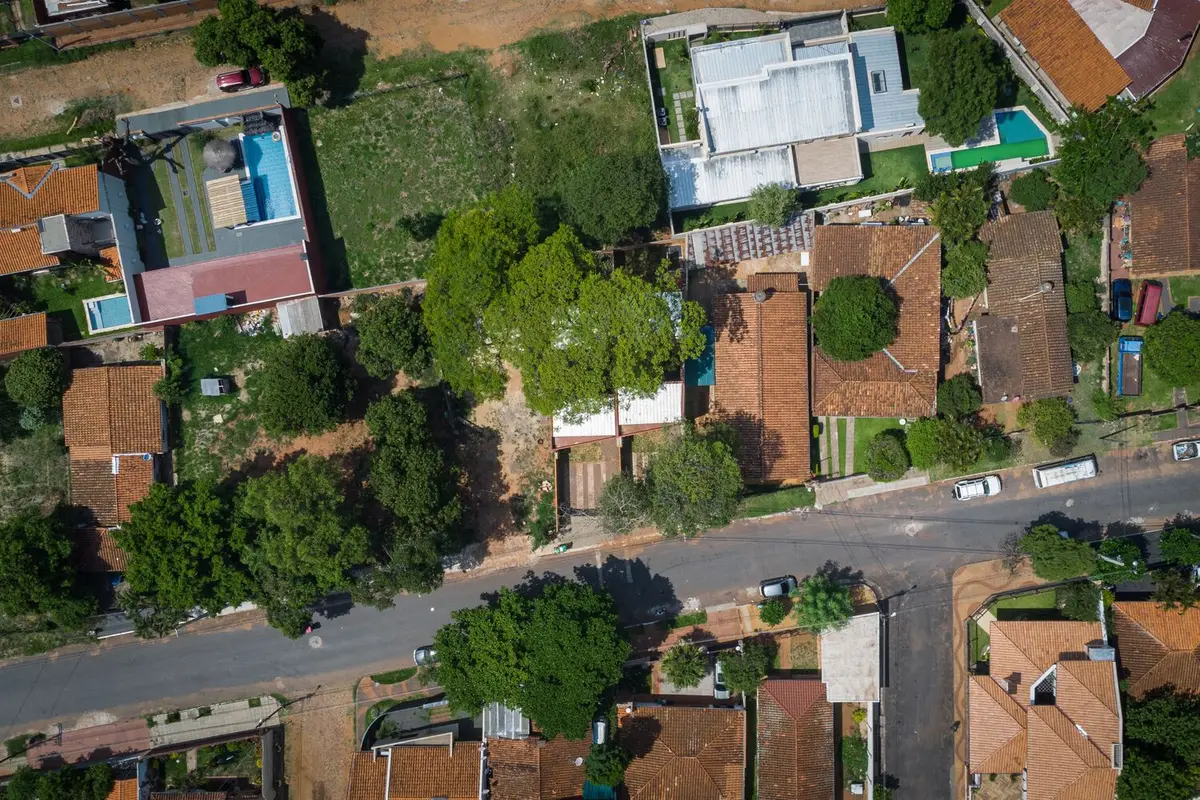
Located in the heart of Fernando de la Mora, a suburban extension of Asunción, Paraguay, Garden Houses reimagines the essence of communal and ecological living. Designed by architects Marlene Ortiz, Florencia Fernández, and Fernanda Garicoche, this housing project skillfully balances urban density with natural integration, offering a contemporary reinterpretation of traditional Paraguayan living.
Reviving Vernacular Living Traditions
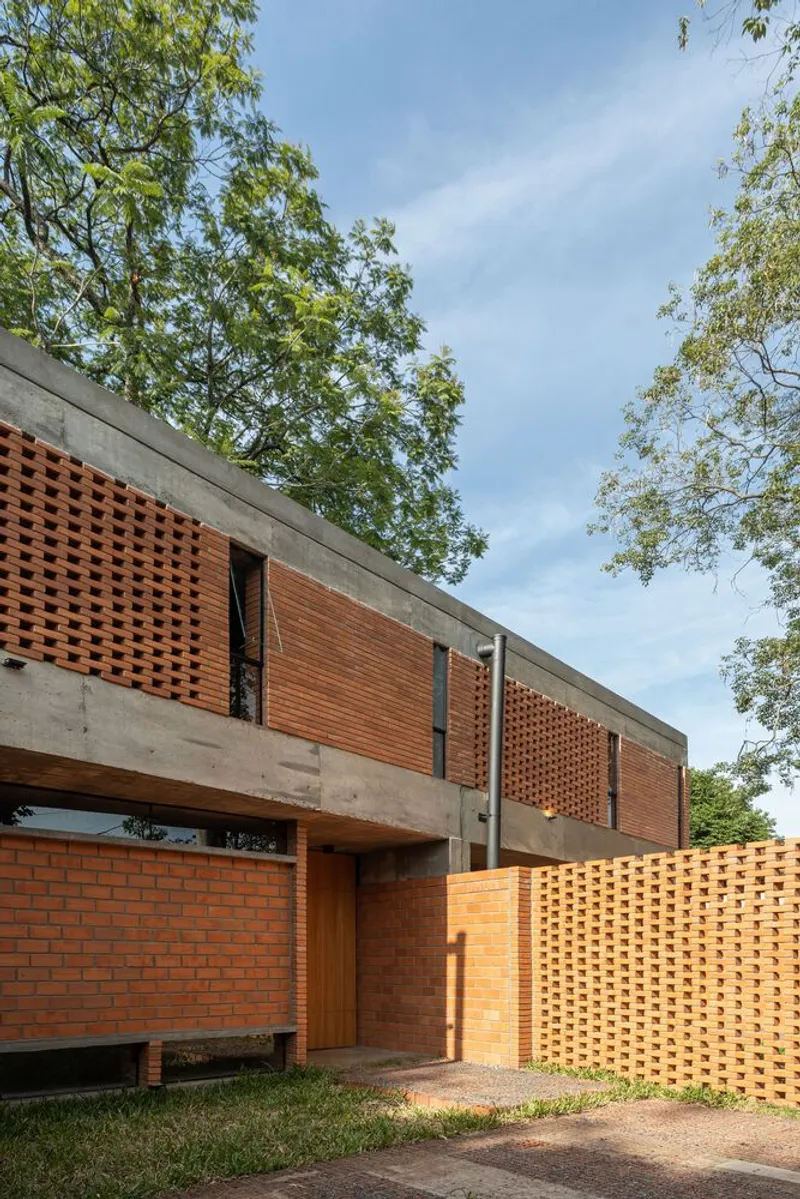
The design draws inspiration from ancestral Paraguayan architecture, where life traditionally unfolded in intermediate spaces—open galleries shaded from the harsh sun yet open to natural breezes. These transitional zones, often the setting for quiet gatherings and the social ritual of sharing tereré, inform the spatial philosophy of the project. Rather than separating the house from the garden, the home and garden are conceptually unified, forming a seamless spatial continuum.
Site Context and Spatial Organization
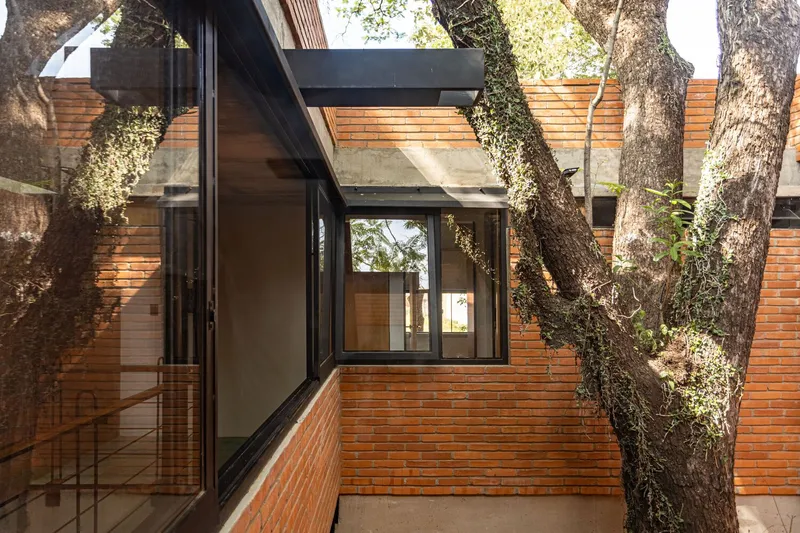
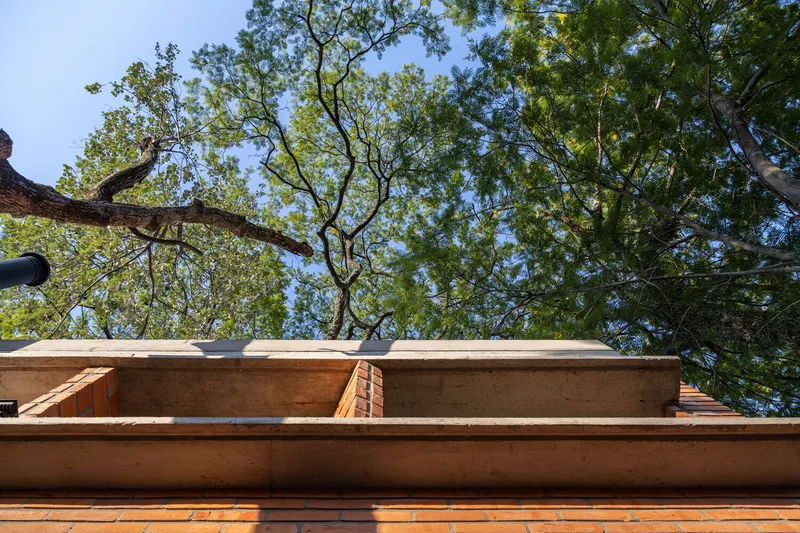
The project is sited on a 50m x 23m plot lined with mature trees, their shadows casting a natural canopy that architects chose to preserve. The brief: design eight single-family homes within this limited footprint. Each unit, with a narrow 6.60-meter width, required clever spatial strategies to maintain privacy, ensure cross-ventilation, and maximize natural light.
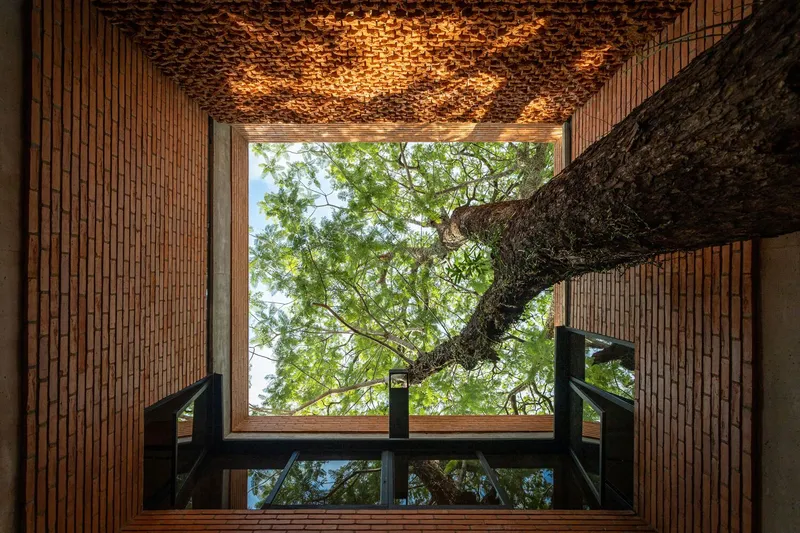
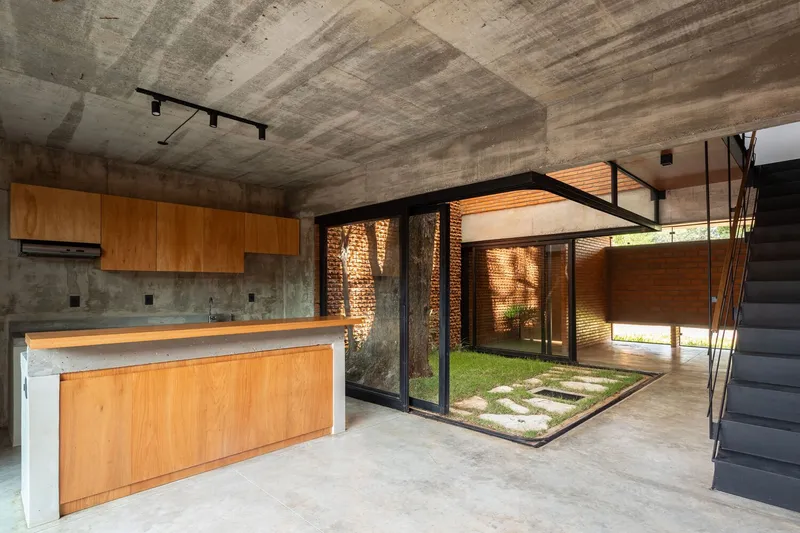
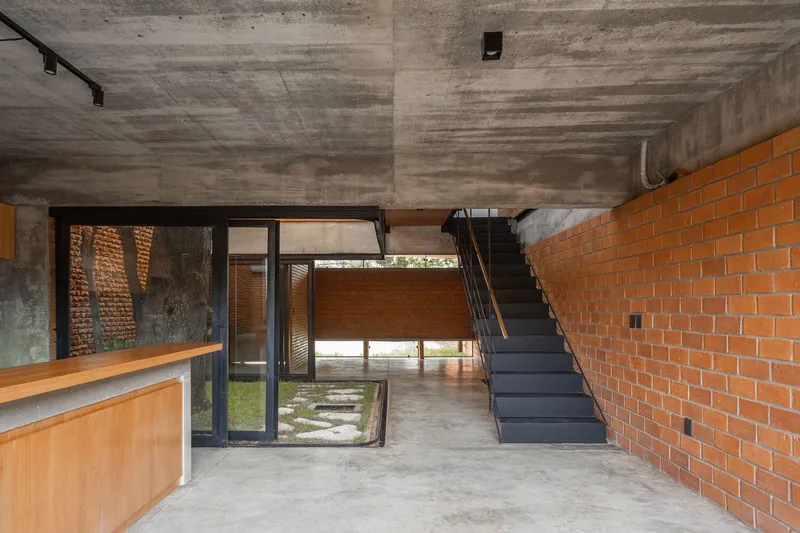
The architects arranged the homes in a staggered rhythm, organizing them around three internal courtyards per unit. These courtyards become the heart of each dwelling—spaces for social interaction, relaxation, and visual breathing. The ground floor holds shared spaces like the living room, kitchen, and dining areas, which open fully onto the courtyards and rear patios, promoting indoor-outdoor flow.
Structure, Light, and Ventilation
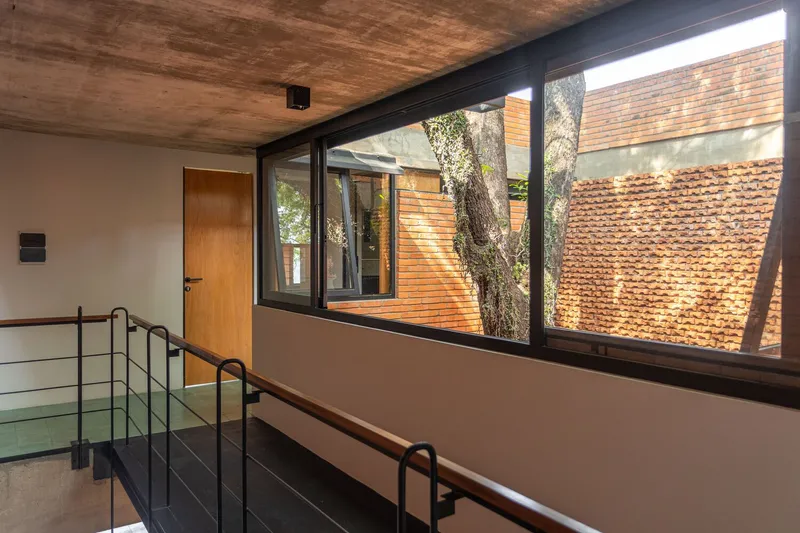
A key structural decision was to liberate the side boundaries from columns, enhancing the spatial openness and allowing for more flexible use of interiors. Large operable windows and open courtyards bring in ample daylight and natural cross-ventilation, reducing the need for mechanical systems and reinforcing the project's passive sustainability approach.
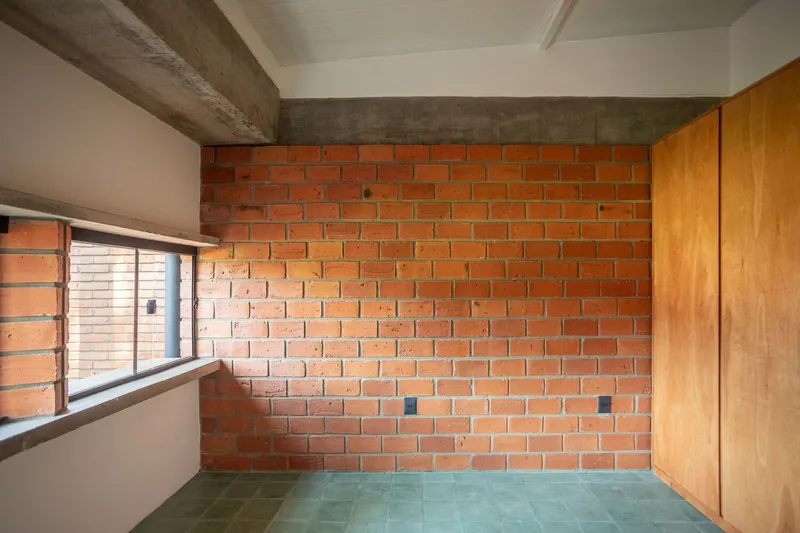
Upstairs, bedrooms are more introverted, offering quiet privacy while remaining visually and environmentally connected to the treetops. Openings are carefully framed to provide views, daylight, and airflow—reinforcing the sensory connection to nature.
Urban Integration and Social Responsibility
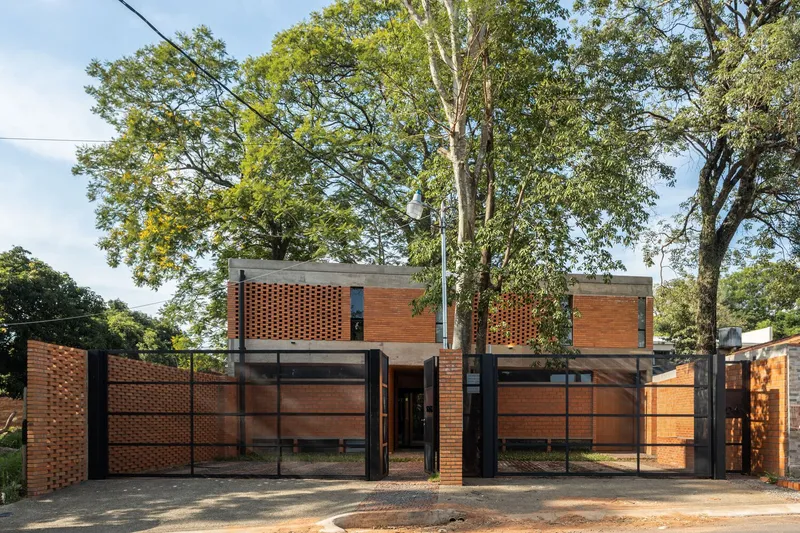
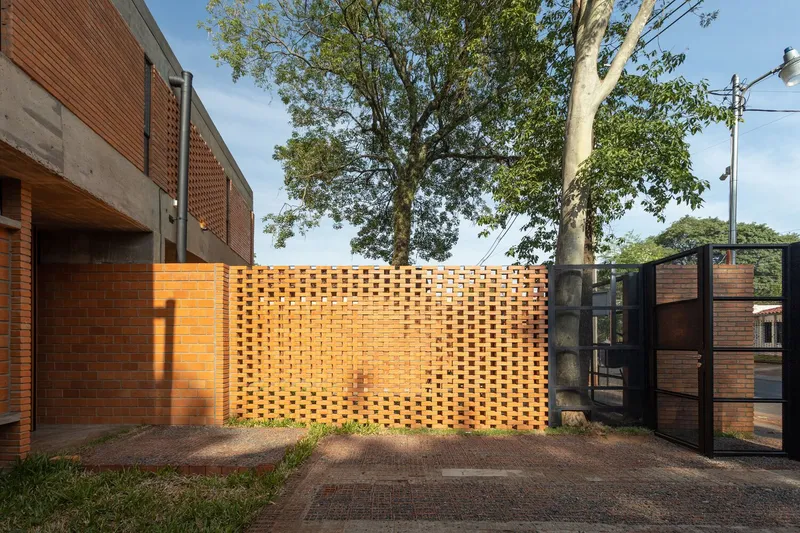
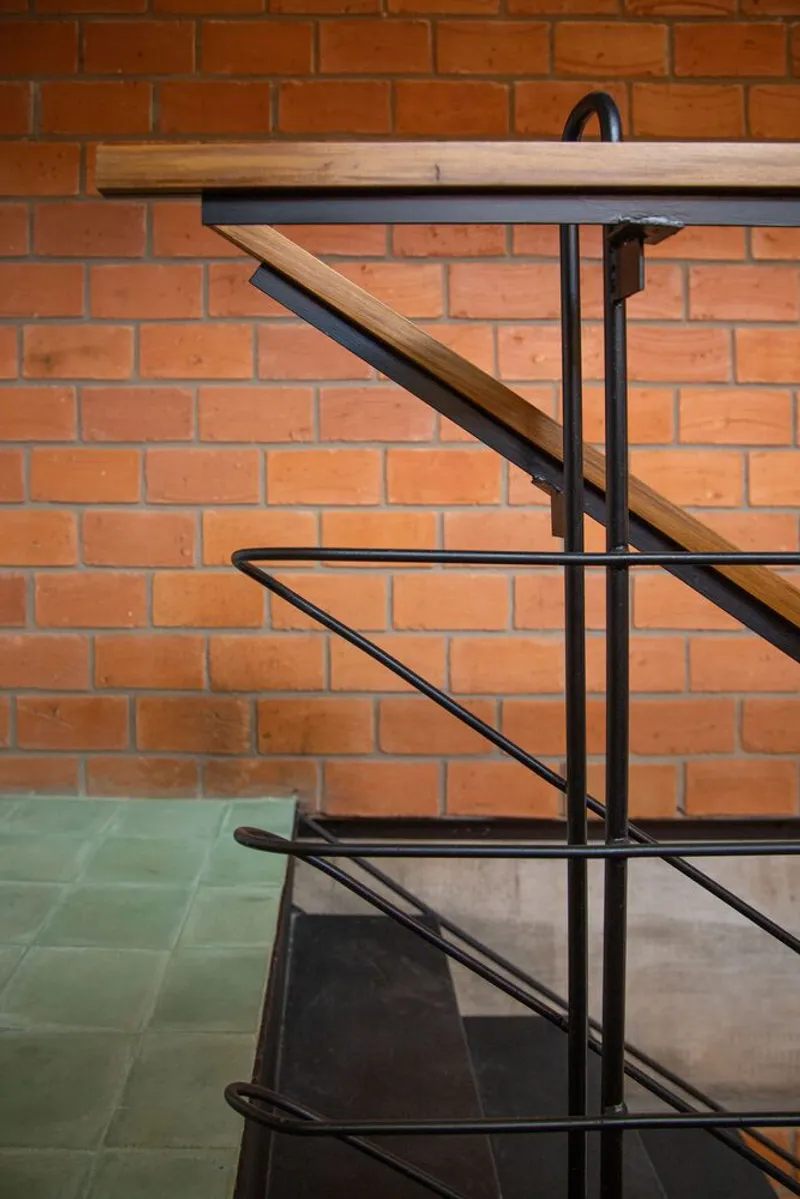
Facing a 50-meter urban frontage, the project addresses the street as a collective façade. The architects unified the appearance of the eight homes by following the natural slope of the terrain and adopting consistent materiality—primarily exposed brick—creating a strong urban edge that remains contextually respectful.
Understanding that sidewalks in the neighborhood are often narrow and uncomfortable for pedestrians, the design introduces a generous setback. This intervention creates a semi-public buffer zone that enhances walkability, encourages social interaction, and contributes positively to the streetscape—a gesture that blurs the line between public and private domains.
Celebrating Community and Nature
Ultimately, Garden Houses is more than a collection of homes; it’s a socially and environmentally conscious urban statement. It celebrates a collective way of living rooted in Paraguayan identity—where gardens are lived spaces, boundaries are soft, and architecture is in dialogue with climate, culture, and community.


Popular Articles
Popular articles from the community


Co-life: Sustainable Architecture for Age-Friendly Community Living
Co-life reimagines sustainable architecture for seniors through courtyards, rammed earth, shared gardens, and spaces designed for belonging.

Hill & Cross Opera: Sculptural Opera House Architecture Shaped by Tallinn’s Landscape and Identity
Hill & Cross Opera reimagines opera house architecture in Tallinn through its sculptural hill, civic plaza, glass wave and a luminous cross.

Lunar Spiral: Space Architecture Shaped by the Mathematics of the Universe
Lunar Spiral reimagines space architecture through Fibonacci geometry, lunar regolith, levitating habitats, and self-sustaining Moon living.

Co-Life: Senior Housing Design That Reconnects Older Adults With the City
Co-Life reimagines senior housing design through healing gardens, shared streets, workshops, and a sustainable community across generations.

Similar Reads
You might also enjoy these articles


Hodi-Mandai Geram
Project Function: Preservation and revitalization of the Intangible heritage and socio-spatial identity of the Hodi by Housing, Cultural Memory Center, Sacred Grove, landscape, local tourism economy


Olio Towers: A Mid-Rise for Performers That Fuses Housing, Rehearsal, and Stage
Located blocks from Houston's Theater District, this modular tower stacks living units around a central performance atrium.

Oasis: Modular Green Housing Carved into Dhaka's Urban Fabric
A shortlisted Plugin Housing entry reclaims unauthorized settlements in Dhaka with stepped concrete volumes, green roofs, and ventilation-driven design.

Black Hole: A Floating Megastructure for the Post-Physical Era
Emiliano Mazzarotto envisions a spherical, self-scaling arena where e-sports, digital hotels, and holographic stadiums replace traditional public space.

Explore Latin American Houses Competitions
Discover active competitions in this discipline

Challenge to reimagine the Iron Throne

Photograph architecture without architects

Illustrate the lost glory of Angkor Wat - Render Challenge

Design challenge to reuse E-waste
Comments (0)
Please login or sign up to add comments
No comments yet. Be the first to comment!