
Garden: Sustainable Architecture Reimagines the Urban Void Beneath Leaside Bridge
Garden transforms the void beneath Leaside Bridge through sustainable architecture, greenery, social spaces, and circular stormwater design.


Garden explores this question through a sustainable architecture proposal for the residual landscape beneath Toronto’s Leaside Bridge. Designed by Mawadah Khalid, Evan Fernandes, and Evan Fernandes, the project was selected as an Editor’s Choice entry in the In Plain Sight competition.
The proposal addresses a difficult urban condition. According to the designers’ project statement, the bridge and its surrounding residual spaces have been associated with isolation, inactivity, and incidents of suicide. Rather than accepting the area as an unavoidable byproduct of transportation infrastructure, Garden imagines how architecture and landscape design could help transform it into an active public environment.
The result combines sustainable architecture, biophilic design, community gathering spaces, sculptural structures, vegetation, permeable paving, and stormwater recycling into a unified landscape intervention.
It is less about placing a conventional building beneath a bridge and more about changing the relationship between people, infrastructure, landscape, and an overlooked part of the city.
Reclaiming the Space Beneath Leaside Bridge
Urban infrastructure frequently creates residual spaces.
Highways, bridges, rail corridors, ramps, retaining walls, and elevated roads solve transportation problems while simultaneously producing areas that can be difficult to inhabit. These spaces are often irregular, shaded, fragmented, noisy, or disconnected from surrounding neighborhoods.
Garden treats those constraints as architectural opportunities.
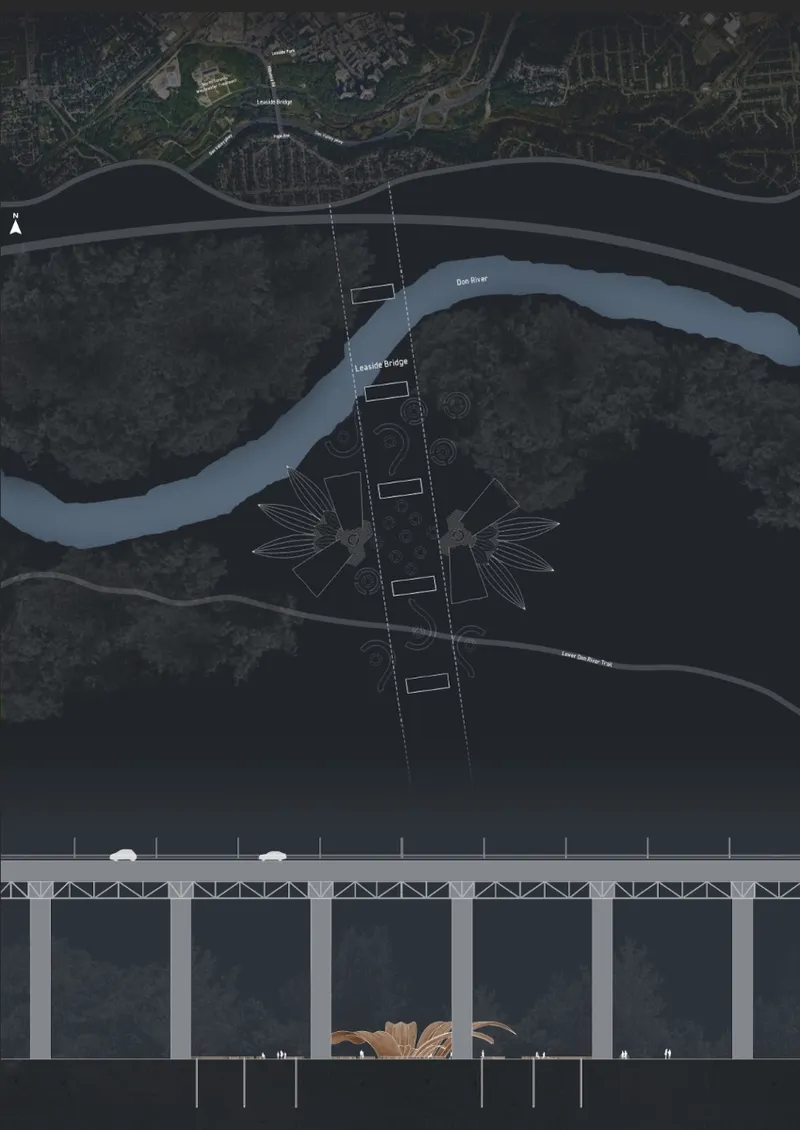
The site lies beneath the Leaside Bridge, adjacent to the Don River landscape and Lower Don River Trail. In the site drawings, the monumental bridge infrastructure remains dominant, with tall structural piers extending across the landscape. Instead of attempting to compete with this scale, the intervention occupies the ground plane beneath it.
This relationship is fundamental to the proposal.
The bridge continues performing its infrastructural function overhead while a new landscape for people develops below.
Through this strategy, sustainable architecture becomes an act of urban regeneration. Existing infrastructure is not demolished or concealed. Its residual territory is reconsidered and given an additional social and environmental function.
Architecture as a Framework for Social Interaction
At the center of Garden are nine smaller gathering spaces positioned beneath the bridge.
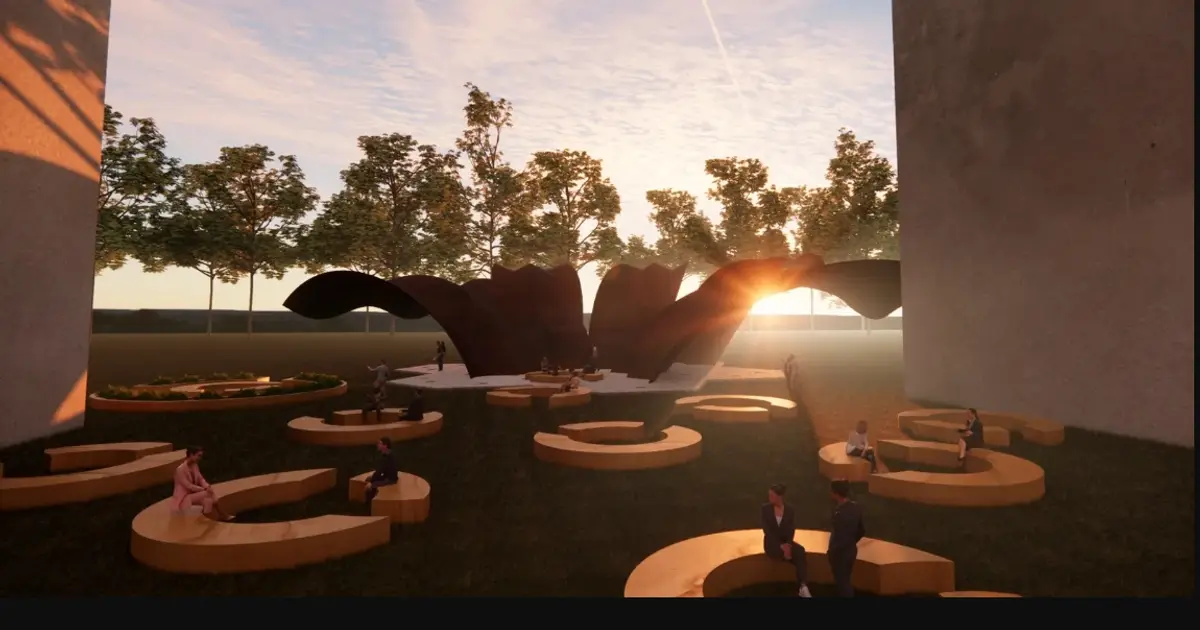
Rather than designing one monumental plaza, the proposal breaks the public realm into a sequence of more intimate areas. Circular and curved seating arrangements create places where individuals and small groups can gather, rest, talk, or spend time within the landscape.
The geometry intentionally encourages interaction.
Instead of organizing benches in straight rows that direct everyone toward the same view, the seating forms turn people toward one another. This configuration supports the designers’ ambition to create spaces suitable for conversation and community gathering, including potential use by support groups.
The design therefore considers public space as more than circulation.
It becomes social infrastructure.
This is particularly important within a site previously characterized by inactivity. Regular occupation can give residual urban spaces a clearer civic purpose, while seating, planting, paths, and lighting can encourage different patterns of use throughout the day.
The renderings show this transformation clearly. Beneath the immense concrete columns of the bridge, people occupy circular seating areas surrounded by grass, trees, planting beds, and sculptural architectural forms.
Human-scale interventions begin to soften the overwhelming scale of the infrastructure.
Sculptural Petals Create a New Identity
The most visually distinctive features of Garden are its large cantilevering petal-like structures.
Rendered in warm timber-like tones, the curved forms rise and unfold across the landscape. Some appear almost botanical, while others stretch outward as sweeping canopies.
Their organic geometry creates a deliberate contrast with the bridge.
Where the existing infrastructure is linear, repetitive, monumental, and engineered, the new interventions are curved, expressive, and inspired by natural forms.
This contrast helps establish a recognizable identity for the renewed public space.
Yet the petals are not conceived purely as sculptures.
Their forms form part of the project’s environmental infrastructure.
The designers propose using the large surfaces to capture stormwater, turning expressive architecture into an active component of a larger water-management system.
This integration of aesthetic, social, and ecological functions is central to the sustainable architecture strategy of Garden.
Turning Rainwater Into a Landscape Resource
One of the strongest technical ideas within the proposal is its approach to stormwater.
Rainwater collected by the cantilevering structures is directed toward the ground and into areas of permeable paving. Instead of rapidly discharging water away from the site, the landscape is designed to absorb, filter, store, and eventually reuse it.
The detailed axonometric drawing illustrates a layered system containing:
- Concrete permeable pavement
- Soil aggregate within openings
- Open-grade bedding course
- Stone open-grade base
- Open-grade subbase reservoir
- Geotextile
- Underground piping
- Water-monitoring infrastructure
- Storage tank
The system demonstrates how the ground itself can function as environmental infrastructure.
Water passes through the permeable surface and underlying aggregate layers before entering a storage network. It can then be redirected toward planted areas when irrigation is required.
The section drawings extend the system beneath the public space, connecting surface architecture to underground water storage.
This creates a circular relationship.
The sculptural structures capture rain. The paving receives it. Underground infrastructure stores it. The landscape ultimately benefits from it.
In this sense, Garden demonstrates how sustainable architecture can make environmental processes visible through design rather than treating drainage as an entirely hidden engineering problem.
A Landscape Designed Around Vegetation
Planting plays an equally significant role.
The project documentation identifies multiple species intended for the landscape, including lavender, chamomile, jasmine, chrysanthemum, philodendron, peppermint, aloe vera, and gerbera daisy.
These plants introduce variations in scent, texture, color, height, and seasonal character.
Large curved planting beds appear throughout the northern and southern portions of the site, while smaller areas of vegetation are integrated around the central gathering spaces.
The approach reflects principles associated with biophilic design, where contact with vegetation and natural systems becomes an important component of the spatial experience.
For Garden, greenery is not simply decorative landscaping added after the architecture has been designed.
Vegetation is one of the project’s primary materials.
Architecture frames it. Stormwater infrastructure supports it. Seating brings people close to it. Pathways move visitors through it.
The result is an environment in which built and natural systems become increasingly interconnected.
Blurring Architecture and Landscape
The designers describe an ambition to blur the distinction between exterior and interior environments.
Garden accomplishes this without creating enclosed rooms.
Instead, the architecture establishes spatial boundaries through seating, canopies, vegetation, changes in paving, curved elements, and landscape organization.
Visitors remain outdoors, but individual gathering areas begin to function like rooms within a larger garden.
This is particularly effective beneath a bridge because the infrastructure overhead already produces an unusual condition. The bridge deck effectively becomes a vast artificial ceiling, while columns establish a loose structural grid across the ground.
Garden inserts a second, softer spatial system inside that existing framework.
Curved petals, circular seating, planted beds, and pathways create spaces at a human scale beneath the enormous structural scale of the bridge.
The relationship illustrates an important possibility for adaptive urban architecture: meaningful public environments do not always require entirely new buildings.
Sometimes architecture can emerge from carefully reorganizing the spaces that already exist.
Designing for Continued Public Use
Revitalizing an urban void requires more than making it visually attractive.
A critical question is whether people will continue using it.
The Garden proposal addresses this by creating a social gathering space intended to serve surrounding residential communities. Instead of treating the intervention exclusively as a destination or architectural installation, the designers imagine it as everyday neighborhood infrastructure.
Small groups could meet beneath the bridge. Individuals could sit within landscaped areas. Pedestrians could move between the intervention, trails, and surrounding green spaces.
The proposal also introduces LED lighting to improve nighttime visibility and create a more welcoming atmosphere after dark.
Lighting is particularly important within spaces beneath large infrastructure, where deep shadows and limited natural illumination can contribute to perceptions of isolation.
By combining activity, vegetation, seating, circulation, and lighting, Garden attempts to create reasons for people to return repeatedly.
That repeated occupation becomes an essential component of regeneration.
From Infrastructure Barrier to Community Landscape
Perhaps the most compelling aspect of Garden is the way it changes the interpretation of the bridge itself.
Initially, the bridge is presented as an element that inhibits the site.
Its scale creates a massive infrastructural presence, while the land beneath it lacks sufficient activity.
Garden does not remove that condition.
Instead, it transforms what happens around it.
The bridge becomes a sheltering structure above a new community landscape. Its columns become part of the visual rhythm of the park. The open territory beneath the deck becomes available for seating, vegetation, water management, and gathering.
This approach reflects a broader shift within sustainable architecture and urban regeneration.
Cities increasingly need to consider not only where they can build new spaces, but also how they can extract more social and environmental value from existing infrastructure.
Residual land represents one such opportunity.
Giving Urban Voids a Second Life
Urban voids are often produced by necessity rather than intention.
They appear beneath bridges, alongside transportation corridors, behind buildings, between property boundaries, and around infrastructure that was designed primarily for movement rather than occupation.
Because of their constraints, these spaces can easily be dismissed.
Garden argues for the opposite approach.
Restrictions can generate new forms of architecture.
The unusual scale of Leaside Bridge encourages smaller gathering environments. Its sheltered territory creates opportunities for year-round spatial experimentation. Existing vegetation connects the proposal to the Don River landscape. Rainfall becomes a resource for irrigation. Even the monumental bridge structure becomes part of the project’s identity.
The design therefore reframes limitations as inputs.
Instead of asking how a conventional building might fit beneath the bridge, Garden asks what type of environment could emerge specifically because the bridge already exists.
Sustainable Architecture as Environmental and Social Infrastructure
Sustainability within Garden is not represented by a single technological feature.
It operates across multiple interconnected systems.
Water is captured and reused. Permeable surfaces support drainage. Vegetation becomes integral to the public realm. Existing urban infrastructure is retained. Residual land is activated rather than replaced. Seating encourages community use. Lighting extends the usability of the space.
Together, these elements broaden the definition of sustainable architecture.
Environmental performance matters, but so does long-term social relevance.
A public landscape that manages water effectively but remains unused cannot fully succeed as civic infrastructure. Likewise, an active public space that ignores ecological processes misses an opportunity to contribute more meaningfully to its site.
Garden attempts to bring both dimensions together.
Its architecture supports people while simultaneously supporting the landscape around them.
A Different Future for Forgotten Urban Spaces
As an Editor’s Choice entry in In Plain Sight, Garden presents a thoughtful response to one of contemporary architecture’s persistent challenges: what should cities do with spaces that conventional development has left behind?
The project by Mawadah Khalid and Evan Fernandes proposes that these spaces should not automatically be viewed as unusable.
Beneath Leaside Bridge, architecture becomes landscape, stormwater infrastructure becomes part of public space, sculptural forms become environmental devices, and an overlooked territory becomes a potential place for connection.
Most importantly, the proposal demonstrates that urban regeneration does not always require dramatic redevelopment.
It can begin with a change in perception.
A void can become a garden.
A drainage system can support an ecosystem.
A bridge can become more than infrastructure.
And through sustainable architecture, land once defined primarily by what it lacked can be reimagined around what it might provide: greenery, gathering, ecological performance, and renewed public life.


Popular Articles
Popular articles from the community


Little Red Riding Hood: Architectural Design as a Journey Through Fear, Light, and Storytelling
Little Red Riding Hood reimagines the fairy tale through architectural design shaped by fear, light, scale, memory, uncertainty, and choice.

Co-life: Sustainable Architecture for Age-Friendly Community Living
Co-life reimagines sustainable architecture for seniors through courtyards, rammed earth, shared gardens, and spaces designed for belonging.

Hill & Cross Opera: Sculptural Opera House Architecture Shaped by Tallinn’s Landscape and Identity
Hill & Cross Opera reimagines opera house architecture in Tallinn through its sculptural hill, civic plaza, glass wave and a luminous cross.

Lunar Spiral: Space Architecture Shaped by the Mathematics of the Universe
Lunar Spiral reimagines space architecture through Fibonacci geometry, lunar regolith, levitating habitats, and self-sustaining Moon living.

Similar Reads
You might also enjoy these articles


Eco Chapel: A Green Architecture Pavilion Designed in Symbiosis with the Forest
Eco Chapel uses green architecture to weave prayer, learning and reuse into a forest pavilion shaped by modular hexagonal canopies for life.

Kaffeebühnen: Coffee Shop Architecture Designed as a Civic Stage Between Vienna’s City and Park
Kaffeebühnen turns coffee shop architecture into a civic stage, linking Vienna’s park edge, urban life, warm timber yards, and coffee craft.

Healing Façade: Sustainable Architecture for Reforestation, Community, and Sacred Ecology in Ethiopia
Healing Façade reimagines sustainable architecture as a living wall that restores soil, catches water and renews Ethiopia's forest churches.


Urban Forest: A Vertical Ecosystem for 5,000 Workers in Singapore's Changi Business Park
Radially stacked pods and layered green decks turn a 7-acre plot into 47 acres of ecological workspace projected for 2040.

Comments (0)
Please login or sign up to add comments
No comments yet. Be the first to comment!