
Gardener’s House by CABINET Fanny Noël Diogo Lopes Architectes: A Harmonious Dialogue Between Architecture and Landscape in Thônex, Switzerland
Curved timber-brick house blends with forest edge, featuring a lantern roof, nymphaeum fountain, and light-filled, workshop-inspired interiors.


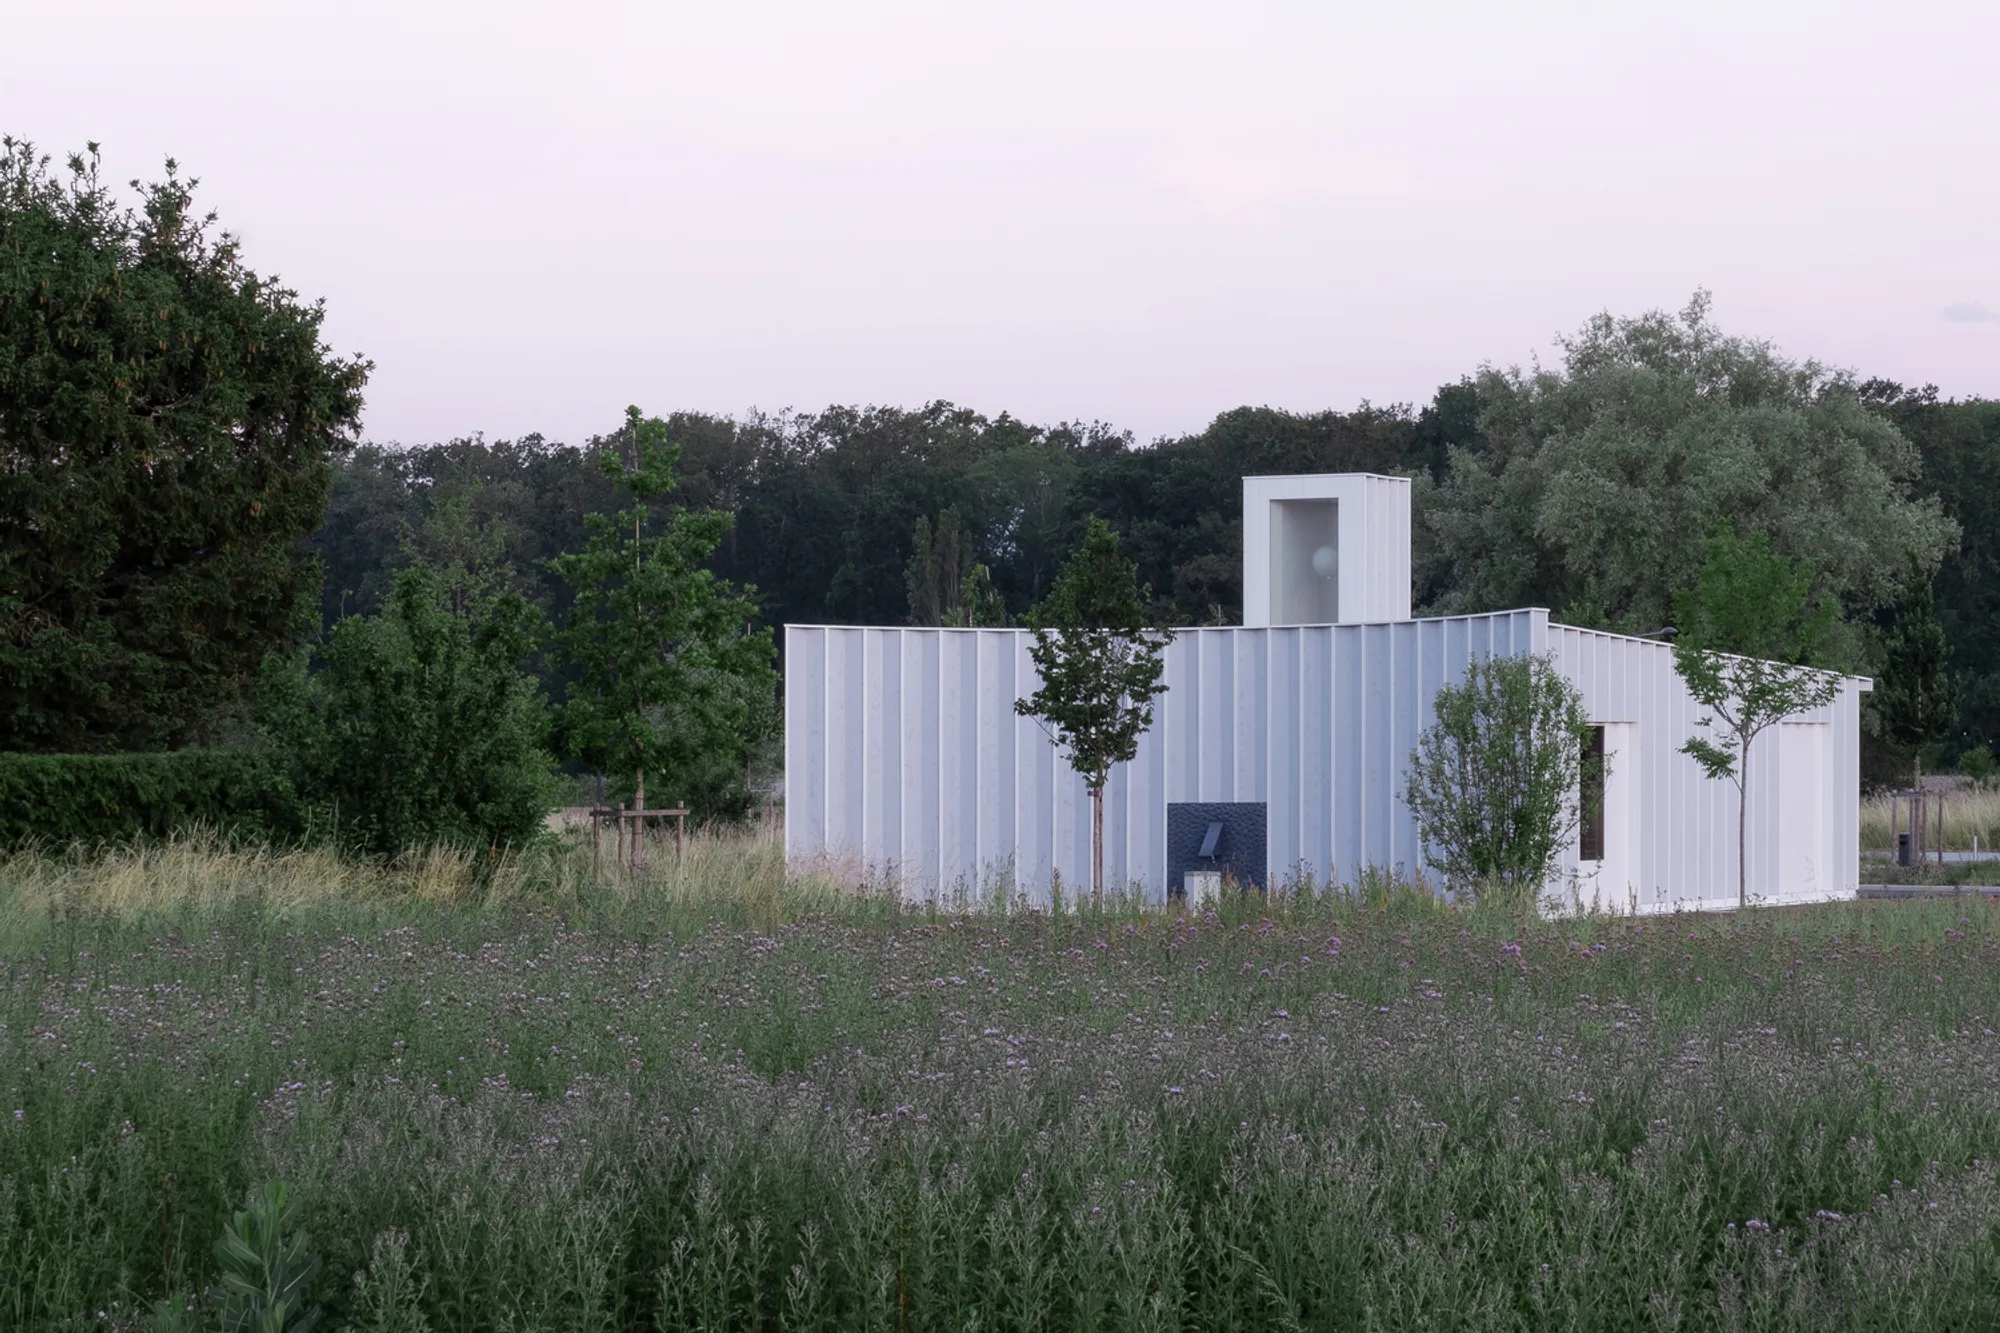
Nestled on the edge of the "Belle Idée" forest in Thônex, Switzerland, the Gardener’s House, designed by CABINET Fanny Noël Diogo Lopes Architectes, redefines the relationship between architecture and nature. Completed in 2023, this 295 m² residential project is more than just a dwelling—it's a spatial narrative that carefully responds to its evolving ecological and urban context.
The house is positioned at the transitional threshold between woodland and open agricultural fields, where natural clearings are gradually giving way to collective housing developments. The architects respond to this transformation with a compelling concept: a manmade “clearing” surrounded by preserved and newly planted trees. This design move extends the ecological continuity of the forest, creating a lush, biodiverse environment that also serves as a public green space.
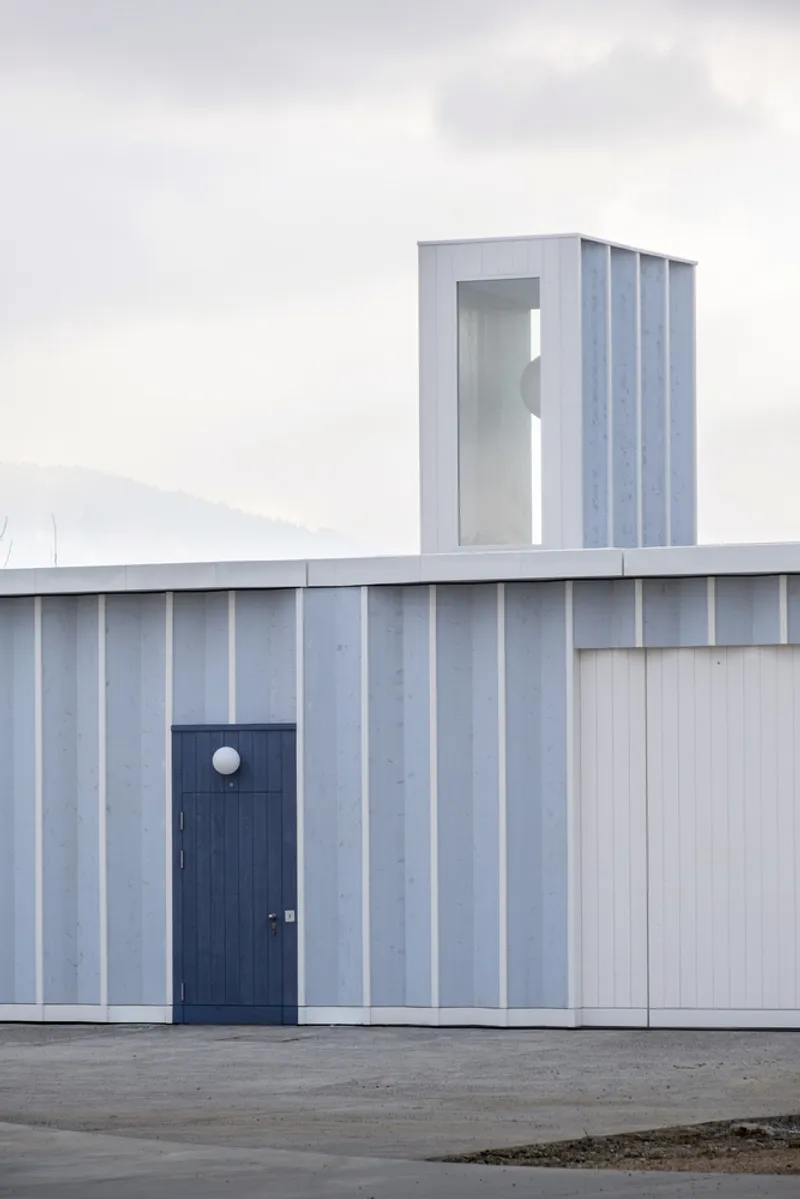
At the heart of the project is a curved façade that subtly embraces the landscape. It features a fountain reminiscent of a nymphaeum, offering residents a shaded and meditative leisure space. The house is not simply inserted into the site—it completes it, acting as a sculptural element within the vegetative ring. This seamless integration is further elevated by the presence of a roof lantern, designed not only for interior illumination but also to catch the eye of passersby, accentuating the building’s poetic silhouette and symbolic function as the final house in the neighborhood.
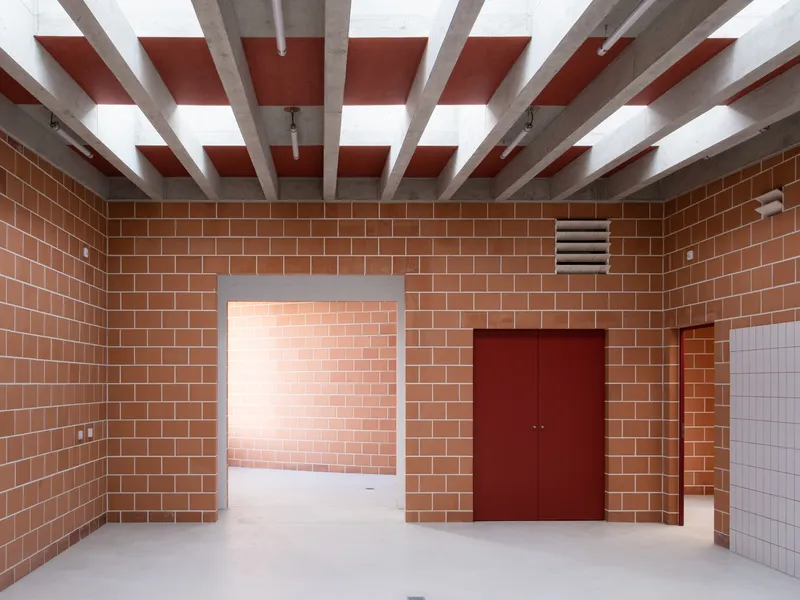
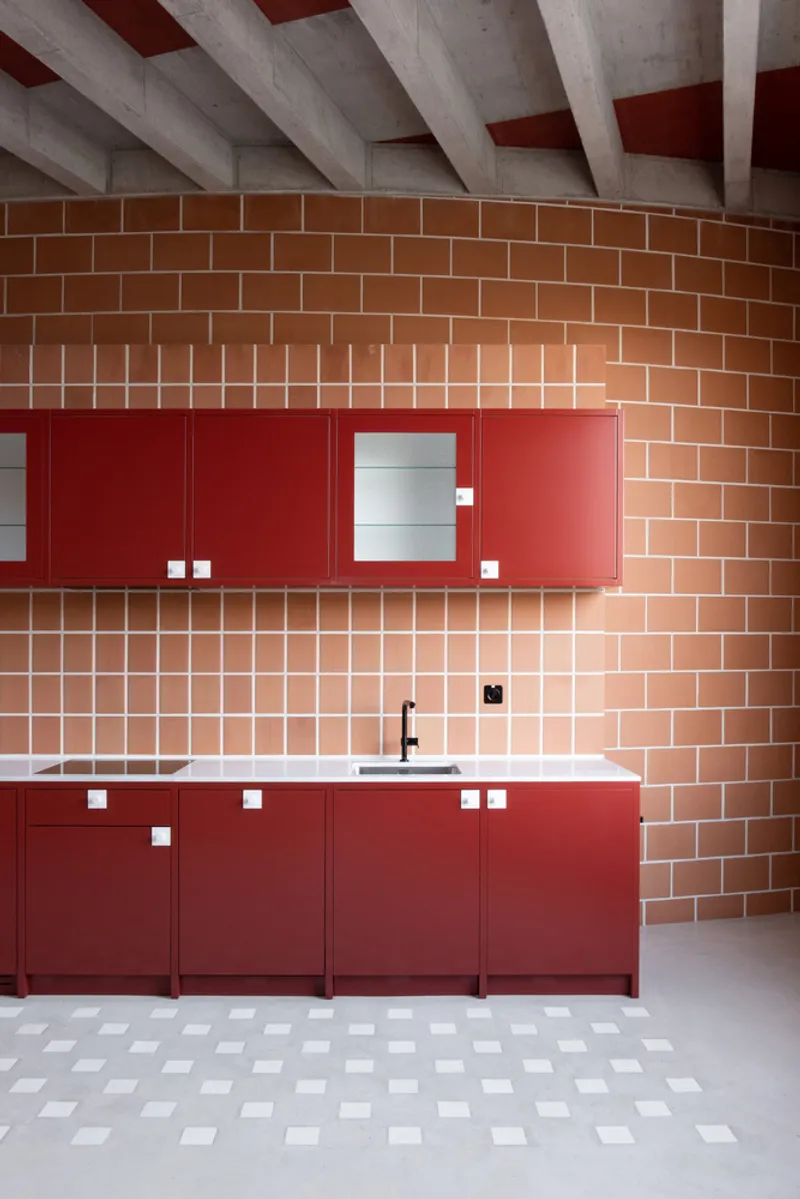
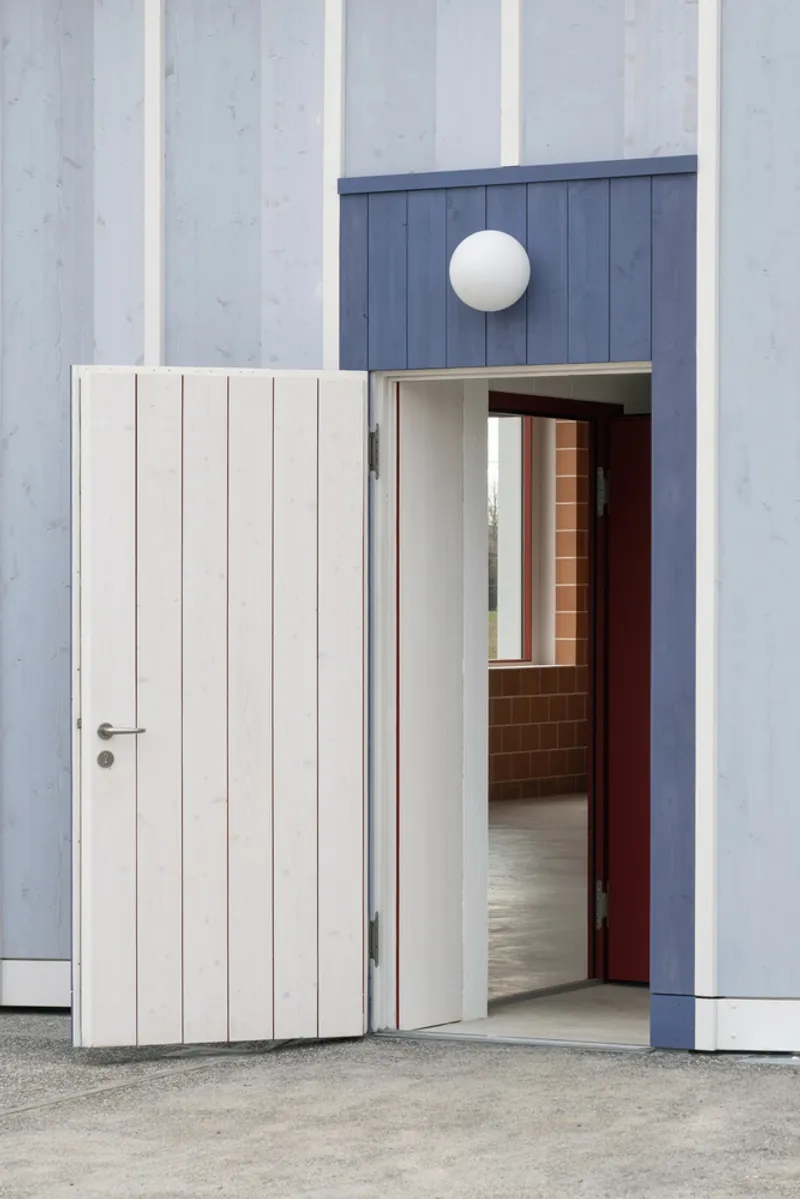
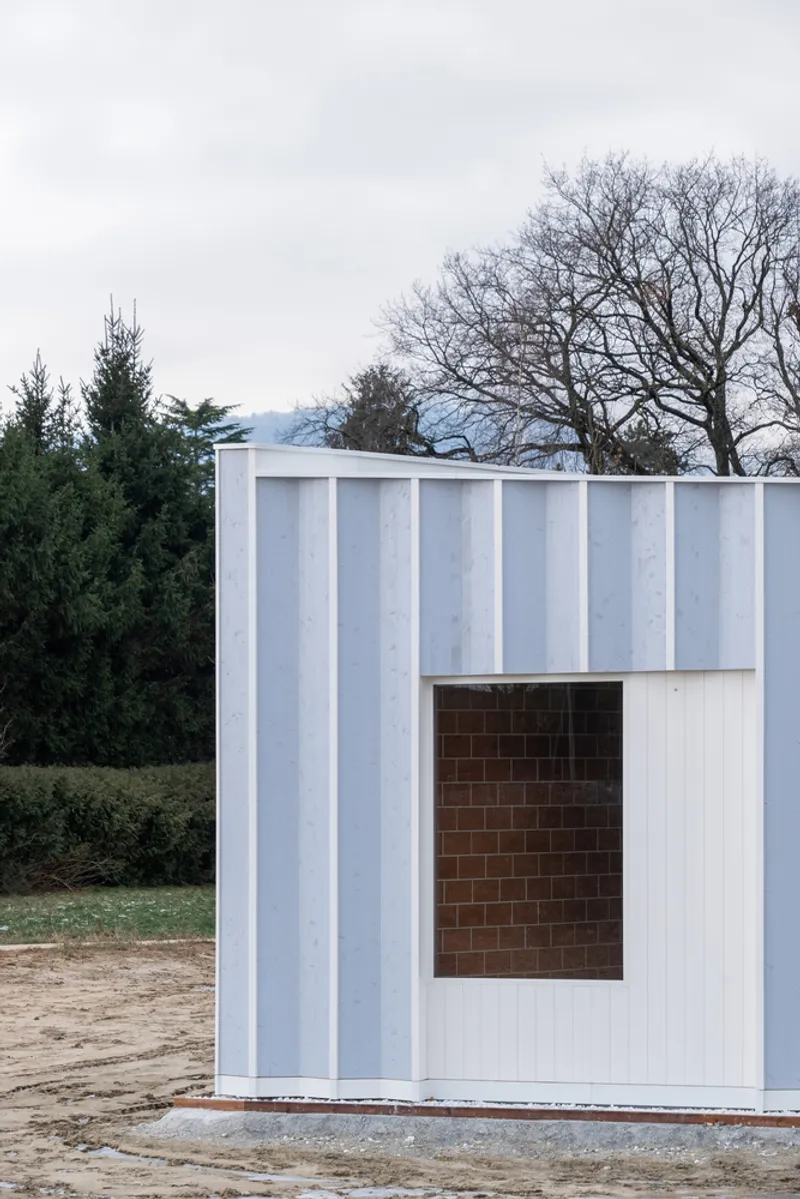
A key innovation of the design is the inversion of the traditional construction hierarchy. Instead of the common structural envelope that hides its core, this house expresses its interior solidity and permanence through terracotta brick walls, while the external layer—a delicate folded wooden façade coated in a blue stain—acts as a soft, sky-colored garment wrapping around the house. This dynamic interplay of material contrast and structural layering elevates both the visual and sensory experience of the space.
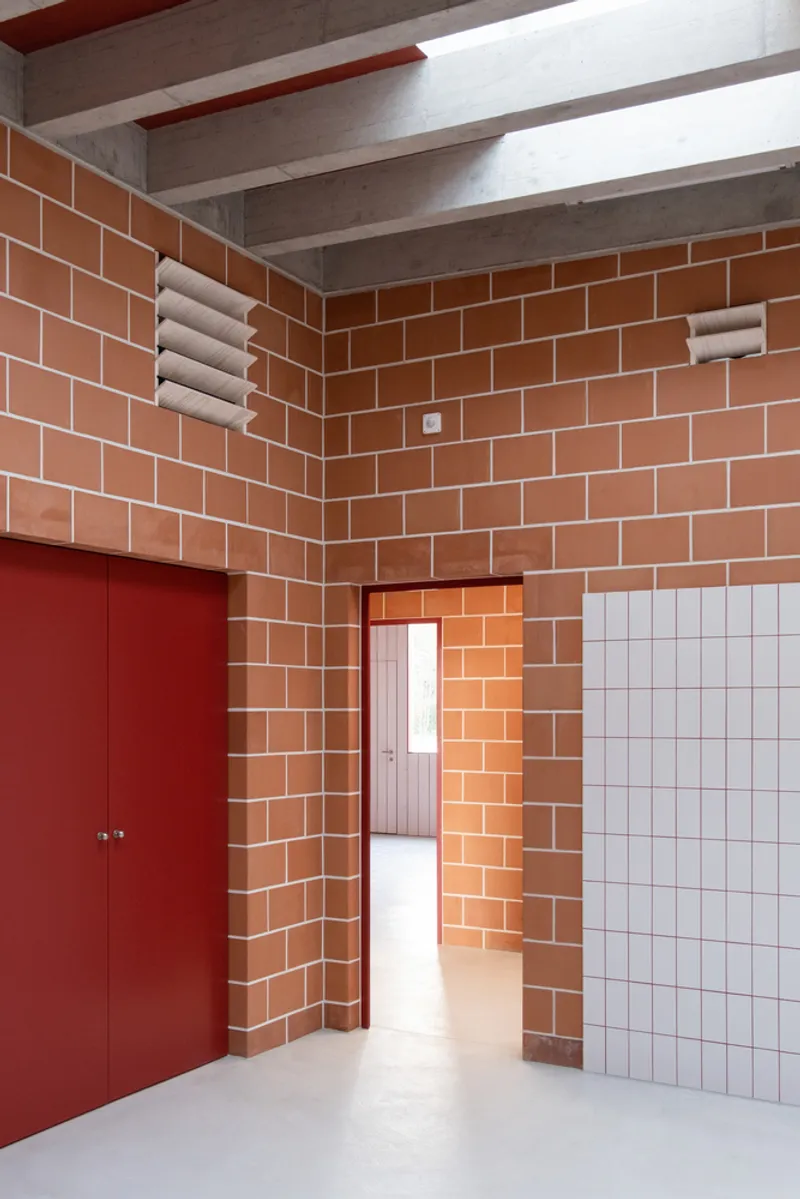
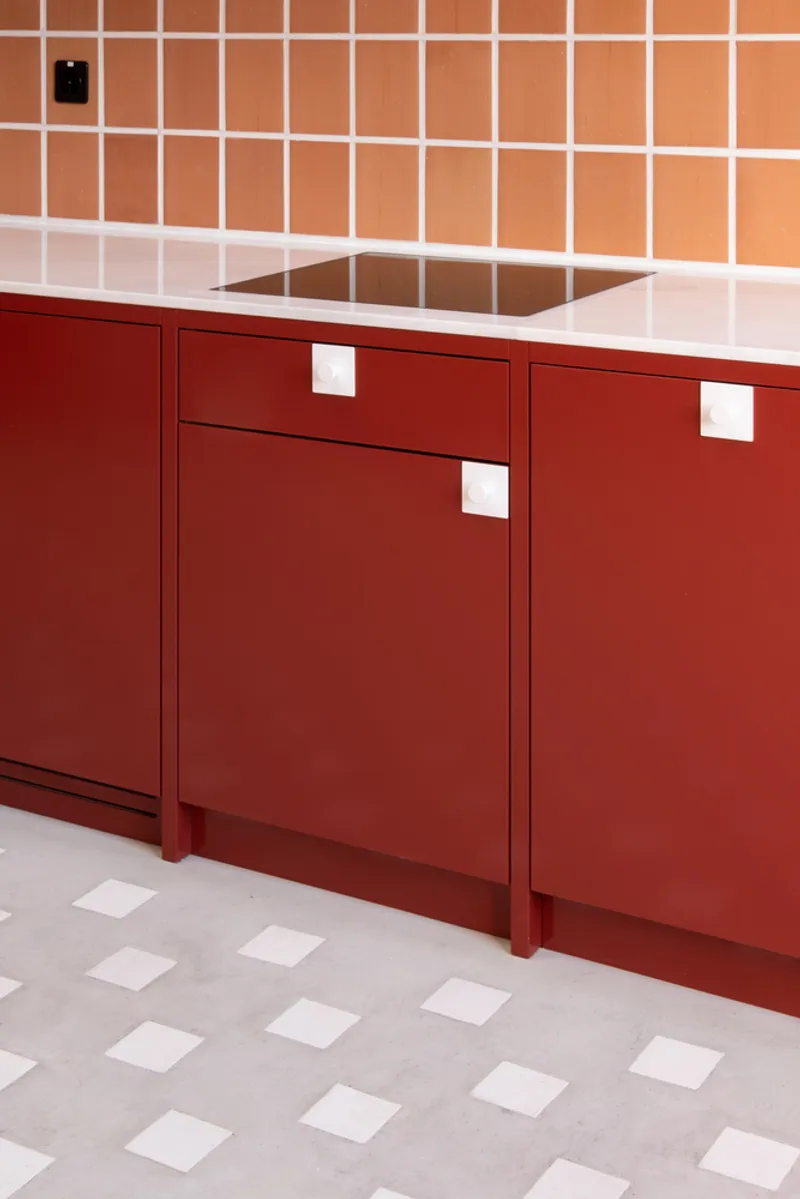
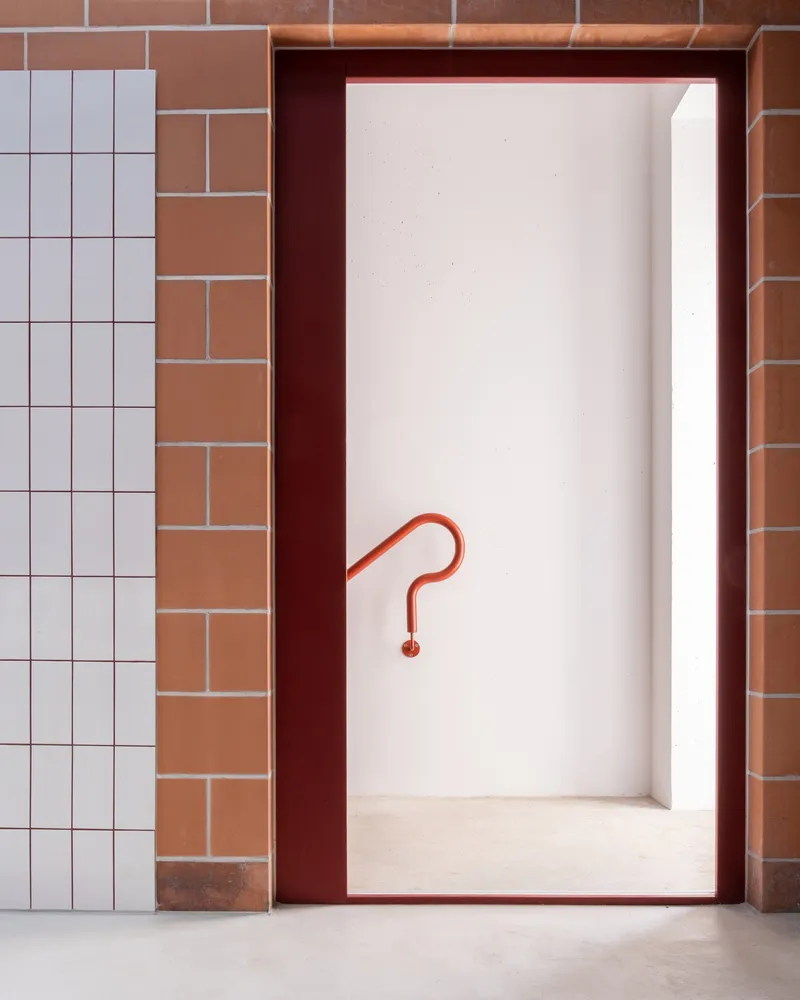
Inside, the pergola-like beam structure filters natural light, creating a serene ambiance within the workshop and living areas. This light modulation evokes a sense of openness while maintaining a strong connection to the rhythms of the outdoors. The thoughtful use of natural materials, such as wood and brick, reinforces the house’s sustainable and contextual design.
Through a poetic and site-sensitive approach, the Gardener’s House emerges as a beacon of contemporary residential architecture, merging craftsmanship, ecological mindfulness, and urban fringe identity. It not only honors the spirit of place but also offers a spatial and emotional sanctuary at the edge of forest and city.
All Photographs are works of Sven Högger



Popular Articles
Popular articles from the community


The Earth Pod: 3D Printed Homes for Resilient Refugee Communities
The Earth Pod reimagines refugee housing through 3D printed homes made from clay, combining resilience, self-sufficiency, and rapid shelter.

Riyadh For All: Intergenerational Urban Design for Active Aging in Rabat
Riyadh For All reimagines urban design in Rabat with intergenerational co-living, adaptive courtyards, and Moroccan cultural exchange today.

Hill & Cross Opera: Sculptural Opera House Architecture Shaped by Tallinn’s Landscape and Identity
Hill & Cross Opera reimagines opera house architecture in Tallinn through its sculptural hill, civic plaza, glass wave and a luminous cross.

The Ocean Hive: Sustainable Architecture for a Self-Sufficient Civilization at Sea
The Ocean Hive imagines sustainable architecture at sea, where modular habitats, algae, wave power and ocean waste sustain a growing colony.


Similar Reads
You might also enjoy these articles


Hodi-Mandai Geram
Project Function: Preservation and revitalization of the Intangible heritage and socio-spatial identity of the Hodi by Housing, Cultural Memory Center, Sacred Grove, landscape, local tourism economy


Olio Towers: A Mid-Rise for Performers That Fuses Housing, Rehearsal, and Stage
Located blocks from Houston's Theater District, this modular tower stacks living units around a central performance atrium.

Oasis: Modular Green Housing Carved into Dhaka's Urban Fabric
A shortlisted Plugin Housing entry reclaims unauthorized settlements in Dhaka with stepped concrete volumes, green roofs, and ventilation-driven design.

Black Hole: A Floating Megastructure for the Post-Physical Era
Emiliano Mazzarotto envisions a spherical, self-scaling arena where e-sports, digital hotels, and holographic stadiums replace traditional public space.


Explore Forest Garden Competitions
Discover active competitions in this discipline



Challenge to reimagine the Iron Throne


Photograph architecture without architects


Illustrate the lost glory of Angkor Wat - Render Challenge


Design challenge to reuse E-waste
Comments (0)
Please login or sign up to add comments
No comments yet. Be the first to comment!