
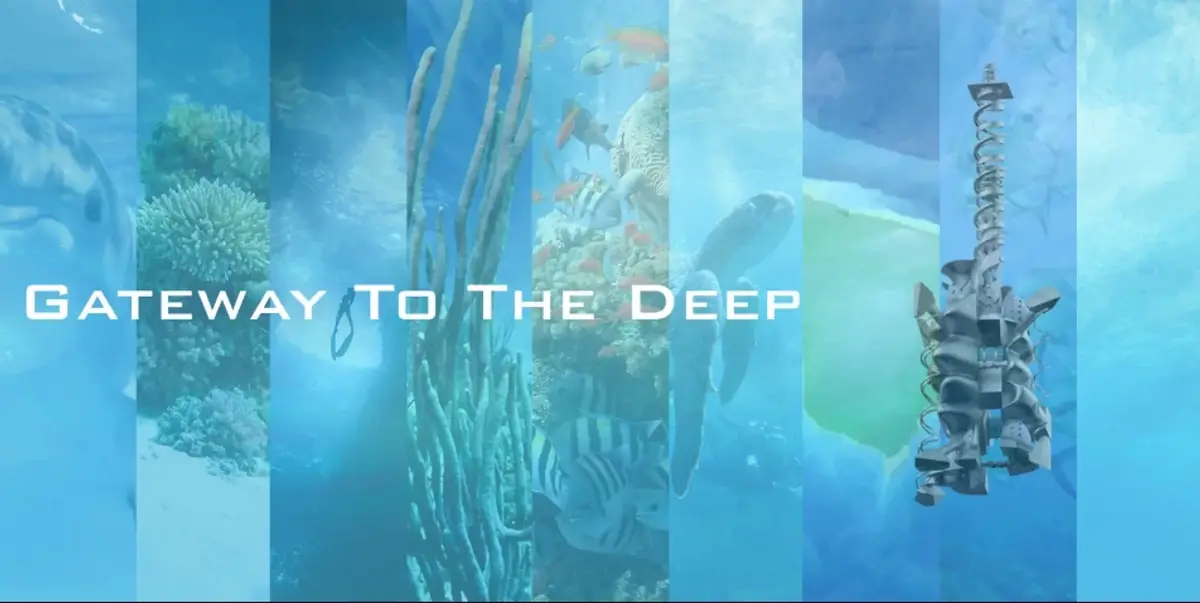
Gateway to the Deep: A Vertical Architecture for Ocean Floor Access
A pressurized descent system reimagines how architecture might bridge the ocean surface and the sea floor through modular, deployable units.


Most speculative ocean architecture fixates on the destination: the coral-lit habitat, the glass-domed research station, the fantasy of life beneath the waves. Gateway to the Deep starts somewhere far more pragmatic. It asks how you actually get down there. The project proposes a vertically organized architectural system that connects the water surface to the ocean floor through pressurized chambers, controlled decompression sequences, and modular living components. It is not a city under the sea. It is a threshold, a precisely engineered passage between two radically different environments.
Designed by Joseph Davis and Begoña Fernandez-Shaw, Gateway to the Deep was shortlisted in the EHC - Pacific competition. The project treats the deep ocean not as a remote frontier but as an inhabitable environment that can be studied, accessed, and experienced through architecture. Where many underwater proposals leap to spectacle, this one builds from a clear sectional logic: dock, descend, decompress, inhabit, access the sea floor.
Solving the Problem of Transition
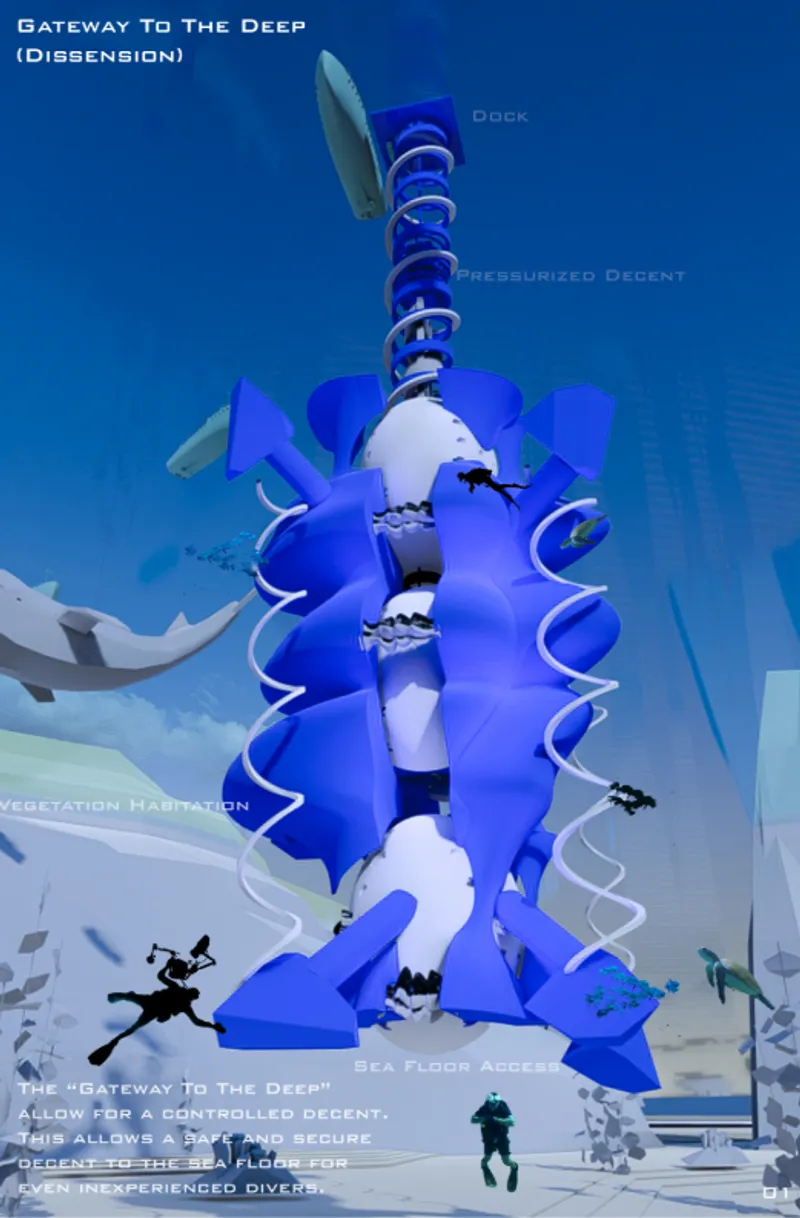
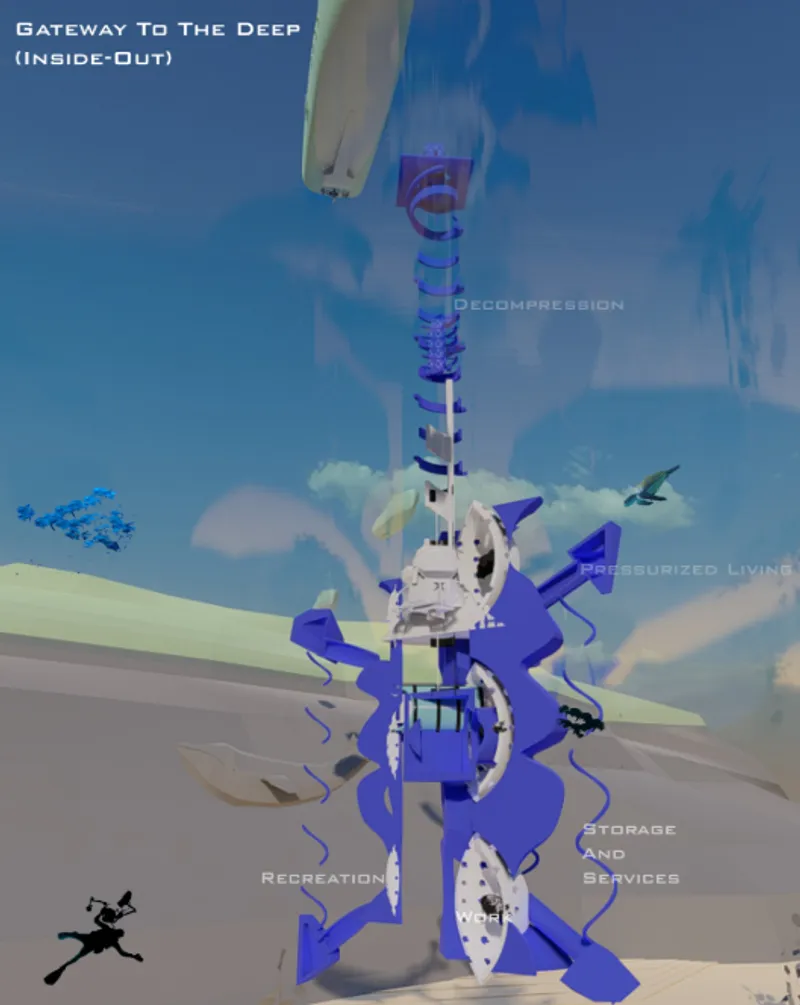
The fundamental architectural question here is one of transition. How does a human body move from atmospheric pressure at the surface to the crushing depths of the ocean floor safely, repeatedly, and within a structure that also functions as a living environment? The design responds with a combination of a dive bell mechanism and a pressurized chamber, organized into a vertical stack. A surface dock initiates entry. From there, users descend through a controlled spiral decompression sequence, passing through zones calibrated to manage the pressure differential. Lower levels introduce pressurized living spaces, recreation areas, storage, services, and ultimately direct access to the sea floor.
This sectional clarity is the project's strongest architectural contribution. Each zone performs a specific task, managing pressure, sustaining life, providing services, while contributing to a coherent whole. Rather than presenting underwater habitation as a singular, monolithic dream, the design decomposes it into interconnected spatial problems: circulation, survival systems, service infrastructure, and human occupancy. The result reads less like science fiction and more like a serious engineering proposition wrapped in architectural thinking.
Modularity as a Strategy for the Unknown
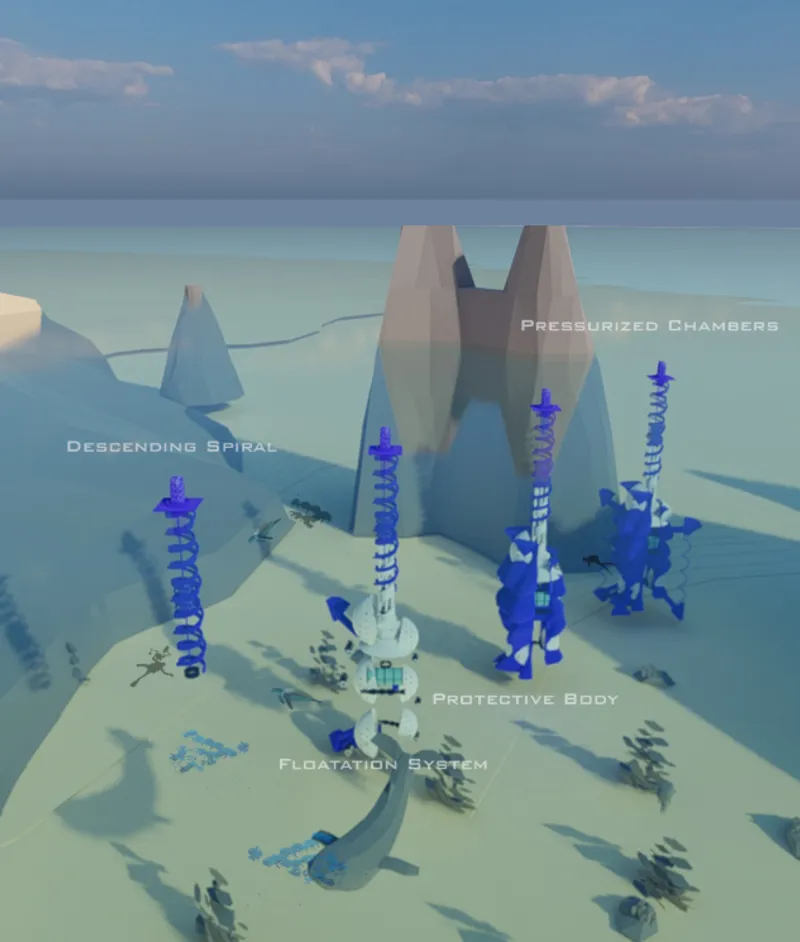
One of the most considered moves in the project is its part-to-whole strategy. The main body of the structure remains consistent across deployments, while attachable chambers can be reconfigured depending on the specific needs of a given facility. A research station might prioritize laboratory modules. A tourism installation might emphasize observation decks and recreational space. The core descent and pressurization system stays the same. This modular logic borrows from existing thinking in both underwater construction and space habitation, two fields the designers explicitly reference as precedent.
The proposal argues, rightly, that much of the technology required for underwater construction already exists. Humans have long understood how to control water pressure in designed environments. What has been missing is an architectural framework that organizes these capabilities into a deployable, site-adaptable system. Gateway to the Deep positions itself as exactly that framework, scalable rather than singular, customizable rather than fixed. It imagines a future where these units could be placed at different ocean sites with flotation-based environmental sensitivity, minimizing ecological disruption to the delicate ecosystems below.
The Spiral Dock and Surface Interface
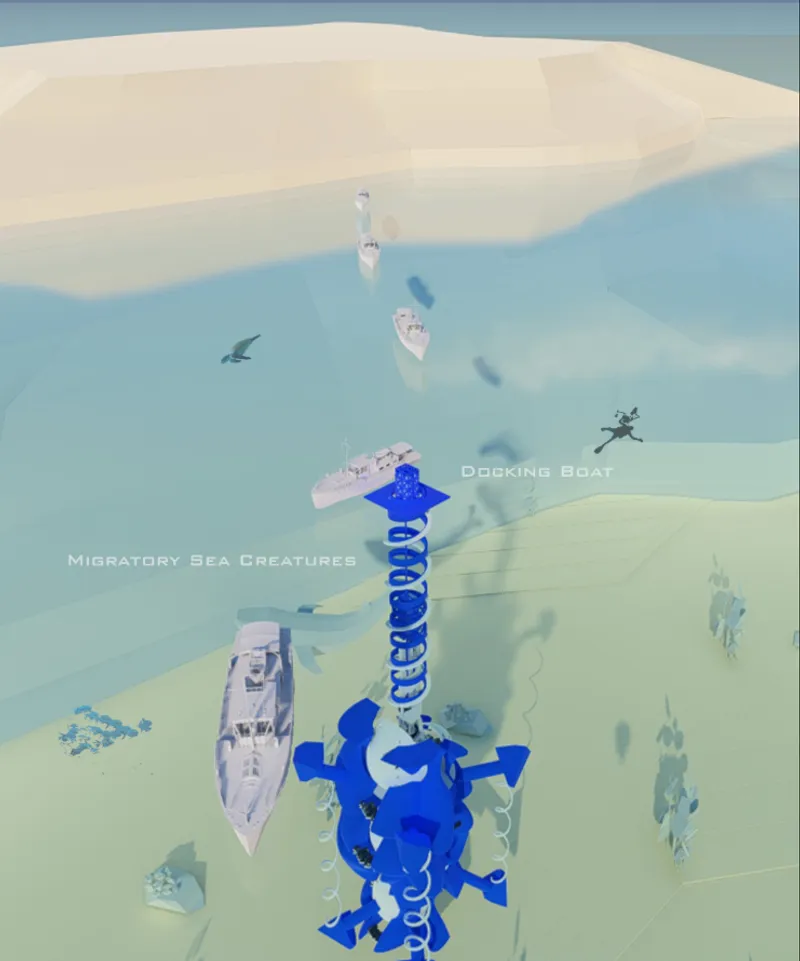
The aerial view of the surface dock reveals the entry point of the entire system: a blue spiral structure with boats moored at the water surface. This is where the architecture announces itself and where the psychological shift begins. The spiral form is not merely decorative; it signals the rotational descent logic that governs the internal organization of the structure below. Boats dock at the perimeter, and occupants transition from the familiar horizontal world of the ocean surface into the vertical domain of the pressurized descent.
As a piece of surface architecture, the dock must negotiate wave action, tidal shifts, and the logistical demands of servicing a deep-sea installation. Its compact footprint suggests a design aware of its environmental obligations, a structure that occupies the minimum surface area necessary to function as a gateway to the infrastructure below. The visual language here is restrained, almost industrial, which aligns with the project's broader refusal to treat underwater architecture as fantasy.
Why This Project Matters
Gateway to the Deep matters because it resists the usual temptations of underwater architecture. There are no transparent domes, no bioluminescent promenades, no renderings of families gazing at whale sharks through panoramic glass. Instead, there is a sober and carefully layered system that addresses the single most important problem in deep-sea architecture: getting people safely from one pressure environment to another. By treating this as a design problem rather than an engineering afterthought, Davis and Fernandez-Shaw elevate the conversation about what underwater architecture could realistically become.
The project's modularity, its scalability, and its attention to ecological sensitivity through flotation-based systems suggest an architecture that could actually be built, tested, and refined. It does not promise a utopia beneath the waves. It promises a door. And in the context of speculative ocean design, that restraint is itself a radical proposition. As climate change and resource scarcity push human activity toward the sea, projects like this one offer a credible architectural vocabulary for engaging with the deep ocean on its own demanding terms.
View the Full Project
About the Designers
Designers: Joseph Davis, Begoña Fernandez-Shaw
Enter a Design Competition on uni.xyz
uni.xyz runs architecture and design competitions year-round that reward proposals with spatial conviction and real site intelligence.
Project credits: Gateway to the Deep by Joseph Davis, Begoña Fernandez-Shaw EHC - Pacific (uni.xyz).


Popular Articles
Popular articles from the community


Play: Fragments of Their World
Familiar architecture becomes modular playground design, creating safe spaces where displaced children can learn, connect, imagine and play.

Lunar Spiral: Space Architecture Shaped by the Mathematics of the Universe
Lunar Spiral reimagines space architecture through Fibonacci geometry, lunar regolith, levitating habitats, and self-sustaining Moon living.

Conexión: Biophilic Design Reimagines High-Rise Living in Hong Kong
Conexión reimagines high-rise living in Hong Kong through biophilic design, green facades, shared spaces, daylight, water and nature within.

The Musturak Paradise: Senior Living Architecture for a Connected Future in Temara, Morocco
The Musturak Paradise reimagines senior living architecture in Temara via private homes, social spaces, culture, community, and shared care.

Similar Reads
You might also enjoy these articles


Eco Chapel: A Green Architecture Pavilion Designed in Symbiosis with the Forest
Eco Chapel uses green architecture to weave prayer, learning and reuse into a forest pavilion shaped by modular hexagonal canopies for life.

Kaffeebühnen: Coffee Shop Architecture Designed as a Civic Stage Between Vienna’s City and Park
Kaffeebühnen turns coffee shop architecture into a civic stage, linking Vienna’s park edge, urban life, warm timber yards, and coffee craft.

Healing Façade: Sustainable Architecture for Reforestation, Community, and Sacred Ecology in Ethiopia
Healing Façade reimagines sustainable architecture as a living wall that restores soil, catches water and renews Ethiopia's forest churches.


Urban Forest: A Vertical Ecosystem for 5,000 Workers in Singapore's Changi Business Park
Radially stacked pods and layered green decks turn a 7-acre plot into 47 acres of ecological workspace projected for 2040.

Explore Ocean Architecture Competitions
Discover active competitions in this discipline

Challenge to merge furniture with learning

Challenge to reimagine the Iron Throne

Photograph architecture without architects

Illustrate the lost glory of Angkor Wat - Render Challenge
Comments (0)
Please login or sign up to add comments
No comments yet. Be the first to comment!