

Get Ready to be Amazed: Serpentine Pavilion 2021 by Counterspace is Finally Here!
Experience the Unique Intersection of Architecture, Art, and Culture in this Year's Serpentine Pavilion

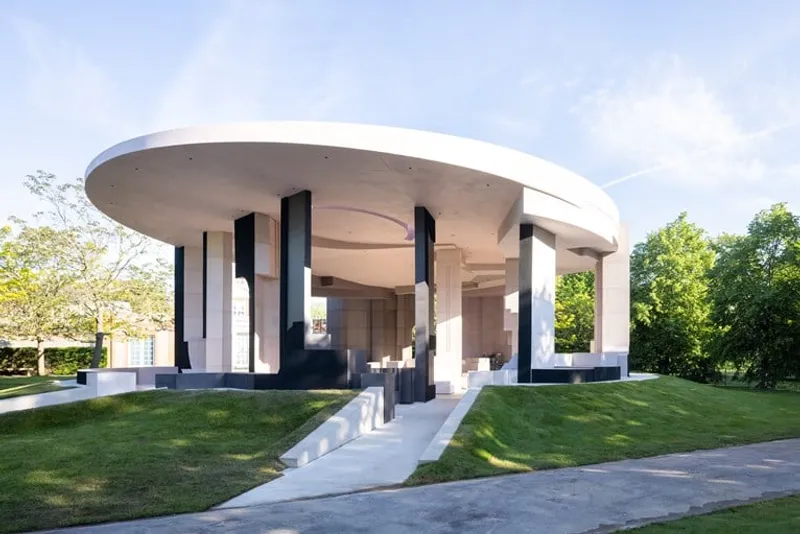
The Serpentine Pavilion, a globally renowned architecture programme, is set to showcase the 20th edition of its pavilion designed by Johannesburg-based practice counter space. Directed by Sumayya Vally, the youngest architect ever commissioned for the programme, the pavilion will open on 11 June 2021. Vally is a TIME100 Next List honoree, and her design for the pavilion is inspired by past and present places of meeting, organising and belonging in various London neighbourhoods, which are significant to diasporic and cross-cultural communities.
The design of the Pavilion pays homage to erased places and existing community spaces that have held London communities together over time. The Pavilion features abstracted, superimposed and spliced architectural elements from different scales of intimacy, reflecting the shapes of London in the structure of the Pavilion in Kensington Gardens. The meeting point of these forms creates a new space for gathering in the Pavilion. The design process also involved considering equitable, sustainable and imaginative institutional structures through the creation of Support Structures for Support Structures, a grant and fellowship programme supporting artists who work with, support and hold communities in London.

This year, the Pavilion will feature four Fragments, placed in partner organisations that inspired the Pavilion’s design, such as New Beacon Books, one of the first Black publishers and booksellers in the UK, The Tabernacle, a multi-purpose venue and community centre, The Albany, an arts centre, and the Becontree Forever Arts and Culture Hub at Valence Library in Barking and Dagenham. These Fragments support the daily operations of the organisations while enabling and honouring gatherings of local communities that they have supported for years. The Fragments are an extension of the Pavilion’s design principles, enabling the inclusion of diverse voices and extending them out into the city.
The Pavilion is built of reclaimed steel, cork and timber covered with micro-cement, reflecting the textures and hues of London’s architecture and changes in the quality of light. Since its inception, the Pavilion has become a permanent home for Serpentine’s Live Programmes. This year, the Pavilion will also host a specially commissioned sound programme, Listening to the City, featuring works by artists including Ain Bailey and Jay Bernard, connecting visitors to the stories and sounds of selected London neighbourhoods.
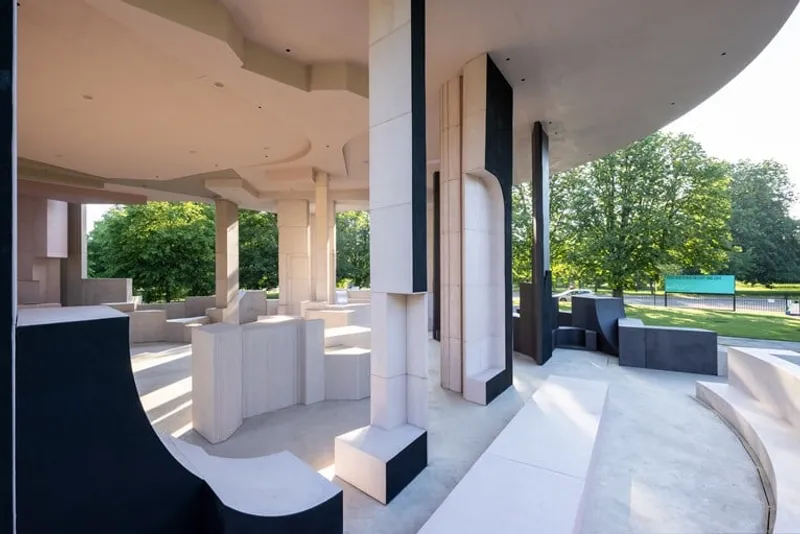
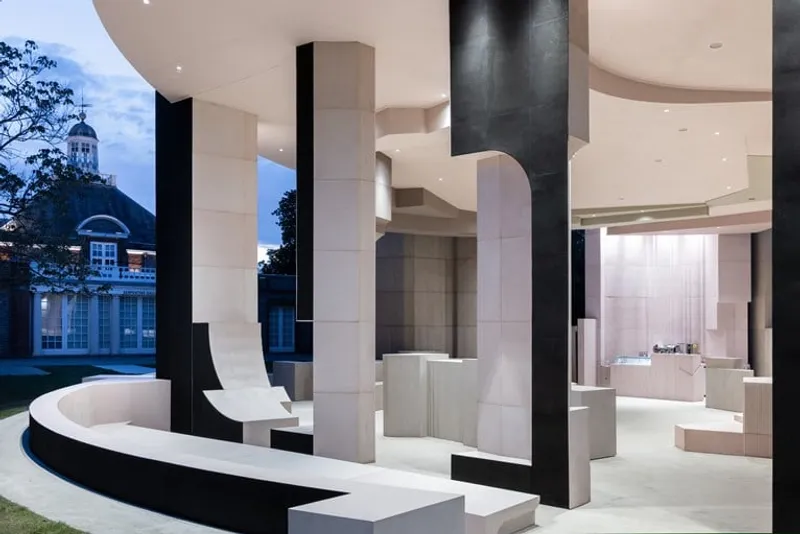
Sumayya Vally, the Pavilion’s architect, noted that her practice and the Pavilion are centred around amplifying and collaborating with multiple and diverse voices from many different histories, with an interest in themes of identity, community, belonging and gathering. The past year has drawn these themes sharply into focus and has allowed her the space to reflect on the incredible generosity of the communities that have been integral to this Pavilion. She is excited to continue engagement with the Serpentine’s civic and education teams and their partners over the summer and beyond.
The Serpentine Artistic Director, Hans Ulrich Obrist, and CEO Bettina Korek, along with advisors Sir David Adjaye OBE, Professor Lesley Lokko and David Glover, selected Sumayya Vally for this year’s commission. The gallery has named Theaster Gates as the 2022 Serpentine Pavilion designer. Gates is an American social practice installation artist and a professor in the Department of Visual Arts at the University of Chicago. He is known for his work that focuses on space theory and land development, sculpture and performance, and his interest and training in urban planning and preservation. Gates creates work that focuses on the possibility of “life within things” and has been recognised with numerous awards and honours.

All the photos: Serpentine Pavilion 2021 designed by Counterspace, Exterior View © Counterspace - Photo Iwan Baan


Popular Articles
Popular articles from the community


Singing Woman: An Opera House That Performs Before the Curtain Rises
Ovidiu Cristian Pavel's conceptual opera house translates Estonia's choral identity into a sculpted waterfront landmark facing the Baltic Sea.

Extended Shell: Retrofitting Kolkata's Balconies as Living Urban Thresholds
A modular retrofit system recovers the social and environmental intelligence of Kolkata's historic verandas for contemporary Park Street residents.

Cloaked Colonization: A Mobile Underwater Habitat That Moves Like a Fish
Micah Abaya's shortlisted EHC Pacific entry reimagines ocean settlement as a dispersed network of self-sustaining architectural organisms.

Opera on the Sea: Driftwood Logic Shapes a Timber Opera House on Estonia's Coast
Trevor Orgill's opera house translates the entangled drift of floating timber into a civic building where wood, water, and music converge.

Similar Reads
You might also enjoy these articles

116 Rokeby Building, Collingwood
Sustainable Collingwood office building featuring double-skin façade, natural ventilation, rooftop amenities, and carbon-neutral design focused on wellbeing and longevity.

Contemporary Apartment Renovation in Spain: RV House by BIAN Opens Up to the Sea
A minimalist 1930s apartment in Santander is transformed into a flexible, sea-facing home through contemporary Spanish renovation.

3 Marías House: A Contemporary Mediterranean Courtyard Retreat by Bajet Giramé + Burckhardt
Mediterranean courtyard home blending traditional architecture with modern design, terracotta flooring, flexible interiors, sustainable climate strategies, and garden integration.

NZ10 Apartment by auba studio: Adaptive Reuse in Palma de Mallorca
Adaptive reuse apartment transforms bakery into light-filled home with patios, privacy layers, and wood interiors enhancing urban living experience.

Explore Architecture Competitions
Discover active competitions in this discipline


Challenge to reimagine the Iron Throne

Photograph architecture without architects

Illustrate the lost glory of Angkor Wat - Render Challenge

Design challenge to reuse E-waste
Comments (0)
Please login or sign up to add comments
No comments yet. Be the first to comment!