

Glacier Metamorphosis: Architecture as Mediator Between Melting Ice, Water and Alpine Settlement
A layered study of the Rhone Glacier becomes the ground for an adaptive Alpine infrastructure that works with retreating ice rather than against it.


The Alps have long been called the Water Tower of Europe, feeding the Rhine, Rhone, Danube and Po and regulating freshwater for millions of people. Glacier Metamorphosis starts from an uncomfortable premise: that tower is draining faster than at any point in its recorded history, and architecture can no longer treat the mountain as a fixed backdrop. Instead of building against glacier retreat, the project accepts transformation as the brief and asks what kind of structure belongs in a landscape that is actively changing shape.
Published on uni.xyz by Aasish Aasish, the project frames itself as climate change adaptation architecture. It moves from regional basins and river networks down to the Rhone Glacier as a focal case study, tracing how meltwater shapes river flow, lake systems and settlement patterns from high altitude to urban territory. The result is a proposal where research and design are hard to separate, and that is largely the point.
Reading the Mountain as a Stack of Climatic Data

The stacked isometric terrain diagrams carry the project's method in a single drawing. Glacier analysis, water flow simulation, solar radiation mapping and satellite imagery are pulled apart into separate layers, rendered in purple and orange gradients, then read together. The designer describes the terrain as a living climatic archive, and the drawing earns that phrase: slope, sun and runoff become legible as interdependent forces rather than isolated datasets.
What matters here is the argument embedded in the stacking. The glacier has always expanded and retreated across geological time, but the current rate marks a rupture. By showing ecological zones migrating upward while valleys absorb the consequences, the layered model establishes that any intervention has to operate vertically and horizontally at once. It is the analytical foundation the later architecture depends on.
Following the Rhone from Ice Tongue to River Valley
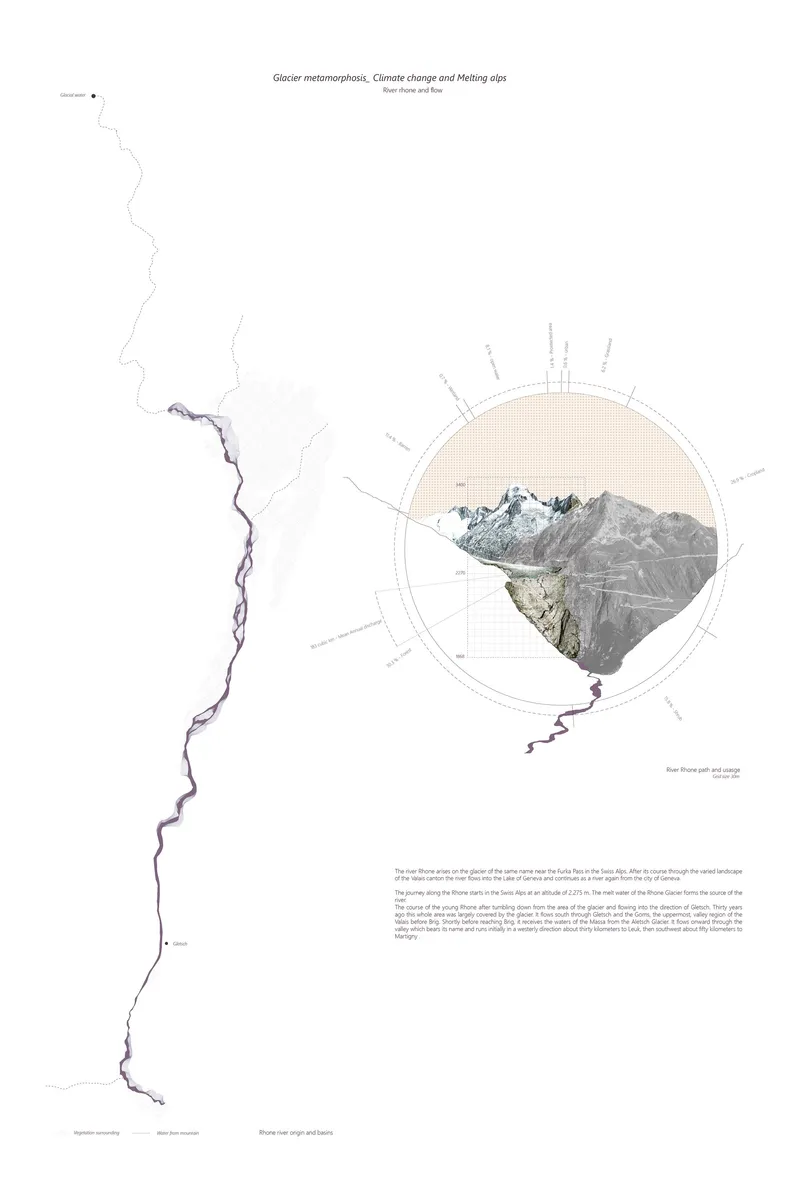
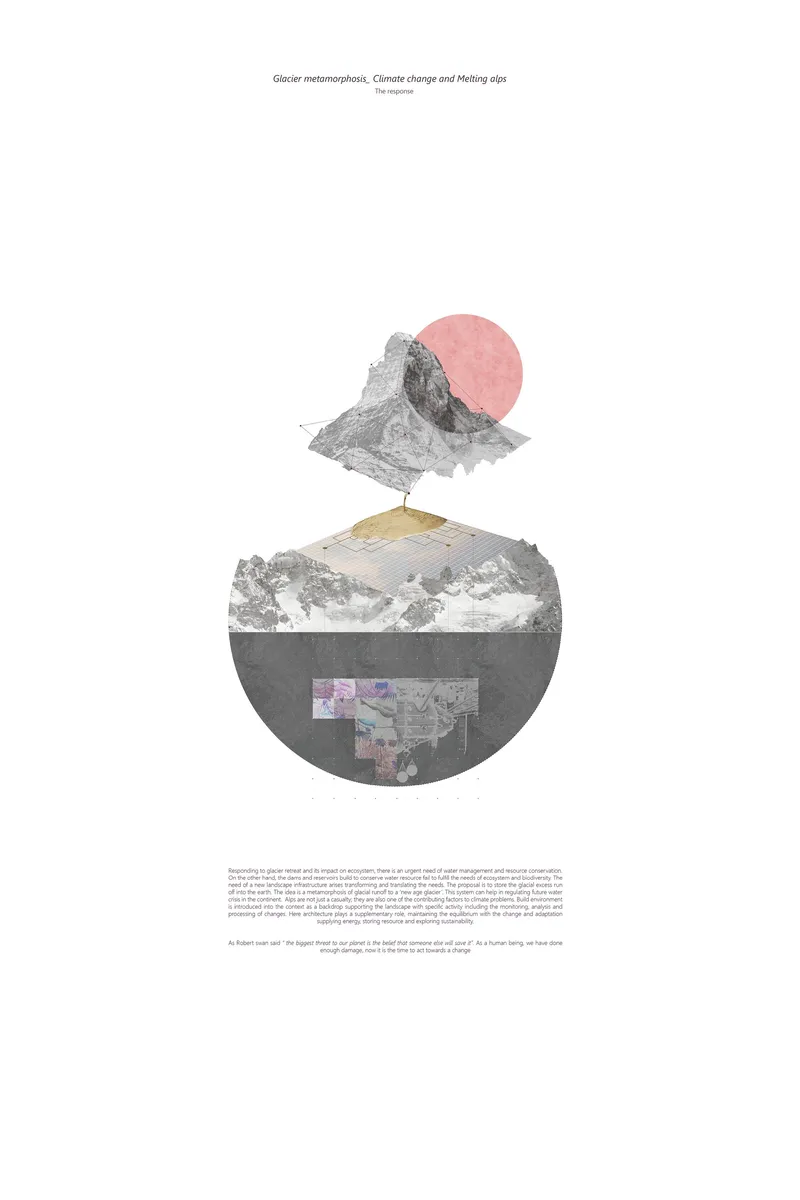
The river map pairs a winding watercourse with a circular collage of glacier and rock face, a device that zooms from territorial scale to a single, annotated fragment of ice. It reinforces one of the project's central findings: glacial runoff is becoming uneven. As ice shrinks, its natural buffering capacity diminishes, and the Alps risk shifting from a stable reservoir to a seasonally volatile system with consequences for agriculture, hydropower and settlement downstream.
The companion collage, a snowy peak under a pink sun above a circular mountain section studded with small plan fragments, is more atmospheric than diagrammatic. It hints at the scale shift to come, embedding architectural traces within the cut of the mountain itself. The circular framing recurs across the set, and it gives the sheets a coherent visual language that suits a project concerned with cycles of water and ice.
Pods and Basins Threaded Along the Meltwater Stream
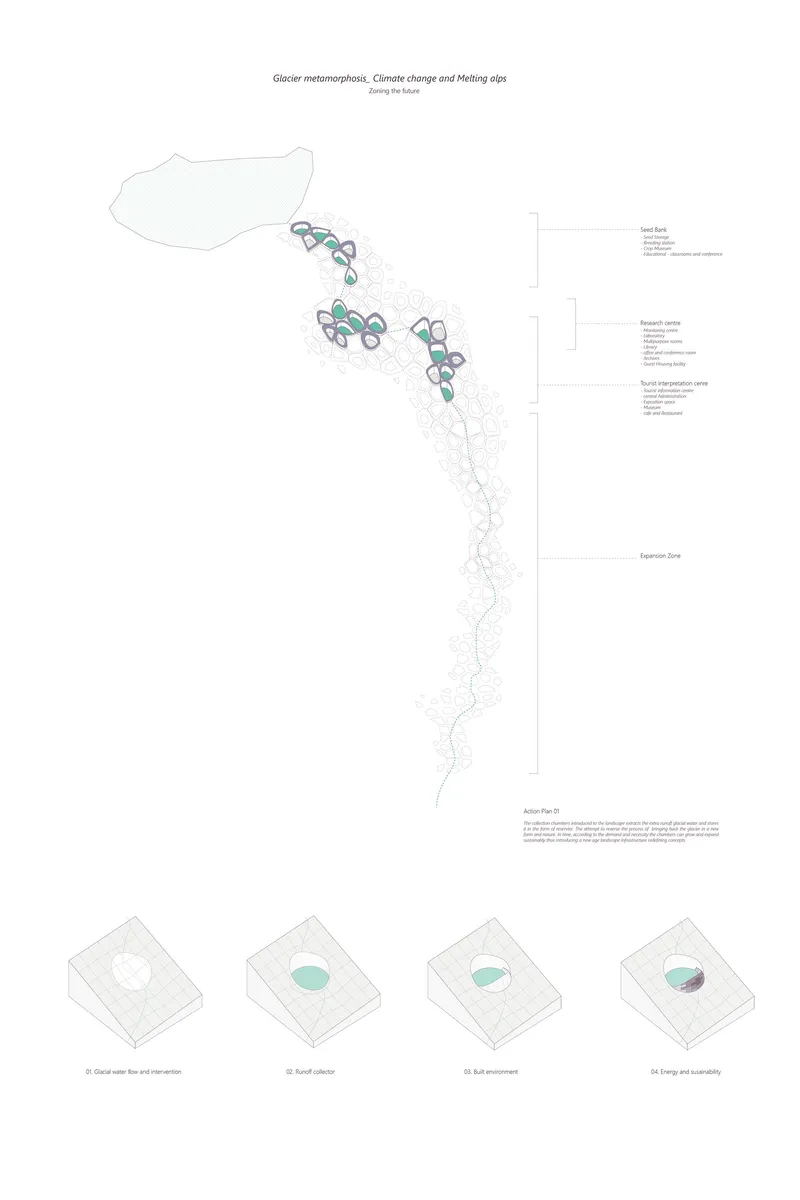

The site plan is where analysis becomes architecture. Clustered green pods sit along a stream below the glacier, accompanied by four small isometric diagrams that unpack the system. Rather than a single object building, the proposal distributes itself along the line of the water, consistent with the designer's stated intent to work as ecological infrastructure rather than an isolated structure. The stream acts as organiser, and the pods follow it.
The section sharpens the relationship to terrain. Small peaked chambers step down a rocky slope alongside green collection basins, all set beneath a pale dotted grid that recalls the data layers of the opening diagrams. The basins read as the project's most direct answer to the hydrological crisis, giving form to the idea of architecture positioned between mountain, water and human settlement. Keeping the chambers small and tied to the slope avoids the heavy, extractive footprint that has historically shaped Alpine territory through tourism and hydropower.
A Light String of Green Roofs on Exposed Rock

The aerial collage delivers the clearest image of the proposal: seven rounded, green-roofed pods strung along a turquoise stream below a pale glacial lake on bare rock. The contrast is deliberate. Green roofs land on ground recently uncovered by ice, suggesting vegetation returning to terrain that retreat has left exposed to erosion. The pods occupy the ground like stepping stones rather than a wall, leaving the water free to move.
This view also ties back to the project's call to move from extraction to regeneration. The intervention reads as modest and repeatable, a set of units that could plausibly extend or contract as conditions change. For a design premised on instability, that sense of adjustability matters more than any single architectural gesture.
Why This Project Matters
Much climate-focused student work either stays inside the research or jumps to a building with little connection to it. Glacier Metamorphosis holds both ends together. Its multi-scale mapping of basins, floodplains, slopes and solar exposure is not decorative preamble; it directly shapes where the pods sit, how they meet the slope and why they follow the stream. Architecture here is treated as a dynamic environmental instrument, informed by hydrological data and forecasting.
The larger lesson is about posture. By choosing to mediate retreat rather than resist it, Aasish Aasish proposes that Alpine design can shift from extracting value from snow and ice to helping a fragile system adjust. The drawings leave room for further development, particularly in how the chambers and basins perform over time, but the framework is clear and timely: a melting landscape needs infrastructure that can change with it.
View the Full Project
About the Designers
Designer: Aasish Aasish
Enter a Design Competition on uni.xyz
uni.xyz runs architecture and design competitions year-round that reward proposals with spatial conviction and real site intelligence.
Project credits: GLACIER METAMORPHOSIS_Climate change and melting Alps by Aasish Aasish.


Popular Articles
Popular articles from the community


Opera by the Sea Estonia: Three Shells Dissolving Architecture into Tallinn's Coastline
A winning opera house proposal replaces monumental form with interconnected shells that blur the boundary between building, park and Baltic Sea.

Temporary Home for Dogs: A Reversed Zoo Rethinks Animal Shelter Architecture
In Bucharest, a sinuous corridor and freed landscape flip the logic of containment, designing a shelter that works to make itself unnecessary.

Extended Shell: Retrofitting Kolkata's Balconies as Living Urban Thresholds
A modular retrofit system recovers the social and environmental intelligence of Kolkata's historic verandas for contemporary Park Street residents.

Cloaked Colonization: A Mobile Underwater Habitat That Moves Like a Fish
Micah Abaya's shortlisted EHC Pacific entry reimagines ocean settlement as a dispersed network of self-sustaining architectural organisms.

Similar Reads
You might also enjoy these articles


Healing Façade: A Modular Chapel System That Restores Ethiopia's Sacred Forests
Winner of the Eco-Chapel competition, this circular timber façade collects water from air to rebuild soil and reforest degraded Ethiopian landscapes.

Kaffeebühnen: Where Coffee Shop Architecture Becomes a Civic Stage in Vienna
A linear sequence of timber boxes, transparent shells, and open yards turns the Viennese café tradition into a public performance space.

Eco Chapel: A Modular Forest Pavilion That Grows Like the Landscape It Protects
Hexagonal timber modules weave through existing trees, turning a chapel into a living system for prayer, education, and reforestation.


Urban Forest: A Vertical Ecosystem for 5,000 Workers in Singapore's Changi Business Park
Radially stacked pods and layered green decks turn a 7-acre plot into 47 acres of ecological workspace projected for 2040.


Comments (0)
Please login or sign up to add comments
No comments yet. Be the first to comment!