

Gracia House by Roman Izquierdo Bouldstridge
Gracia House renovates a 1932 modernist Barcelona home, blending Catalan heritage with contemporary design, flexible spaces, natural light, and elegant materials.


Gracia House, designed by Roman Izquierdo Bouldstridge, is a sophisticated renovation of a 1932 modernist building located in Barcelona’s iconic Gràcia neighborhood. Covering an area of 1076 square feet, the project was conceived for a couple working primarily from home, with the future potential of accommodating a growing family. This renovation carefully balances the preservation of Catalan modernist architectural heritage with contemporary spatial strategies, resulting in a home that is both functional and aesthetically harmonious.

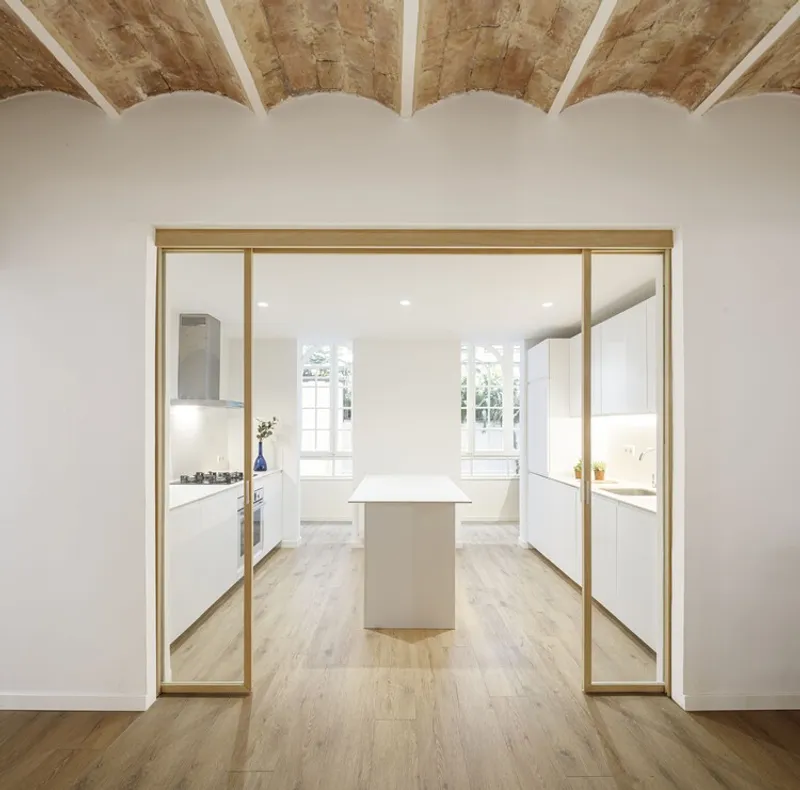

The design is structured around two main strategies. Firstly, the architects established a visual and spatial continuity between the street-facing façade and the inner courtyard by connecting a succession of rooms. This concept draws inspiration from traditional Japanese houses, emphasizing fluidity, flexibility, and a harmonious interaction between interior spaces. Secondly, the renovation aims to enhance and recover the characteristic elements of Catalan modernism, preserving the building’s original charm while introducing modern interventions to improve functionality, comfort, and light distribution throughout the home.
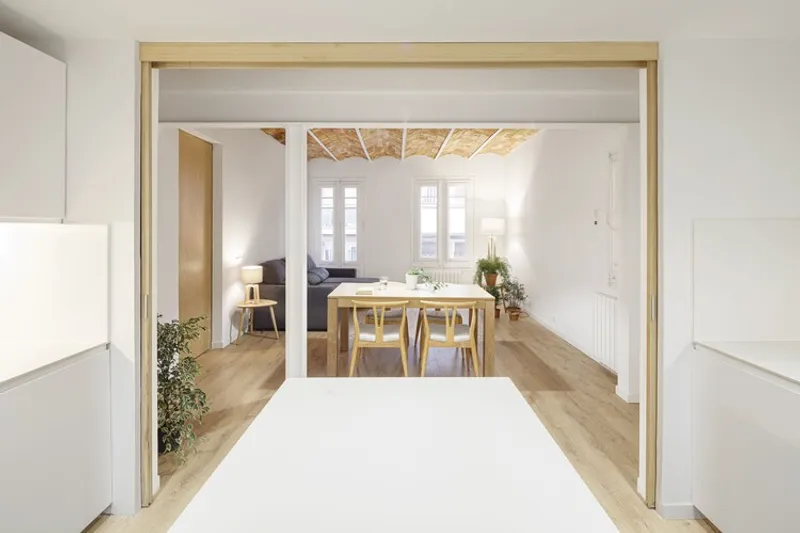
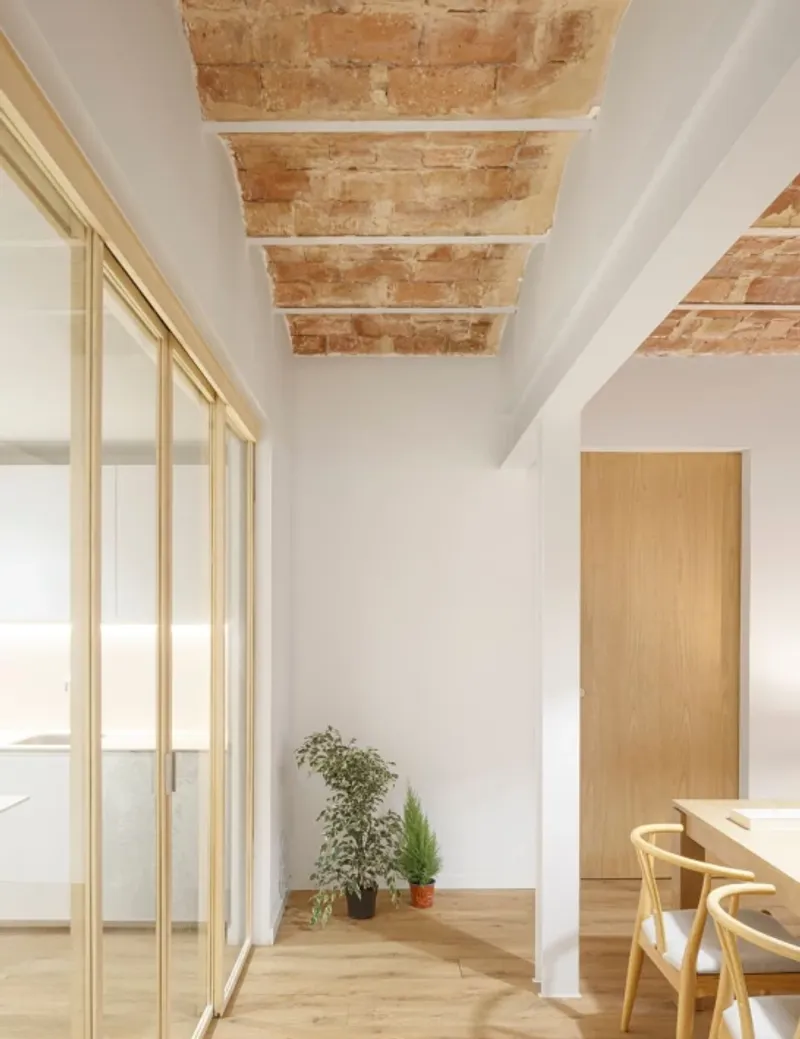
Originally, the apartment was heavily compartmentalized with narrow corridors and rooms poorly connected to the exterior, limiting natural light and ventilation. The renovation focused on opening up the space, demolishing non-structural walls and false ceilings, and restoring the existing ceramic vaulted ceilings. The building’s structural framework, composed of five load-bearing walls perpendicular to the street, guided the creation of a simple and poetic spatial language that supports a flexible program.


To improve the connection between interior and exterior spaces, four new bays were created with structural reinforcements. These bays define functional zones: the first bay accommodates the main bedroom, dressing room, bathroom, and gallery; the second hosts the living, dining, and kitchen areas with a gallery; the third contains the hall, distributor, and bathroom; and the fourth is dedicated to two future children’s bedrooms. This spatial arrangement allows for visual continuity, enhanced cross-ventilation, and natural light penetration into the deepest areas of the home, improving overall energy efficiency.
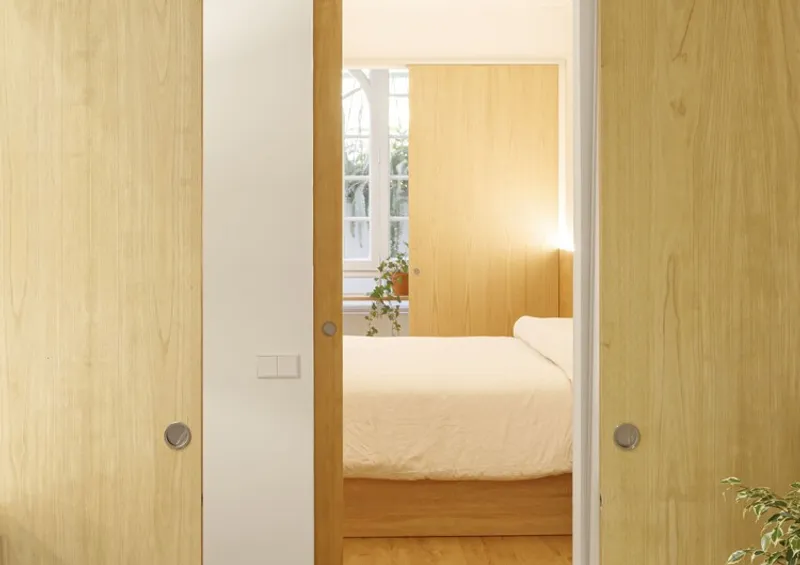
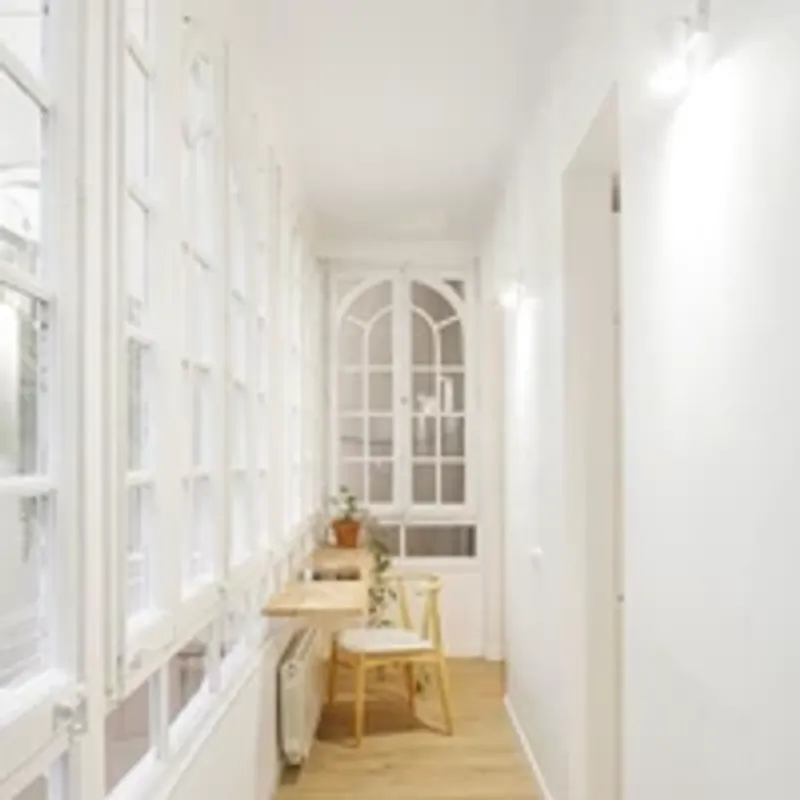
Sliding chestnut doors serve as the primary boundary system, providing flexibility between rooms. These doors can be opened or closed to redefine spaces as needed, allowing rooms to function as individual areas or as part of a larger, unified environment. In the kitchen, slender glass sliding doors facilitate natural light from the gallery while maintaining acoustic separation from the living-dining areas.
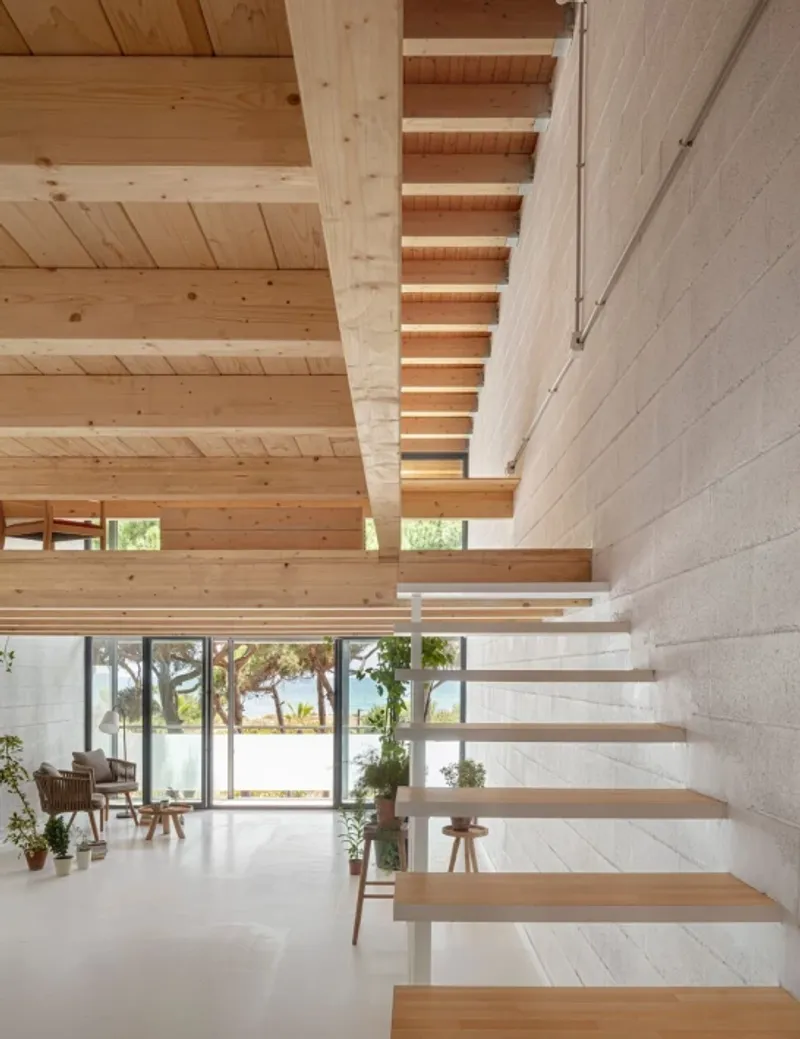
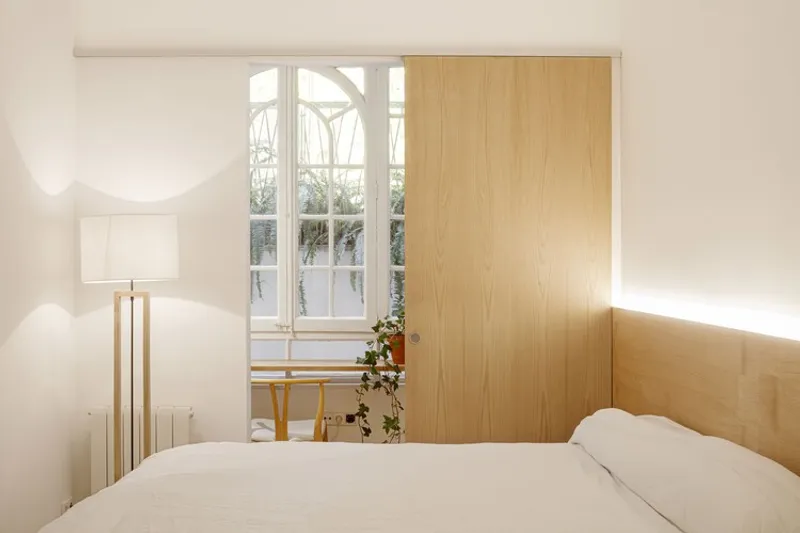
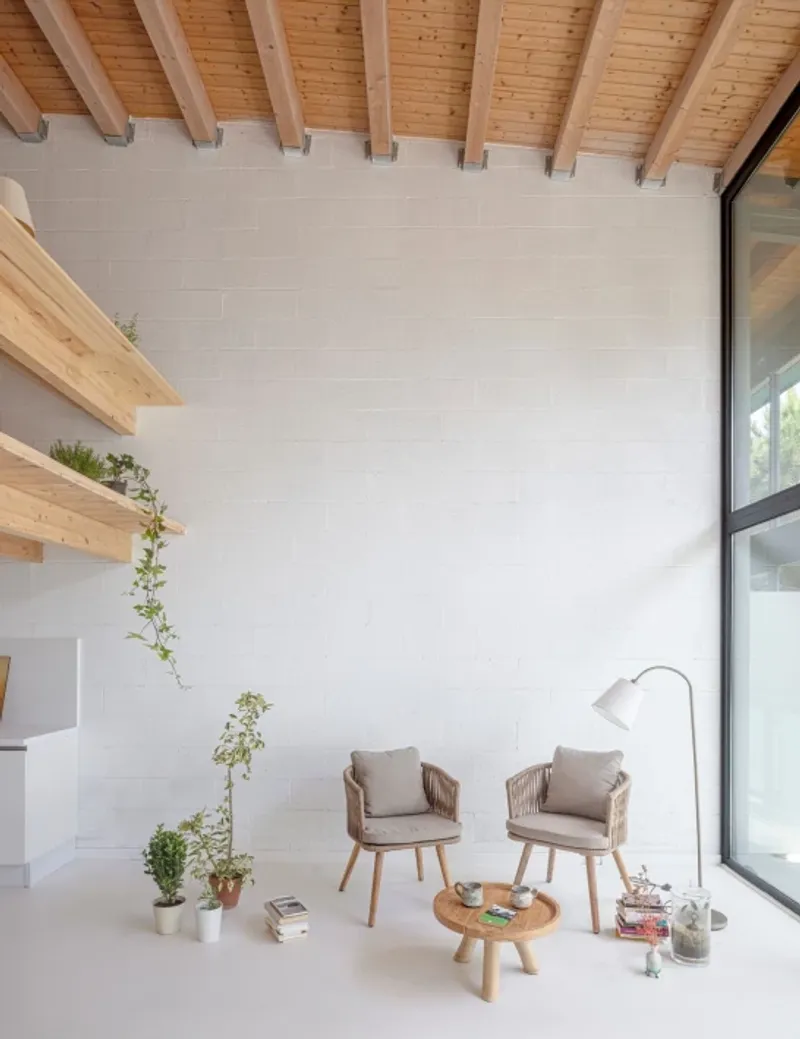
Materiality plays a central role in emphasizing the building’s modernist heritage while fostering a warm and inviting interior. White walls enhance brightness, while the wood of the sliding doors and flooring introduces warmth and texture. The main bathroom integrates micro-cement walls and floors with high ceilings and original moldings, harmonizing old and new elements. A freestanding bathtub is treated as a sculptural element, echoing the formal language of traditional bath bowls. Original gallery carpentry, arched and glazed in wood, was carefully restored and painted white to maintain the authentic modernist character while improving daylighting and aesthetic continuity.


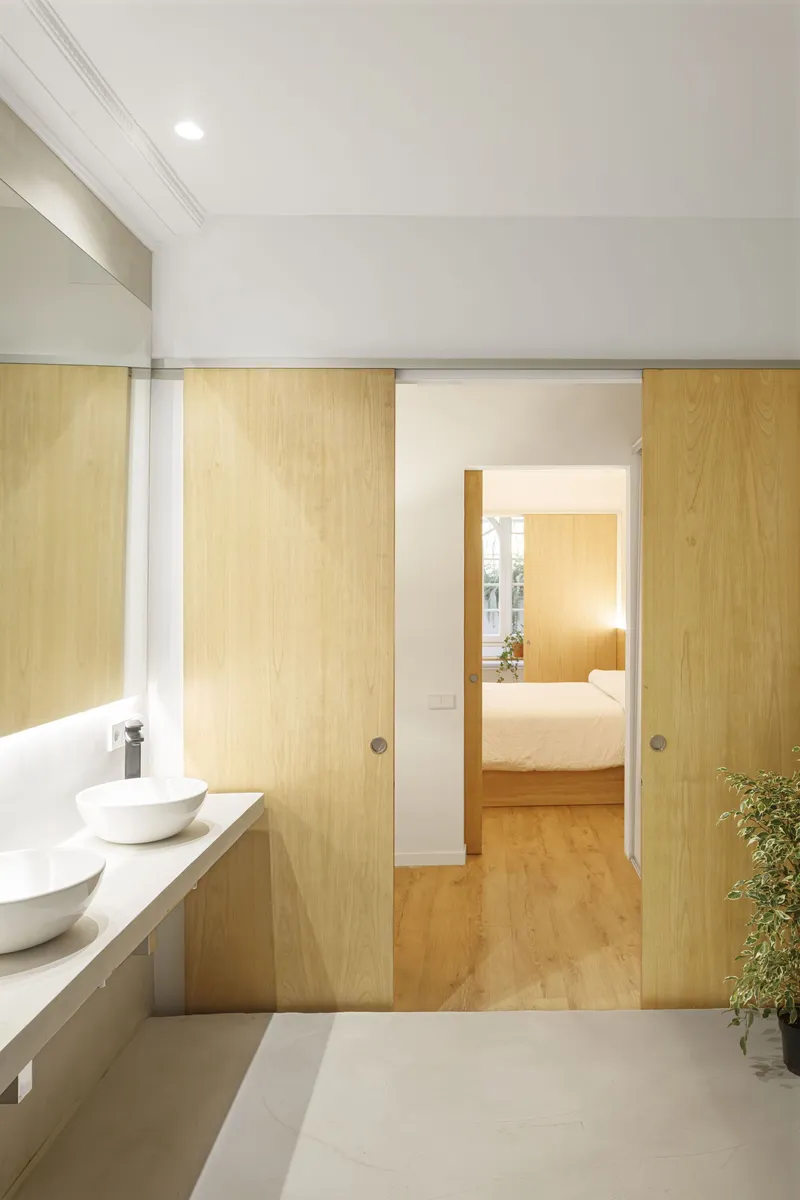
Throughout the renovation, attention to detail ensures a seamless integration of historical elements with contemporary interventions. The careful restoration of ceramic vaults, decorative moldings, and windows preserves the building’s original identity while new spatial strategies enhance functionality, comfort, and adaptability. Gracia House exemplifies a thoughtful approach to modernist residential renovation, where respect for heritage meets contemporary living requirements, creating a home that is both visually striking and highly livable.


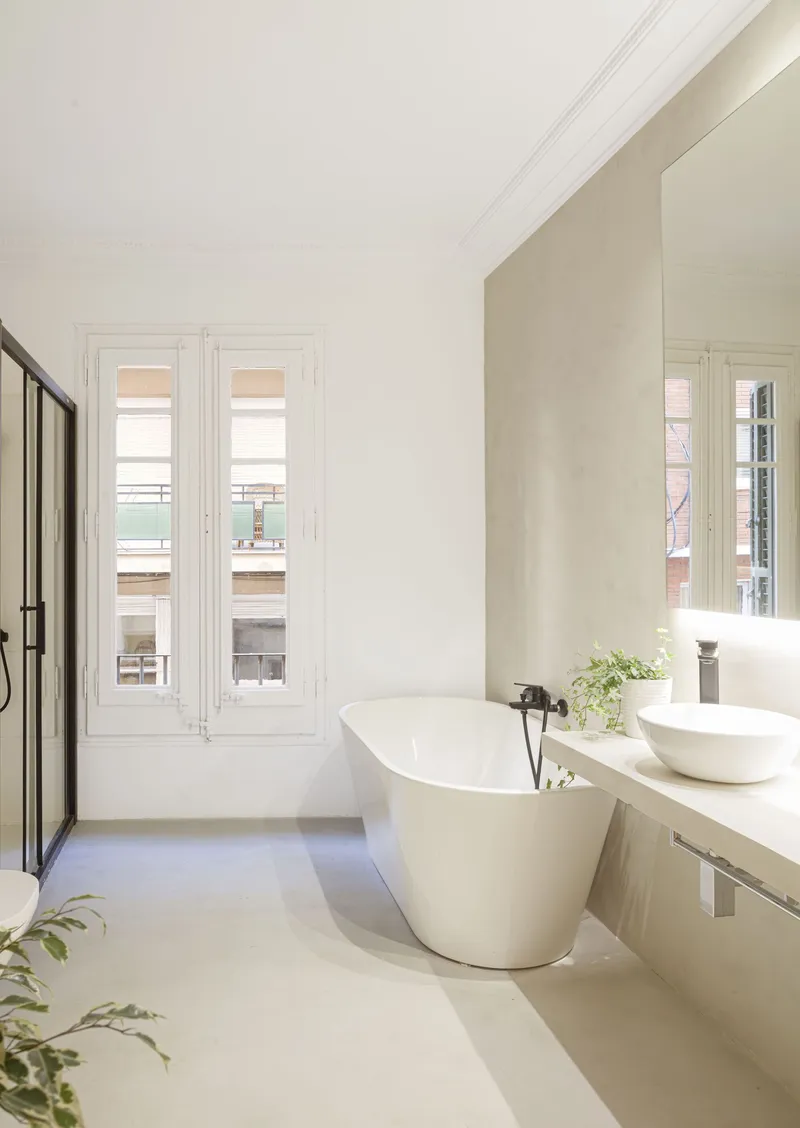
All the photographs are works of Adrià Goula




Popular Articles
Popular articles from the community


The Musturak Paradise: Senior Living Architecture for a Connected Future in Temara, Morocco
The Musturak Paradise reimagines senior living architecture in Temara via private homes, social spaces, culture, community, and shared care.

Hill & Cross Opera: Sculptural Opera House Architecture Shaped by Tallinn’s Landscape and Identity
Hill & Cross Opera reimagines opera house architecture in Tallinn through its sculptural hill, civic plaza, glass wave and a luminous cross.

The Earth Pod: 3D Printed Homes for Resilient Refugee Communities
The Earth Pod reimagines refugee housing through 3D printed homes made from clay, combining resilience, self-sufficiency, and rapid shelter.

The Ocean Hive: Sustainable Architecture for a Self-Sufficient Civilization at Sea
The Ocean Hive imagines sustainable architecture at sea, where modular habitats, algae, wave power and ocean waste sustain a growing colony.


Similar Reads
You might also enjoy these articles


Hodi-Mandai Geram
Project Function: Preservation and revitalization of the Intangible heritage and socio-spatial identity of the Hodi by Housing, Cultural Memory Center, Sacred Grove, landscape, local tourism economy


Olio Towers: A Mid-Rise for Performers That Fuses Housing, Rehearsal, and Stage
Located blocks from Houston's Theater District, this modular tower stacks living units around a central performance atrium.

Oasis: Modular Green Housing Carved into Dhaka's Urban Fabric
A shortlisted Plugin Housing entry reclaims unauthorized settlements in Dhaka with stepped concrete volumes, green roofs, and ventilation-driven design.

Black Hole: A Floating Megastructure for the Post-Physical Era
Emiliano Mazzarotto envisions a spherical, self-scaling arena where e-sports, digital hotels, and holographic stadiums replace traditional public space.


Explore Romanian Architecture Competitions
Discover active competitions in this discipline



Challenge to reimagine the Iron Throne


Photograph architecture without architects


Illustrate the lost glory of Angkor Wat - Render Challenge


Design challenge to reuse E-waste
Comments (0)
Please login or sign up to add comments
No comments yet. Be the first to comment!